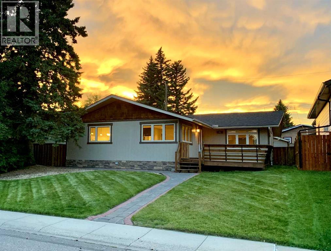
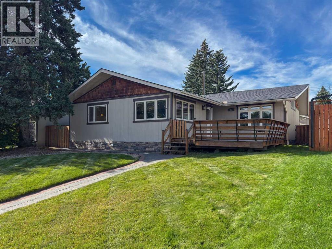
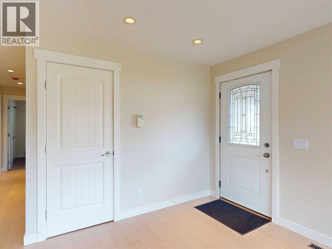
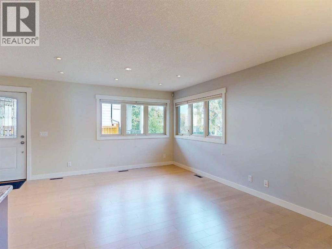
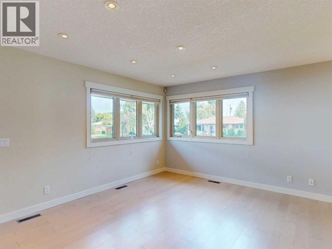
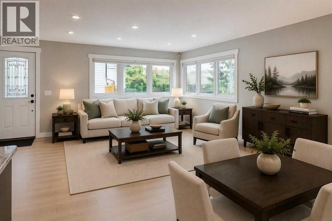
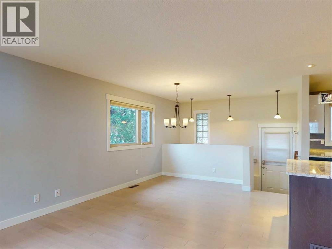
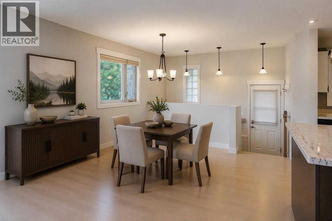
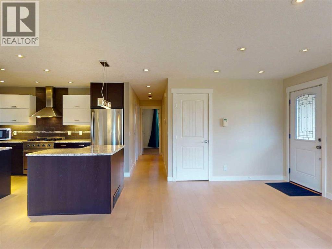
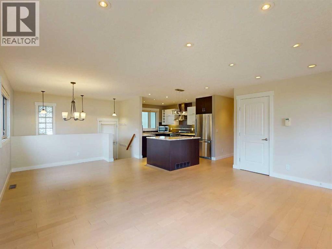
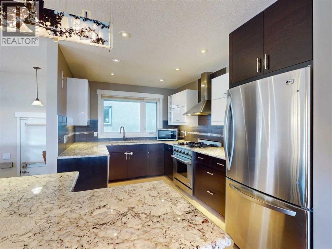
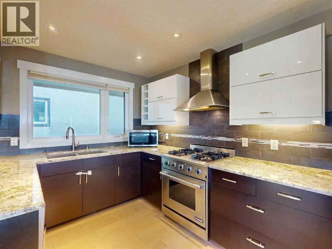
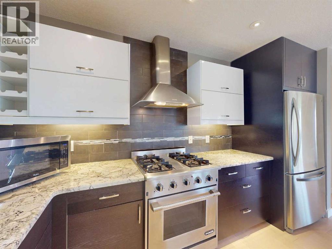
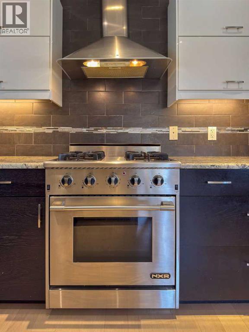
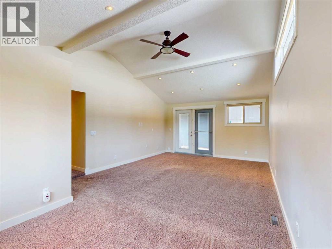
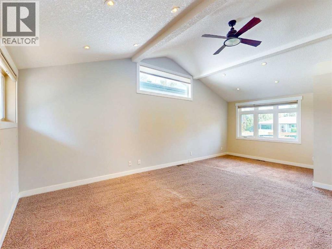
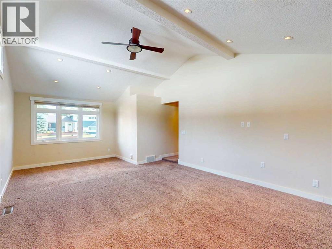
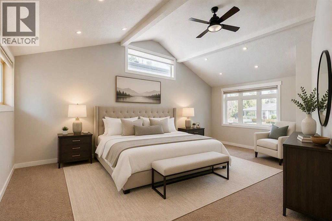
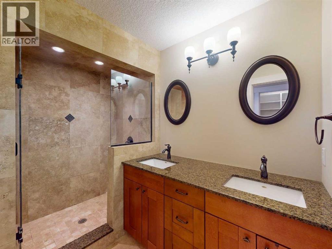
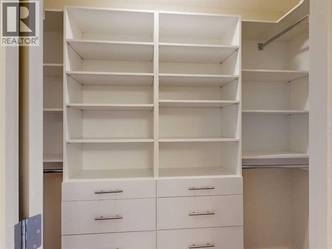
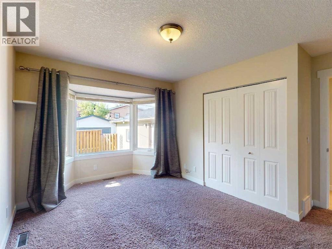
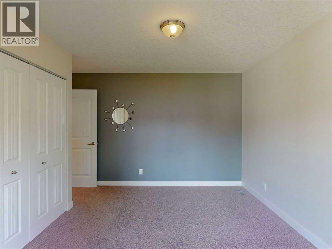
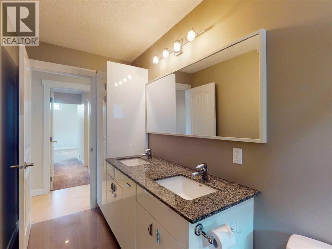
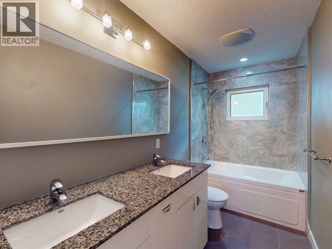
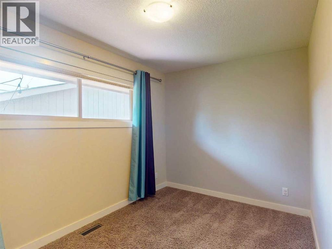
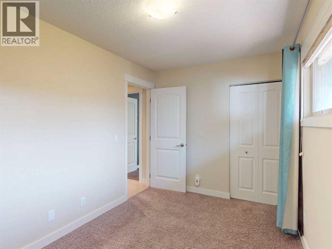
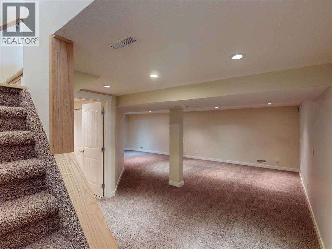
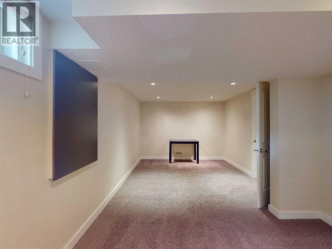
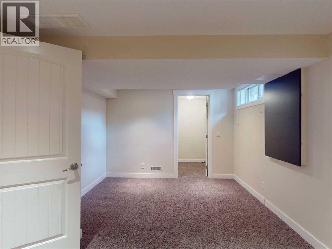
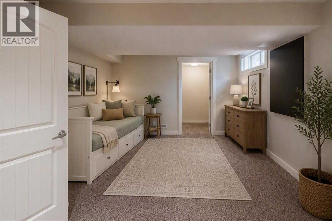
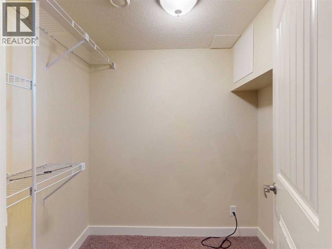
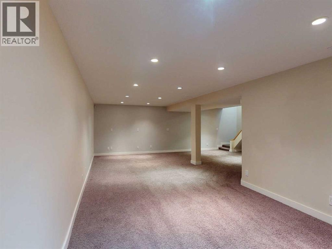
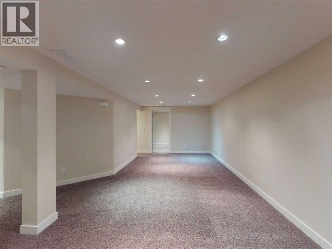
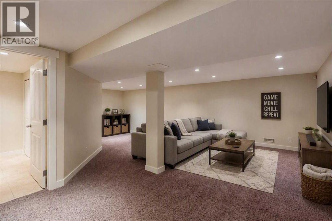
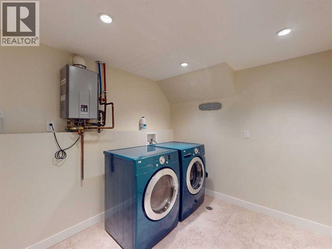
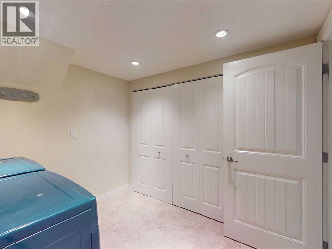
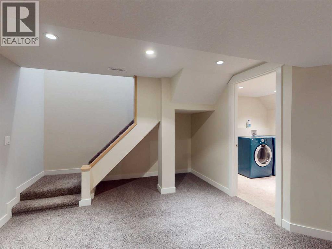
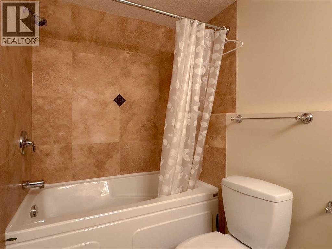
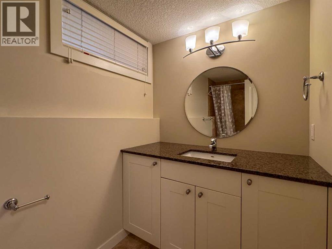
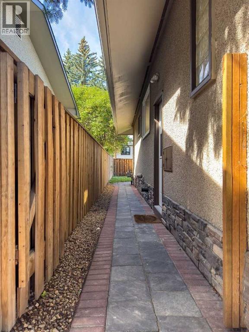
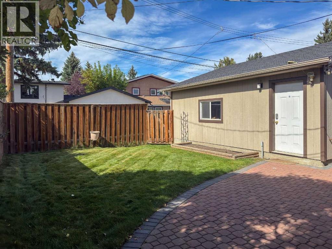
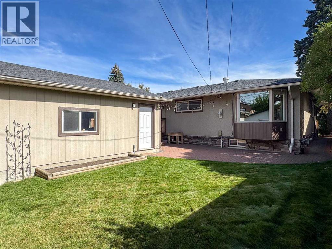
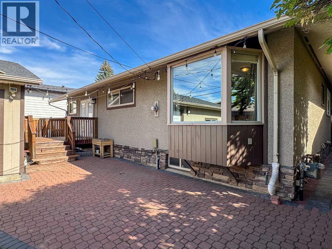
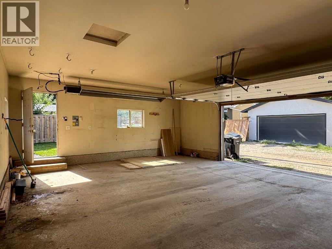
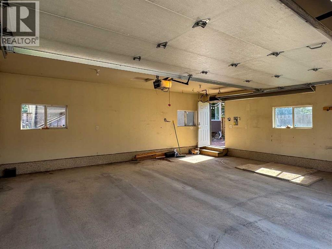
Welcome to the highly desirable NW community of Brentwood and this completely modern, and totally renovated bungalow! The home is located on a quiet street (crescent) with 1389 square feet of living space above grade. Chef's kitchen features granite counters, top of the line stainless steel appliances, gas stove & wine fridge. Living area is an open concept with bright windows and engineered hardwood floors. There are three bedrooms on the main level. The primary bedroom is large, has enough space for your own private lounging area, has a vaulted ceiling, a walk-in closet and a spa like ensuite. The rear deck can also be accessed through the French doors off the primary bedroom. There is a main floor 5 piece bathroom which too is quite spacious. Lower level is completely renovated with a 4th bedroom (not a proper egress window) or could be used as a den/office, a 3rd full bath, laundry room and large recreation area. On the exterior, the home has great curb appeal with a front deck (both front and rear decks were recently re-stained). At the rear there is also a deck off the primary with a patio and yard space. The garage is an oversized, 25’x21’ heated and insulated double garage. The community has beautiful tree lined streets, with a pool, library, ice arena, shopping, schools and transit all within pleasant walking distance of the home. All this is accessible from this home and situated on a quiet, private street. (id:51540)
| MLS® Number | A2343290 |
| Property Type | Single Family |
| Community Name | Brentwood |
| Amenities Near By | Park, Playground, Recreation Nearby, Schools, Shopping |
| Features | Back Lane, Pvc Window, Closet Organizers, No Animal Home, No Smoking Home, Level, Gas Bbq Hookup |
| Parking Space Total | 2 |
| Plan | 734jk |
| Structure | Deck |
| Bathroom Total | 3 |
| Bedrooms Above Ground | 3 |
| Bedrooms Below Ground | 1 |
| Bedrooms Total | 4 |
| Appliances | Washer, Refrigerator, Range - Gas, Dishwasher, Dryer, Humidifier, Window Coverings, Garage Door Opener, Water Heater - Tankless |
| Architectural Style | Bungalow |
| Basement Development | Finished |
| Basement Type | Full (finished) |
| Constructed Date | 1962 |
| Construction Material | Wood Frame |
| Construction Style Attachment | Detached |
| Cooling Type | None |
| Exterior Finish | Composite Siding, Stone, Stucco |
| Flooring Type | Carpeted, Ceramic Tile, Hardwood |
| Foundation Type | Poured Concrete |
| Heating Fuel | Natural Gas |
| Heating Type | Central Heating |
| Stories Total | 1 |
| Size Interior | 1,389 Sqft |
| Total Finished Area | 1389 Sqft |
| Type | House |
| Detached Garage | 2 |
| Garage | |
| Heated Garage |
| Acreage | No |
| Fence Type | Fence |
| Land Amenities | Park, Playground, Recreation Nearby, Schools, Shopping |
| Landscape Features | Garden Area, Landscaped |
| Size Depth | 30.51 M |
| Size Frontage | 15.27 M |
| Size Irregular | 464.00 |
| Size Total | 464 M2|4,051 - 7,250 Sqft |
| Size Total Text | 464 M2|4,051 - 7,250 Sqft |
| Zoning Description | R-cg |
| Level | Type | Length | Width | Dimensions |
|---|---|---|---|---|
| Lower Level | Recreational, Games Room | 20.75 Ft x 27.17 Ft | ||
| Lower Level | Bedroom | 18.25 Ft x 10.33 Ft | ||
| Lower Level | Other | 5.17 Ft x 6.50 Ft | ||
| Lower Level | Laundry Room | 8.08 Ft x 8.83 Ft | ||
| Lower Level | 4pc Bathroom | 5.17 Ft x 9.92 Ft | ||
| Lower Level | Furnace | 4.08 Ft x 6.42 Ft | ||
| Main Level | Primary Bedroom | 12.92 Ft x 22.17 Ft | ||
| Main Level | Other | 8.83 Ft x 4.42 Ft | ||
| Main Level | Bedroom | 12.25 Ft x 8.17 Ft | ||
| Main Level | Bedroom | 12.58 Ft x 14.67 Ft | ||
| Main Level | Living Room | 12.33 Ft x 11.75 Ft | ||
| Main Level | Dining Room | 9.00 Ft x 12.00 Ft | ||
| Main Level | Kitchen | 13.00 Ft x 8.83 Ft | ||
| Main Level | Other | 9.17 Ft x 5.00 Ft | ||
| Main Level | 5pc Bathroom | 12.58 Ft x 4.92 Ft | ||
| Main Level | 4pc Bathroom | 12.25 Ft x 5.50 Ft |
https://www.realtor.ca/real-estate/30286833/23-brown-crescent-nw-calgary-brentwood
Contact us for more information

Steve Scherschel
Associate
(403) 271-0600
(403) 271-5909

The trademarks REALTOR®, REALTORS®, and the REALTOR® logo are controlled by The Canadian Real Estate Association (CREA) and identify real estate professionals who are members of CREA. The trademarks MLS®, Multiple Listing Service® and the associated logos are owned by The Canadian Real Estate Association (CREA) and identify the quality of services provided by real estate professionals who are members of CREA. The trademark DDF® is owned by The Canadian Real Estate Association (CREA) and identifies CREA's Data Distribution Facility (DDF®)