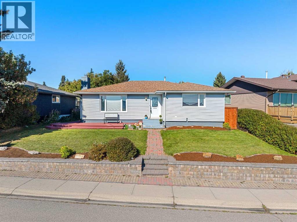
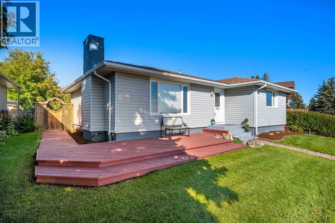
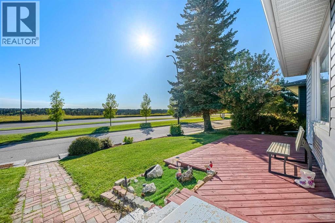
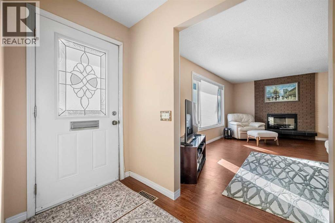
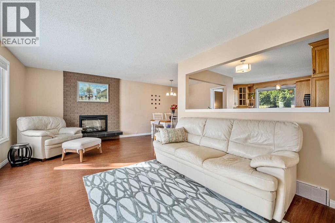
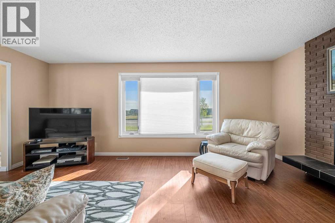
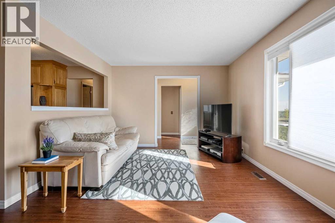
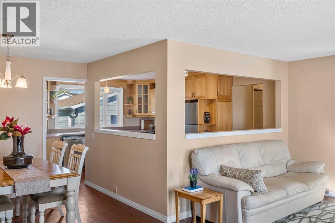
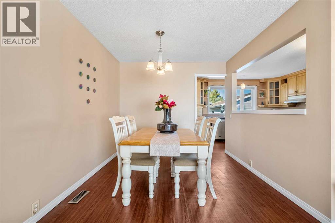
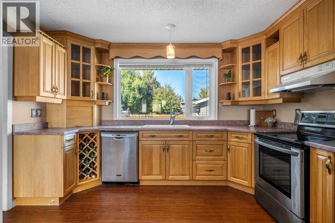
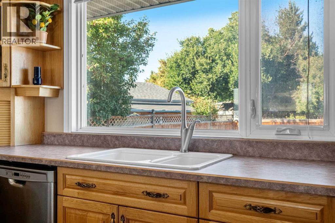
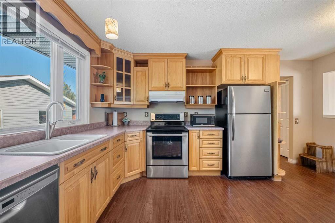
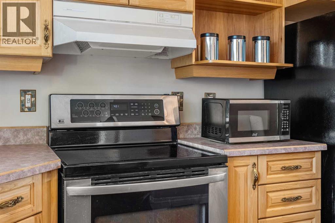
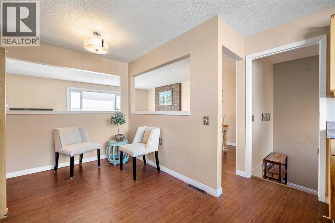
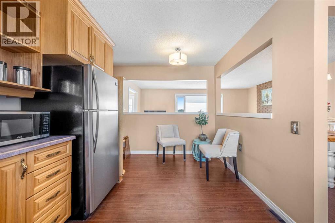
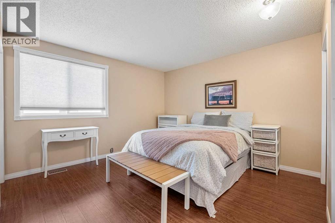
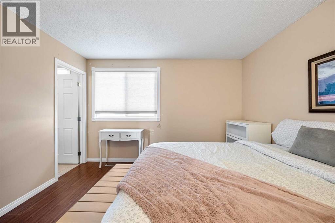
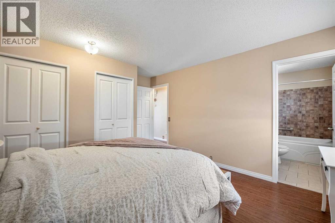
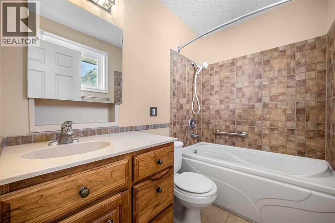
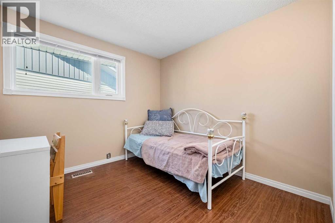
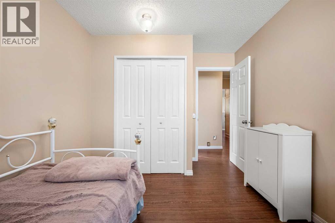
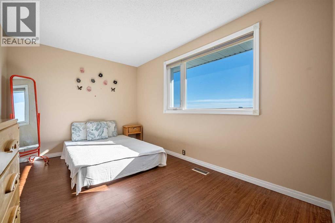
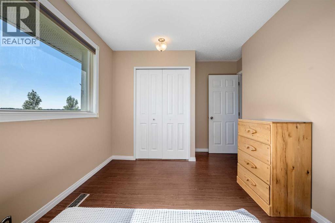
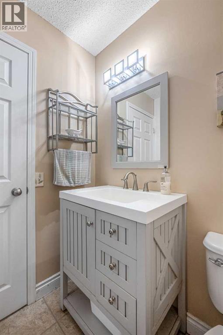
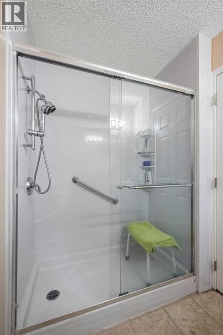
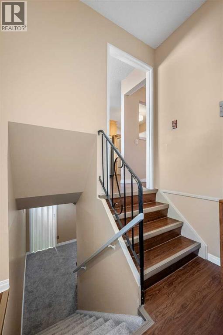
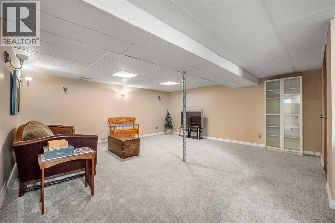
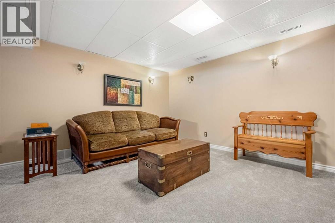
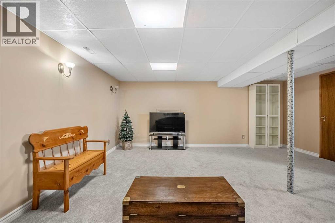
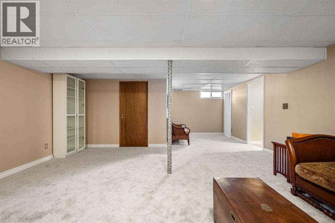
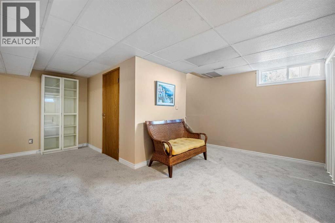
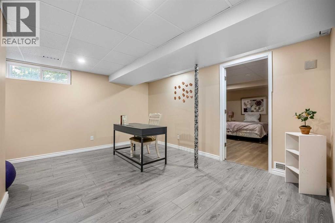
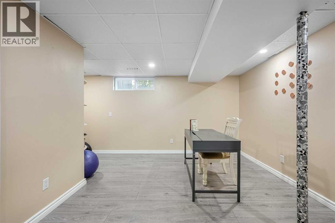
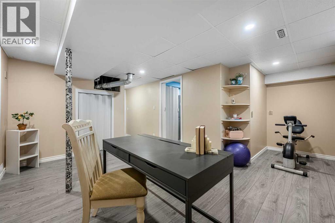
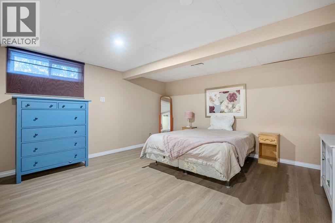
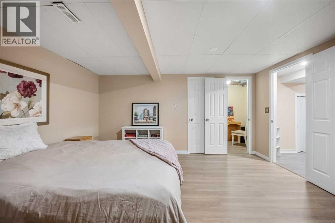
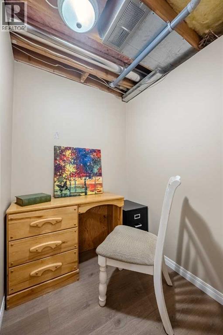
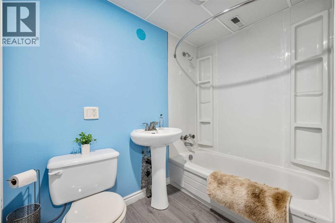
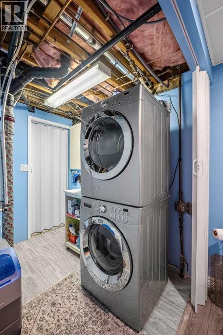
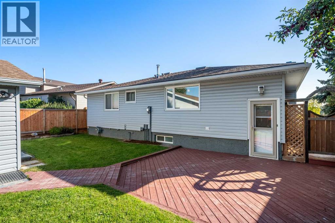
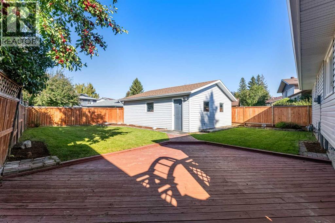
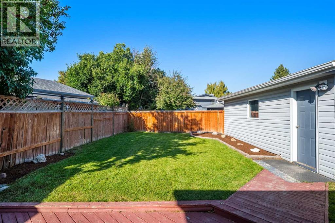
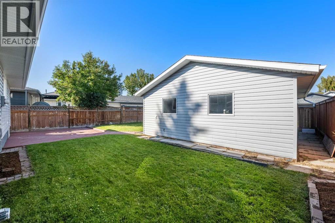
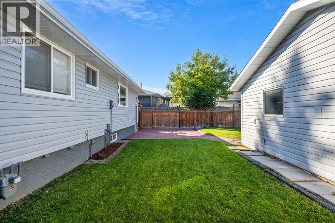
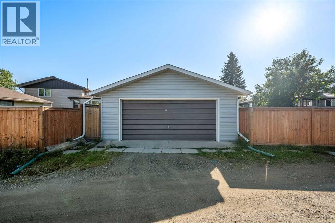
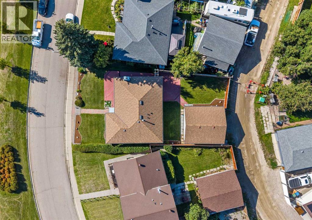
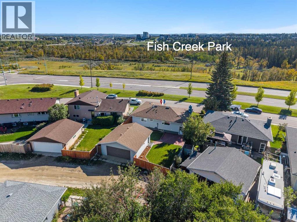
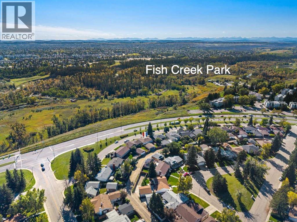
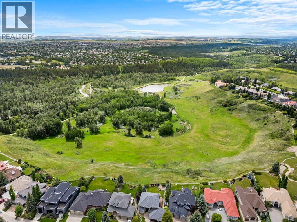
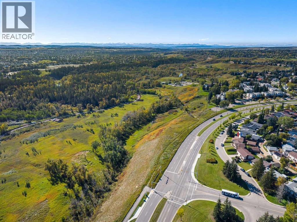
FACING FISH CREEK PARK! This spacious, 4 bedroom bungalow offers an exceptional location, a versatile floor plan & an expansive backyard with room to relax, entertain & enjoy the outdoors. With the park directly across the street, beautiful pathways, natural surroundings & year round recreation are just steps from your front door. The main floor features a bright living room centred around a fireplace, an adjoining dining area & a functional kitchen with convenient access to the outdoor living spaces. Step outside to enjoy both the deck & patio overlooking the large backyard, an inviting setting for summer gatherings, gardening, children or pets. Three bedrooms are located on the main level, including a generous primary bedroom with its own 4pc ensuite. A second full bathroom completes this floor. The fully developed basement considerably expands the living space. A large recreation room provides plenty of flexibility for movie nights, games, exercise equipment or a home office. An additional bedroom, another 4 piece bathroom, laundry area, & substantial storage make the lower level particularly practical for teenagers, guests or a growing family. Beautiful backyard with large patio and large, 24x22 double garage. This is an outstanding opportunity to enjoy a 4 bedroom, 3 full bathroom home in an established community, with a large yard & one of the city’s most treasured natural spaces immediately across the street. Located close to schools, shopping, transit & major roadways, while offering easy access to the extensive pathway system, recreation & scenery of Fish Creek Provincial Park. A wonderful combination of space, location & long term potential. (id:51540)
| MLS® Number | A2346544 |
| Property Type | Single Family |
| Community Name | Canyon Meadows |
| Amenities Near By | Golf Course, Playground, Recreation Nearby, Schools, Shopping |
| Community Features | Golf Course Development |
| Parking Space Total | 2 |
| Plan | 731499 |
| Bathroom Total | 3 |
| Bedrooms Above Ground | 3 |
| Bedrooms Below Ground | 1 |
| Bedrooms Total | 4 |
| Appliances | Washer, Refrigerator, Dishwasher, Stove, Dryer, Window Coverings |
| Architectural Style | Bungalow |
| Basement Development | Finished |
| Basement Type | Full (finished) |
| Constructed Date | 1974 |
| Construction Material | Wood Frame |
| Construction Style Attachment | Detached |
| Cooling Type | None |
| Exterior Finish | Stucco |
| Fireplace Present | Yes |
| Fireplace Total | 1 |
| Flooring Type | Other |
| Foundation Type | Poured Concrete |
| Heating Fuel | Natural Gas |
| Heating Type | Forced Air |
| Stories Total | 1 |
| Size Interior | 1,239 Sqft |
| Total Finished Area | 1239 Sqft |
| Type | House |
| Detached Garage | 2 |
| Acreage | No |
| Fence Type | Fence |
| Land Amenities | Golf Course, Playground, Recreation Nearby, Schools, Shopping |
| Landscape Features | Landscaped |
| Size Depth | 33.07 M |
| Size Frontage | 18.3 M |
| Size Irregular | 521.00 |
| Size Total | 521 M2|4,051 - 7,250 Sqft |
| Size Total Text | 521 M2|4,051 - 7,250 Sqft |
| Zoning Description | R-c1 |
| Level | Type | Length | Width | Dimensions |
|---|---|---|---|---|
| Basement | Recreational, Games Room | 26.17 Ft x 17.83 Ft | ||
| Basement | Bedroom | 14.33 Ft x 13.83 Ft | ||
| Basement | Den | 17.42 Ft x 19.83 Ft | ||
| Basement | Furnace | 5.08 Ft x 5.17 Ft | ||
| Basement | Laundry Room | 6.42 Ft x 7.50 Ft | ||
| Basement | 4pc Bathroom | Measurements not available | ||
| Main Level | Living Room | 11.42 Ft x 19.00 Ft | ||
| Main Level | Kitchen | 15.33 Ft x 12.17 Ft | ||
| Main Level | Dining Room | 8.50 Ft x 9.25 Ft | ||
| Main Level | Primary Bedroom | 14.42 Ft x 11.92 Ft | ||
| Main Level | Bedroom | 9.08 Ft x 11.92 Ft | ||
| Main Level | Bedroom | 10.00 Ft x 15.42 Ft | ||
| Main Level | 3pc Bathroom | Measurements not available | ||
| Main Level | 4pc Bathroom | Measurements not available |
https://www.realtor.ca/real-estate/30307511/244-cantrell-drive-sw-calgary-canyon-meadows
Contact us for more information

Jamie Newton
Associate
(403) 278-2900
(403) 255-8606

The trademarks REALTOR®, REALTORS®, and the REALTOR® logo are controlled by The Canadian Real Estate Association (CREA) and identify real estate professionals who are members of CREA. The trademarks MLS®, Multiple Listing Service® and the associated logos are owned by The Canadian Real Estate Association (CREA) and identify the quality of services provided by real estate professionals who are members of CREA. The trademark DDF® is owned by The Canadian Real Estate Association (CREA) and identifies CREA's Data Distribution Facility (DDF®)