Maintenance, Common Area Maintenance, Insurance, Ground Maintenance, Property Management, Reserve Fund Contributions
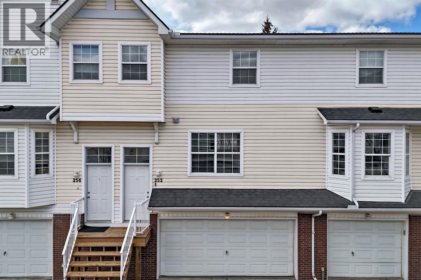
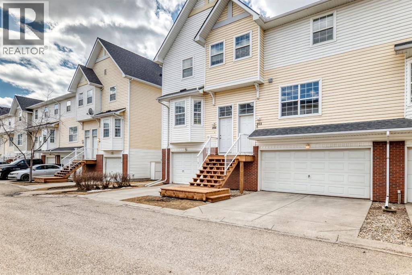
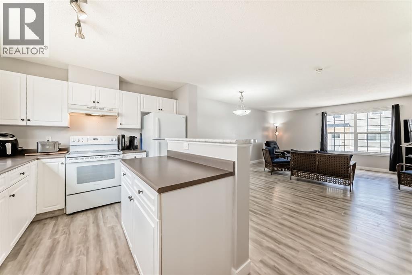
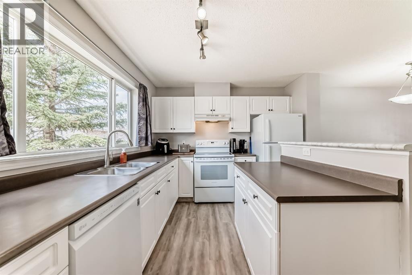
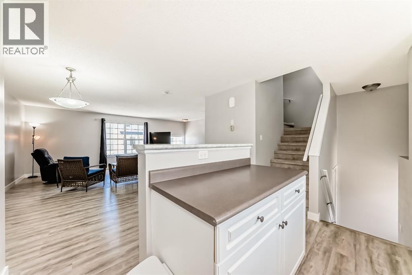
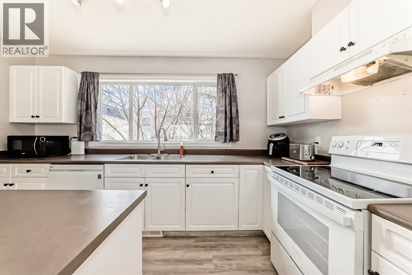
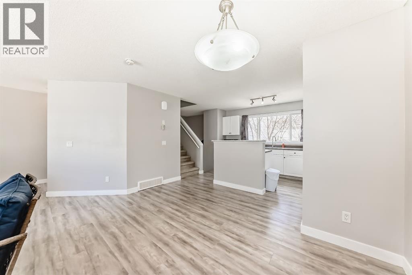
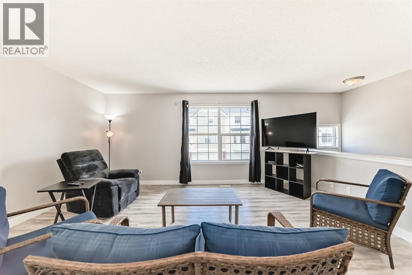
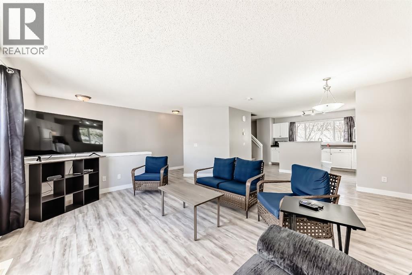
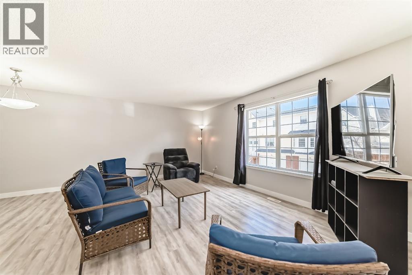
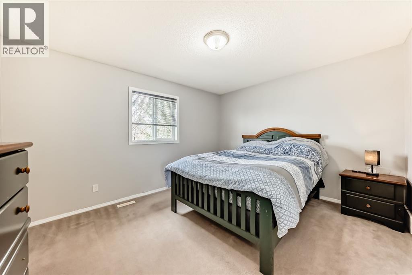
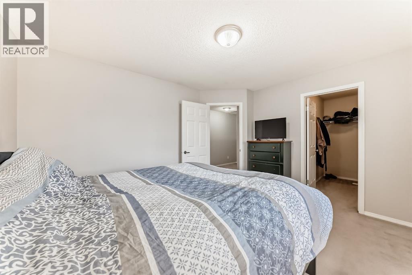
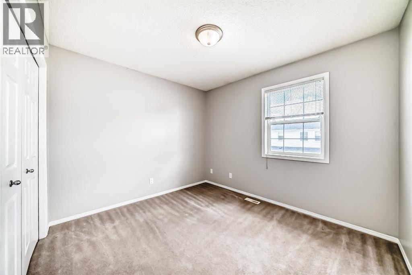
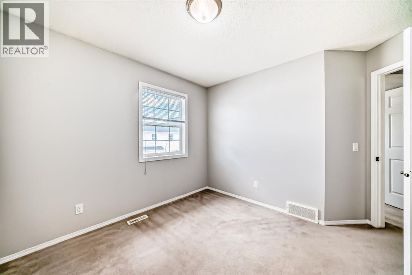
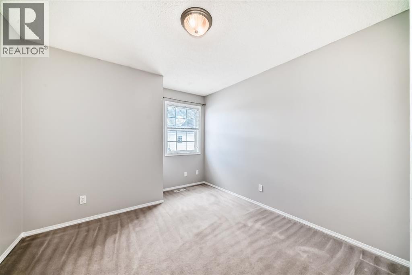
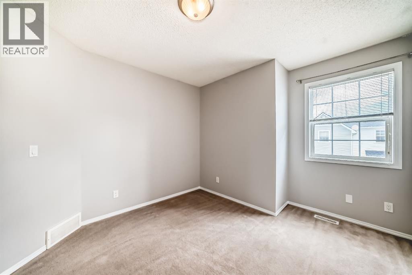
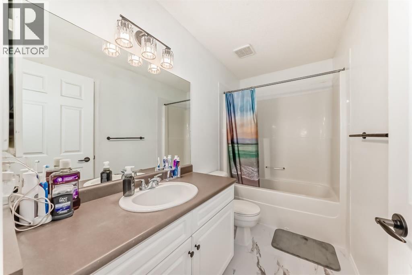
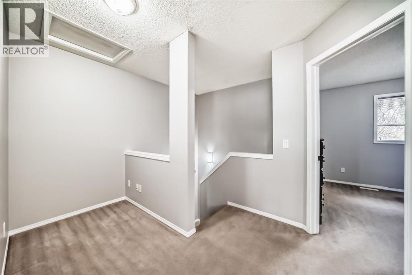
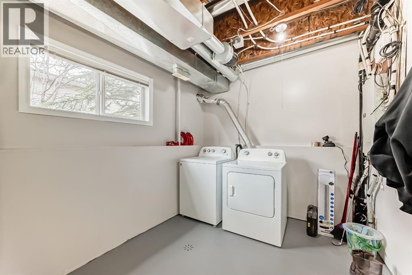
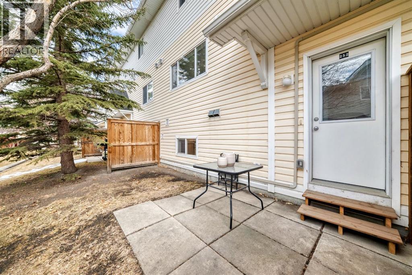
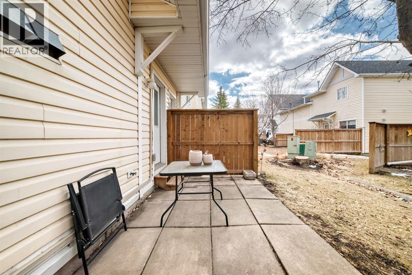
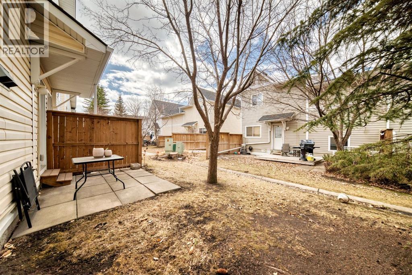
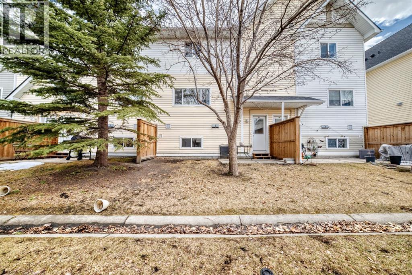
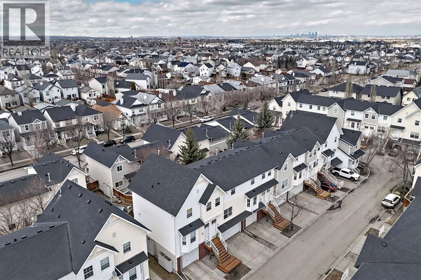
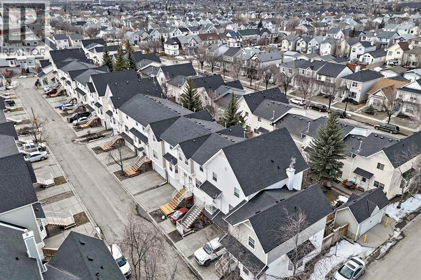
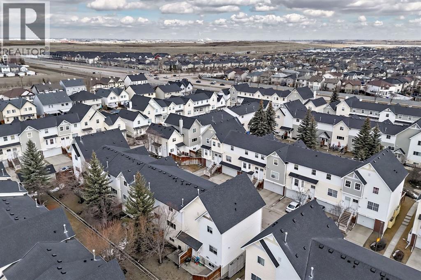
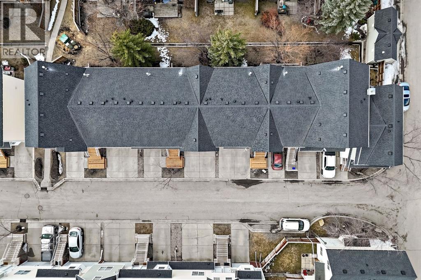
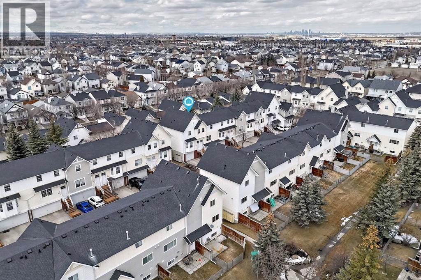
$400 MonthlyPRICE ADJUSTED!!! Exceptional value for this beautifully maintained 3-bedroom townhouse offering over 1,300 sq ft of living space, a double attached garage, and parking for up to 4 vehicles—all in the highly desirable Mosaics of McKenzie Towne. Whether you’re a first-time buyer, young family, or investor, this home delivers comfort, space, and affordability in one of Calgary’s most popular family communities.Located on a quiet street with a sunny west-facing backyard, this home is perfect for relaxing after a long day and enjoying evening sunsets. The bright open-concept main floor features modern grey and white tones, large windows, and a warm, welcoming layout ideal for everyday living and entertaining. The functional kitchen includes a breakfast bar, plenty of cabinetry, and newer appliances, including a brand-new fridge and stove.Upstairs you’ll find three generous bedrooms, including a spacious primary bedroom with walk-in closet, plus 1.5 bathrooms designed for practical family living. Pride of ownership is evident throughout, with recent updates including fresh paint, some newer carpet and linoleum, and upgraded appliances. The dishwasher is approximately 3 years old, while the washer and dryer are about 5 years old—providing excellent value and peace of mind.Even better, the complex is currently being upgraded with new stairs and railings, and the cost has already been fully paid by the current owner.This unbeatable location places you close to schools, parks, pathways, shopping, restaurants, coffee shops, and McKenzie Towne Square, with quick access to both Deerfoot Trail and Stoney Trail for an easy commute anywhere in the city.Finding a move-in-ready family townhouse with this much space, parking, and value under $400,000 is rare. Don’t miss this fantastic opportunity to get into the market and own a home in one of Calgary’s most sought-after communities. Contact your REALTOR® today to book your private showing! (id:51540)
| MLS® Number | A2299157 |
| Property Type | Single Family |
| Community Name | McKenzie Towne |
| Amenities Near By | Park, Playground, Schools, Shopping |
| Community Features | Pets Allowed With Restrictions |
| Features | No Animal Home, No Smoking Home, Parking |
| Parking Space Total | 4 |
| Plan | 0013230 |
| Bathroom Total | 2 |
| Bedrooms Above Ground | 3 |
| Bedrooms Total | 3 |
| Appliances | Refrigerator, Dishwasher, Stove, Hood Fan, Window Coverings, Garage Door Opener, Washer & Dryer |
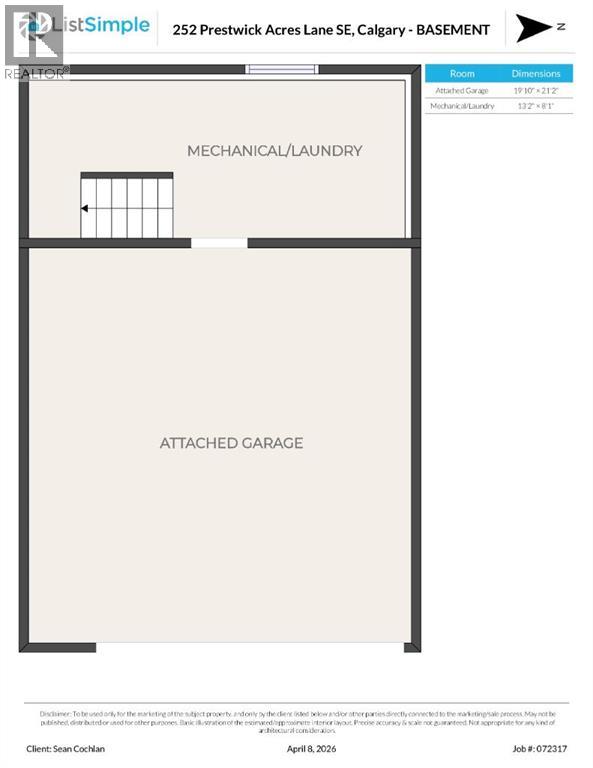
| Basement Development | Unfinished |
| Basement Type | Partial (unfinished) |
| Constructed Date | 2000 |
| Construction Material | Wood Frame |
| Construction Style Attachment | Attached |
| Cooling Type | None |
| Exterior Finish | Vinyl Siding |
| Flooring Type | Carpeted, Linoleum |
| Foundation Type | Poured Concrete |
| Half Bath Total | 1 |
| Heating Fuel | Natural Gas |
| Heating Type | Forced Air |
| Stories Total | 2 |
| Size Interior | 1,354 Sqft |
| Total Finished Area | 1353.6 Sqft |
| Type | Row / Townhouse |
| Concrete | |
| Attached Garage | 2 |
| See Remarks |
| Acreage | No |
| Fence Type | Not Fenced |
| Land Amenities | Park, Playground, Schools, Shopping |
| Landscape Features | Landscaped |
| Size Total Text | Unknown |
| Zoning Description | M-2 |
| Level | Type | Length | Width | Dimensions |
|---|---|---|---|---|
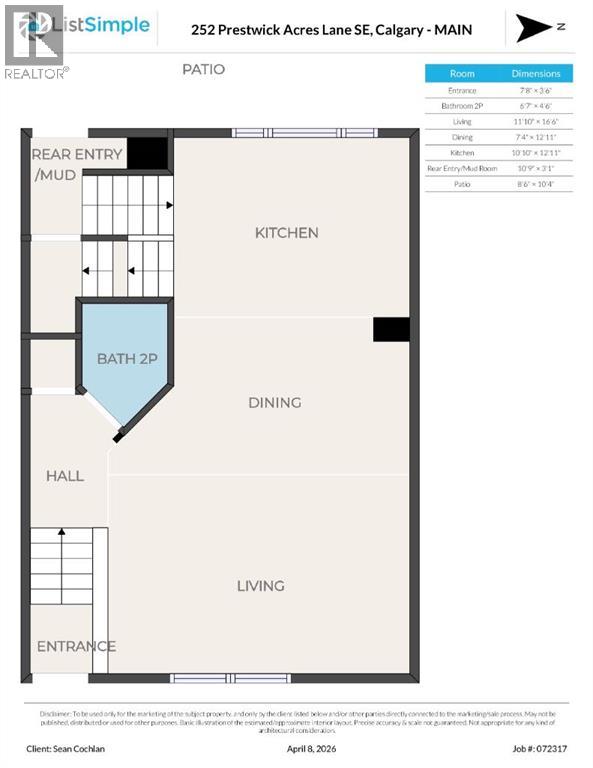
| Main Level | Living Room | 16.50 Ft x 11.83 Ft | ||
| Main Level | Dining Room | 12.92 Ft x 7.33 Ft | ||
| Main Level | Kitchen | 12.92 Ft x 10.83 Ft | ||
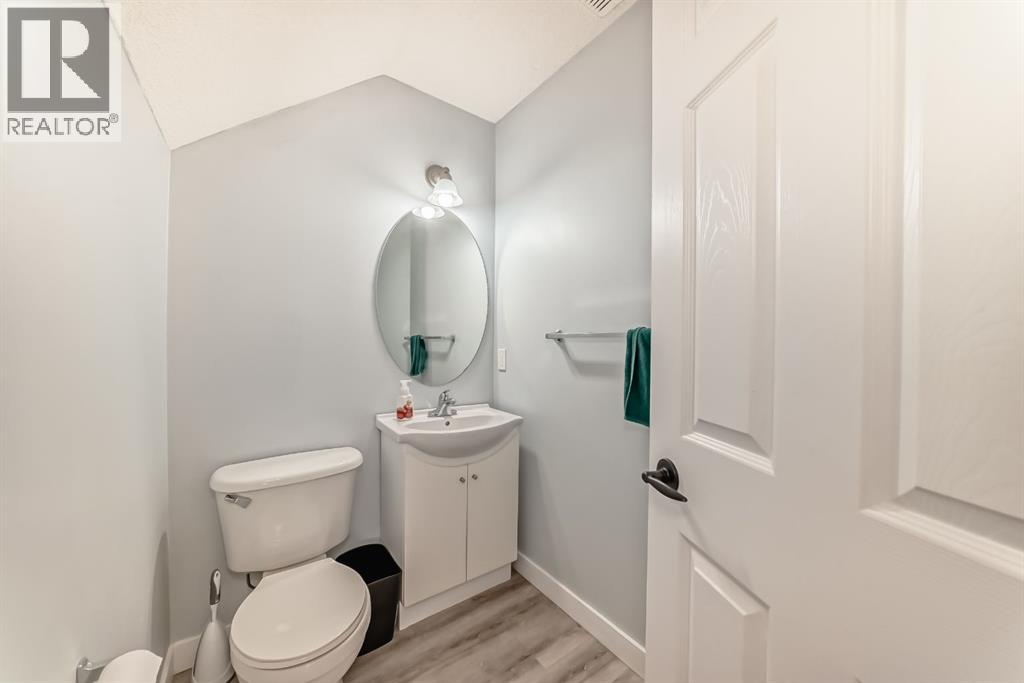
| Main Level | 2pc Bathroom | 6.58 Ft x 4.50 Ft | ||
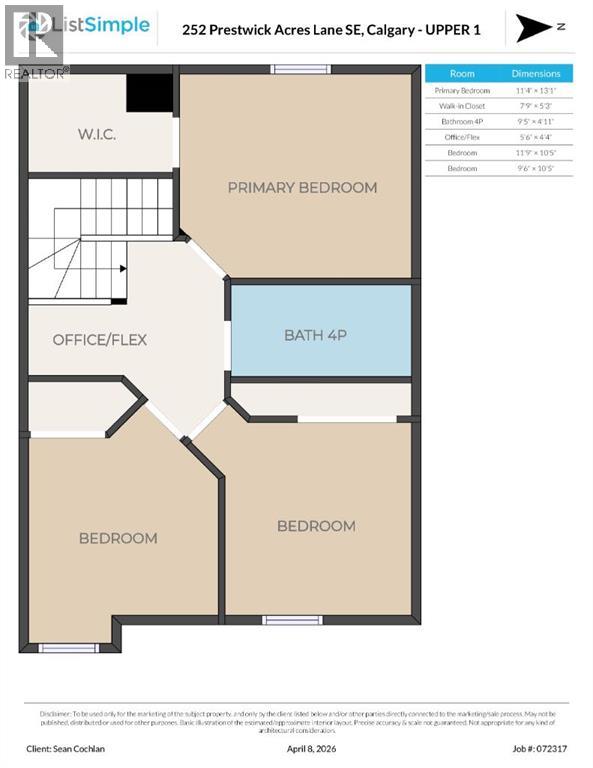
| Upper Level | Primary Bedroom | 13.08 Ft x 11.33 Ft | ||
| Upper Level | Bedroom | 11.75 Ft x 10.42 Ft | ||
| Upper Level | Bedroom | 10.42 Ft x 9.50 Ft | ||
| Upper Level | Office | 5.50 Ft x 4.33 Ft | ||
| Upper Level | 4pc Bathroom | 9.42 Ft x 4.92 Ft |
https://www.realtor.ca/real-estate/29578074/252-prestwick-acres-lane-se-calgary-mckenzie-towne
Contact us for more information

Sean Cochlan
Associate
(403) 228-5557
(403) 228-5425

Errol Biebrick
Associate
(403) 228-5557
(403) 228-5425

The trademarks REALTOR®, REALTORS®, and the REALTOR® logo are controlled by The Canadian Real Estate Association (CREA) and identify real estate professionals who are members of CREA. The trademarks MLS®, Multiple Listing Service® and the associated logos are owned by The Canadian Real Estate Association (CREA) and identify the quality of services provided by real estate professionals who are members of CREA. The trademark DDF® is owned by The Canadian Real Estate Association (CREA) and identifies CREA's Data Distribution Facility (DDF®)