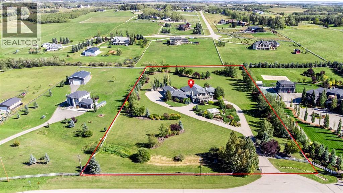
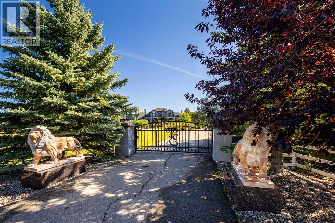
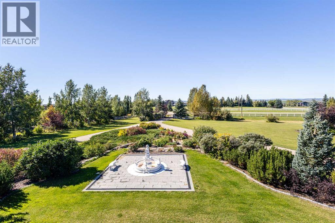
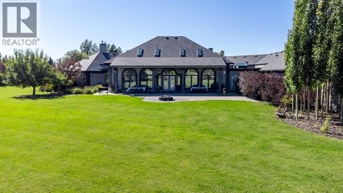
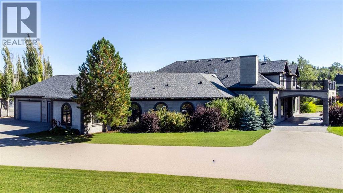
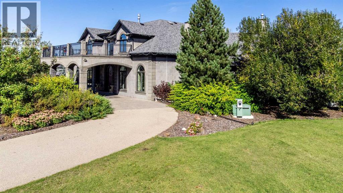
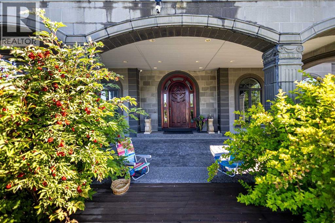
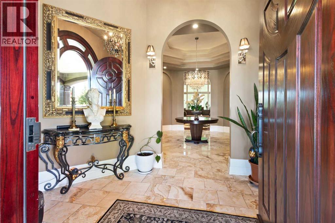
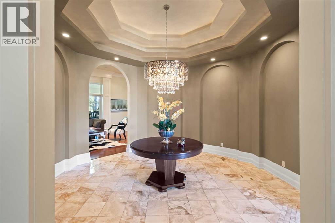
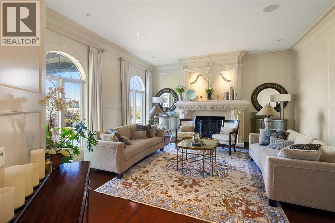
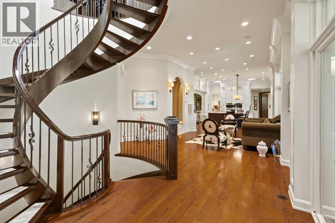
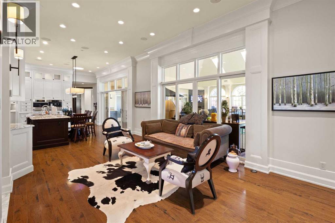
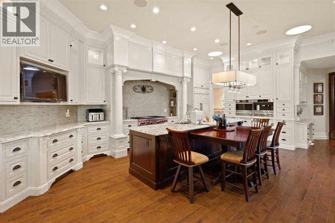
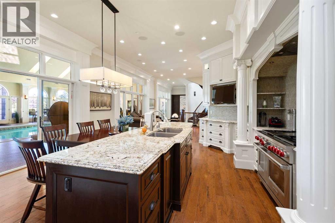
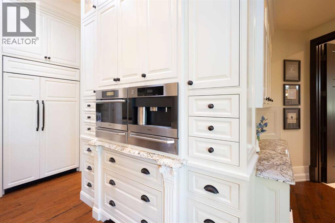
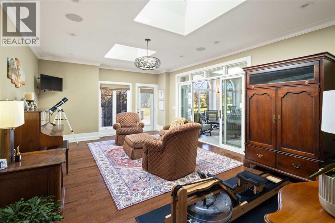
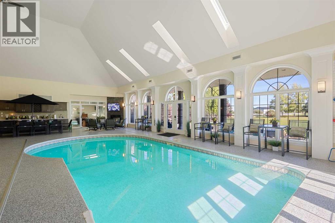
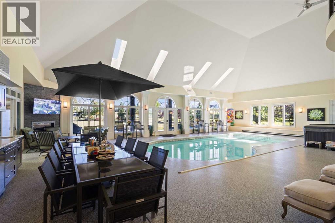
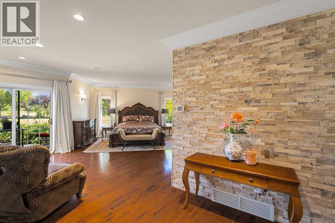
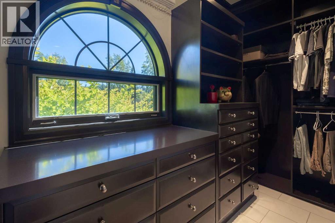
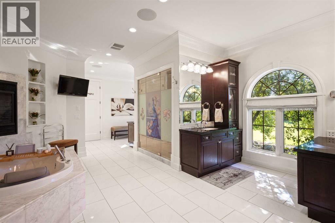
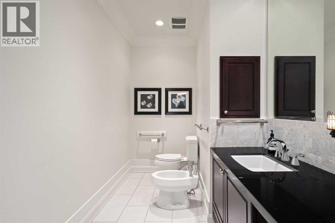
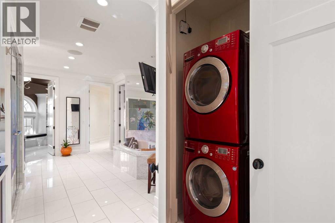
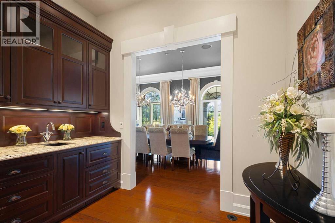
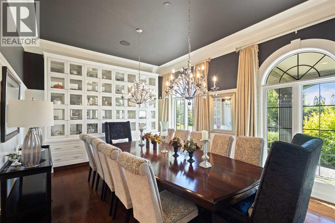
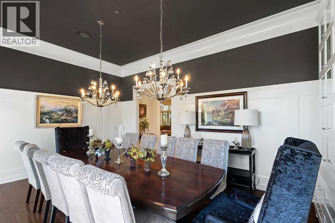
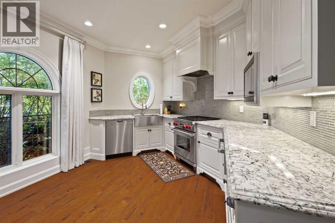
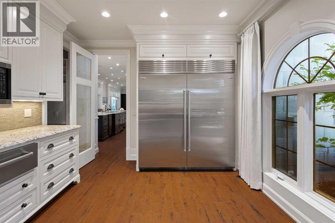
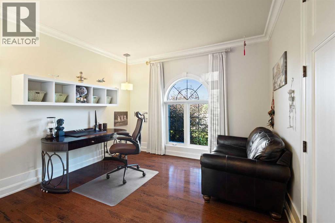
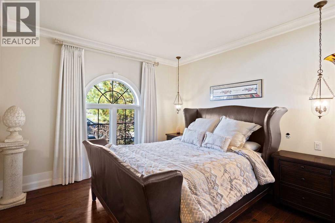
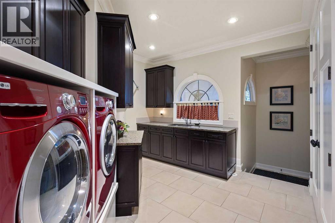
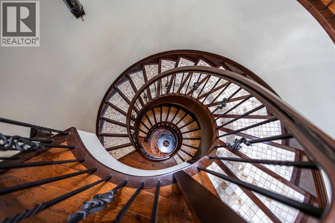
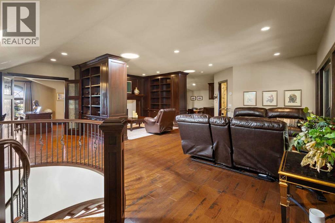
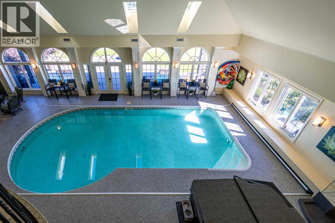
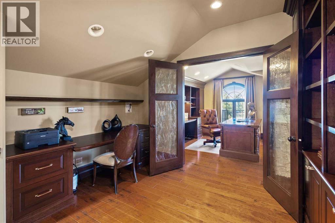
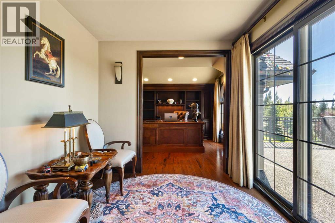
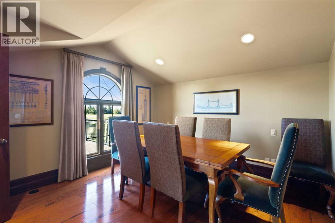
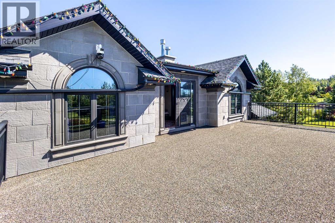
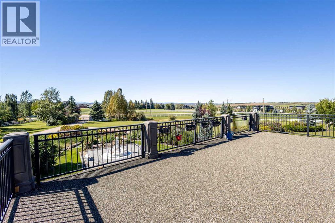
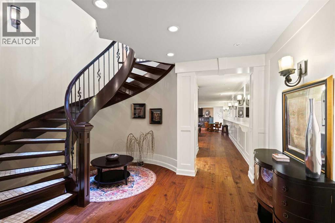
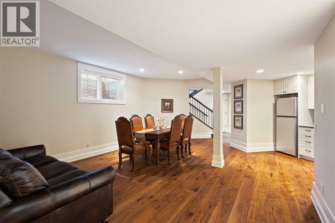
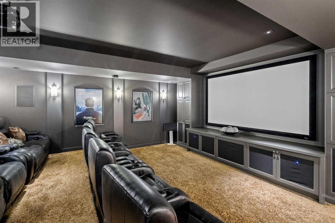
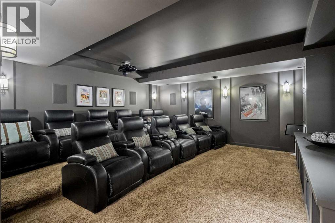
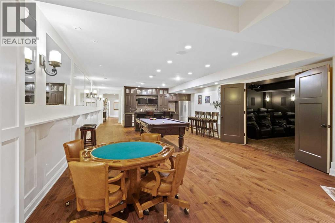
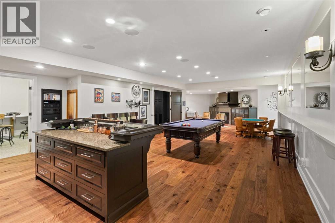
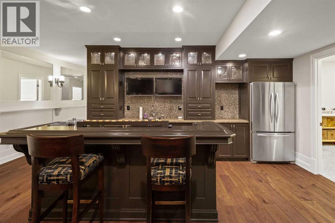
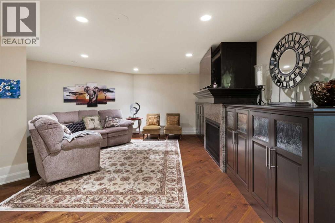
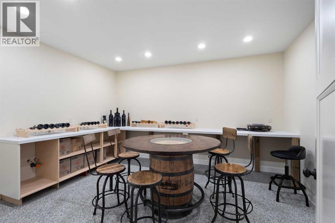
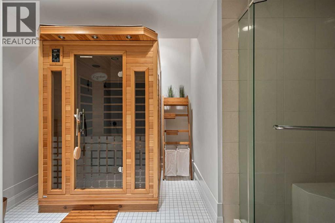
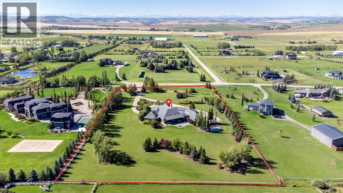
A rare opportunity to own an exceptional 4.7-acre private estate in De Winton. Offering approximately 8,254 sq. ft. above grade plus 4,579 sq. ft. of developed lower-level space, this remarkable full-brick residence combines timeless architecture, exceptional privacy and resort-style amenities. Professionally designed mature landscaping and towering established trees create a truly secluded setting, complemented by beautiful Rocky Mountain views. The main level features an impressive indoor swimming pool, elegant living spaces and six gas fireplaces. The gourmet kitchen is equipped with premium Sub-Zero, Wolf and Miele appliances, complemented by a separate catering kitchen and two warming drawers, making the home exceptionally well suited for both everyday living and large-scale entertaining. The upper level offers versatile spaces for home offices, study and learning, while the lower level is designed as a private entertainment retreat featuring a home theatre, billiards, sauna and multiple recreation spaces. Additional highlights include an integrated whole-home audio system, whole-home backup generator, and a heated garage with built-in cabinetry and excellent workshop potential, ideal for woodworking, hobbies, projects, outdoor equipment and year-round storage. One of the property’s defining features is its mature, professionally designed landscape. Towering established trees and thoughtfully planned greenery provide exceptional natural privacy and a level of seclusion that would take decades to replicate. Combined with the expansive acreage and Rocky Mountain views, the setting offers a rare sense of space, tranquility and connection to nature. Conveniently located approximately 7 minutes from Strathcona-Tweedsmuir School (STS), an independent K–12 co-educational school offering a full IB continuum from Kindergarten through Grade 12. A truly distinctive estate offering space, privacy, timeless architecture, sophisticated entertaining and an extraordinary life style—all within a remarkable 4.7-acre setting.PROPERTY HIGHLIGHTS: 4.7 Acres · ˜12,833 Sq. Ft. Total Living Space · Rocky Mountain ViewsFull-Brick Exterior · Indoor Pool · 6 Gas FireplacesSub-Zero · Wolf · Miele · Catering Kitchen · 2 Warming DrawersHome Theatre · Billiards · Sauna · Whole-Home AudioWhole-Home Backup Generator · Heated GarageBuilt-In Garage Cabinetry · Workshop PotentialMature Professionally Designed Landscaping · Exceptional PrivacyApprox. 7 Minutes to STS (id:51540)
| MLS® Number | A2347212 |
| Property Type | Single Family |
| Amenities Near By | Golf Course, Playground, Schools, Shopping |
| Community Features | Golf Course Development |
| Features | Cul-de-sac, Treed, No Smoking Home, Sauna |
| Parking Space Total | 4 |
| Plan | 0110200 |
| View Type | View |
| Bathroom Total | 7 |
| Bedrooms Above Ground | 3 |
| Bedrooms Below Ground | 3 |
| Bedrooms Total | 6 |
| Appliances | Washer, Refrigerator, Gas Stove(s), Dishwasher, Wine Fridge, Range, Dryer, Microwave, Oven - Built-in, Hood Fan, See Remarks, Window Coverings, Garage Door Opener |
| Basement Development | Finished |
| Basement Type | Full (finished) |
| Constructed Date | 2010 |
| Construction Material | Wood Frame |
| Construction Style Attachment | Detached |
| Exterior Finish | Brick, Stone |
| Fireplace Present | Yes |
| Fireplace Total | 6 |
| Flooring Type | Carpeted, Hardwood, Tile |
| Foundation Type | Poured Concrete |
| Half Bath Total | 1 |
| Heating Fuel | Geo Thermal, Natural Gas |
| Heating Type | In Floor Heating |
| Stories Total | 2 |
| Size Interior | 8,254 Sqft |
| Total Finished Area | 8253.91 Sqft |
| Type | House |
| Utility Water | Well |
| Garage | |
| Heated Garage | |
| Garage | |
| Attached Garage |
| Acreage | Yes |
| Fence Type | Fence |
| Land Amenities | Golf Course, Playground, Schools, Shopping |
| Landscape Features | Landscaped |
| Sewer | Septic Field, Septic Tank |
| Size Irregular | 4.70 |
| Size Total | 4.7 Ac|2 - 4.99 Acres |
| Size Total Text | 4.7 Ac|2 - 4.99 Acres |
| Zoning Description | Cr |
| Level | Type | Length | Width | Dimensions |
|---|---|---|---|---|
| Second Level | 4pc Bathroom | 12.42 Ft x 10.17 Ft | ||
| Second Level | Other | 11.67 Ft x 11.33 Ft | ||
| Second Level | Dining Room | 12.00 Ft x 12.83 Ft | ||
| Second Level | Great Room | 26.17 Ft x 32.17 Ft | ||
| Second Level | Office | 12.08 Ft x 13.00 Ft | ||
| Second Level | Office | 8.33 Ft x 11.25 Ft | ||
| Basement | 3pc Bathroom | 16.92 Ft x 11.92 Ft | ||
| Basement | 4pc Bathroom | 13.42 Ft x 9.00 Ft | ||
| Basement | 5pc Bathroom | 14.75 Ft x 6.25 Ft | ||
| Basement | Wine Cellar | 20.92 Ft x 10.67 Ft | ||
| Basement | Bedroom | 13.42 Ft x 16.92 Ft | ||
| Basement | Bedroom | 11.83 Ft x 15.83 Ft | ||
| Basement | Bedroom | 13.42 Ft x 14.42 Ft | ||
| Basement | Bonus Room | 18.00 Ft x 17.33 Ft | ||
| Basement | Den | 12.42 Ft x 14.58 Ft | ||
| Basement | Den | 12.75 Ft x 15.83 Ft | ||
| Basement | Dining Room | 13.92 Ft x 12.42 Ft | ||
| Basement | Other | 13.92 Ft x 12.42 Ft | ||
| Basement | Laundry Room | 8.92 Ft x 5.92 Ft | ||
| Basement | Recreational, Games Room | 17.42 Ft x 20.75 Ft | ||
| Basement | Other | 11.58 Ft x 10.25 Ft | ||
| Basement | Storage | 15.00 Ft x 19.50 Ft | ||
| Basement | Media | 18.00 Ft x 17.92 Ft | ||
| Main Level | 2pc Bathroom | 4.50 Ft x 6.42 Ft | ||
| Main Level | 4pc Bathroom | 5.92 Ft x 11.50 Ft | ||
| Main Level | 6pc Bathroom | 17.33 Ft x 33.25 Ft | ||
| Main Level | Bedroom | 11.83 Ft x 14.67 Ft | ||
| Main Level | Bedroom | 12.00 Ft x 14.67 Ft | ||
| Main Level | Den | 12.42 Ft x 12.25 Ft | ||
| Main Level | Dining Room | 13.58 Ft x 18.75 Ft | ||
| Main Level | Family Room | 24.00 Ft x 14.92 Ft | ||
| Main Level | Foyer | 7.42 Ft x 12.00 Ft | ||
| Main Level | Other | 35.50 Ft x 53.00 Ft | ||
| Main Level | Other | 17.83 Ft x 23.17 Ft | ||
| Main Level | Kitchen | 11.50 Ft x 16.50 Ft | ||
| Main Level | Laundry Room | 14.25 Ft x 20.67 Ft | ||
| Main Level | Living Room | 18.58 Ft x 23.00 Ft | ||
| Main Level | Primary Bedroom | 22.58 Ft x 29.17 Ft | ||
| Main Level | Other | 8.83 Ft x 10.33 Ft | ||
| Main Level | Other | 12.58 Ft x 5.75 Ft | ||
| Main Level | Other | 9.33 Ft x 23.08 Ft |
https://www.realtor.ca/real-estate/30310139/262016-eden-park-view-w-de-winton
Contact us for more information

Hao Yu
Associate
(587) 432-1588
www.homecarerealty.com/
Raymond Yang
Associate
(587) 432-1588
www.homecarerealty.com/

The trademarks REALTOR®, REALTORS®, and the REALTOR® logo are controlled by The Canadian Real Estate Association (CREA) and identify real estate professionals who are members of CREA. The trademarks MLS®, Multiple Listing Service® and the associated logos are owned by The Canadian Real Estate Association (CREA) and identify the quality of services provided by real estate professionals who are members of CREA. The trademark DDF® is owned by The Canadian Real Estate Association (CREA) and identifies CREA's Data Distribution Facility (DDF®)