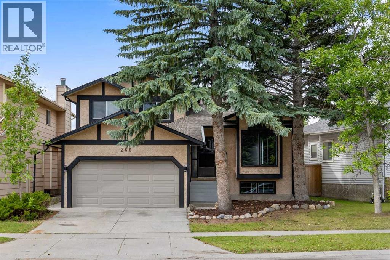
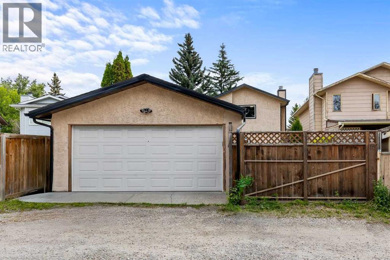
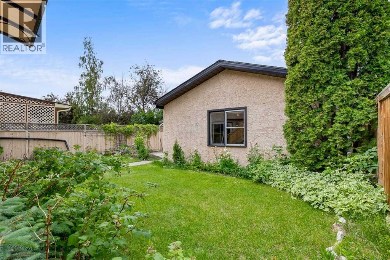
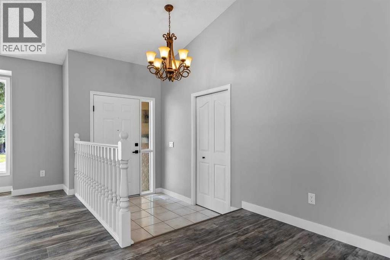
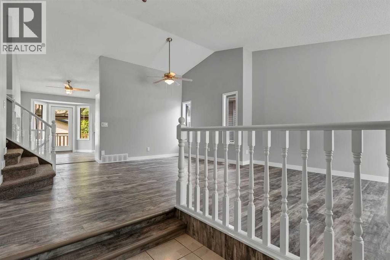
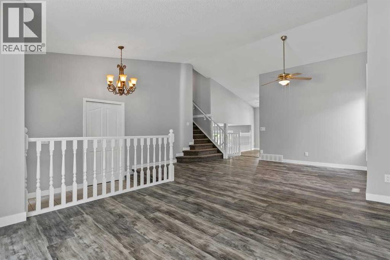
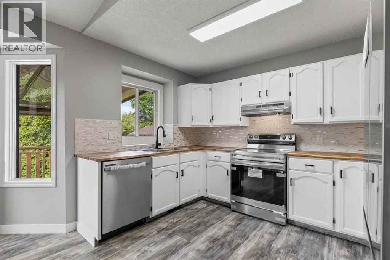
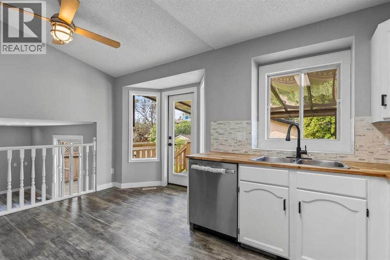
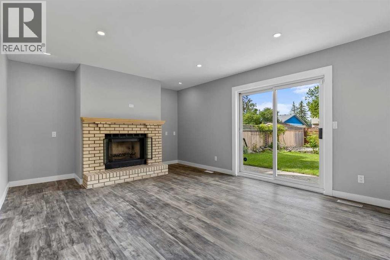
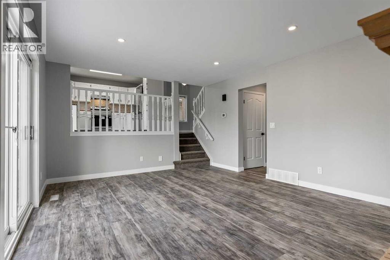
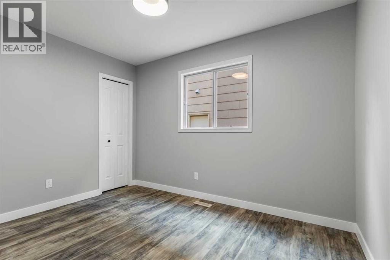
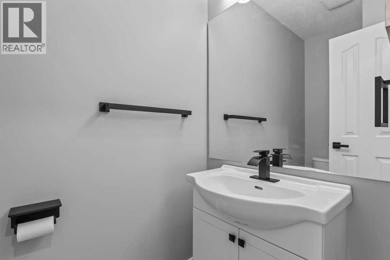
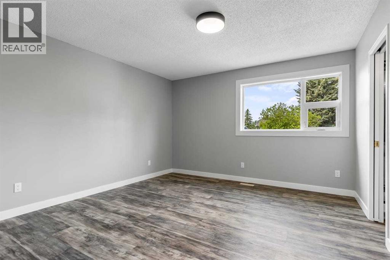
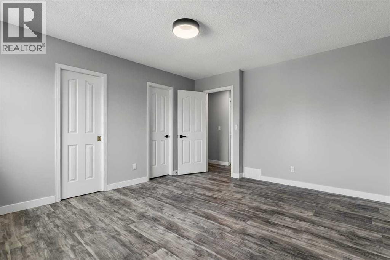
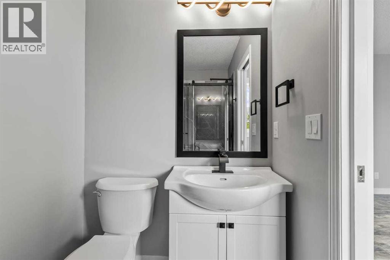
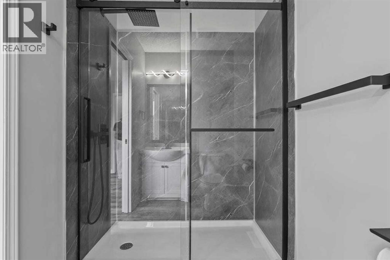
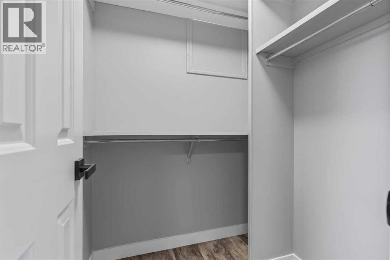
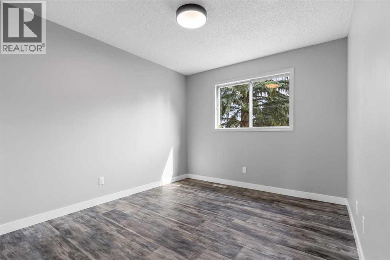
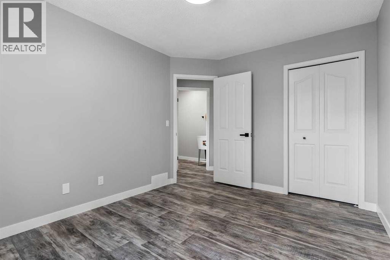
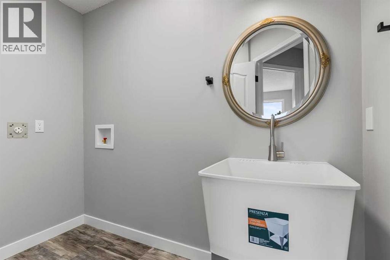
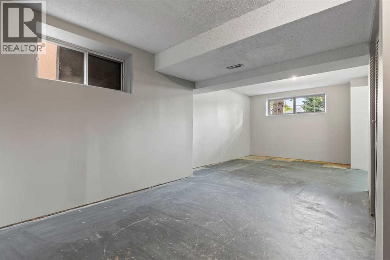
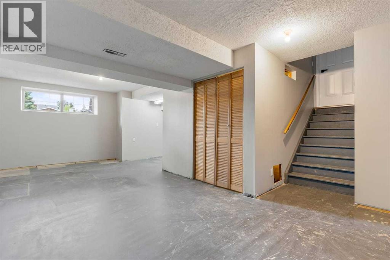
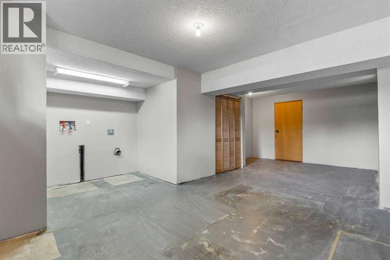
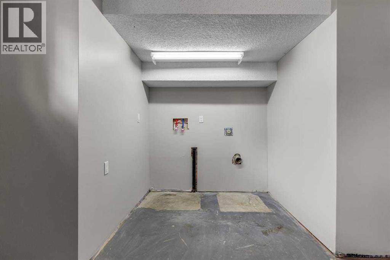
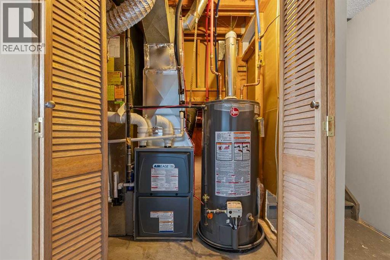
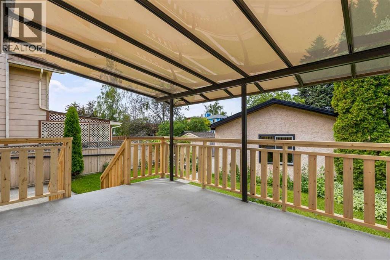
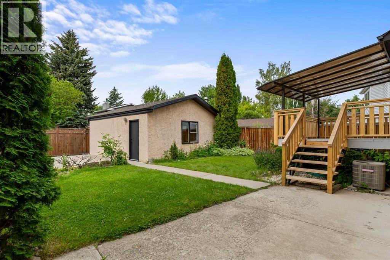
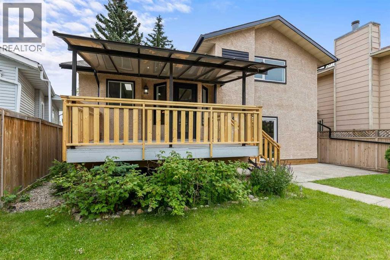
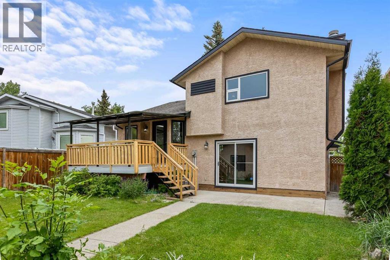
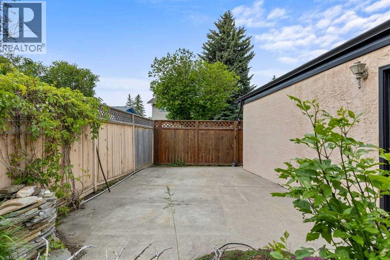
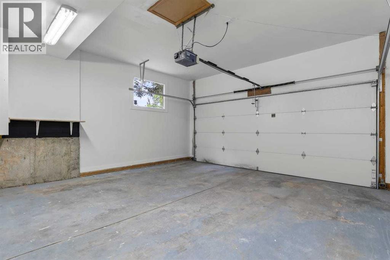
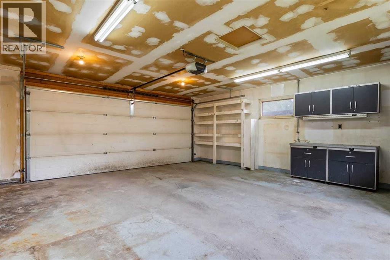
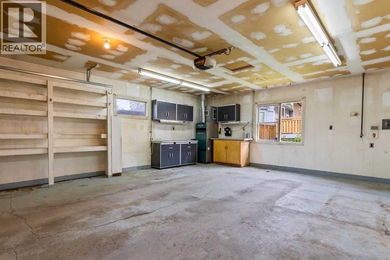
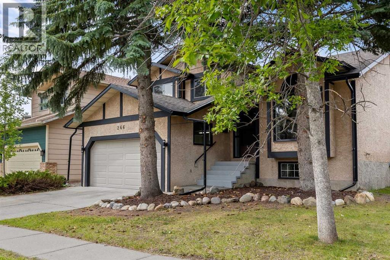
2 GARAGES PLUS RV PARKING!!! ALL POLY B HAS BEEN REMOVED!!! This recently remodeled home in Shawnessy has a double attached garage in the front, as well as a double detached heated garage in the back, along with RV parking in the back. 7 parking spots total. Recent updates include brand new furnace, hot water tank, removal of all poly B plumbing, new flooring throughout, new butcher block kitchen countertop, new fascia, new soffit, new downspouts, new light fixtures throughout, all new kitchen appliances, updated main floor bathroom and primary ensuite bathroom. Homes also has central A/C. There are laundry hookups upstairs, as well as downstairs. The upper floor has the primary bedroom with a full ensuite and walk-in closet, as well as a second bedroom and main bath. The upper level also has a laundry room. The main floor has a convenient bedroom just off the garage entrance as well as updated kitchen with all new appliances. The basement has laundry hookups as well as a bathroom rough in, leaving lots of room for possibilities, as well as extra storage. Rear garage has plumbed in air lines and is set up well for a mechanic or handyman. Jump on this opportunity while it lasts!!! (id:51540)
| MLS® Number | A2324670 |
| Property Type | Single Family |
| Community Name | Shawnessy |
| Amenities Near By | Park, Playground, Schools, Shopping |
| Features | Back Lane |
| Parking Space Total | 7 |
| Plan | 8111812 |
| Structure | Deck |
| Bathroom Total | 3 |
| Bedrooms Above Ground | 3 |
| Bedrooms Total | 3 |
| Appliances | Refrigerator, Dishwasher, Stove, Hood Fan |
| Architectural Style | 4 Level |
| Basement Development | Unfinished |
| Basement Type | Full (unfinished) |
| Constructed Date | 1987 |
| Construction Material | Poured Concrete |
| Construction Style Attachment | Detached |
| Cooling Type | Central Air Conditioning |
| Exterior Finish | Aluminum Siding, Concrete |
| Fireplace Present | Yes |
| Fireplace Total | 1 |
| Flooring Type | Carpeted, Laminate |
| Foundation Type | Poured Concrete |
| Half Bath Total | 1 |
| Heating Type | Forced Air |
| Size Interior | 1,786 Sqft |
| Total Finished Area | 1786 Sqft |
| Type | House |
| Attached Garage | 2 |
| Detached Garage | 2 |
| Other | |
| R V |
| Acreage | No |
| Fence Type | Fence |
| Land Amenities | Park, Playground, Schools, Shopping |
| Size Frontage | 15.53 M |
| Size Irregular | 483.00 |
| Size Total | 483 M2|4,051 - 7,250 Sqft |
| Size Total Text | 483 M2|4,051 - 7,250 Sqft |
| Zoning Description | R-cg |
| Level | Type | Length | Width | Dimensions |
|---|---|---|---|---|
| Second Level | Primary Bedroom | 4.20 M x 3.85 M | ||
| Second Level | Bedroom | 3.63 M x 2.99 M | ||
| Second Level | 3pc Bathroom | 2.54 M x 1.51 M | ||
| Second Level | 4pc Bathroom | 4.03 M x 2.38 M | ||
| Second Level | Laundry Room | 1.49 M x 2.53 M | ||
| Basement | Furnace | 1.68 M x 2.38 M | ||
| Basement | Recreational, Games Room | 4.57 M x 7.20 M | ||
| Basement | Laundry Room | 1.64 M x 2.06 M | ||
| Main Level | Bedroom | 3.49 M x 3.17 M | ||
| Main Level | 2pc Bathroom | 2.03 M x 1.14 M | ||
| Main Level | Family Room | 3.98 M x 5.56 M | ||
| Main Level | Living Room | 4.72 M x 5.28 M | ||
| Main Level | Dining Room | 2.88 M x 4.81 M | ||
| Main Level | Kitchen | 4.14 M x 4.85 M |
https://www.realtor.ca/real-estate/29963621/266-shawnessy-drive-sw-calgary-shawnessy
Contact us for more information

Chris Lafratta
Associate
(403) 271-0600
(403) 271-5909

The trademarks REALTOR®, REALTORS®, and the REALTOR® logo are controlled by The Canadian Real Estate Association (CREA) and identify real estate professionals who are members of CREA. The trademarks MLS®, Multiple Listing Service® and the associated logos are owned by The Canadian Real Estate Association (CREA) and identify the quality of services provided by real estate professionals who are members of CREA. The trademark DDF® is owned by The Canadian Real Estate Association (CREA) and identifies CREA's Data Distribution Facility (DDF®)