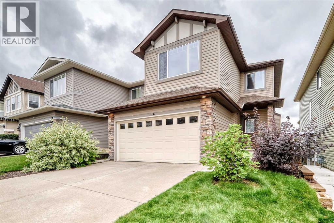
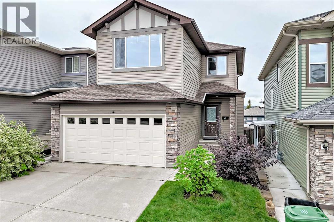
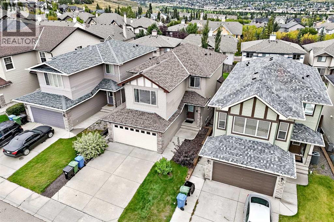
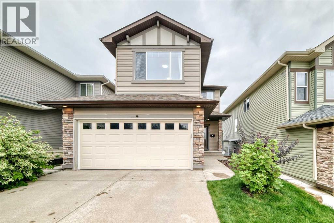
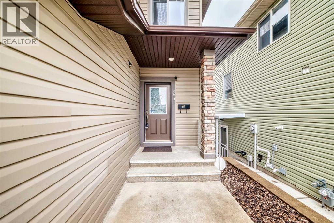
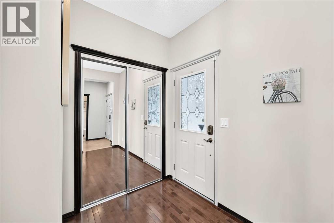
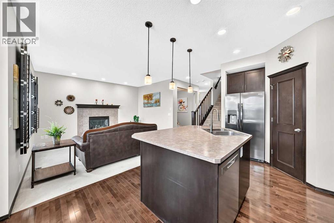
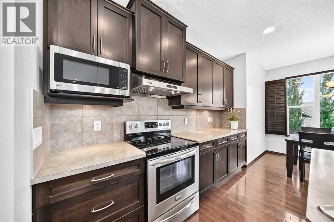
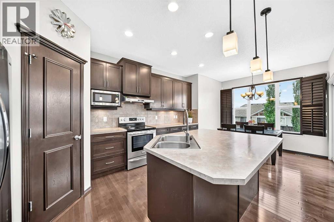
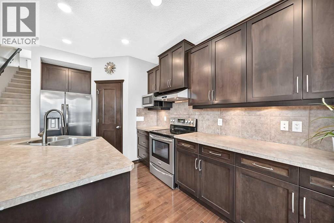
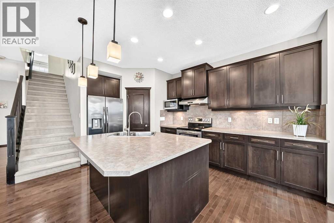
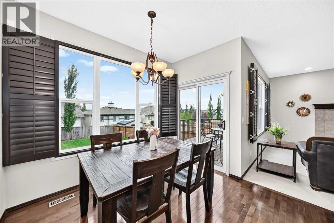
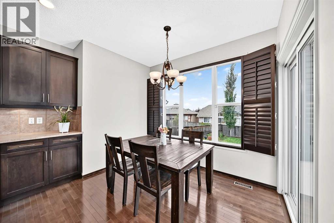
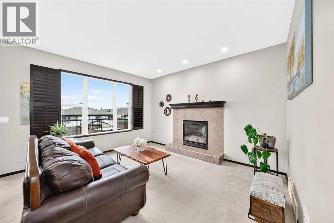
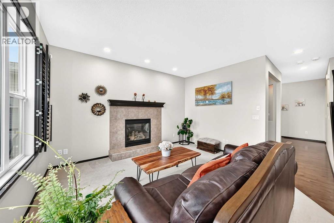
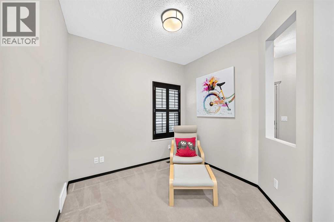
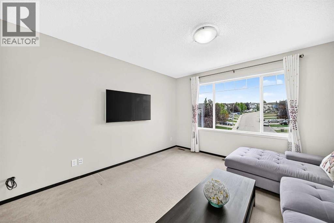
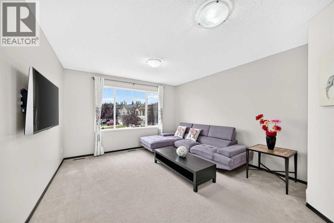
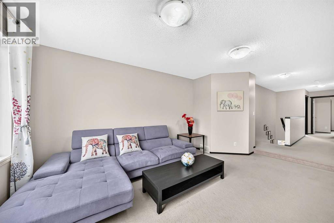
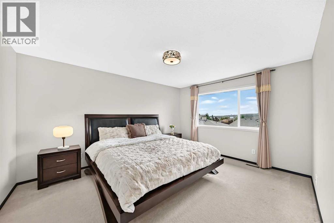
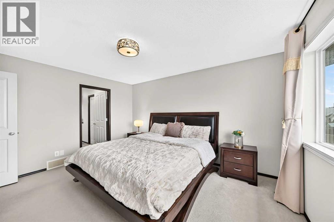
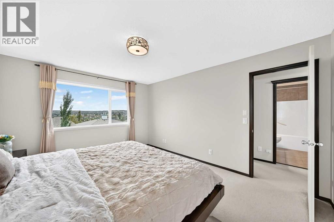
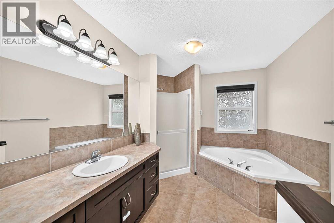
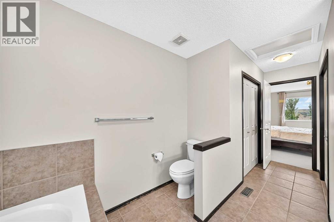
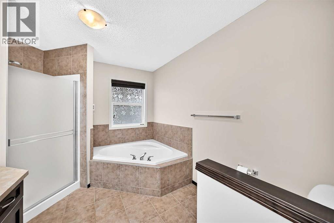
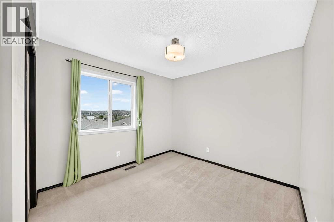
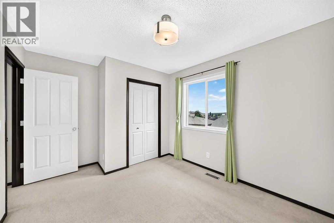
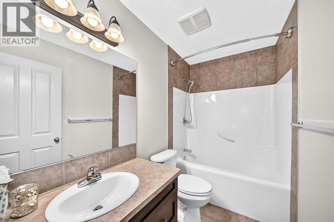
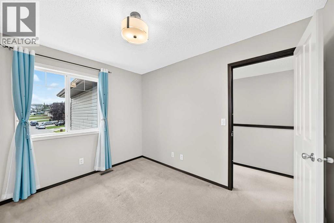
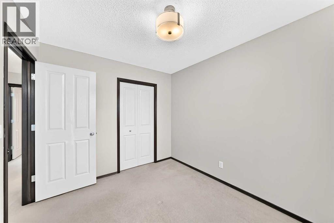
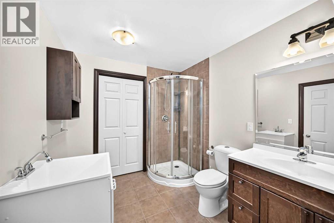
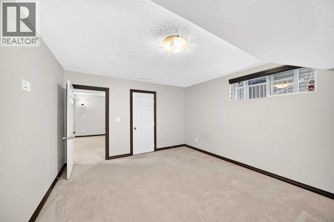
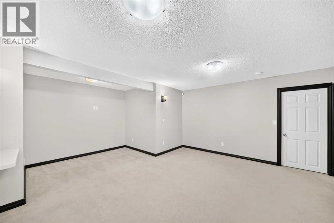
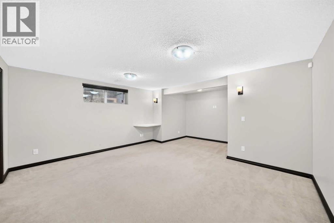
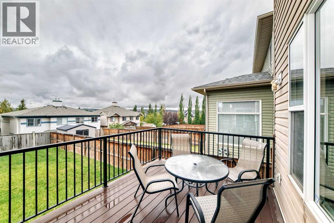
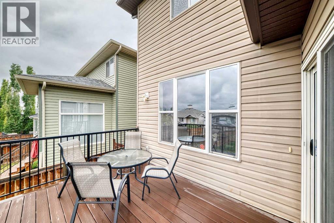
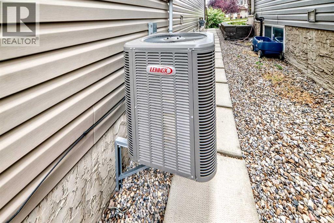
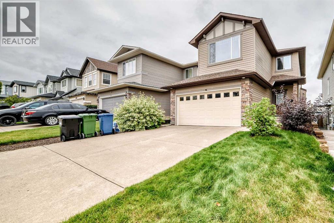
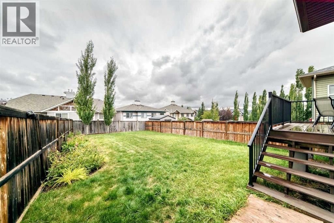
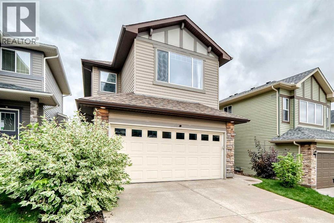
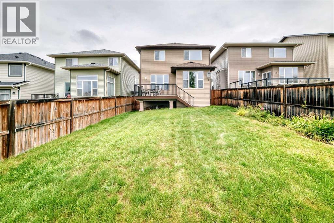
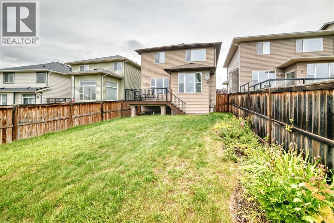
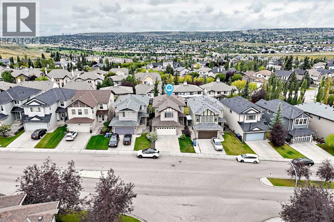
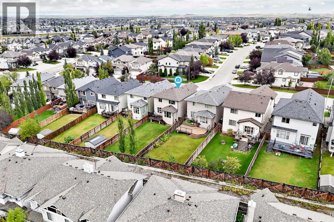
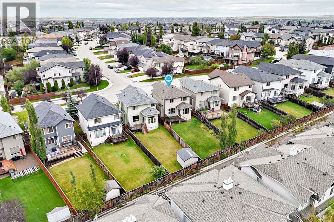
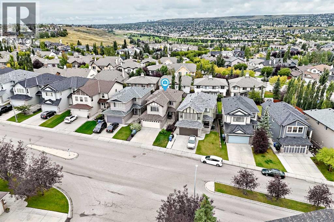
MOVE-IN READY, LOW-MAINTENANCE LIVING WITH MOUNTAIN VIEWS IN PANORAMA HILLS! This beautifully maintained 3+1 bedroom, 3.5 bath home offers 1,905 sq ft above grade, a fully finished basement, a sunny south-facing backyard, and numerous recent big-ticket updates—perfect for buyers looking for a home they can simply move into and enjoy.The bright main floor features 9-ft ceilings, hardwood flooring, large windows, and an open-concept living and dining area with a cozy gas fireplace. The warm maple kitchen offers stainless steel appliances and generous storage, while a dedicated MAIN-FLOOR OFFICE and convenient main-floor laundry add everyday functionality.Upstairs, a spacious BONUS ROOM provides a second family living area. The primary retreat features a walk-in closet, 4-piece ensuite, and large windows showcasing an ELEVATED OPEN OUTLOOK WITH BEAUTIFUL MOUNTAIN VIEWS IN THE DISTANCE. Two additional bedrooms and another full bathroom complete the upper level.The FULLY FINISHED BASEMENT adds excellent flexibility with a large family/rec room, FOURTH BEDROOM AND FULL BATHROOM—ideal for guests, teenagers, or extended family.Outside, enjoy the landscaped and fully fenced SOUTH-FACING BACKYARD with a spacious LOW-MAINTENANCE VINYL DECK & RAILING—no regular staining or painting required.MANY OF THE BIG-TICKET UPDATES ARE ALREADY DONE: NEW ROOF (2024), CENTRAL A/C (2023), HOT WATER TANK (2020), VINYL DECK & RAILING (2019), refrigerator and dishwasher (2024), plus garage door & opener (2024).Conveniently located near parks, pathways, schools, shopping, and major routes. Mountain views, a sunny south-facing backyard, versatile living spaces, and substantial recent updates—all you need to do is move in and make it home. (id:51540)
12:00 pm
Ends at:3:00 pm
| MLS® Number | A2345928 |
| Property Type | Single Family |
| Community Name | Panorama Hills |
| Amenities Near By | Golf Course, Park, Playground, Schools, Shopping, Water Nearby |
| Community Features | Golf Course Development, Lake Privileges |
| Features | No Animal Home, No Smoking Home, Parking |
| Parking Space Total | 4 |
| Plan | 0712510 |
| Structure | Deck |
| Bathroom Total | 4 |
| Bedrooms Above Ground | 3 |
| Bedrooms Below Ground | 1 |
| Bedrooms Total | 4 |
| Amenities | Recreation Centre |
| Appliances | Refrigerator, Dishwasher, Stove, Microwave, Hood Fan, Window Coverings, Garage Door Opener, Washer & Dryer |
| Basement Development | Finished |
| Basement Type | Full (finished) |
| Constructed Date | 2007 |
| Construction Material | Wood Frame |
| Construction Style Attachment | Detached |
| Cooling Type | Central Air Conditioning |
| Exterior Finish | Stone, Vinyl Siding |
| Fireplace Present | Yes |
| Fireplace Total | 1 |
| Flooring Type | Carpeted, Ceramic Tile, Hardwood |
| Foundation Type | Poured Concrete |
| Half Bath Total | 1 |
| Heating Type | Forced Air |
| Stories Total | 2 |
| Size Interior | 1,905 Sqft |
| Total Finished Area | 1905 Sqft |
| Type | House |
| Attached Garage | 2 |
| Acreage | No |
| Fence Type | Fence |
| Land Amenities | Golf Course, Park, Playground, Schools, Shopping, Water Nearby |
| Landscape Features | Landscaped |
| Size Frontage | 3.16 M |
| Size Irregular | 446.00 |
| Size Total | 446 M2|4,051 - 7,250 Sqft |
| Size Total Text | 446 M2|4,051 - 7,250 Sqft |
| Zoning Description | R-g |
| Level | Type | Length | Width | Dimensions |
|---|---|---|---|---|
| Second Level | Bedroom | 8.75 Ft x 11.00 Ft | ||
| Second Level | 4pc Bathroom | 4.92 Ft x 8.75 Ft | ||
| Second Level | Bedroom | 9.75 Ft x 10.25 Ft | ||
| Second Level | Other | 7.17 Ft x 8.33 Ft | ||
| Second Level | 4pc Bathroom | 10.75 Ft x 8.25 Ft | ||
| Second Level | Bonus Room | 16.92 Ft x 13.00 Ft | ||
| Second Level | Primary Bedroom | 11.92 Ft x 14.50 Ft | ||
| Basement | Bedroom | 13.92 Ft x 12.08 Ft | ||
| Basement | 4pc Bathroom | 7.58 Ft x 8.83 Ft | ||
| Basement | Family Room | 13.25 Ft x 15.75 Ft | ||
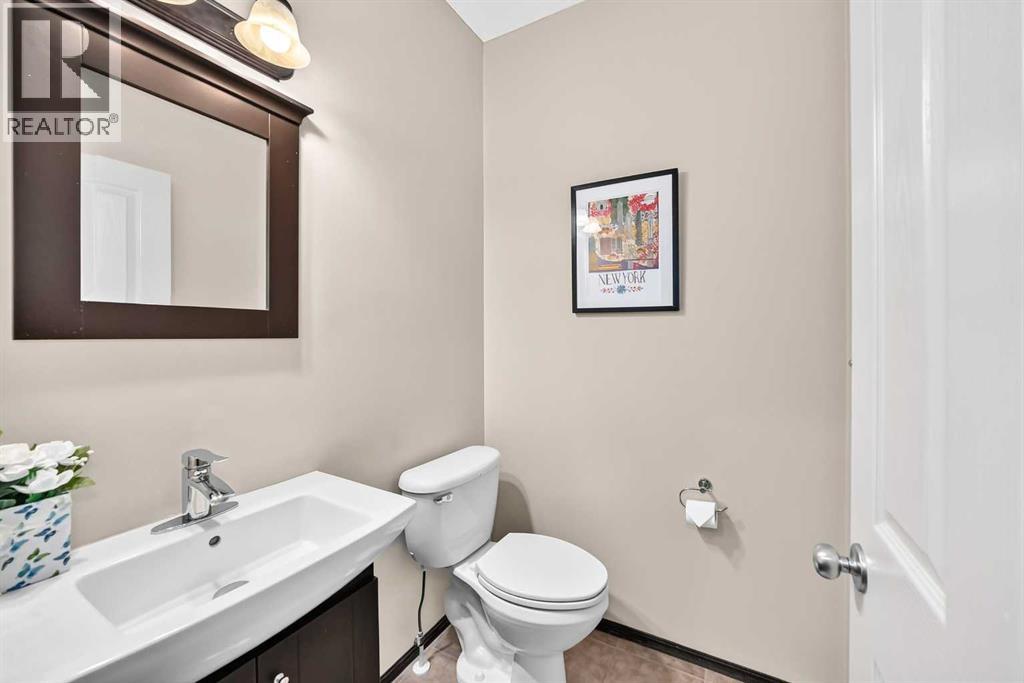
| Main Level | 2pc Bathroom | 5.00 Ft x 4.75 Ft | ||
| Main Level | Kitchen | 11.42 Ft x 12.42 Ft | ||
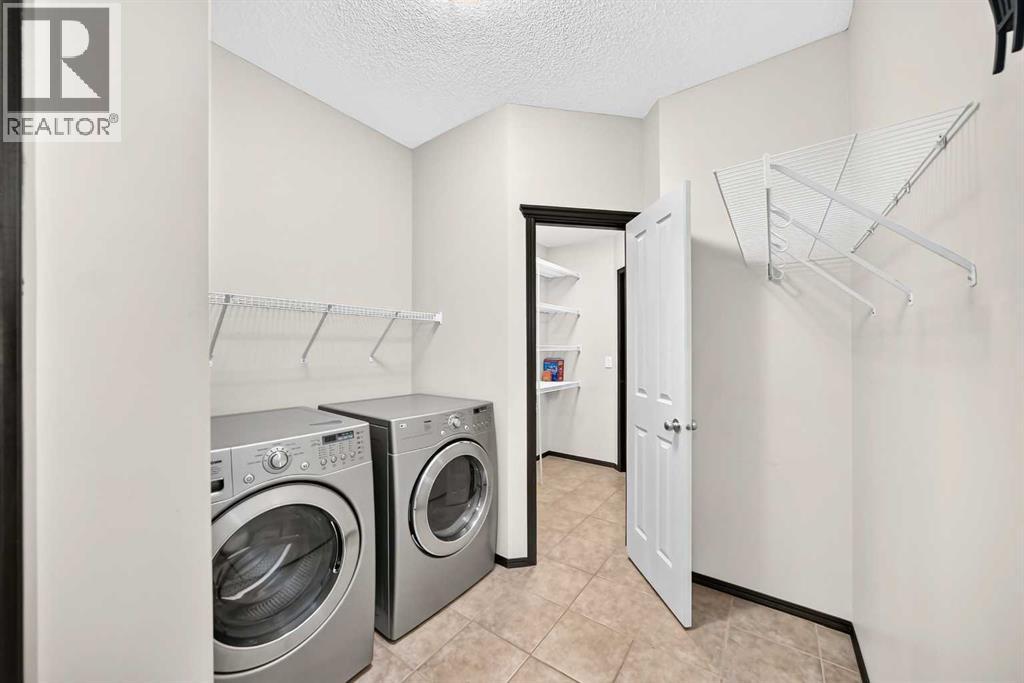
| Main Level | Laundry Room | 6.83 Ft x 8.00 Ft | ||
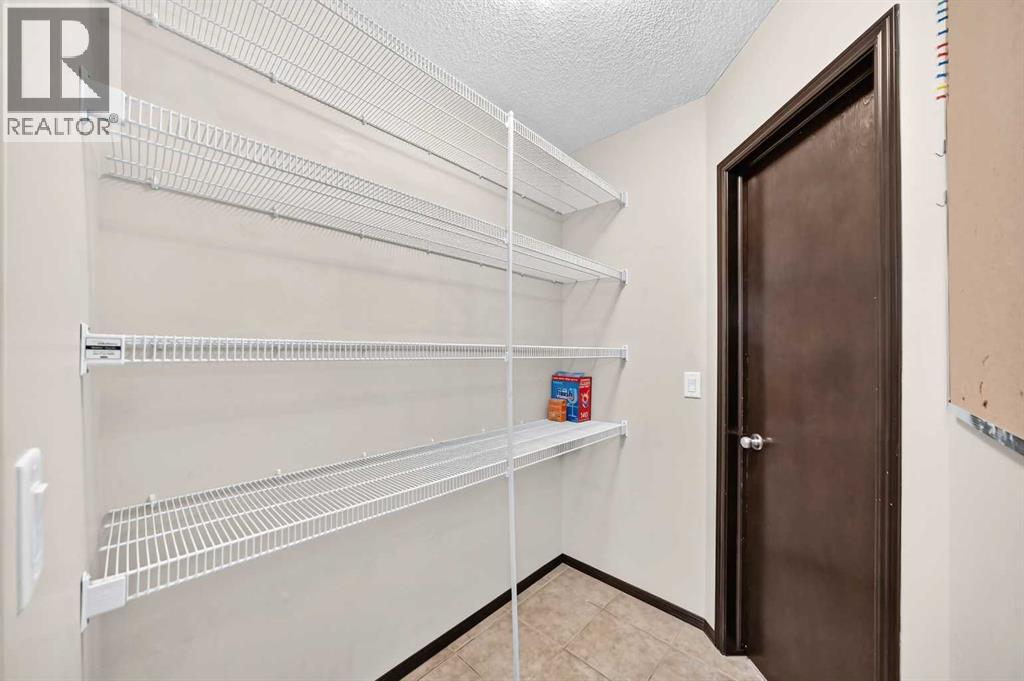
| Main Level | Pantry | 4.83 Ft x 6.17 Ft | ||
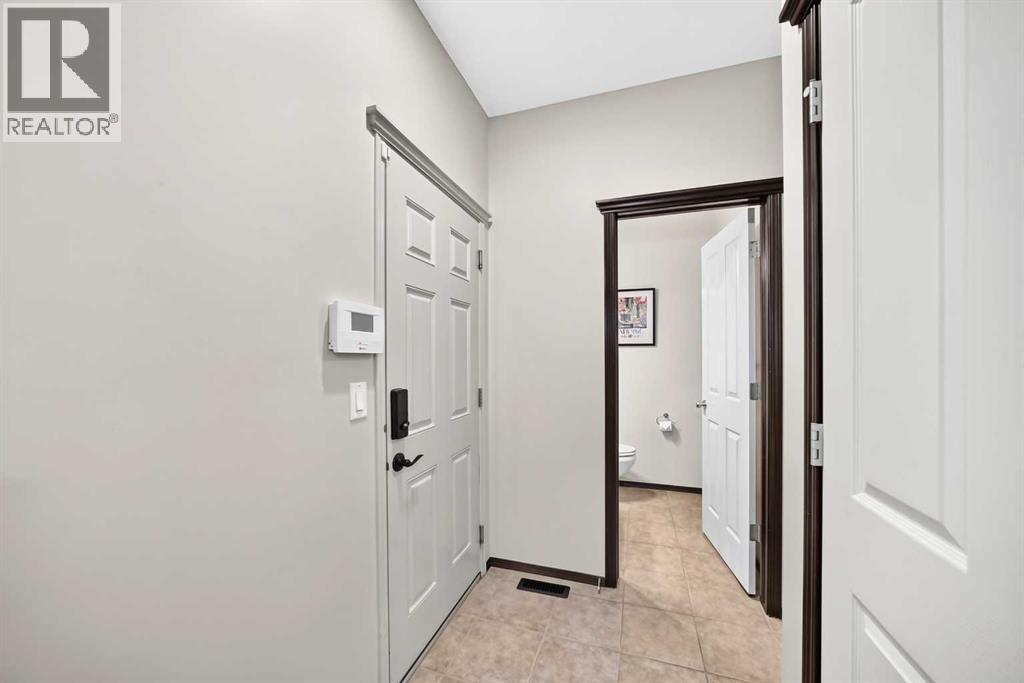
| Main Level | Other | 6.58 Ft x 4.08 Ft | ||
| Main Level | Other | 5.08 Ft x 5.58 Ft | ||
| Main Level | Office | 8.83 Ft x 8.92 Ft | ||
| Main Level | Dining Room | 8.25 Ft x 9.92 Ft | ||
| Main Level | Living Room | 14.08 Ft x 13.25 Ft |
https://www.realtor.ca/real-estate/30290855/27-pantego-way-nw-calgary-panorama-hills
Contact us for more information

Li Yang
Associate
(403) 247-7770
(403) 247-7727

The trademarks REALTOR®, REALTORS®, and the REALTOR® logo are controlled by The Canadian Real Estate Association (CREA) and identify real estate professionals who are members of CREA. The trademarks MLS®, Multiple Listing Service® and the associated logos are owned by The Canadian Real Estate Association (CREA) and identify the quality of services provided by real estate professionals who are members of CREA. The trademark DDF® is owned by The Canadian Real Estate Association (CREA) and identifies CREA's Data Distribution Facility (DDF®)