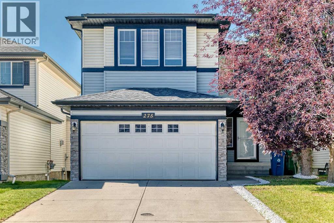
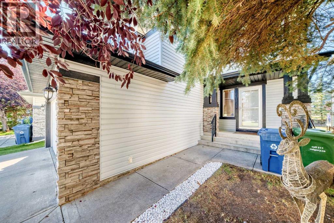
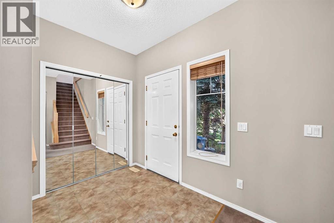
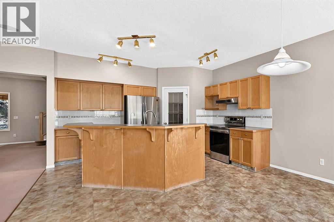
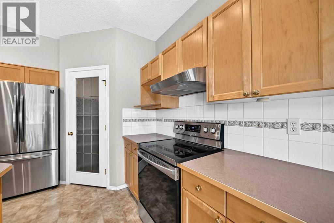
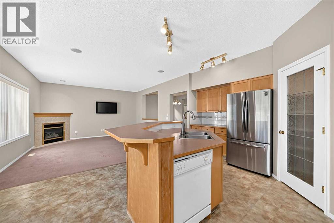
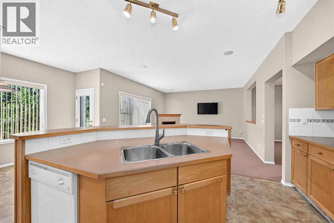
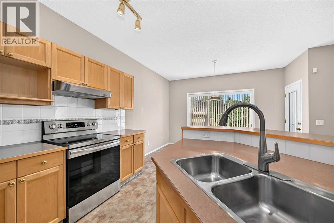
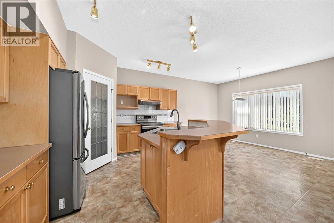
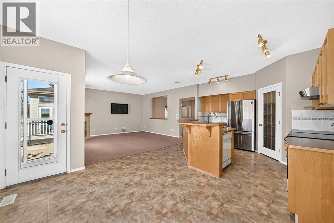
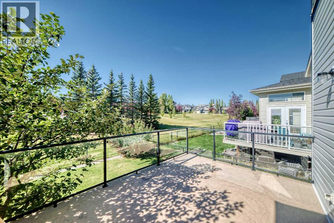
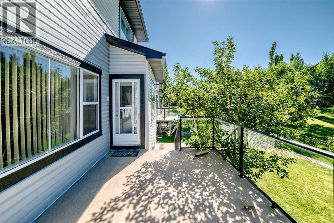
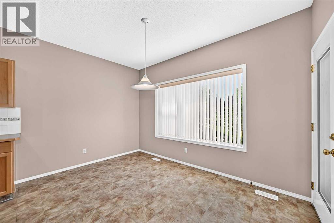
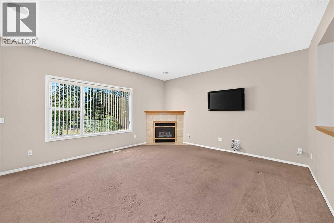
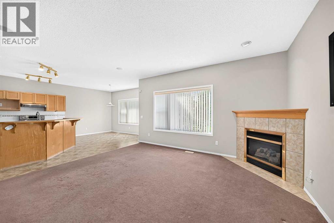
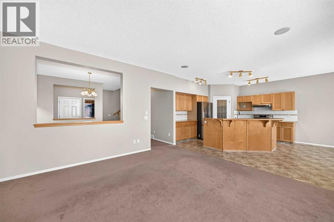
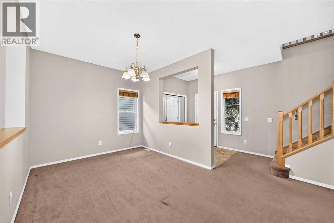
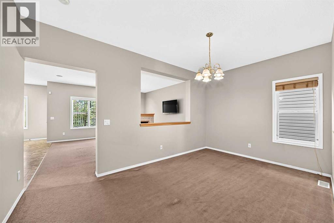
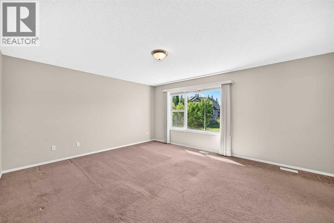
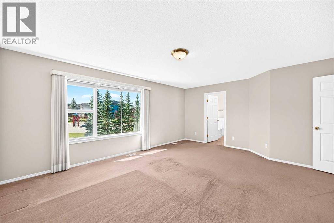
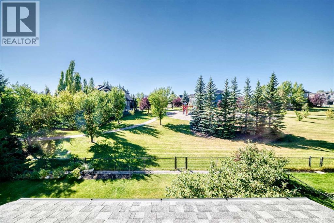
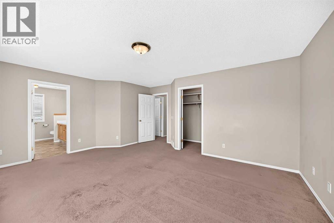
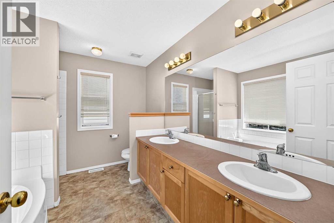
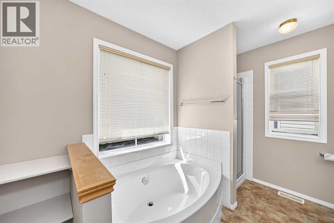
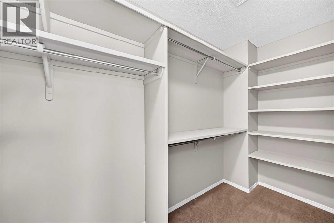
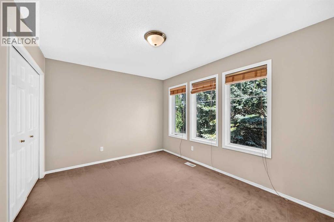
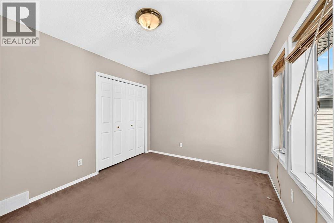
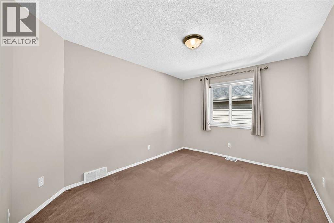
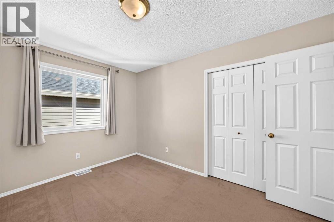
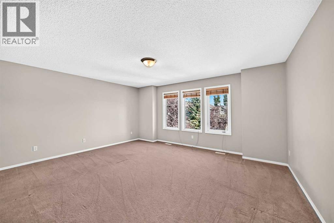
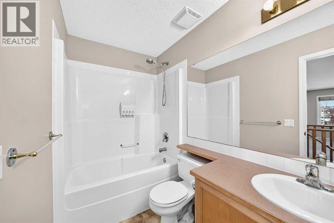
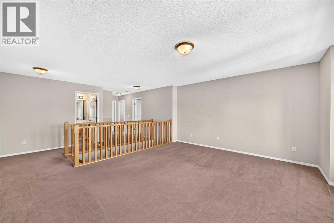
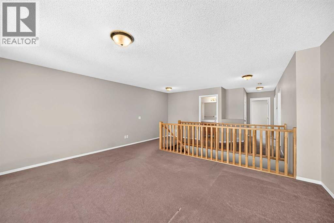
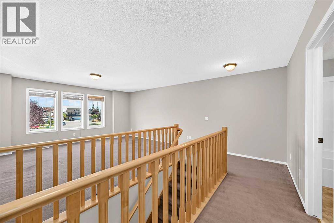
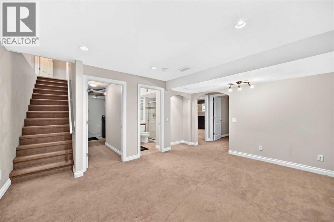
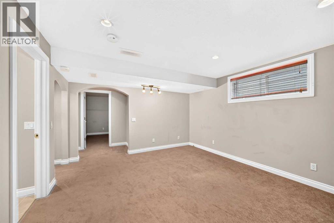
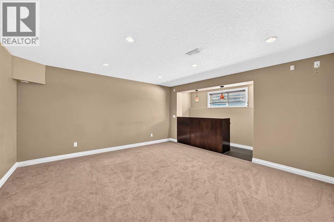
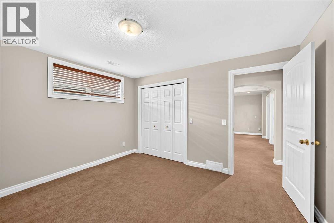
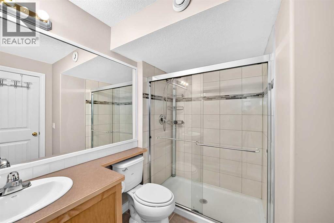
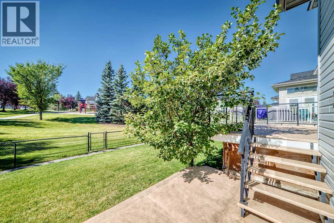
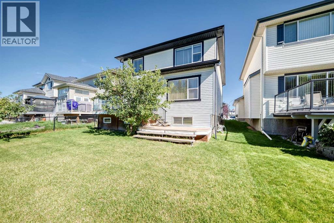
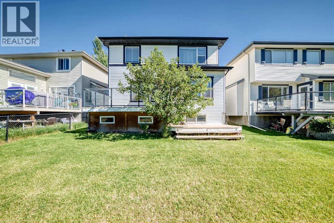
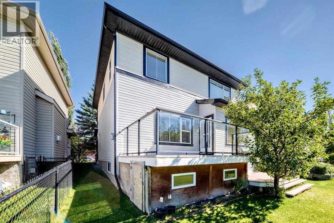
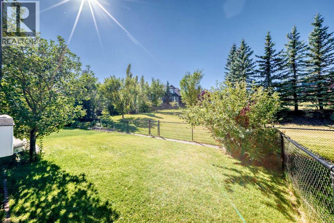
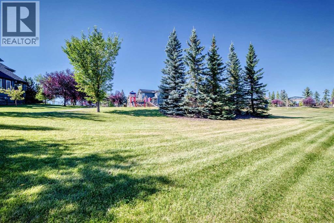
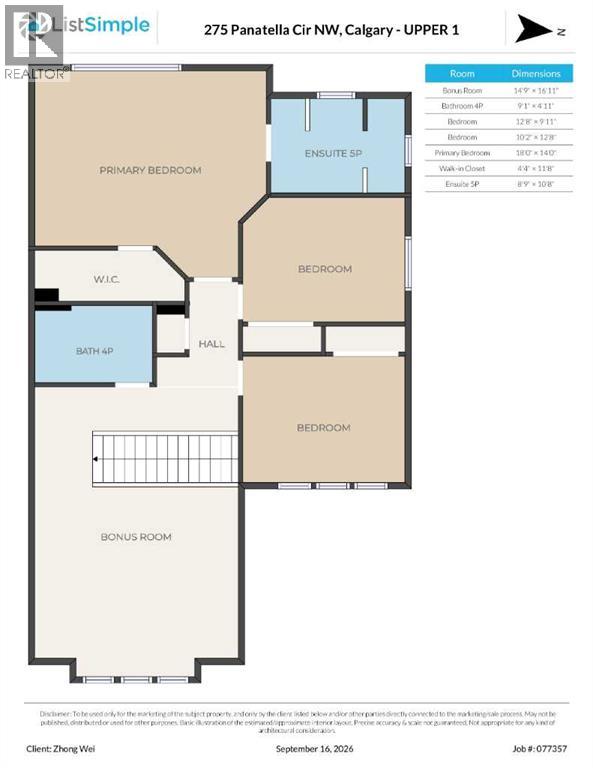
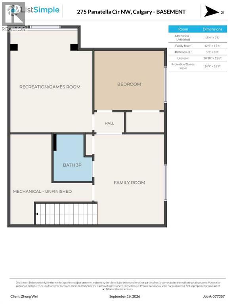
*** 275 Panatella Cir NW *** An incredible opportunity to own in the heart of Panorama Hills ! This spacious , beautifully designed home offers total convenience with quick access to Stoney Trail and Harvest Hills Boulevard . You are just steps from the #301 MAX Green transit route , major shopping including Superstore , Winners and Staples , also the local VIVO Recreation Centre. . Step into a bright , welcoming foyer that leads into a versatile main-floor den—perfect for a home office or formal dining area . The open-concept main floor features a large living room anchored by a cozy corner fireplace, seamlessly flowing into a classic kitchen with stainless steel appliances and a bright breakfast nook . Upstairs you will find the primary suite is a true escape, showcasing a 5pc ensuite with deep soaker tub , separate shower, dual sinks and a walk-in closet with custom built-ins . Two additional bedrooms , a spacious bonus room and a full 4pc bathroom complete the upper level . The fully finished basement significantly expands your living space with a massive recreation/ family room and a dedicated games area , a private 4th bedroom , a stylish 3-piece bathroom and ample storage space . Step outside to enjoy long summer evenings in your expensive , sunny West-facing backyard , featuring direct access to the neighborhood greenbelt, walking pathways, and playground right behind your home.. Recently upgraded new roof and siding less than one year . 2300SQ , fully finished basement , backing on green belt , Move-in ready with premium outdoor living—schedule your private showing with your favorite Realtor today ! (id:51540)
| MLS® Number | A2346410 |
| Property Type | Single Family |
| Community Name | Panorama Hills |
| Amenities Near By | Golf Course, Park, Playground, Schools, Shopping |
| Community Features | Golf Course Development |
| Features | Pvc Window, No Neighbours Behind |
| Parking Space Total | 2 |
| Plan | 0311405 |
| Structure | Deck |
| Bathroom Total | 4 |
| Bedrooms Above Ground | 3 |
| Bedrooms Below Ground | 1 |
| Bedrooms Total | 4 |
| Amenities | Clubhouse |
| Appliances | Refrigerator, Dishwasher, Stove, Hood Fan, Window Coverings, Garage Door Opener, Washer & Dryer |
| Basement Development | Finished |
| Basement Type | Full (finished) |
| Constructed Date | 2003 |
| Construction Material | Wood Frame |
| Construction Style Attachment | Detached |
| Cooling Type | None |
| Exterior Finish | Vinyl Siding |
| Fireplace Present | Yes |
| Fireplace Total | 1 |
| Flooring Type | Carpeted, Tile |
| Foundation Type | Poured Concrete |
| Half Bath Total | 1 |
| Heating Type | Forced Air |
| Stories Total | 2 |
| Size Interior | 2,306 Sqft |
| Total Finished Area | 2305.8 Sqft |
| Type | House |
| Attached Garage | 2 |
| Acreage | No |
| Fence Type | Not Fenced |
| Land Amenities | Golf Course, Park, Playground, Schools, Shopping |
| Landscape Features | Landscaped, Lawn |
| Size Depth | 35 M |
| Size Frontage | 11.26 M |
| Size Irregular | 411.00 |
| Size Total | 411 M2|4,051 - 7,250 Sqft |
| Size Total Text | 411 M2|4,051 - 7,250 Sqft |
| Zoning Description | R-g |
| Level | Type | Length | Width | Dimensions |
|---|---|---|---|---|
| Basement | Recreational, Games Room | 14.75 Ft x 18.75 Ft | ||
| Basement | Bedroom | 10.83 Ft x 12.67 Ft | ||
| Basement | Family Room | 12.75 Ft x 15.50 Ft | ||
| Basement | 3pc Bathroom | 5.25 Ft x 8.25 Ft | ||
| Basement | Furnace | 15.75 Ft x 7.42 Ft | ||
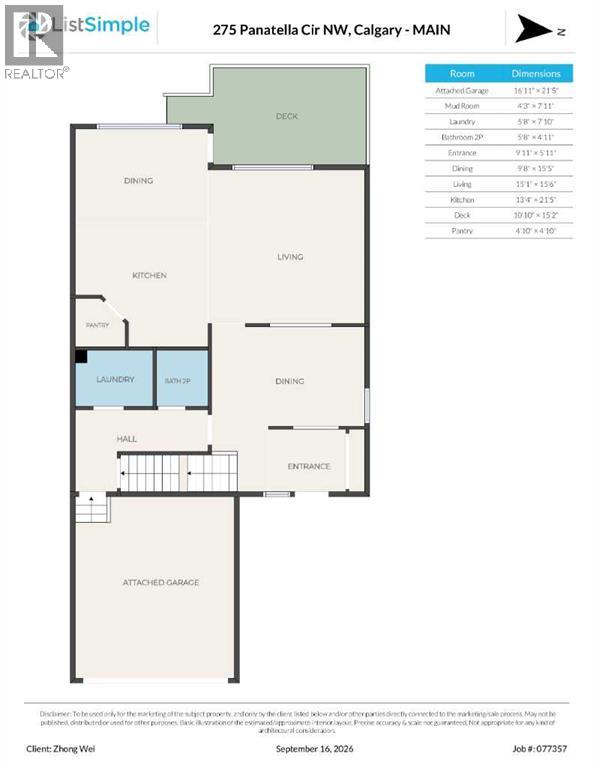
| Main Level | Living Room | 15.50 Ft x 15.08 Ft | ||
| Main Level | Kitchen | 13.33 Ft x 21.42 Ft | ||
| Main Level | Dining Room | 9.67 Ft x 15.42 Ft | ||
| Main Level | Other | 9.92 Ft x 5.92 Ft | ||
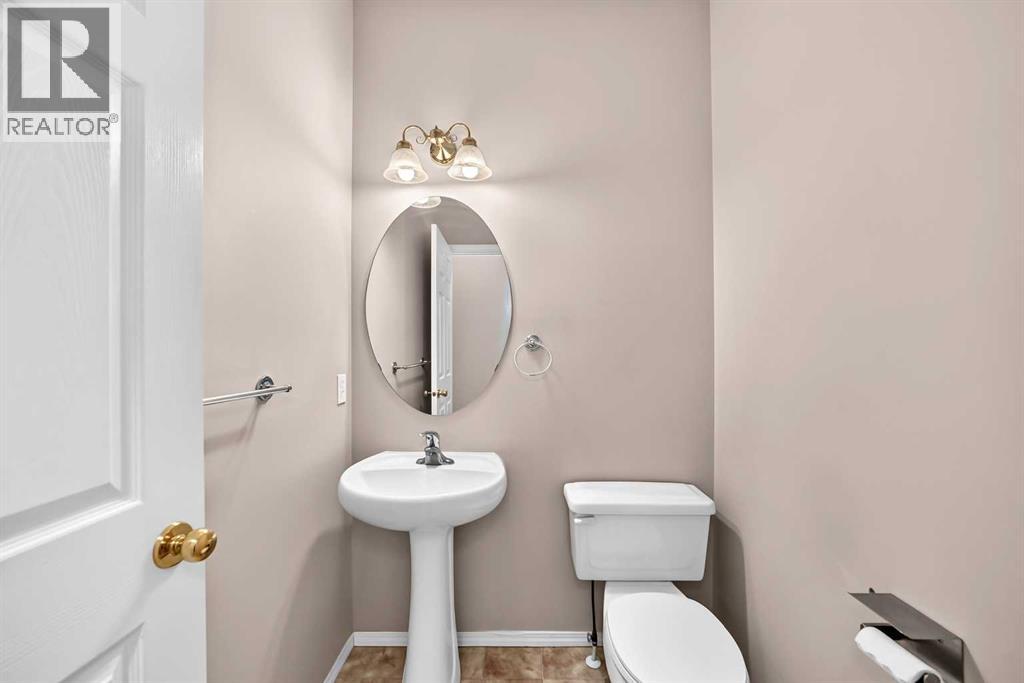
| Main Level | 2pc Bathroom | 5.67 Ft x 4.92 Ft | ||
| Main Level | Other | 4.25 Ft x 7.92 Ft | ||
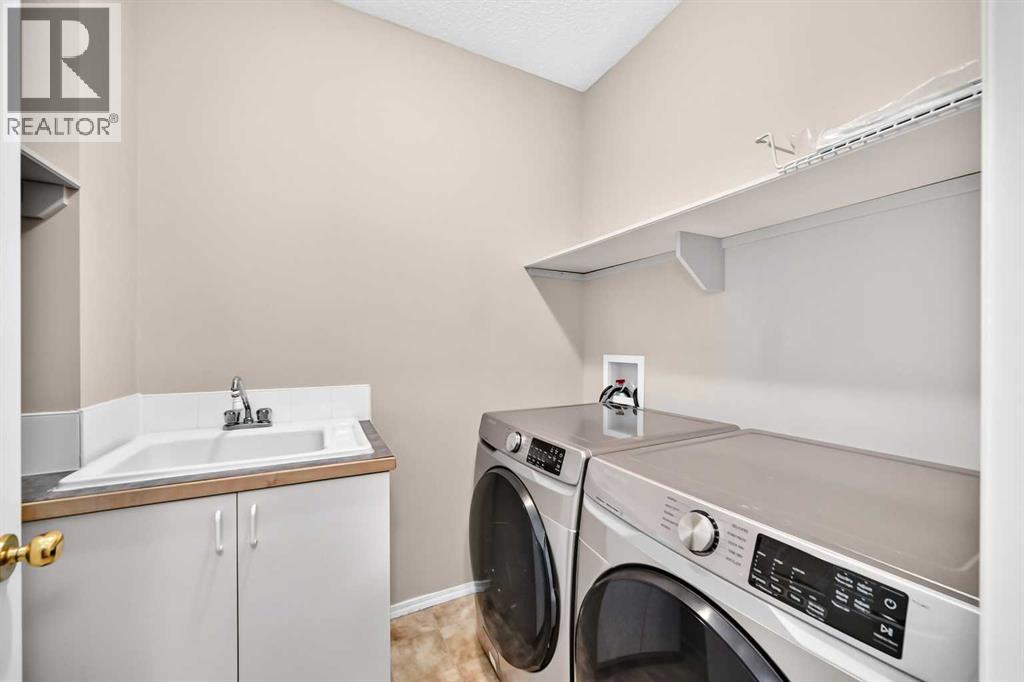
| Main Level | Laundry Room | 5.67 Ft x 7.83 Ft | ||
| Upper Level | Primary Bedroom | 18.00 Ft x 14.00 Ft | ||
| Upper Level | Other | 4.33 Ft x 11.67 Ft | ||
| Upper Level | 5pc Bathroom | 8.75 Ft x 10.67 Ft | ||
| Upper Level | Bedroom | 10.17 Ft x 12.67 Ft | ||
| Upper Level | Bedroom | 12.67 Ft x 9.92 Ft | ||
| Upper Level | Bonus Room | 14.75 Ft x 16.92 Ft | ||
| Upper Level | 4pc Bathroom | 9.08 Ft x 4.92 Ft |
https://www.realtor.ca/real-estate/30297366/275-panatella-circle-nw-calgary-panorama-hills
Contact us for more information

Zhong Wei
Associate
(403) 547-8401
(403) 374-1710

The trademarks REALTOR®, REALTORS®, and the REALTOR® logo are controlled by The Canadian Real Estate Association (CREA) and identify real estate professionals who are members of CREA. The trademarks MLS®, Multiple Listing Service® and the associated logos are owned by The Canadian Real Estate Association (CREA) and identify the quality of services provided by real estate professionals who are members of CREA. The trademark DDF® is owned by The Canadian Real Estate Association (CREA) and identifies CREA's Data Distribution Facility (DDF®)