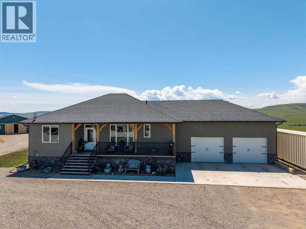
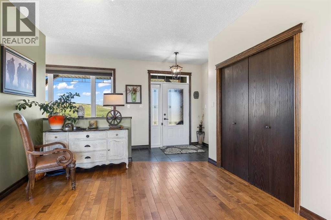
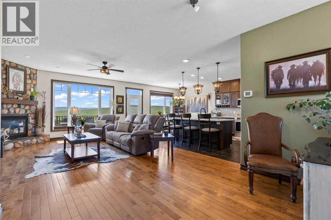
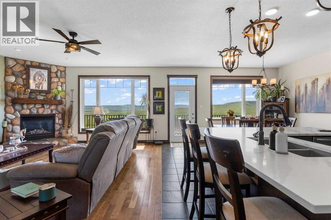
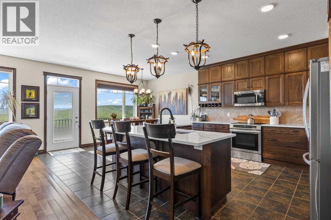
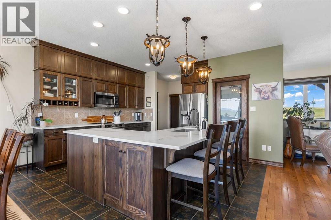
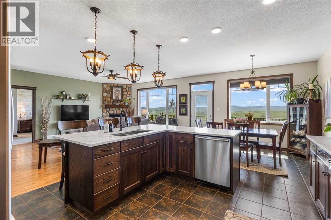
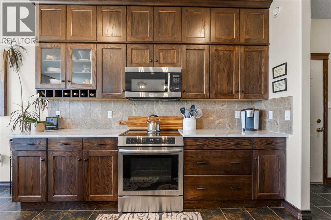
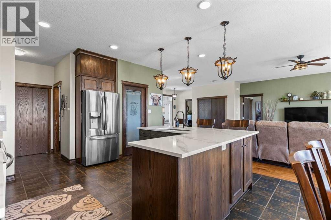
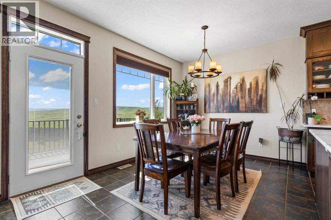
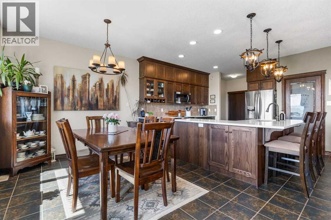
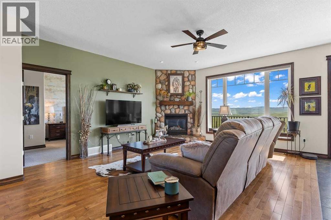
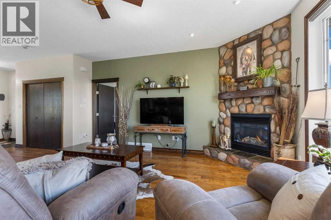
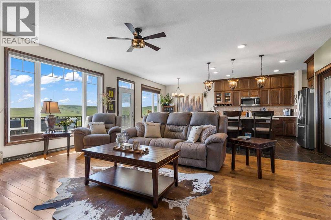
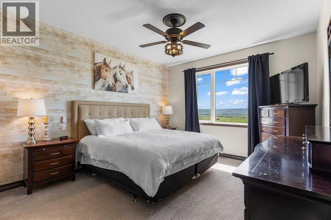
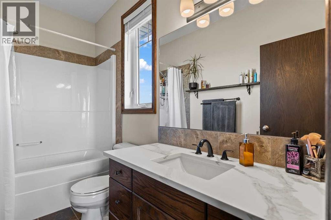
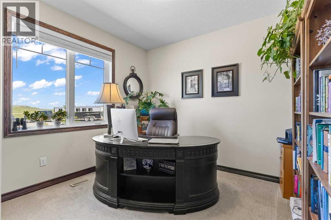
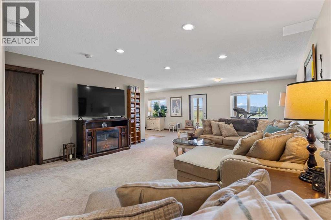
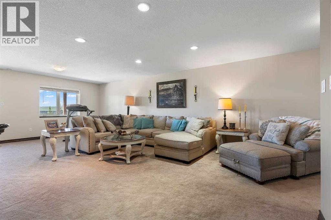
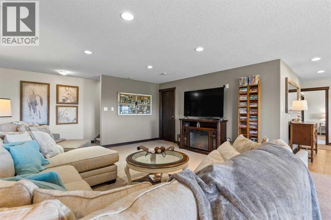
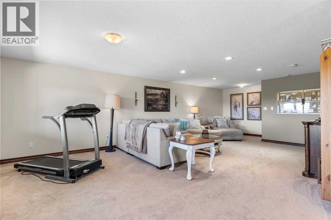
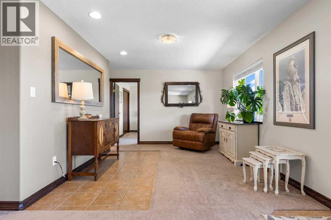
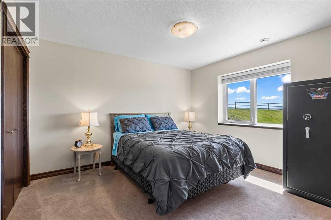
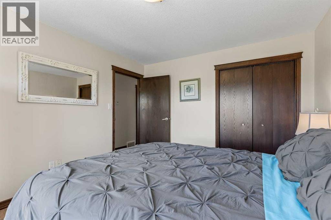
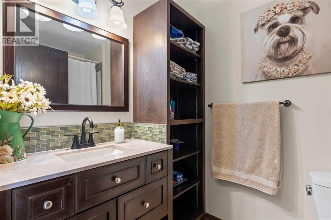
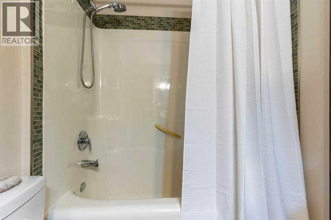
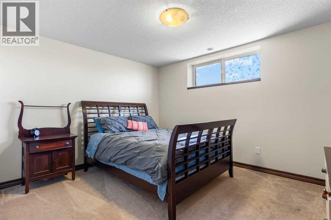
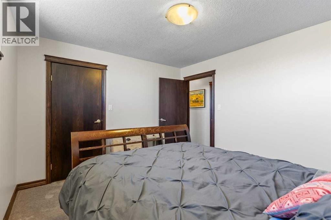
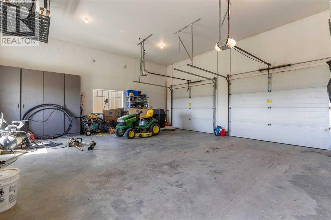
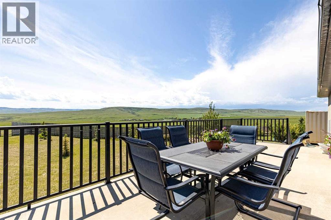
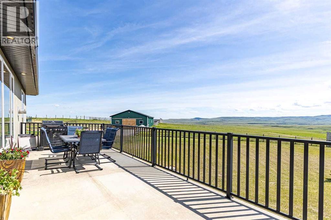
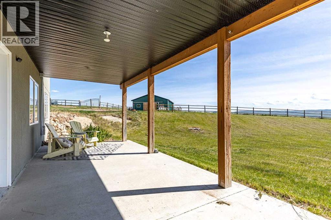
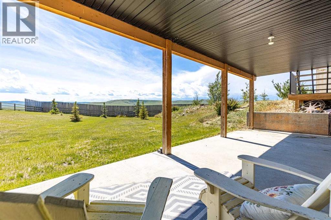
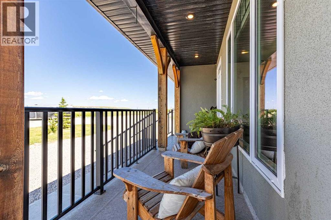
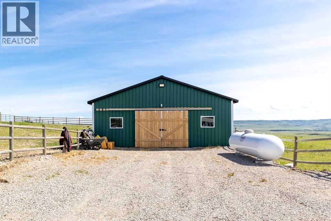
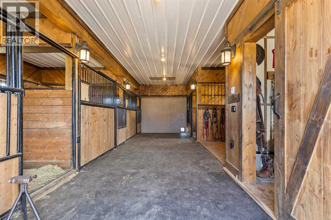
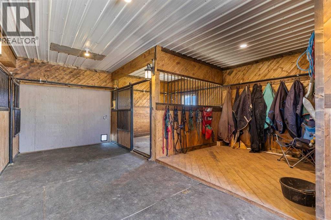
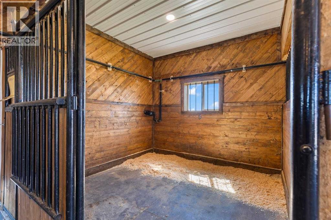
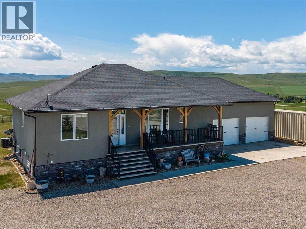
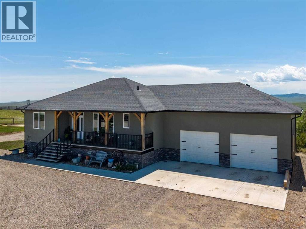
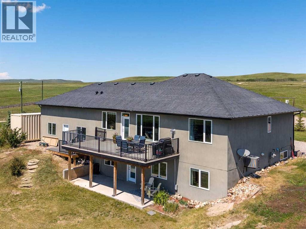
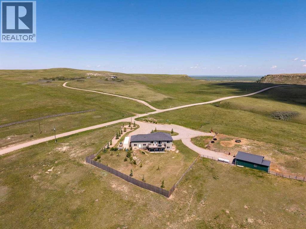
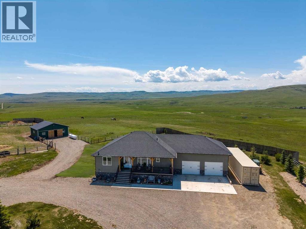
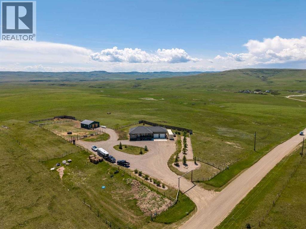
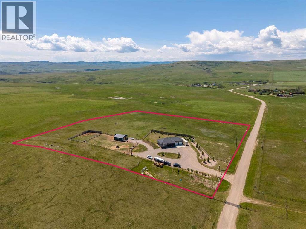
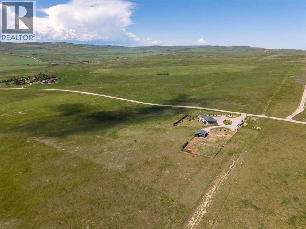
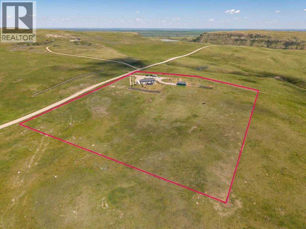
Welcome to this beautifully maintained 9.88-acre property, where breathtaking panoramic views, peaceful country living, and thoughtfully designed amenities come together to create the perfect rural retreat. Whether you're searching for a family acreage, an equestrian property, or simply a place to enjoy wide-open spaces, this exceptional property offers the ideal balance of comfort, style, and functionality. The 1,400 sq. ft. walkout bungalow has been lovingly updated and features 4 spacious bedrooms, air conditioning, and the comfort of in-floor heating. At the heart of the home is a beautifully renovated kitchen showcasing elegant quartz countertops, abundant cabinetry, a large walk-in pantry, and generous workspace for everyday living and entertaining. The bright, open-concept living and dining areas are designed to take full advantage of the spectacular views, while the impressive fieldstone fireplace creates a warm and inviting focal point—perfect for cozy evenings with family and friends.The fully developed walkout basement expands your living space with plenty of room for recreation, entertaining, or accommodating guests. Large windows fill the home with natural light and provide seamless access to the outdoors, allowing you to enjoy the beauty of every season. The oversized heated garage offers exceptional space for vehicles, tools, recreational equipment, and workshop projects, making it ideal for acreage living. Outside, the property has been thoughtfully designed for horse enthusiasts and hobby farmers alike. The land is fully fenced and cross-fenced, providing multiple pasture options and efficient livestock management. The impressive fully finished heated barn is equipped with water to every stall, automatic waterers, a well-appointed tack room, and a practical layout that makes caring for horses or livestock both convenient and efficient. Enjoy peaceful mornings watching the sunrise over the rolling countryside, relaxing evenings taking in the end less prairie skies, and the privacy that only acreage living can provide. With its stunning views, beautifully updated home, outstanding outbuildings, and exceptional equestrian amenities, this turnkey property offers a rare opportunity to enjoy the very best of country living. If you've been dreaming of a property that combines modern comfort, picturesque scenery, and a fully equipped rural lifestyle, this remarkable acreage is ready to welcome you home. (id:51540)
| MLS® Number | A2324608 |
| Property Type | Single Family |
| Amenities Near By | Schools, Shopping, Water Nearby |
| Community Features | Lake Privileges |
| Features | Closet Organizers |
| Plan | 1410626 |
| Structure | Deck |
| Bathroom Total | 3 |
| Bedrooms Above Ground | 2 |
| Bedrooms Below Ground | 2 |
| Bedrooms Total | 4 |
| Appliances | Refrigerator, Dishwasher, Stove, Dryer, Freezer, Microwave Range Hood Combo, Window Coverings, Garage Door Opener |
| Architectural Style | Bungalow |
| Basement Development | Finished |
| Basement Features | Separate Entrance, Walk Out |
| Basement Type | Full (finished) |
| Constructed Date | 2011 |
| Construction Style Attachment | Detached |
| Cooling Type | Central Air Conditioning |
| Exterior Finish | Stucco |
| Fireplace Present | Yes |
| Fireplace Total | 1 |
| Flooring Type | Carpeted, Ceramic Tile, Hardwood |
| Foundation Type | See Remarks |
| Half Bath Total | 1 |
| Heating Type | Forced Air, In Floor Heating |
| Stories Total | 1 |
| Size Interior | 1,376 Sqft |
| Total Finished Area | 1375.74 Sqft |
| Type | House |
| Utility Water | Well |
| Attached Garage | 2 |
| Acreage | Yes |
| Fence Type | Cross Fenced, Fence |
| Land Amenities | Schools, Shopping, Water Nearby |
| Landscape Features | Landscaped, Lawn |
| Sewer | Septic Tank |
| Size Irregular | 9.88 |
| Size Total | 9.88 Ac|5 - 9.99 Acres |
| Size Total Text | 9.88 Ac|5 - 9.99 Acres |
| Zoning Description | Cr |
| Level | Type | Length | Width | Dimensions |
|---|---|---|---|---|
| Basement | 4pc Bathroom | 8.50 Ft x 5.17 Ft | ||
| Basement | Bedroom | 12.67 Ft x 11.00 Ft | ||
| Basement | Bedroom | 12.17 Ft x 11.00 Ft | ||
| Basement | Laundry Room | 6.67 Ft x 8.83 Ft | ||
| Basement | Recreational, Games Room | 28.83 Ft x 28.67 Ft | ||
| Basement | Furnace | 7.25 Ft x 8.83 Ft | ||
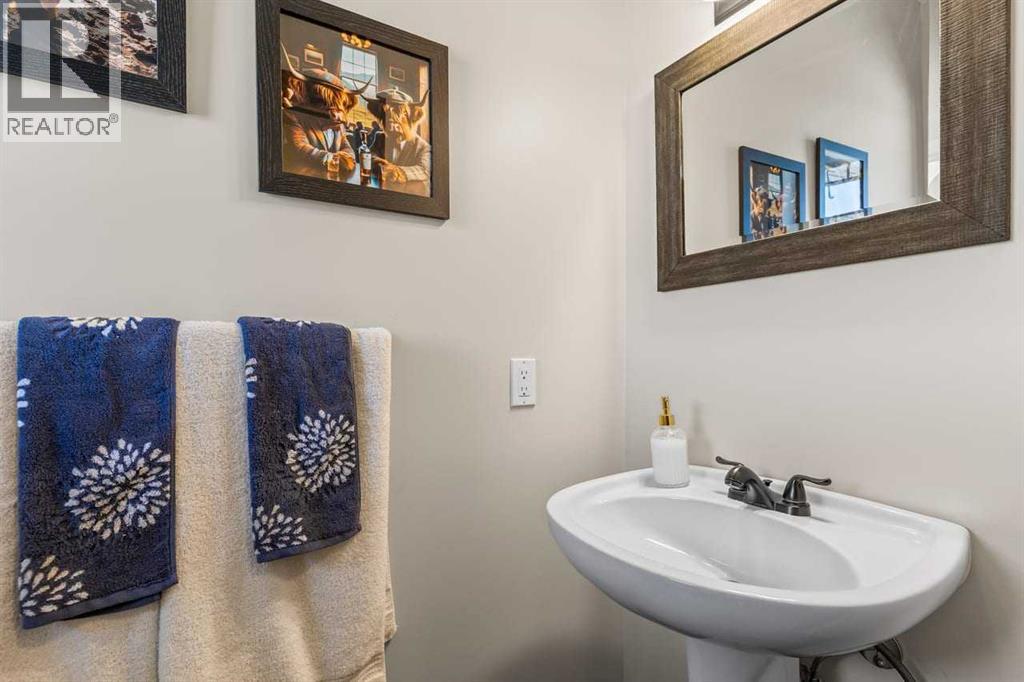
| Main Level | 2pc Bathroom | 6.67 Ft x 3.08 Ft | ||
| Main Level | 4pc Bathroom | 9.92 Ft x 4.92 Ft | ||
| Main Level | Bedroom | 11.00 Ft x 12.08 Ft | ||
| Main Level | Dining Room | 8.67 Ft x 14.00 Ft | ||
| Main Level | Foyer | 5.67 Ft x 8.42 Ft | ||
| Main Level | Kitchen | 14.08 Ft x 14.00 Ft | ||
| Main Level | Living Room | 25.50 Ft x 14.75 Ft | ||
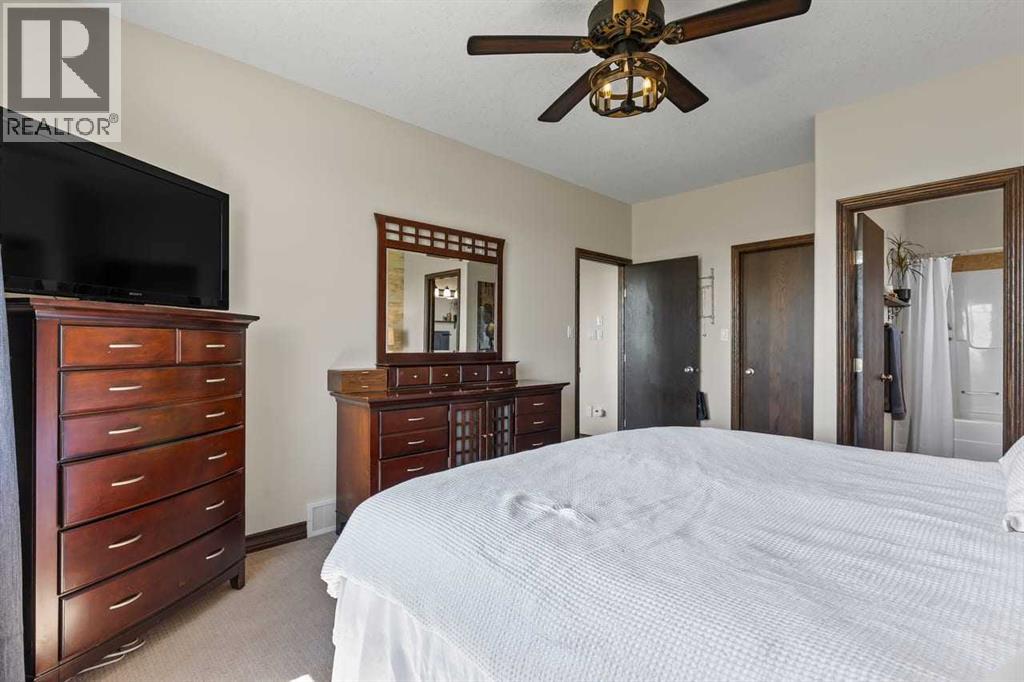
| Main Level | Primary Bedroom | 16.42 Ft x 12.00 Ft |
https://www.realtor.ca/real-estate/29957754/285001-beaver-valley-road-rural-willow-creek-no-26-md-of
Contact us for more information

Sarah Langenhoff
Associate
(403) 652-2121
(403) 601-6096

The trademarks REALTOR®, REALTORS®, and the REALTOR® logo are controlled by The Canadian Real Estate Association (CREA) and identify real estate professionals who are members of CREA. The trademarks MLS®, Multiple Listing Service® and the associated logos are owned by The Canadian Real Estate Association (CREA) and identify the quality of services provided by real estate professionals who are members of CREA. The trademark DDF® is owned by The Canadian Real Estate Association (CREA) and identifies CREA's Data Distribution Facility (DDF®)