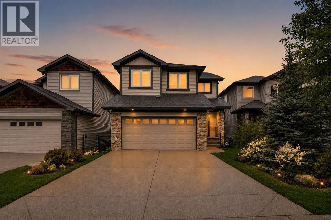
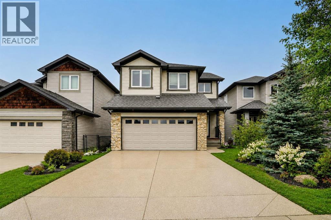
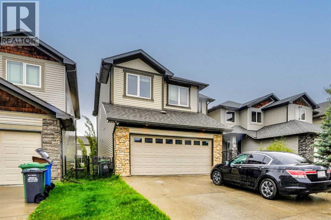
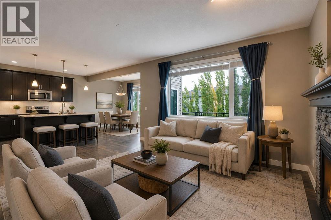
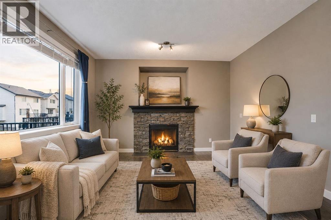
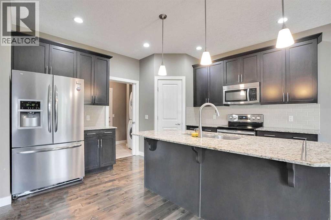
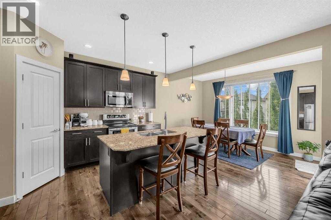
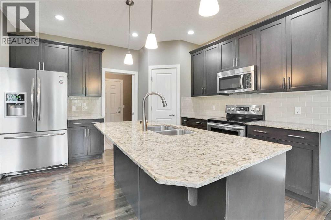
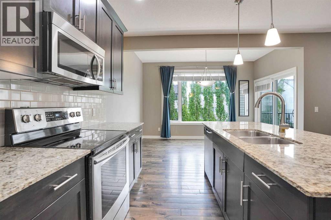
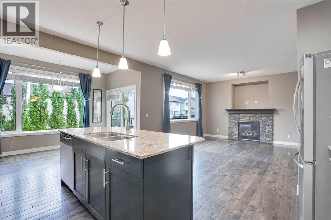
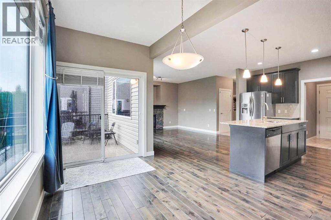
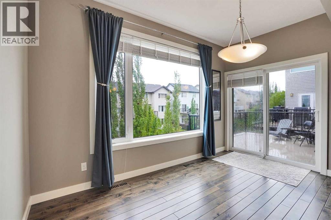
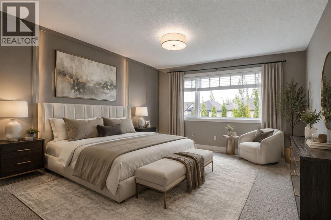
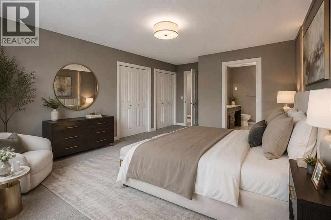
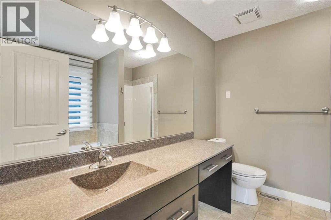
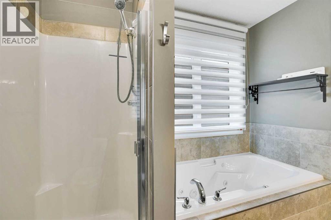
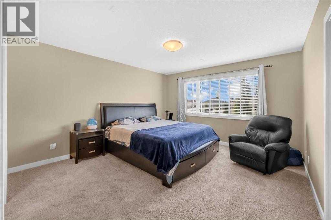
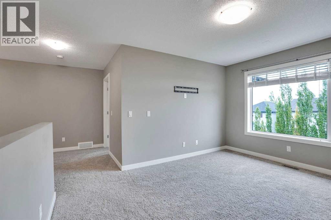
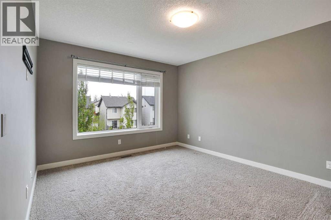
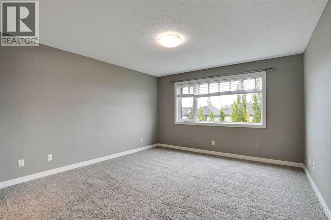
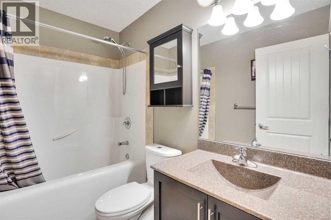
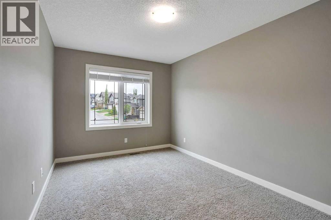
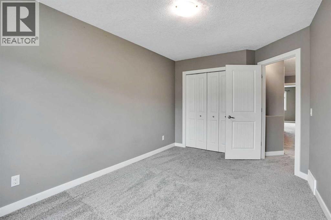
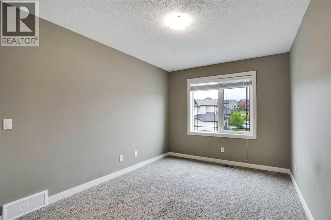
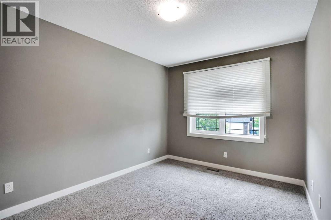
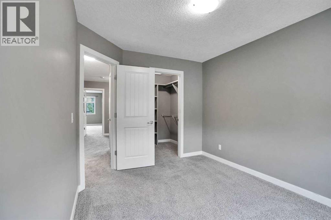
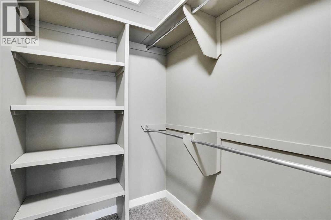
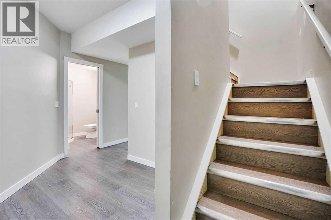
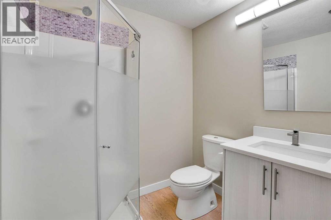
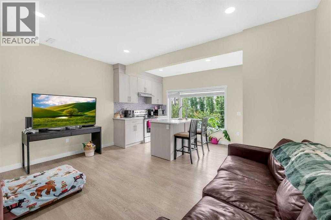
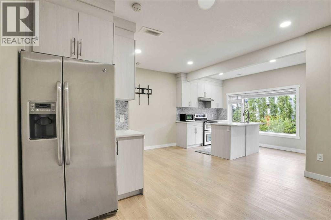
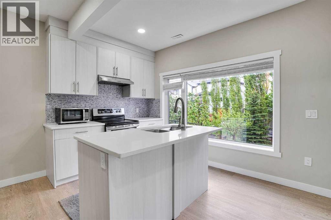
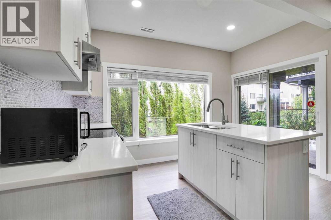
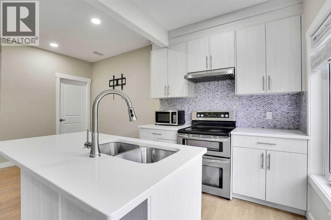
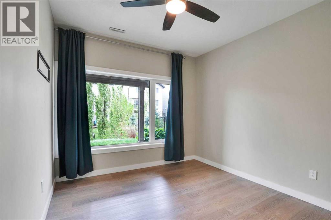
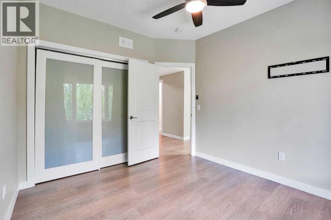
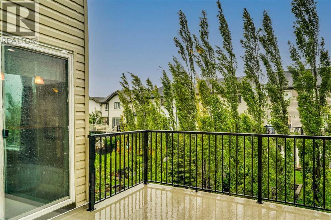
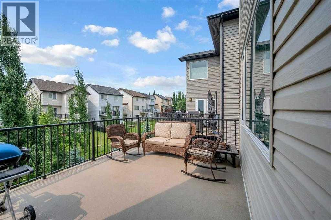
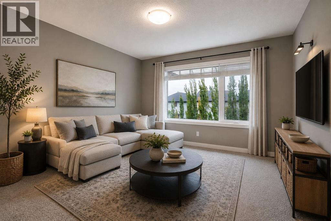
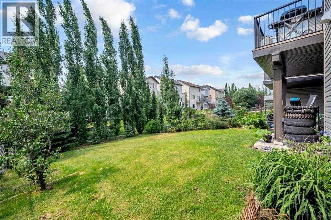
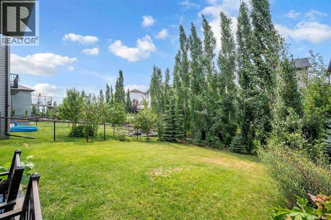
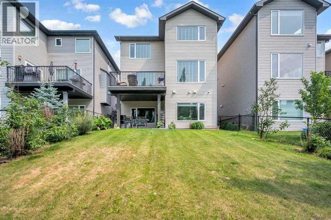
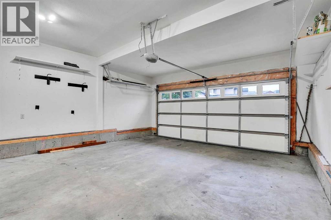
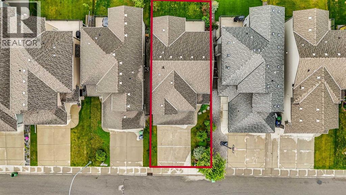
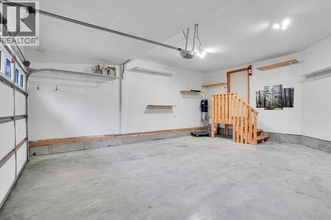
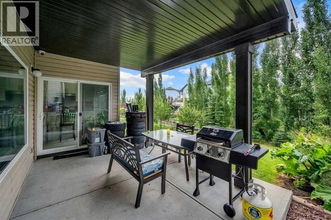
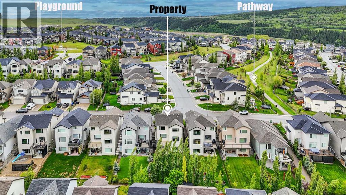
WALK-OUT | FULLY DEVELOPED BASEMENT WITH PERMITS | MOUNTAINVIEW | MUST SEEWelcome to Sunset, a vibrant and beautiful neighbourhood in Cochrane. This is a single, detached walkout home situated at the corner of a cul-de-sac. The home features an extended double front garage and greets you with a warm, welcoming atmosphere. Inside, you'll find a living room that overlooks lush green trees at the back. The kitchen, located behind the living space, features a central island with a quartz countertop. Adjacent is the dining area, offering views of the backyard and beautiful mountain view on the left side of the house, ideal for morning coffee or dinner.Upstairs, a bonus room offers stunning mountain views on one side and greenery at the back. The master bedroom is spacious enough to accommodate a king-sized bed with extra space remaining. The primary ensuite includes a jetted tub for relaxation, a standing shower for everyday use, a quartz sink, and a toilet. There are two additional bedrooms upstairs—one with a walk-in closet—and a third bedroom completes the upper level.The basement features a fully developed walkout with permits, perfect for a small family and additional income potential. It also has its own patio overlooking the backyard. Overall, this home offers excellent value. Its location is convenient to daily shopping, a pub, pizza, shawarma, and a nearby school. This property truly commands attention—don't miss the chance to see it. Contact your favourite realtor to book a private showing. (id:51540)
| MLS® Number | A2317743 |
| Property Type | Single Family |
| Community Name | Sunset Ridge |
| Amenities Near By | Park, Playground, Schools, Shopping |
| Features | Cul-de-sac, Closet Organizers, No Smoking Home |
| Parking Space Total | 4 |
| Plan | 0812355 |
| Structure | Deck |
| Bathroom Total | 4 |
| Bedrooms Above Ground | 3 |
| Bedrooms Below Ground | 1 |
| Bedrooms Total | 4 |
| Appliances | Refrigerator, Range - Electric, Dishwasher, Microwave Range Hood Combo, See Remarks, Garage Door Opener, Washer/dryer Stack-up |
| Basement Development | Finished |
| Basement Features | Separate Entrance, Walk Out, Suite |
| Basement Type | Full (finished) |
| Constructed Date | 2010 |
| Construction Material | Wood Frame |
| Construction Style Attachment | Detached |
| Cooling Type | Central Air Conditioning, Fully Air Conditioned |
| Exterior Finish | Brick, Vinyl Siding |
| Fireplace Present | Yes |
| Fireplace Total | 1 |
| Flooring Type | Carpeted, Ceramic Tile, Hardwood, Vinyl Plank |
| Foundation Type | Poured Concrete |
| Half Bath Total | 1 |
| Heating Fuel | Natural Gas |
| Heating Type | Central Heating |
| Stories Total | 2 |
| Size Interior | 1,860 Sqft |
| Total Finished Area | 1860.4 Sqft |
| Type | House |
| Attached Garage | 2 |
| Acreage | No |
| Fence Type | Fence |
| Land Amenities | Park, Playground, Schools, Shopping |
| Landscape Features | Lawn |
| Size Depth | 37.87 M |
| Size Frontage | 11 M |
| Size Irregular | 415.57 |
| Size Total | 415.57 M2|4,051 - 7,250 Sqft |
| Size Total Text | 415.57 M2|4,051 - 7,250 Sqft |
| Zoning Description | R-ld |
| Level | Type | Length | Width | Dimensions |
|---|---|---|---|---|
| Basement | 3pc Bathroom | 5.75 Ft x 6.42 Ft | ||
| Basement | Recreational, Games Room | 18.33 Ft x 13.50 Ft | ||
| Basement | Primary Bedroom | 10.08 Ft x 11.17 Ft | ||
| Basement | Other | 12.42 Ft x 7.00 Ft | ||
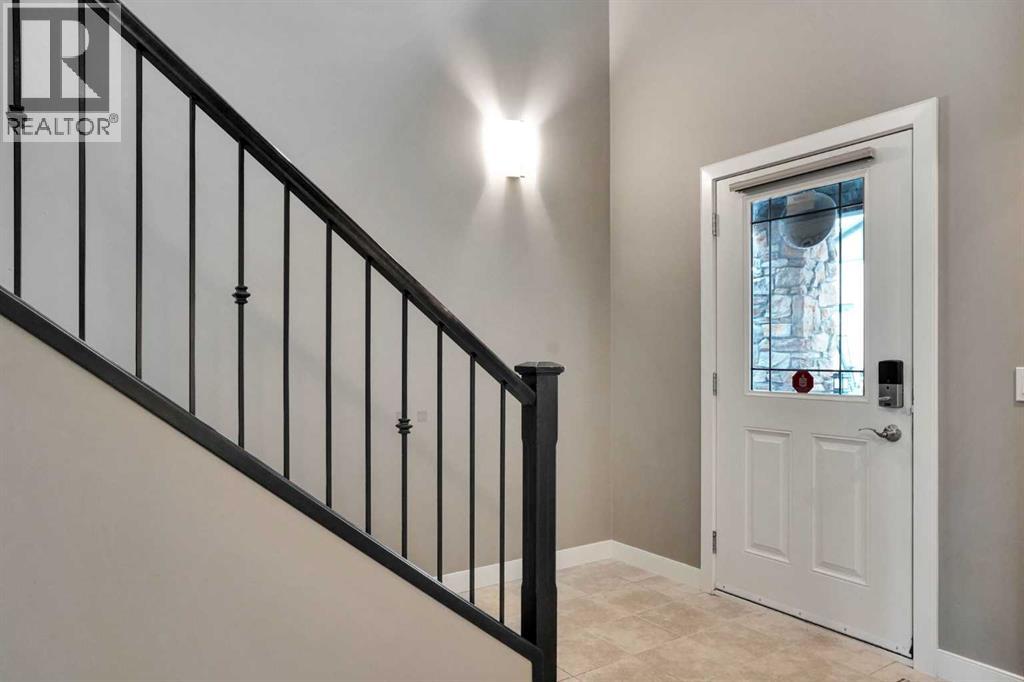
| Main Level | Foyer | 10.42 Ft x 6.08 Ft | ||
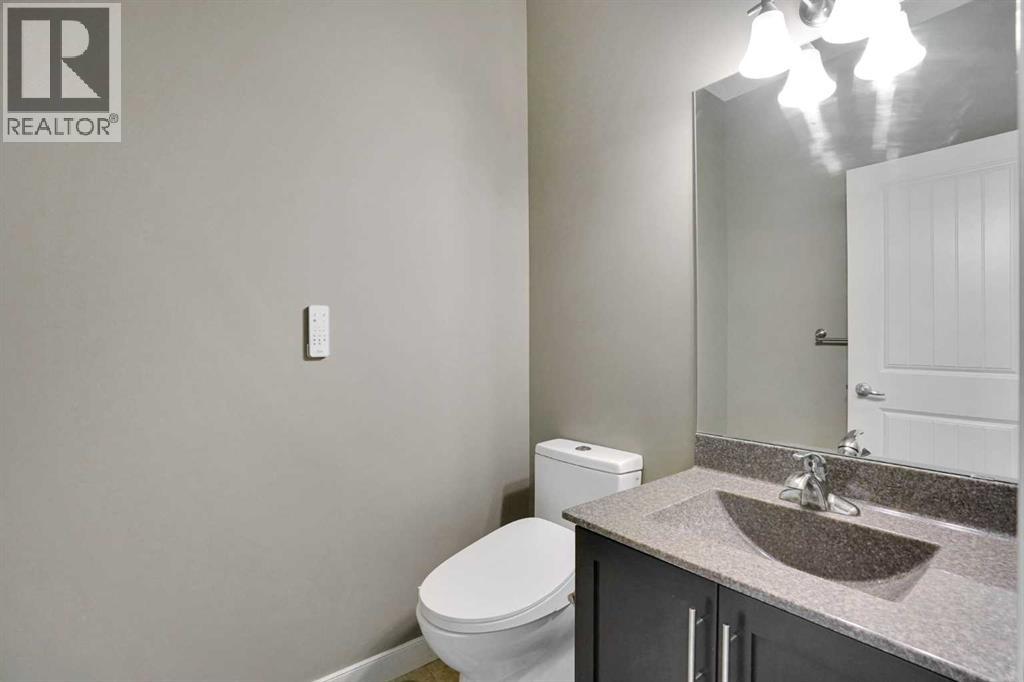
| Main Level | 2pc Bathroom | 4.92 Ft x 5.50 Ft | ||
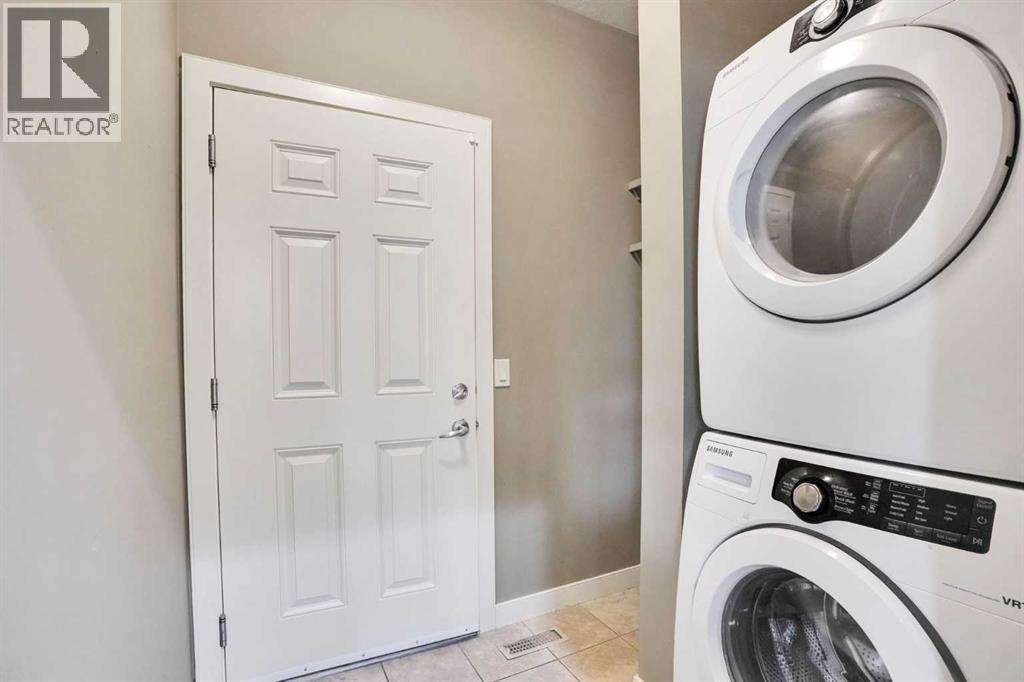
| Main Level | Laundry Room | 7.42 Ft x 5.50 Ft | ||
| Main Level | Living Room | 15.67 Ft x 13.33 Ft | ||
| Main Level | Kitchen | 13.17 Ft x 14.83 Ft | ||
| Main Level | Dining Room | 13.00 Ft x 6.58 Ft | ||
| Upper Level | Bedroom | 9.33 Ft x 14.17 Ft | ||
| Upper Level | Bedroom | 9.33 Ft x 12.33 Ft | ||
| Upper Level | Other | 4.92 Ft x 5.75 Ft | ||
| Upper Level | 4pc Bathroom | 8.17 Ft x 4.92 Ft | ||
| Upper Level | 4pc Bathroom | 8.17 Ft x 8.83 Ft | ||
| Upper Level | Primary Bedroom | 13.00 Ft x 16.75 Ft | ||
| Upper Level | Bonus Room | 11.25 Ft x 13.42 Ft |
https://www.realtor.ca/real-estate/29851497/3-sunset-court-cochrane-sunset-ridge
Contact us for more information

Jag Thind
Associate
(403) 253-1901

Debbie Leah
Associate
(403) 253-1901

The trademarks REALTOR®, REALTORS®, and the REALTOR® logo are controlled by The Canadian Real Estate Association (CREA) and identify real estate professionals who are members of CREA. The trademarks MLS®, Multiple Listing Service® and the associated logos are owned by The Canadian Real Estate Association (CREA) and identify the quality of services provided by real estate professionals who are members of CREA. The trademark DDF® is owned by The Canadian Real Estate Association (CREA) and identifies CREA's Data Distribution Facility (DDF®)