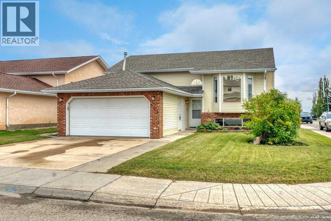
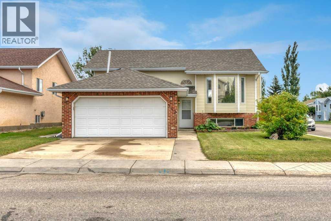
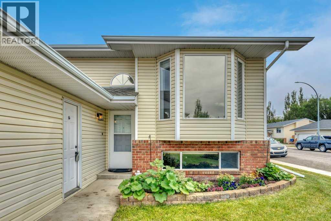
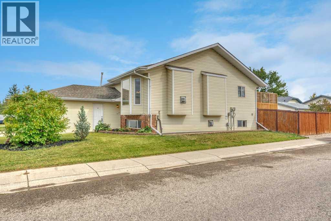
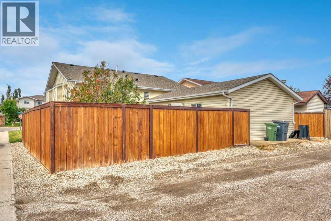
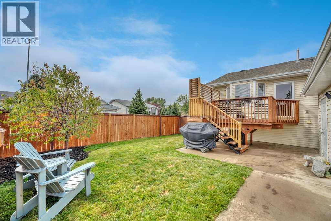
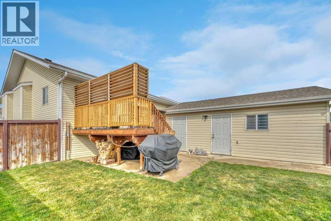
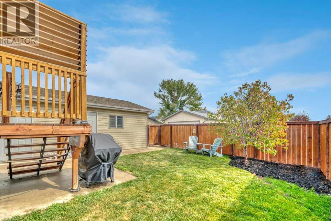
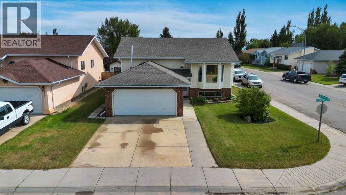
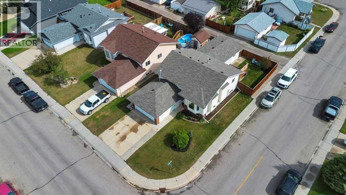
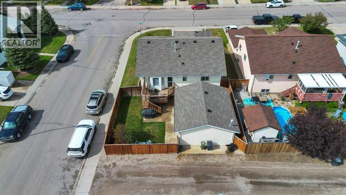
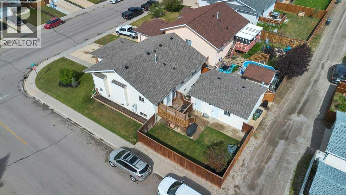
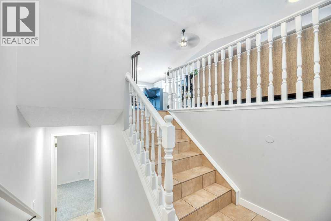
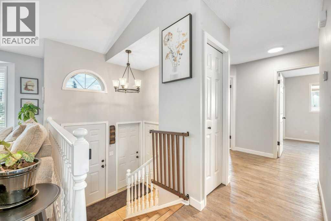
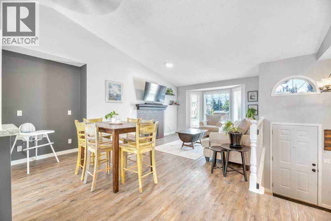
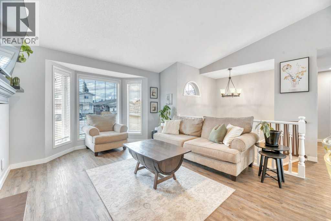
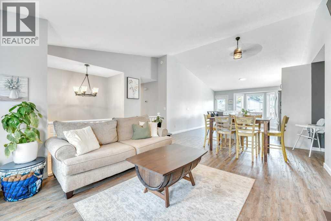
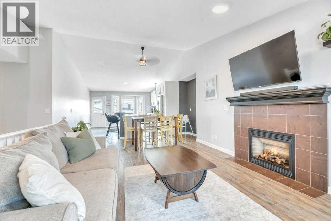
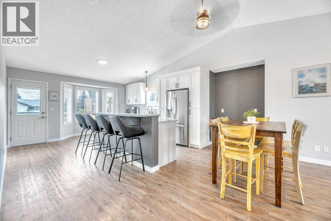
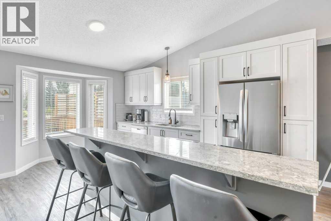
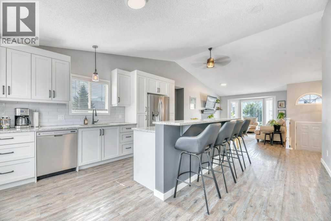
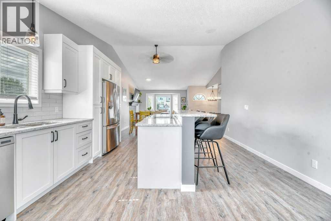
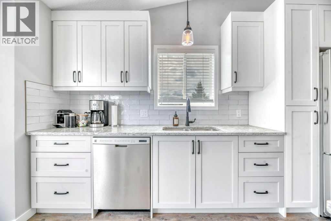
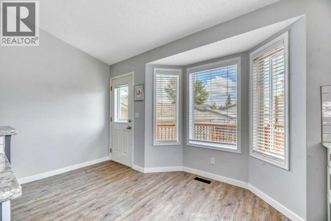
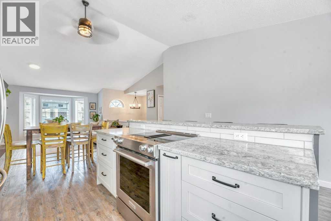
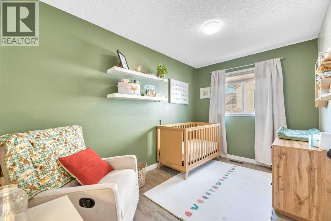
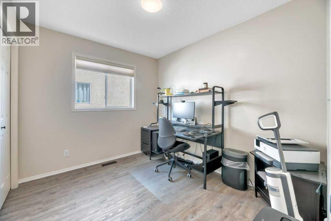
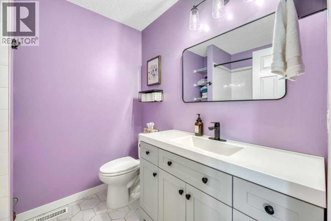
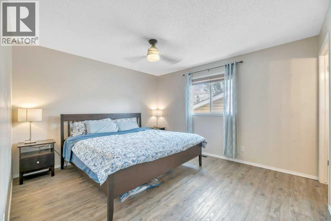
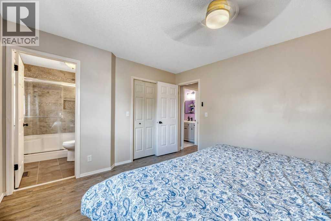
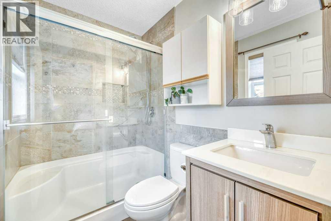
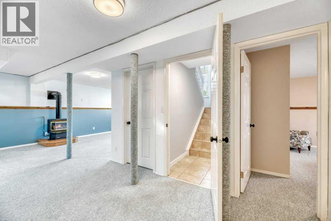
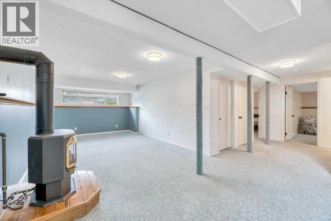
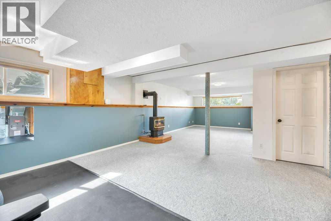
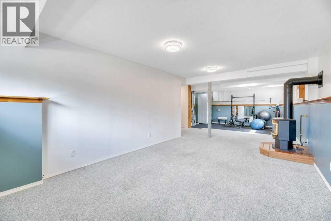
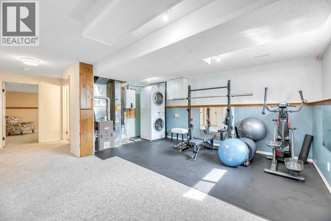
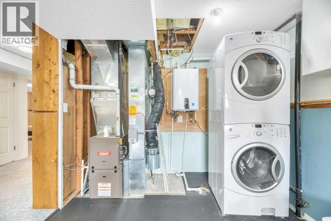
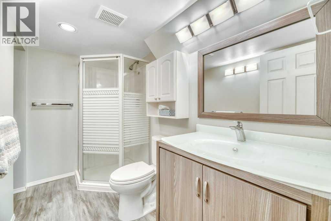
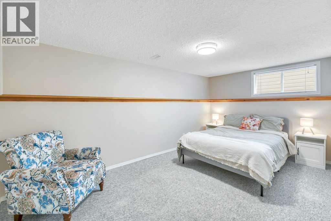
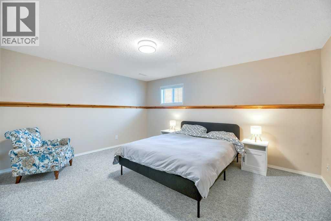
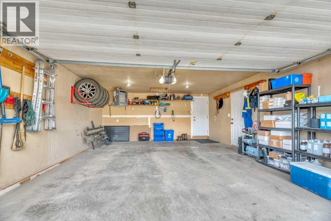
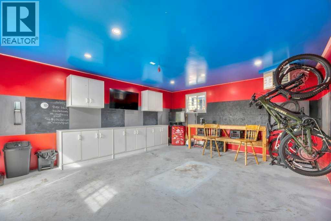
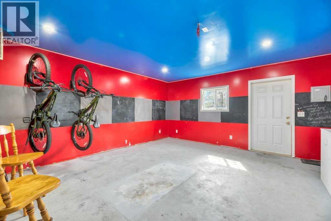
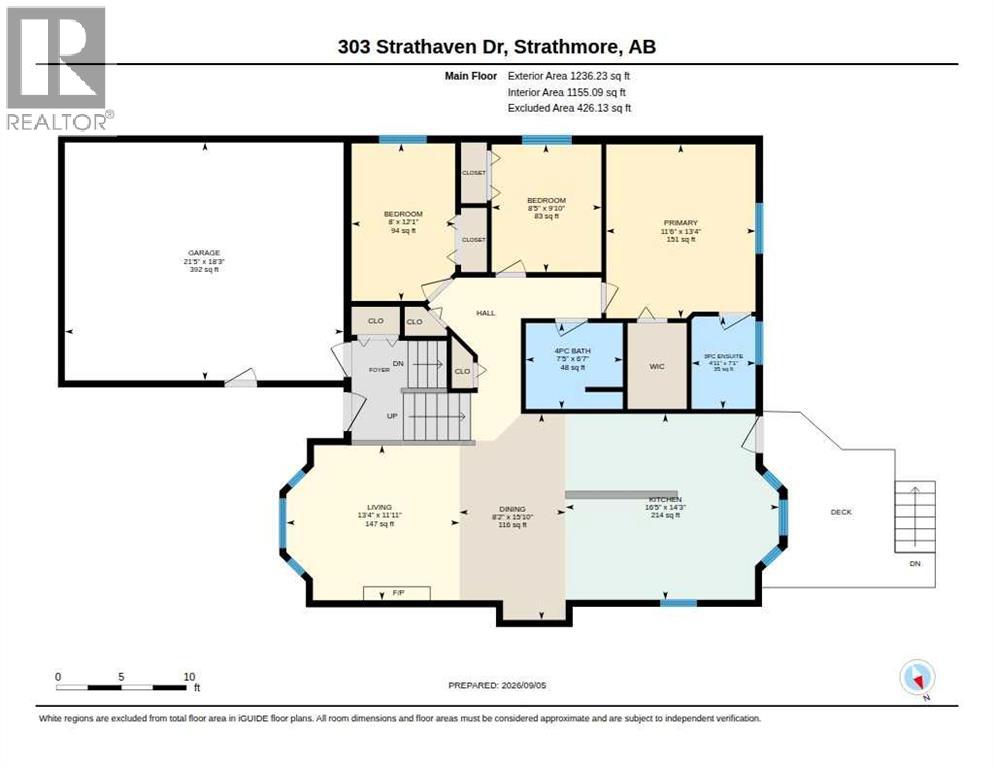
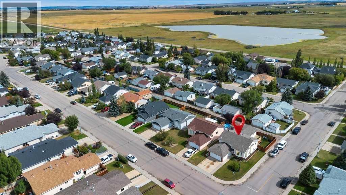
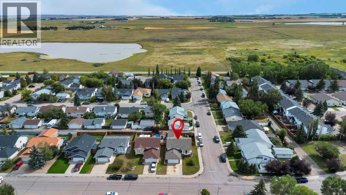
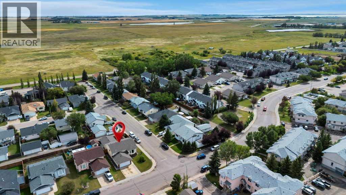
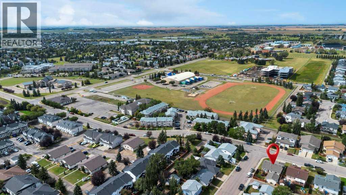
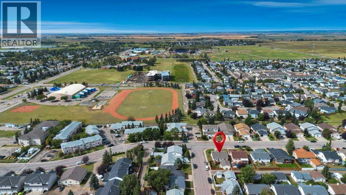
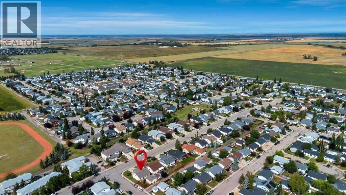
Space, versatility, and a little something for everyone! This well-maintained bi-level sits on a corner lot and offers 5 bedrooms, 3 bathrooms, and plenty of room to spread out. The main living area is warm and inviting with a fireplace, while the new spacious kitchen features a huge island that creates a natural gathering place for everyday life and entertaining. Along with the new kitchen, this home has recently been updated with new flooring, paint, trim, shingles and updated bathrooms. The layout offers flexibility with bedrooms, bathrooms and living space on both levels. In addition to the double attached heated garage, there is a second detached garage currently set up as a heated man cave, complete with a small attached storage area. It is framed for a future overhead garage door, giving you the option to convert the space back to heated garage use if desired. Whether you envision a workshop, hobby space, games room, additional storage, or your own place to escape, it’s a fantastic bonus you don’t find with every home. With a great corner lot, two garage spaces, two fireplaces, a functional layout, and a home that has been well cared for, there is a lot here to love. (id:51540)
| MLS® Number | A2343879 |
| Property Type | Single Family |
| Community Name | Strathaven |
| Amenities Near By | Schools, Shopping |
| Features | Back Lane |
| Parking Space Total | 6 |
| Plan | 9411047 |
| Structure | Deck |
| Bathroom Total | 3 |
| Bedrooms Above Ground | 3 |
| Bedrooms Below Ground | 2 |
| Bedrooms Total | 5 |
| Appliances | Washer, Refrigerator, Dishwasher, Stove, Dryer, Window Coverings, Garage Door Opener |
| Architectural Style | Bi-level |
| Basement Development | Finished |
| Basement Type | Full (finished) |
| Constructed Date | 1995 |
| Construction Material | Wood Frame |
| Construction Style Attachment | Detached |
| Cooling Type | None |
| Exterior Finish | Vinyl Siding |
| Fireplace Present | Yes |
| Fireplace Total | 2 |
| Flooring Type | Laminate, Tile |
| Foundation Type | Poured Concrete |
| Heating Type | Forced Air |
| Size Interior | 1,236 Sqft |
| Total Finished Area | 1236.23 Sqft |
| Type | House |
| Attached Garage | 2 |
| Detached Garage | 2 |
| Acreage | No |
| Fence Type | Fence |
| Land Amenities | Schools, Shopping |
| Size Depth | 32.95 M |
| Size Frontage | 11.3 M |
| Size Irregular | 557.00 |
| Size Total | 557 M2|4,051 - 7,250 Sqft |
| Size Total Text | 557 M2|4,051 - 7,250 Sqft |
| Zoning Description | R1 |
| Level | Type | Length | Width | Dimensions |
|---|---|---|---|---|
| Lower Level | 3pc Bathroom | 5.08 Ft x 8.92 Ft | ||
| Lower Level | Bedroom | 10.83 Ft x 14.67 Ft | ||
| Lower Level | Bedroom | 14.08 Ft x 14.58 Ft | ||
| Lower Level | Exercise Room | 17.17 Ft x 9.25 Ft | ||
| Lower Level | Recreational, Games Room | 16.00 Ft x 24.67 Ft | ||
| Main Level | 3pc Bathroom | 7.08 Ft x 4.92 Ft | ||
| Main Level | 4pc Bathroom | 6.58 Ft x 7.42 Ft | ||
| Main Level | Bedroom | 12.08 Ft x 8.00 Ft | ||
| Main Level | Bedroom | 9.83 Ft x 8.42 Ft | ||
| Main Level | Dining Room | 15.83 Ft x 8.17 Ft | ||
| Main Level | Kitchen | 14.25 Ft x 1.42 Ft | ||
| Main Level | Living Room | 11.92 Ft x 13.33 Ft | ||
| Main Level | Primary Bedroom | 13.33 Ft x 11.50 Ft |
https://www.realtor.ca/real-estate/30261403/303-strathaven-drive-strathmore-strathaven
Contact us for more information

Carey L. Rose
Broker of Record
(587) 316-2000
www.remaxkey.ca/

The trademarks REALTOR®, REALTORS®, and the REALTOR® logo are controlled by The Canadian Real Estate Association (CREA) and identify real estate professionals who are members of CREA. The trademarks MLS®, Multiple Listing Service® and the associated logos are owned by The Canadian Real Estate Association (CREA) and identify the quality of services provided by real estate professionals who are members of CREA. The trademark DDF® is owned by The Canadian Real Estate Association (CREA) and identifies CREA's Data Distribution Facility (DDF®)