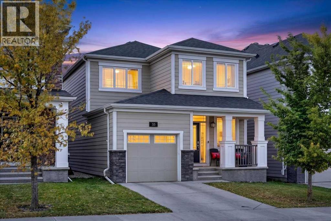
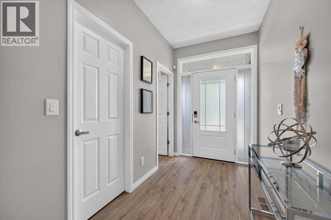
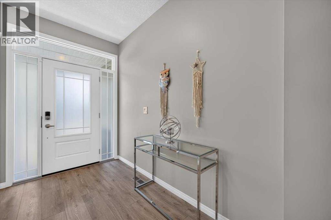
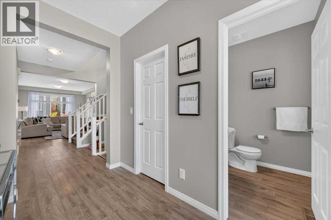
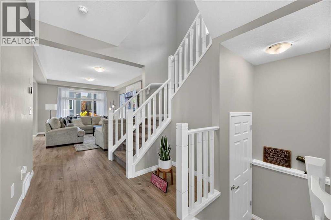
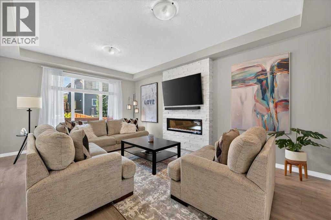
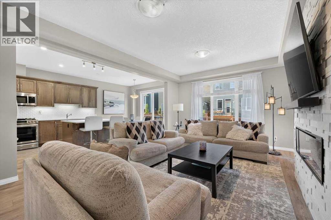
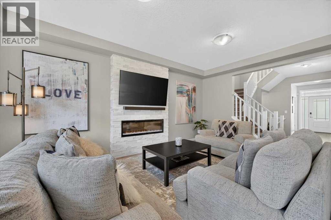
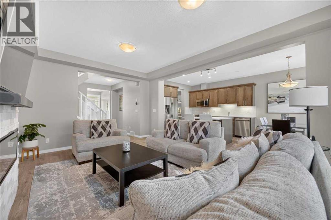
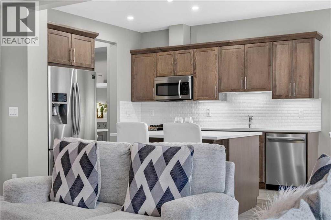
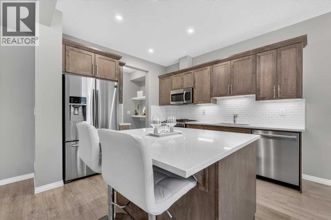
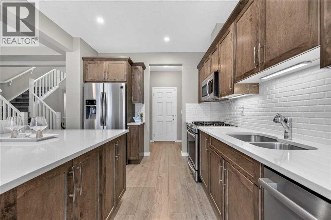
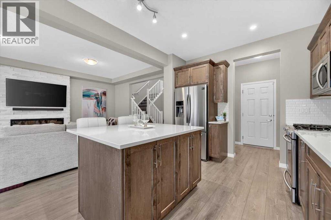
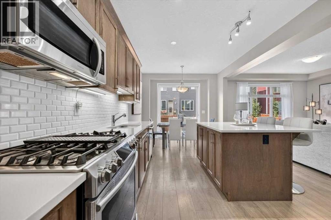
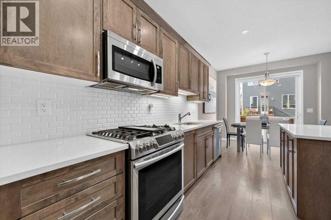
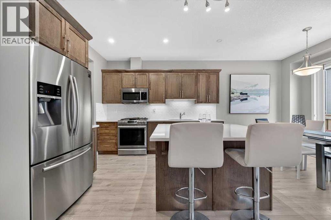
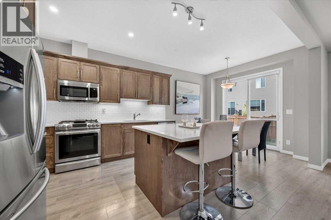
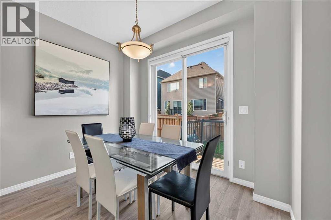
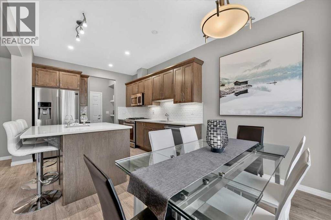
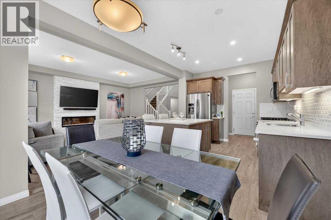
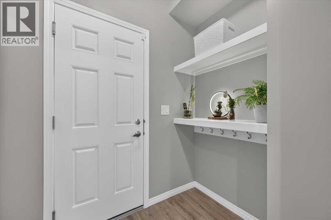
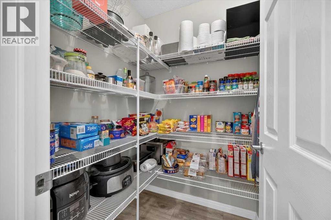
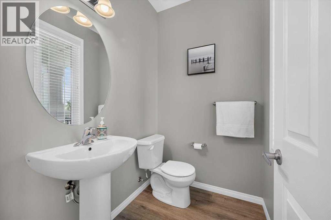
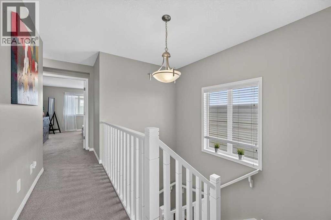
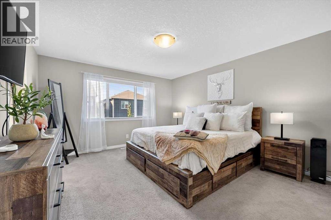
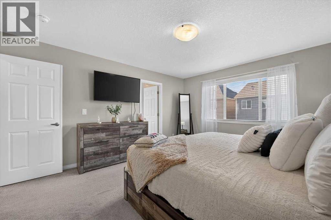
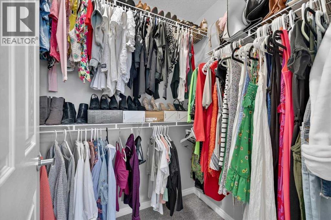
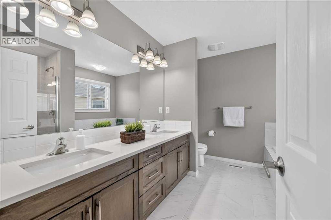
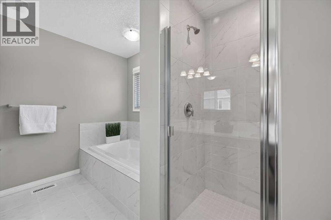
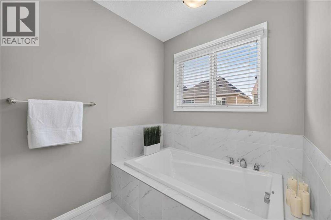
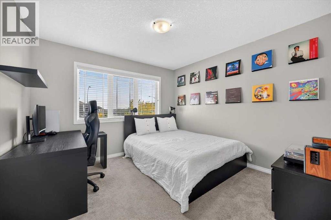
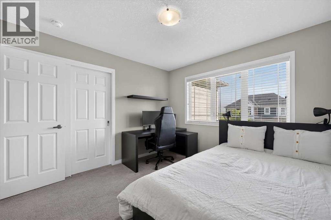
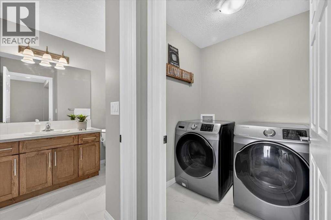
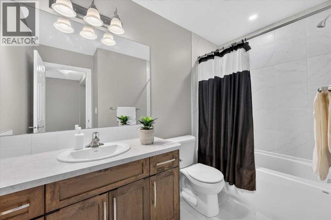
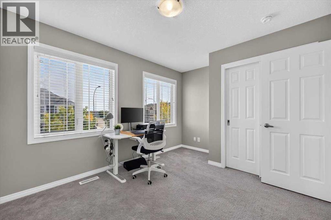
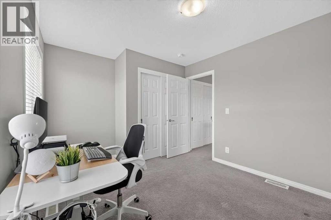
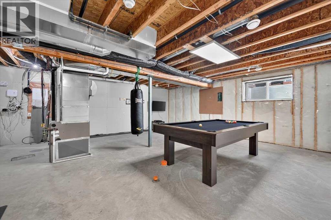
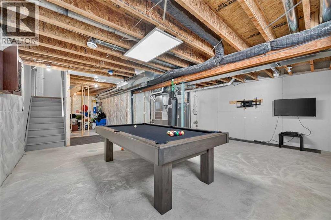
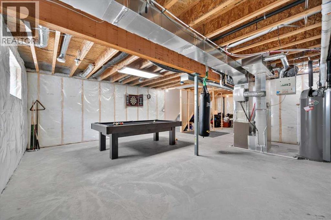
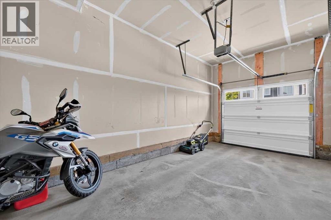
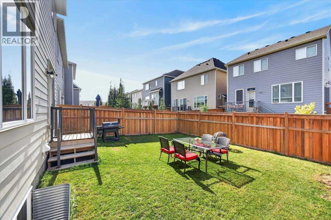
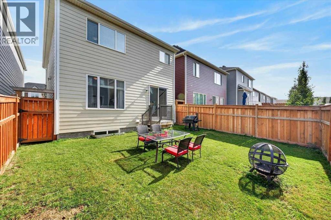
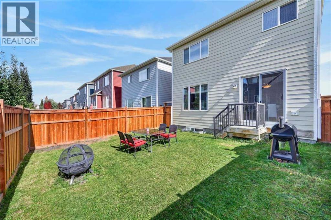
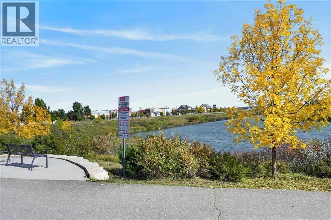
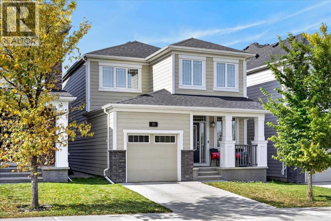
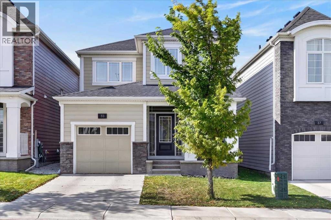
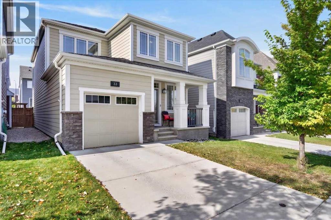
Located in Yorkville, this well-maintained home offers a functional floor plan with an open main level, three bedrooms upstairs and a west-facing backyard. Step inside to a bright entryway leading into the main living spaces, where laminate flooring, neutral tones and natural light create a clean and practical setting. The living room features a full-height fireplace as its focal point, while the dining area looks out to the backyard and flows naturally into the kitchen. The kitchen is well equipped with rich cabinetry, quartz countertops, stainless steel appliances, a gas range, walk-in pantry and a large island with breakfast bar seating. The open layout keeps the kitchen connected to the dining and living areas, making it easy to stay part of the conversation while cooking or hosting. A 2-piece powder room completes the main floor. Upstairs, the primary bedroom features a walk-in closet and 5-piece ensuite with dual sinks, a deep soaker tub and separate shower. Two additional bedrooms share the 4-piece main bathroom, while upper-level laundry adds convenience on the same floor as the bedrooms. The west-facing backyard is fully fenced and provides space for kids and pets, along with room for outdoor seating and summer gatherings. A gas line is ready for the barbecue. At the front of the home, a covered porch provides a spot to enjoy the outdoors, while the attached single garage and driveway offer parking options. Hardie Board siding adds durability to the exterior. The location is convenient to Silverado Market Place, with shops, restaurants and services just a short walk away. Spruce Meadows, Sirocco Golf Club, Fish Creek Park and Sikome Lake are also nearby, with additional shopping and services available in Silverado, Shawnessy, Walden and Legacy. Yorkville is a newer southwest Calgary community with parks, pathways and green spaces throughout the neighbourhood. With its open main floor, three-bedroom upper level, west-facing yard and convenient location, this home offers a practical layout in a growing community. (id:51540)
| MLS® Number | A2346745 |
| Property Type | Single Family |
| Community Name | Yorkville |
| Amenities Near By | Park, Playground, Schools, Shopping |
| Features | Gas Bbq Hookup |
| Parking Space Total | 2 |
| Plan | 1910624 |
| Structure | Deck |
| Bathroom Total | 3 |
| Bedrooms Above Ground | 3 |
| Bedrooms Total | 3 |
| Appliances | Washer, Refrigerator, Range - Gas, Dishwasher, Dryer, Microwave Range Hood Combo, Window Coverings |
| Basement Development | Unfinished |
| Basement Type | Full (unfinished) |
| Constructed Date | 2018 |
| Construction Material | Wood Frame |
| Construction Style Attachment | Detached |
| Cooling Type | None |
| Exterior Finish | Composite Siding |
| Fireplace Present | Yes |
| Fireplace Total | 1 |
| Flooring Type | Carpeted, Laminate, Tile |
| Foundation Type | Poured Concrete |
| Half Bath Total | 1 |
| Heating Fuel | Natural Gas |
| Heating Type | Forced Air |
| Stories Total | 2 |
| Size Interior | 1,762 Sqft |
| Total Finished Area | 1761.95 Sqft |
| Type | House |
| Attached Garage | 1 |
| Acreage | No |
| Fence Type | Fence |
| Land Amenities | Park, Playground, Schools, Shopping |
| Size Depth | 27.4 M |
| Size Frontage | 9.53 M |
| Size Irregular | 260.00 |
| Size Total | 260 M2|0-4,050 Sqft |
| Size Total Text | 260 M2|0-4,050 Sqft |
| Zoning Description | R-g |
| Level | Type | Length | Width | Dimensions |
|---|---|---|---|---|
| Second Level | Primary Bedroom | 14.00 Ft x 12.92 Ft | ||
| Second Level | Other | 6.67 Ft x 4.67 Ft | ||
| Second Level | 5pc Bathroom | 10.42 Ft x 8.92 Ft | ||
| Second Level | Bedroom | 10.08 Ft x 10.00 Ft | ||
| Second Level | Bedroom | 11.00 Ft x 10.92 Ft | ||
| Second Level | Laundry Room | 5.75 Ft x 5.08 Ft | ||
| Second Level | 4pc Bathroom | 9.42 Ft x 4.92 Ft | ||
| Basement | Family Room | 22.58 Ft x 22.50 Ft | ||
| Basement | Storage | 11.33 Ft x 9.42 Ft | ||
| Basement | Furnace | 11.08 Ft x 6.50 Ft | ||
| Main Level | Living Room | 18.92 Ft x 13.08 Ft | ||
| Main Level | Kitchen | 11.17 Ft x 10.25 Ft | ||
| Main Level | Dining Room | 10.25 Ft x 7.67 Ft | ||
| Main Level | Pantry | 4.58 Ft x 4.50 Ft | ||
| Main Level | Foyer | 9.75 Ft x 5.92 Ft | ||
| Main Level | Other | 6.17 Ft x 4.67 Ft | ||
| Main Level | Other | 6.75 Ft x 4.50 Ft | ||
| Main Level | 2pc Bathroom | 6.17 Ft x 4.75 Ft |
https://www.realtor.ca/real-estate/30321454/33-yorkville-green-sw-calgary-yorkville
Contact us for more information

Benjamin A. Sweet
Associate
(855) 623-6900
www.joinreal.com/

Jamie Jenner
Associate
(855) 623-6900
www.joinreal.com/

The trademarks REALTOR®, REALTORS®, and the REALTOR® logo are controlled by The Canadian Real Estate Association (CREA) and identify real estate professionals who are members of CREA. The trademarks MLS®, Multiple Listing Service® and the associated logos are owned by The Canadian Real Estate Association (CREA) and identify the quality of services provided by real estate professionals who are members of CREA. The trademark DDF® is owned by The Canadian Real Estate Association (CREA) and identifies CREA's Data Distribution Facility (DDF®)