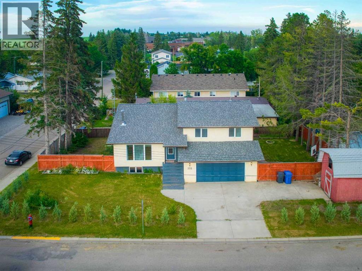
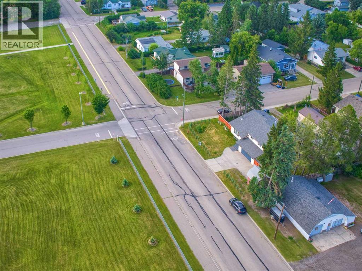
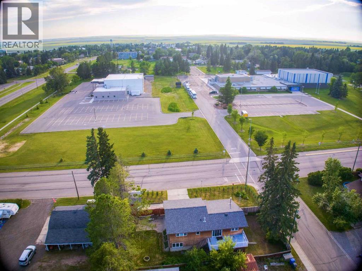
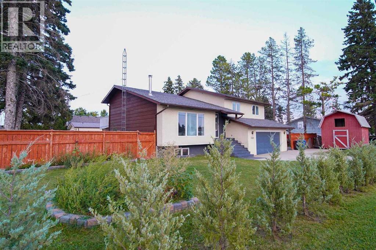
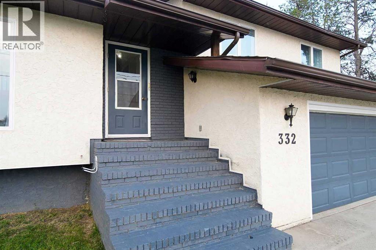
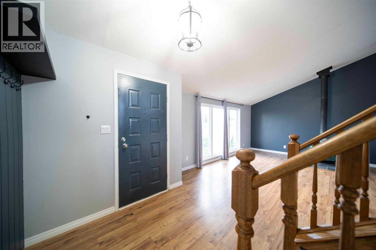
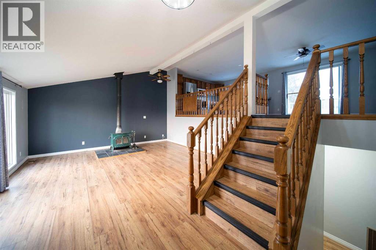
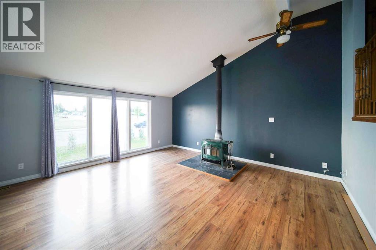
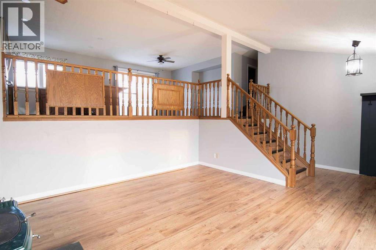
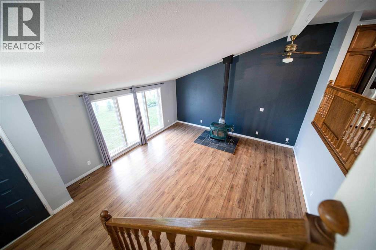
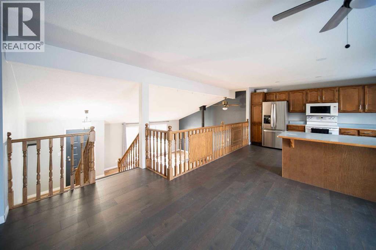
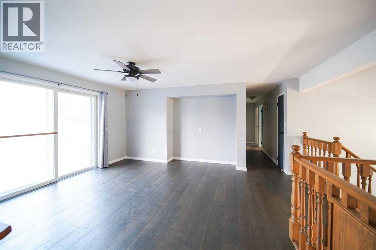
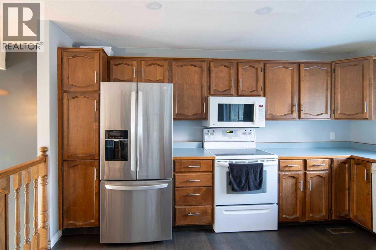
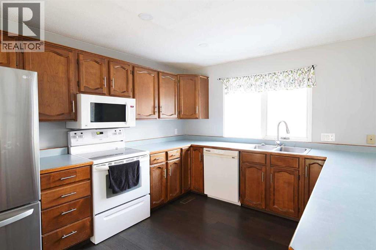
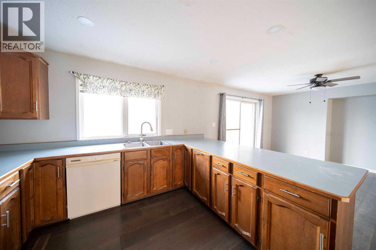
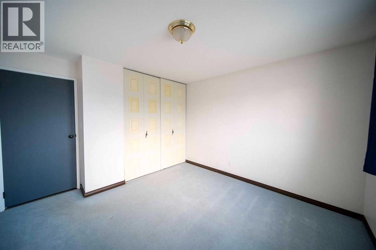
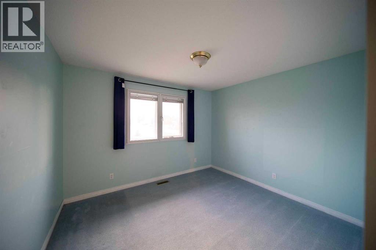
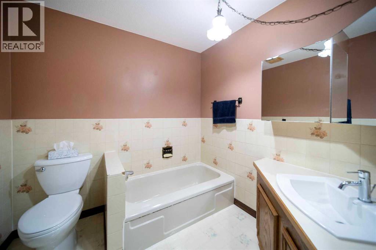
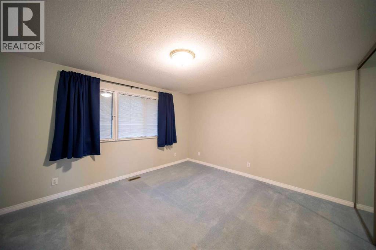
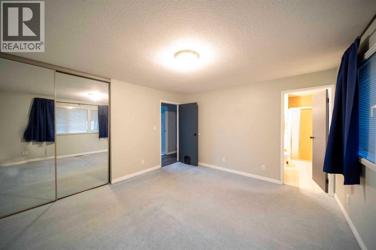
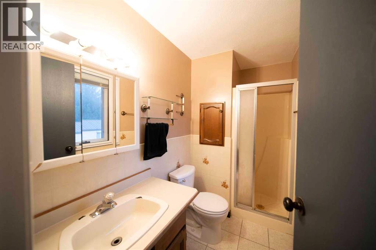
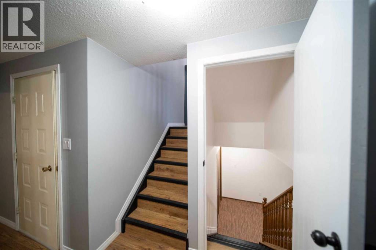
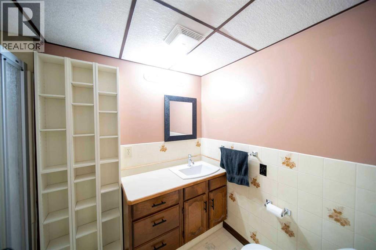
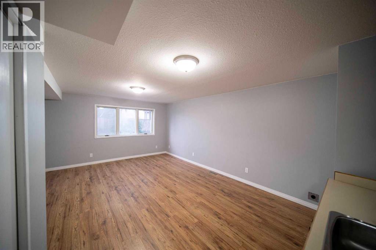
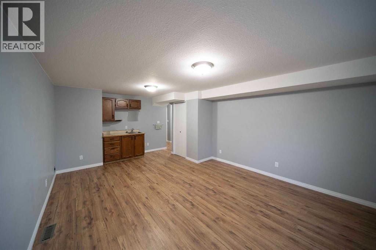
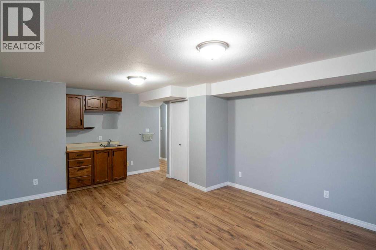
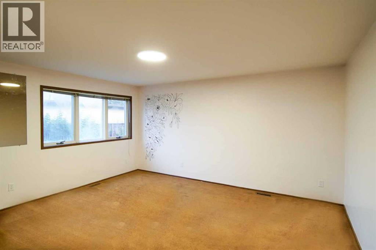
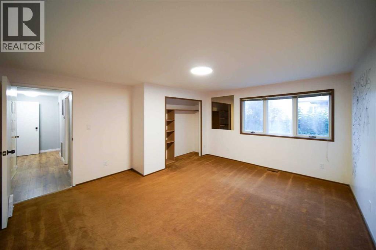
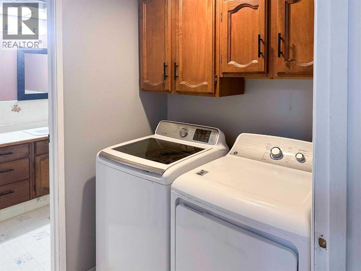
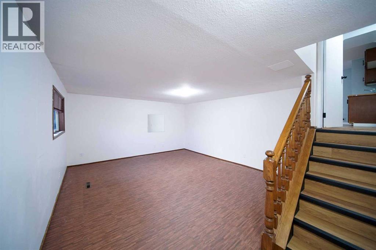
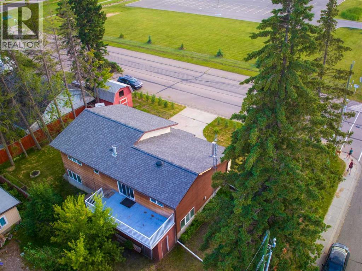
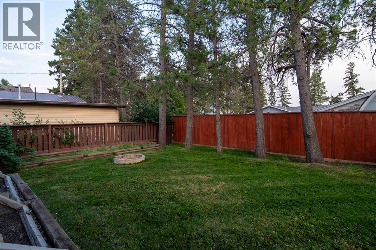
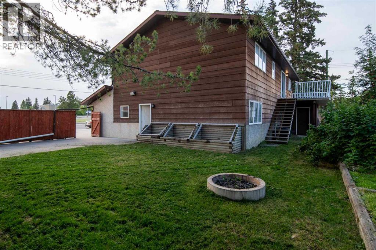
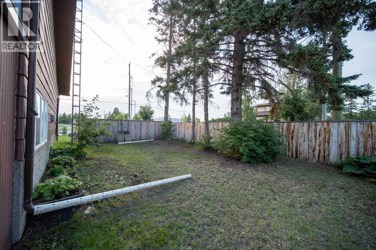
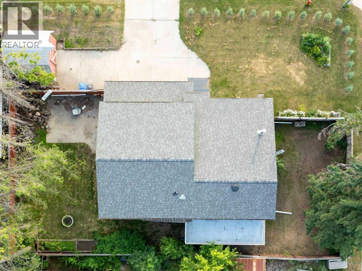
If you've been dreaming of more room, more community, and a slower pace, this Three Hills home might be exactly what you didn't know you were looking for.Step into a bright, open entry that draws you upstairs to a large living room warmed by a cozy wood stove, flowing into a spacious dining and kitchen area built for everyday life. The kitchen offers plenty of workspace, and a patio just off the dining area makes stepping outside second nature.This level holds three bedrooms, including a large primary with its own 3-piece ensuite, plus two more good-sized bedrooms for the rest of the family.Down on the third level, you'll find a family room, laundry room, another 3-piece bathroom, and a very large bedroom.The fourth level rounds things out with a rec room that doubles as a bedroom (closet included), giving you the flexibility of a 5-bedroom home if you need it. Garage entry comes straight into the house, with a side door from the garage out to the yard for easy access. Outside, raised garden beds are ready to plant and a fire pit is set up for quiet evenings at home. The big-ticket items are already done: hardwood flooring upstairs (2024), laminate flooring on the second level (2022), and new shingles (2022) — one less thing for you to worry about. (id:51540)
| MLS® Number | A2339503 |
| Property Type | Single Family |
| Amenities Near By | Schools |
| Features | No Smoking Home |
| Parking Space Total | 4 |
| Plan | 7810669 |
| Structure | Deck |
| Bathroom Total | 3 |
| Bedrooms Above Ground | 4 |
| Bedrooms Below Ground | 1 |
| Bedrooms Total | 5 |
| Appliances | Washer, Refrigerator, Dishwasher, Dryer, Microwave |
| Architectural Style | 4 Level |
| Basement Development | Finished |
| Basement Type | Full (finished) |
| Constructed Date | 1980 |
| Construction Style Attachment | Detached |
| Cooling Type | Central Air Conditioning |
| Exterior Finish | Stucco, Wood Siding |
| Fireplace Present | Yes |
| Fireplace Total | 1 |
| Flooring Type | Carpeted, Laminate, Linoleum |
| Foundation Type | Poured Concrete |
| Heating Fuel | Natural Gas |
| Heating Type | Forced Air |
| Size Interior | 2,167 Sqft |
| Total Finished Area | 2167 Sqft |
| Type | House |
| Utility Water | Municipal Water |
| Attached Garage | 2 |
| Acreage | No |
| Fence Type | Fence |
| Land Amenities | Schools |
| Sewer | Municipal Sewage System |
| Size Depth | 21.33 M |
| Size Frontage | 30.48 M |
| Size Irregular | 7000.00 |
| Size Total | 7000 Sqft|4,051 - 7,250 Sqft |
| Size Total Text | 7000 Sqft|4,051 - 7,250 Sqft |
| Zoning Description | R2 |
| Level | Type | Length | Width | Dimensions |
|---|---|---|---|---|
| Second Level | 3pc Bathroom | 7.25 Ft x 7.42 Ft | ||
| Second Level | 3pc Bathroom | 4.83 Ft x 8.83 Ft | ||
| Second Level | Bedroom | 12.33 Ft x 11.25 Ft | ||
| Second Level | Bedroom | 12.50 Ft x 11.25 Ft | ||
| Second Level | Dining Room | 17.58 Ft x 12.83 Ft | ||
| Second Level | Kitchen | 13.83 Ft x 11.75 Ft | ||
| Second Level | Primary Bedroom | 12.58 Ft x 13.83 Ft | ||
| Third Level | 3pc Bathroom | 5.83 Ft x 9.00 Ft | ||
| Third Level | Bedroom | 14.92 Ft x 14.58 Ft | ||
| Third Level | Family Room | 13.42 Ft x 19.50 Ft | ||
| Third Level | Laundry Room | 5.17 Ft x 6.17 Ft | ||
| Third Level | Furnace | 11.75 Ft x 7.00 Ft | ||
| Basement | Bedroom | 14.33 Ft x 19.58 Ft | ||
| Basement | Storage | 11.25 Ft x 3.08 Ft | ||
| Main Level | Foyer | 7.50 Ft x 6.83 Ft | ||
| Main Level | Living Room | 16.58 Ft x 16.33 Ft |
| Cable | Available |
| Electricity | Connected |
| Natural Gas | Connected |
https://www.realtor.ca/real-estate/30190977/332-11-avenue-three-hills
Contact us for more information

Doug R. Mckay
Associate
(403) 247-5171
Kevin Fortna Mckay
Associate
(403) 247-5171

The trademarks REALTOR®, REALTORS®, and the REALTOR® logo are controlled by The Canadian Real Estate Association (CREA) and identify real estate professionals who are members of CREA. The trademarks MLS®, Multiple Listing Service® and the associated logos are owned by The Canadian Real Estate Association (CREA) and identify the quality of services provided by real estate professionals who are members of CREA. The trademark DDF® is owned by The Canadian Real Estate Association (CREA) and identifies CREA's Data Distribution Facility (DDF®)