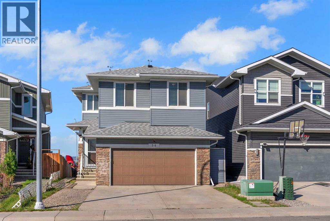
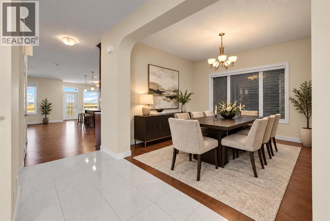
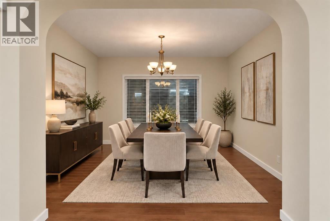
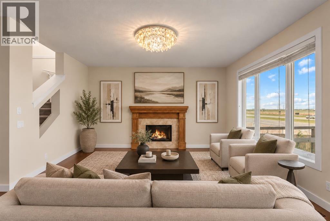
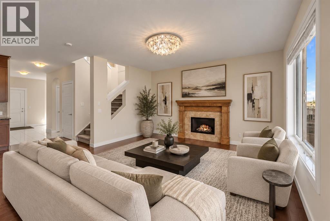
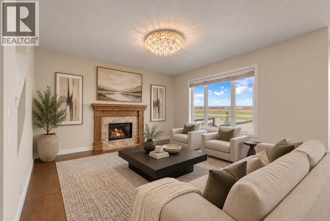
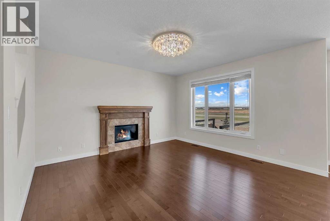
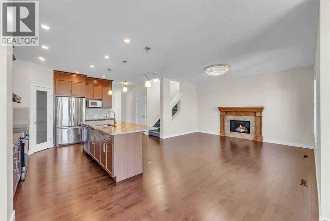
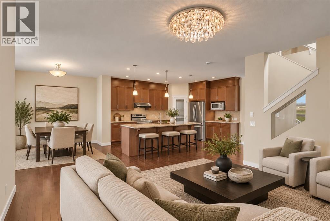
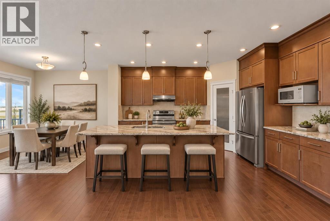
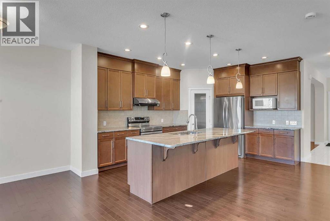
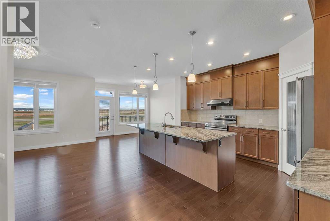
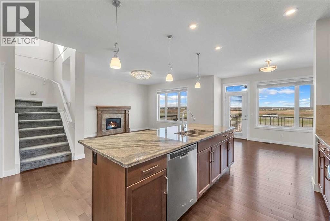
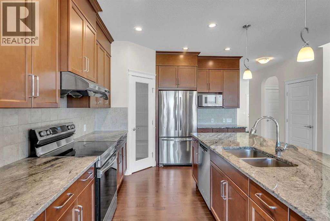
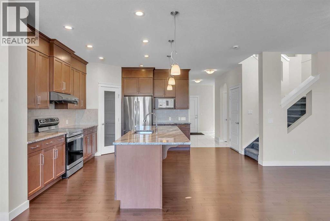
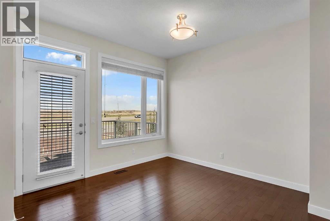
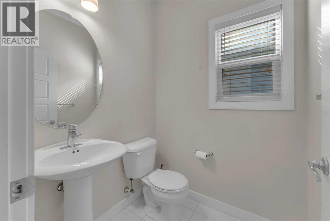
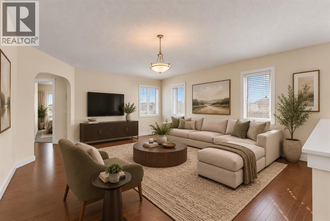
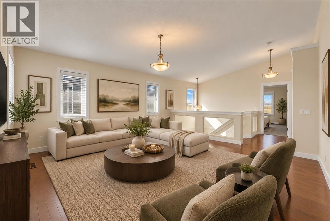
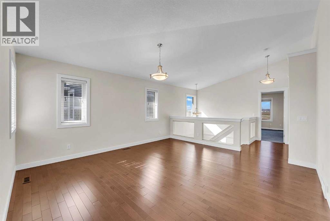
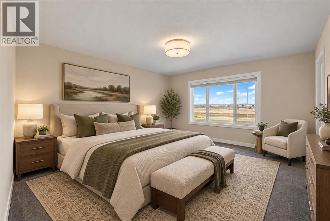
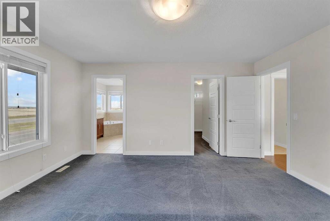
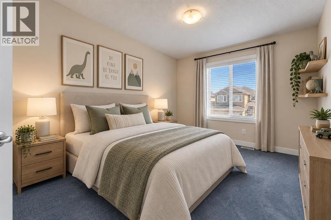
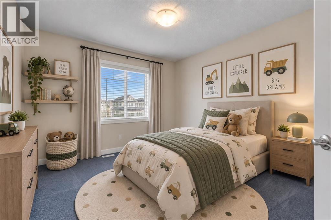
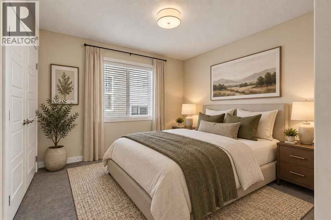
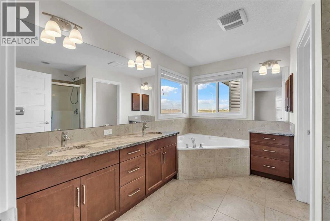
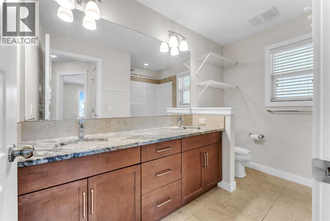
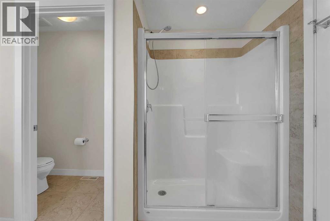
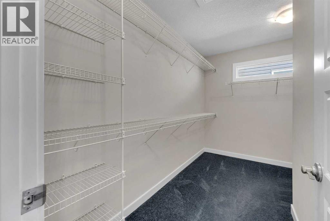
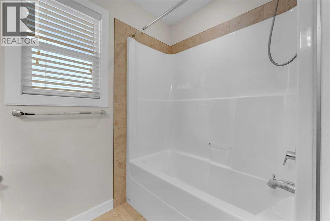
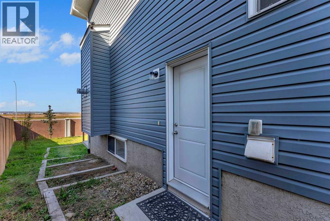
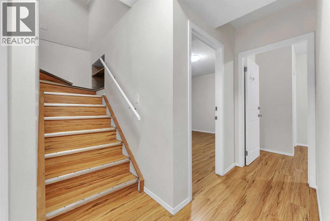
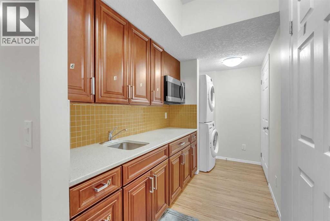
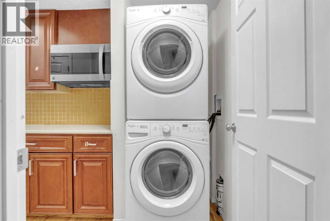
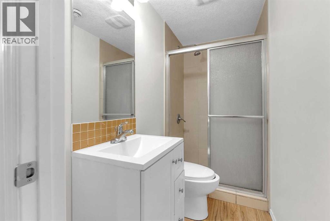
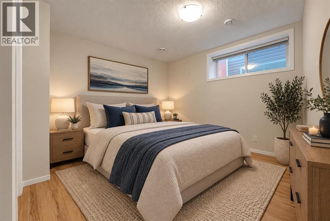
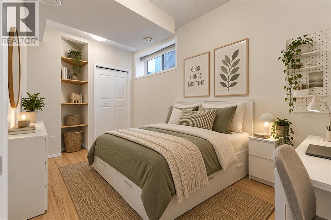
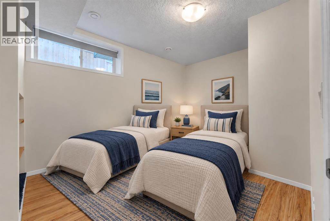
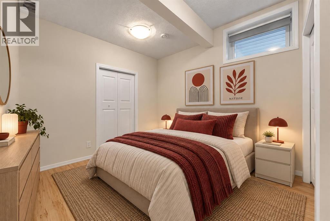
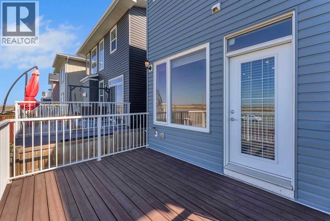
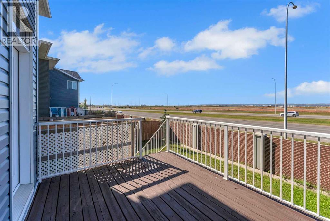
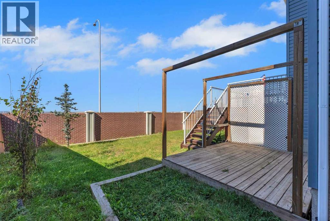
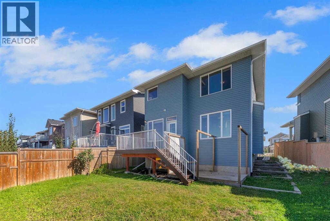
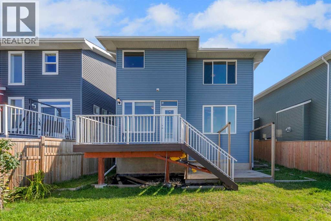
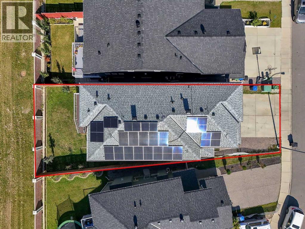
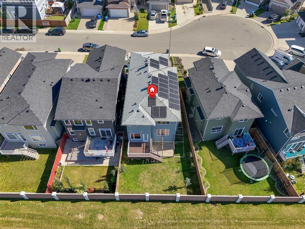
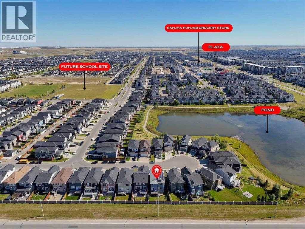
8 BEDROOMS, 4.5 BATHS....Tucked away on a tranquil, low-traffic cul-de-sac in the sought-after neighborhood of Redstone, this sprawling residence offers a fresh take on modern suburban comfort. Impeccably maintained and thoughtfully constructed, the property boasts an impressive 3,396 square feet of functional living area designed to effortlessly accommodate expansive families, multi-generational living, or hosting on a grand scale. A double attached garage paired with an deep driveway provides convenient, off-street parking for up to five vehicles—a rare asset in contemporary communities. Stepping inside, the open-concept architecture immediately creates a sense of airy sophistication. The main level serves as the vibrant heart of the home, anchored by a sleek chef’s kitchen complete with rich stone counters, sleek stainless steel appliances, a generous walk-in pantry, and an expansive central island that doubles as a social hub. Adjacent to the kitchen, the dining area catches natural light from the serene rear yard, offering seamless access to a massive outdoor deck ideal for alfresco dining and weekend gatherings. Nearby, the inviting living room anchors the space with a warm gas fireplace, creating a cozy sanctuary for quiet winter evenings. The upper story is thoughtfully laid out to balance privacy and togetherness. The primary retreat acts as a private sanctuary, complete with a spa-inspired 5-piece ensuite bath. Three additional well-proportioned bedrooms share this floor alongside a versatile bonus room that easily adapts into a media area, home office, or play space. Downstairs, the fully finished basement features an illegal suite that significantly extends the home's footprint, housing four full bedrooms, two complete bathrooms, and a dedicated side entryway—offering immense flexibility for extended family, guests, or potential revenue configurations. Beyond its physical footprint, the property is tailored for long-term efficiency and peace of mind. Ke y mechanical updates include a high-efficiency furnace and hot water tank (both installed in 2014) alongside central air conditioning added in 2023 for optimal summer comfort. Most notably, the roof features an array of 22 solar panels, cutting grid reliance, shrinking your environmental footprint, and drastically lowering monthly utility expenses. Positioned just minutes from major arterial routes like Stoney Trail and Deerfoot Trail, as well as an array of local shopping centers, schools, and parks, this exceptional property blends urban convenience with quiet residential charm—an outstanding opportunity to secure an energy-smart, highly versatile home in one of Calgary's premier northern enclaves. (id:51540)
| MLS® Number | A2347028 |
| Property Type | Single Family |
| Community Name | Redstone |
| Amenities Near By | Park, Playground, Schools, Shopping |
| Features | Cul-de-sac, Other, Back Lane, Gas Bbq Hookup |
| Parking Space Total | 4 |
| Plan | 1313256 |
| Structure | Deck |
| Bathroom Total | 5 |
| Bedrooms Above Ground | 4 |
| Bedrooms Below Ground | 4 |
| Bedrooms Total | 8 |
| Amenities | Other |
| Appliances | Washer, Refrigerator, Dishwasher, Stove, Dryer, Hood Fan, Window Coverings, Garage Door Opener |
| Basement Development | Finished |
| Basement Features | Separate Entrance, Suite |
| Basement Type | Full (finished) |
| Constructed Date | 2014 |
| Construction Material | Wood Frame |
| Construction Style Attachment | Detached |
| Cooling Type | Central Air Conditioning |
| Exterior Finish | Stone, Vinyl Siding |
| Fireplace Present | Yes |
| Fireplace Total | 1 |
| Flooring Type | Carpeted, Ceramic Tile, Hardwood |
| Foundation Type | Poured Concrete |
| Half Bath Total | 1 |
| Heating Fuel | Natural Gas, Solar |
| Heating Type | Forced Air |
| Stories Total | 2 |
| Size Interior | 2,450 Sqft |
| Total Finished Area | 2449.71 Sqft |
| Type | House |
| Attached Garage | 2 |
| Acreage | No |
| Fence Type | Fence |
| Land Amenities | Park, Playground, Schools, Shopping |
| Landscape Features | Landscaped |
| Size Depth | 35.25 M |
| Size Frontage | 9.13 M |
| Size Irregular | 387.00 |
| Size Total | 387 M2|4,051 - 7,250 Sqft |
| Size Total Text | 387 M2|4,051 - 7,250 Sqft |
| Zoning Description | R-g |
| Level | Type | Length | Width | Dimensions |
|---|---|---|---|---|
| Basement | Bedroom | 13.25 Ft x 11.75 Ft | ||
| Basement | Bedroom | 9.92 Ft x 14.25 Ft | ||
| Basement | Bedroom | 9.50 Ft x 12.00 Ft | ||
| Basement | Bedroom | 7.50 Ft x 14.83 Ft | ||
| Basement | 3pc Bathroom | 4.00 Ft x 8.00 Ft | ||
| Basement | 3pc Bathroom | 3.92 Ft x 8.00 Ft | ||
| Basement | Furnace | 7.00 Ft x 7.83 Ft | ||
| Basement | Kitchen | 8.00 Ft x 5.92 Ft | ||
| Main Level | Living Room | 14.00 Ft x 14.92 Ft | ||
| Main Level | Breakfast | 11.00 Ft x 10.25 Ft | ||
| Main Level | Kitchen | 11.67 Ft x 15.50 Ft | ||
| Main Level | Dining Room | 10.75 Ft x 13.67 Ft | ||
| Main Level | Foyer | 6.92 Ft x 7.50 Ft | ||
| Main Level | 2pc Bathroom | 5.00 Ft x 5.33 Ft | ||
| Upper Level | 5pc Bathroom | 11.50 Ft x 10.25 Ft | ||
| Upper Level | Primary Bedroom | 13.17 Ft x 15.17 Ft | ||
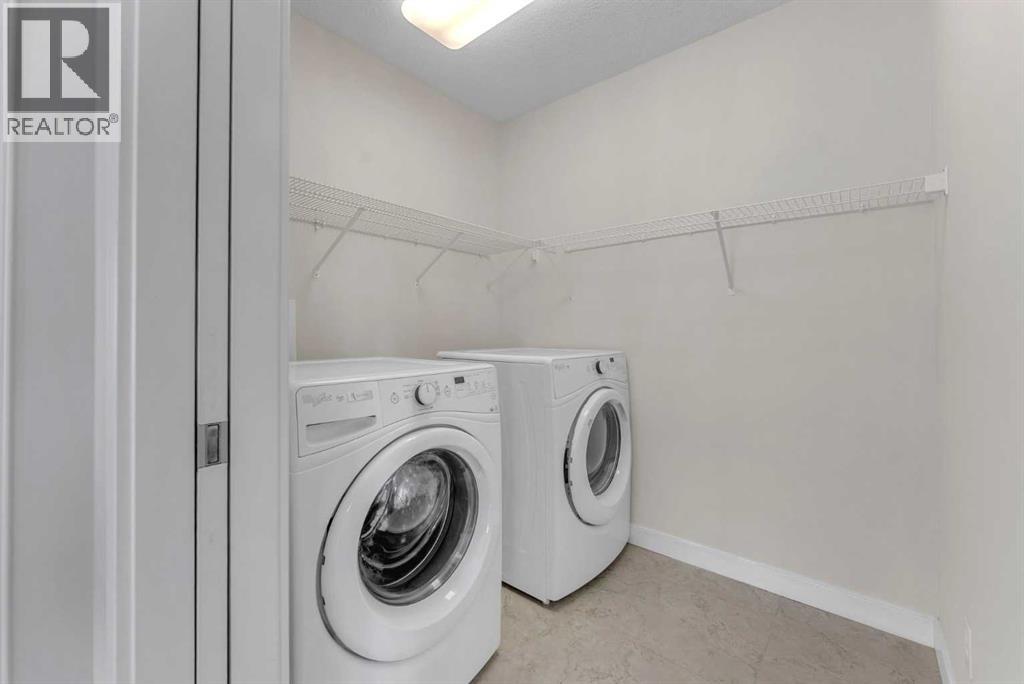
| Upper Level | Laundry Room | 5.92 Ft x 6.67 Ft | ||
| Upper Level | Family Room | 14.58 Ft x 15.92 Ft | ||
| Upper Level | Bedroom | 11.42 Ft x 10.75 Ft | ||
| Upper Level | 5pc Bathroom | 10.00 Ft x 8.17 Ft | ||
| Upper Level | Bedroom | 9.75 Ft x 12.67 Ft | ||
| Upper Level | Bedroom | 9.75 Ft x 14.75 Ft |
https://www.realtor.ca/real-estate/30308128/34-redstone-cove-ne-calgary-redstone
Contact us for more information

Jordan C. Lotoski
Associate
(403) 278-2900
(403) 255-8606
Abhijeet Singh
Associate
(403) 278-2900
(403) 255-8606

The trademarks REALTOR®, REALTORS®, and the REALTOR® logo are controlled by The Canadian Real Estate Association (CREA) and identify real estate professionals who are members of CREA. The trademarks MLS®, Multiple Listing Service® and the associated logos are owned by The Canadian Real Estate Association (CREA) and identify the quality of services provided by real estate professionals who are members of CREA. The trademark DDF® is owned by The Canadian Real Estate Association (CREA) and identifies CREA's Data Distribution Facility (DDF®)