Maintenance, Common Area Maintenance, Parking, Property Management, Reserve Fund Contributions, Sewer, Waste Removal, Water
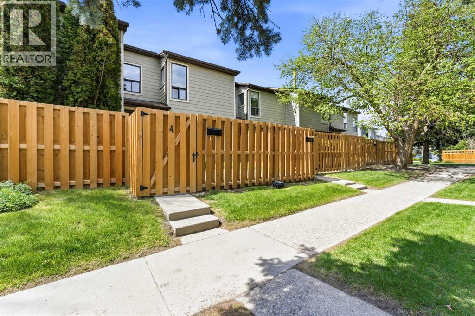
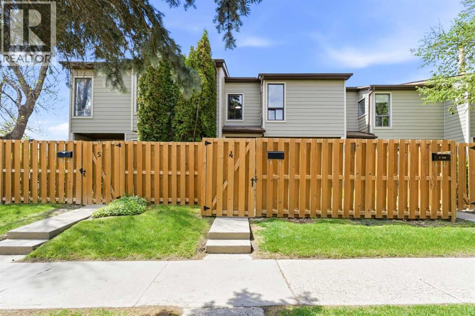
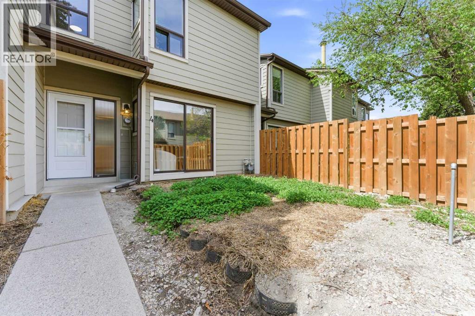
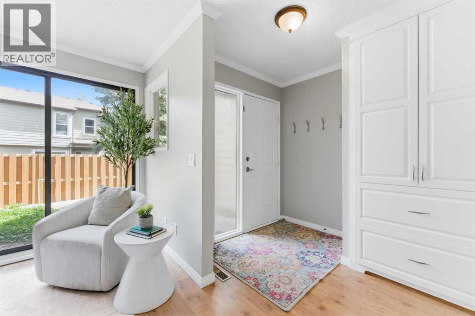
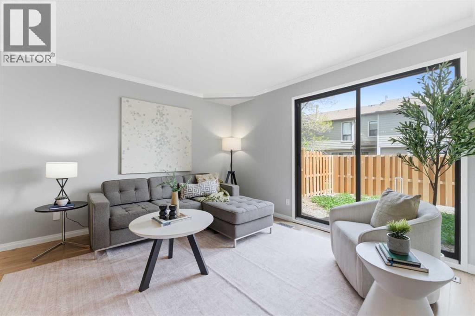
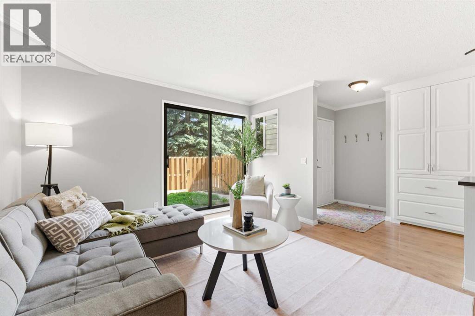
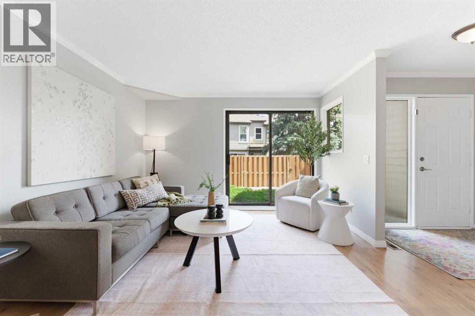
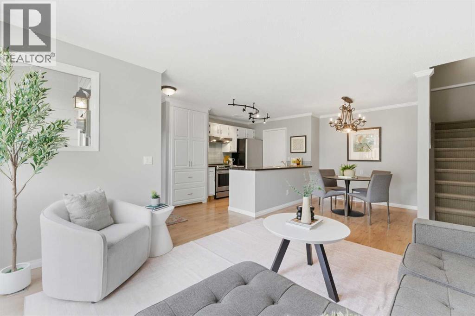
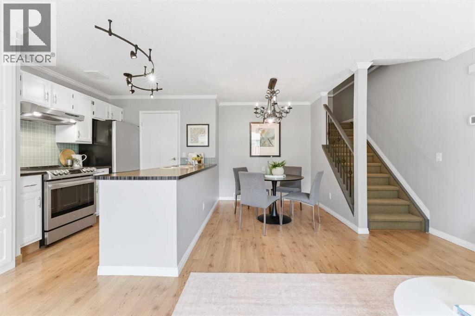
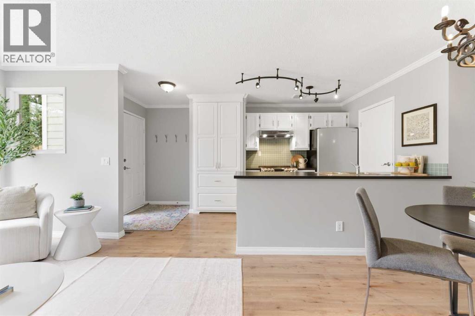
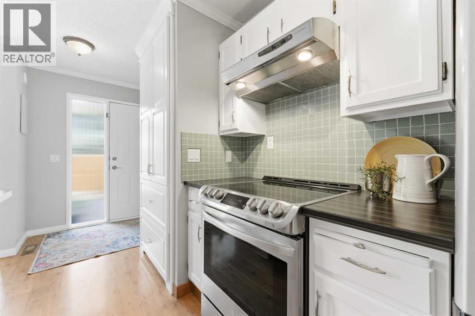
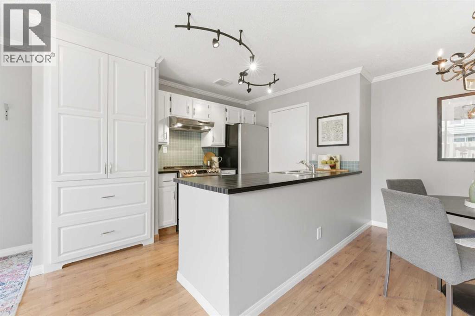
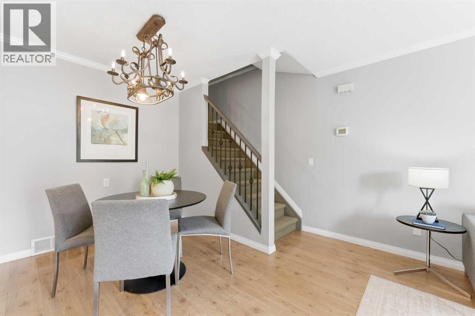
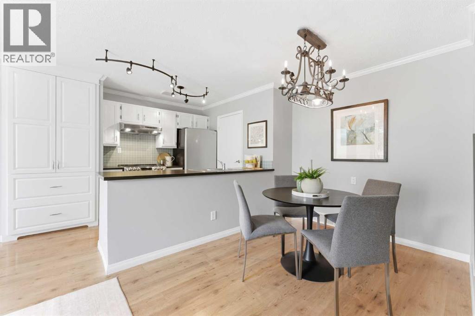
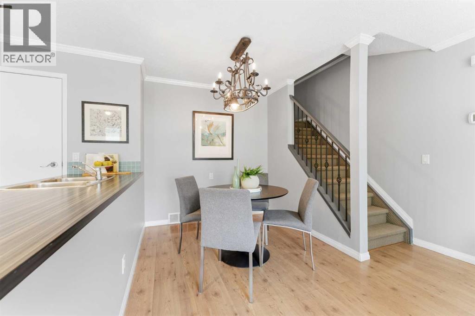
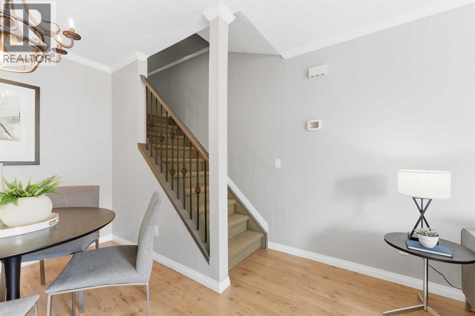
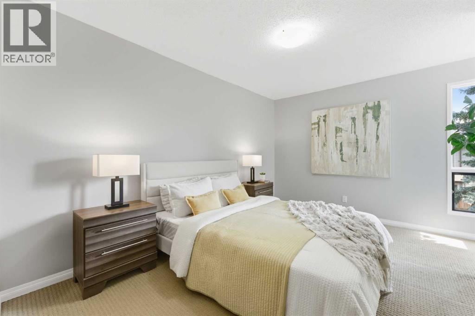
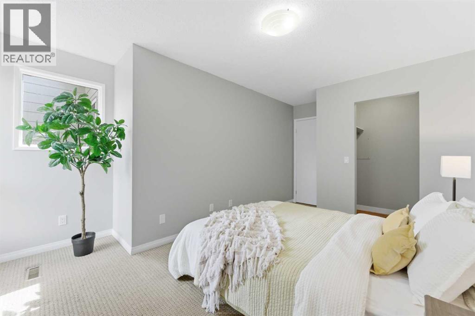
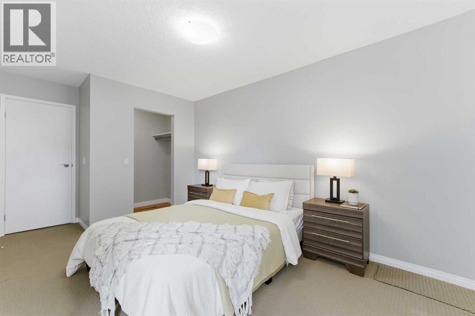
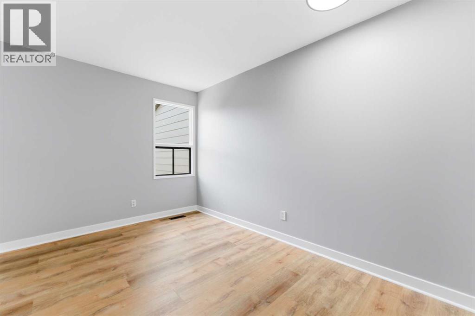
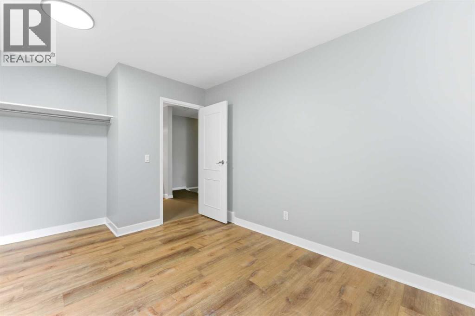
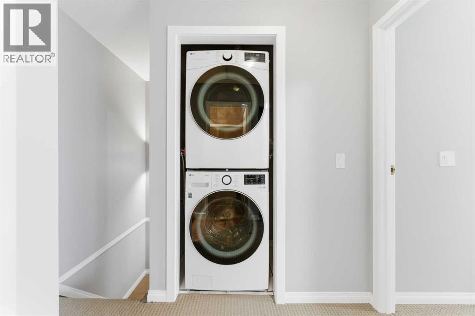
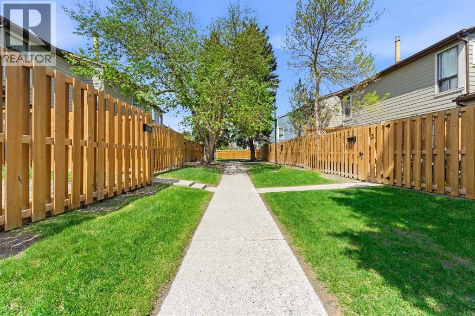
$299.06 MonthlyWelcome to this beautifully located townhome in the heart of Greenview, which offers incredible value with low condo fees, an unbeatable location, and thoughtful features throughout. The open-concept main floor is designed for everyday living and easy entertaining, with large windows that look out onto your own fenced front yard oasis. A perfect spot for morning coffee, summer evenings, or giving your children or pets a little outdoor space to enjoy. Upstairs, the spacious primary bedroom features a walk-in closet, while the second bedroom offers plenty of room for guests, a roommate, or a home office. Convenient upper-floor laundry includes a new washer (2025) and dryer (2026). Enjoy access to a green space intertwined among the townhouses, while being steps from the Nose Creek Pathway (that connects to downtown) and a cute creek across the street. Plus, you are only a 10 minute drive to Nose Hill Park, downtown Calgary, and the Calgary International Airport! This home is ideal for commuters, bike enthusiasts, first-time buyers, investors, or anyone looking for connection to both city living delicately weaved with notes of nature. (id:51540)
4:00 pm
Ends at:6:00 pm
| MLS® Number | A2314159 |
| Property Type | Single Family |
| Community Name | Greenview |
| Amenities Near By | Park |
| Community Features | Pets Allowed, Pets Allowed With Restrictions |
| Features | Parking |
| Parking Space Total | 1 |
| Plan | 8311313 |
| Structure | None |
| Bathroom Total | 1 |
| Bedrooms Above Ground | 2 |
| Bedrooms Total | 2 |
| Appliances | Refrigerator, Range - Electric, Dishwasher, Microwave, Hood Fan, Washer/dryer Stack-up |
| Basement Type | None |
| Constructed Date | 1982 |
| Construction Material | Wood Frame |
| Construction Style Attachment | Attached |
| Cooling Type | None |
| Exterior Finish | Composite Siding |
| Flooring Type | Carpeted, Laminate, Vinyl Plank |
| Foundation Type | Poured Concrete |
| Heating Fuel | Natural Gas |
| Heating Type | Forced Air |
| Stories Total | 2 |
| Size Interior | 929 Sqft |
| Total Finished Area | 929.38 Sqft |
| Type | Row / Townhouse |
| Acreage | No |
| Fence Type | Fence |
| Land Amenities | Park |
| Size Total Text | Unknown |
| Zoning Description | M-c1 |
| Level | Type | Length | Width | Dimensions |
|---|---|---|---|---|
| Main Level | Dining Room | 10.83 Ft x 9.92 Ft | ||
| Main Level | Kitchen | 7.33 Ft x 8.00 Ft | ||
| Main Level | Living Room | 12.17 Ft x 10.92 Ft | ||
| Main Level | Furnace | 7.42 Ft x 4.83 Ft | ||
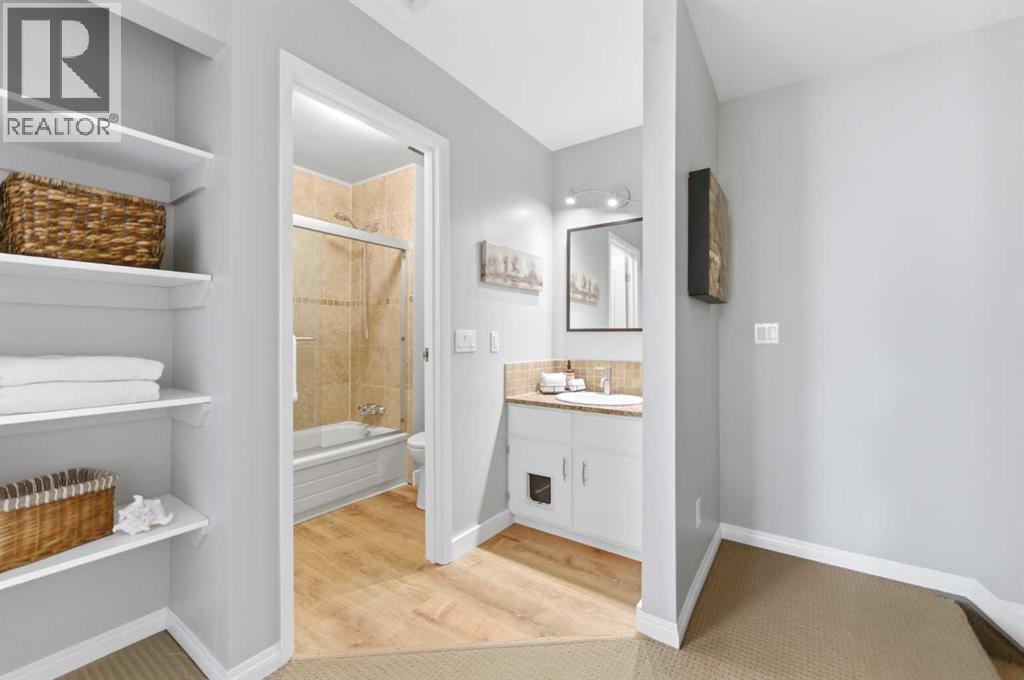
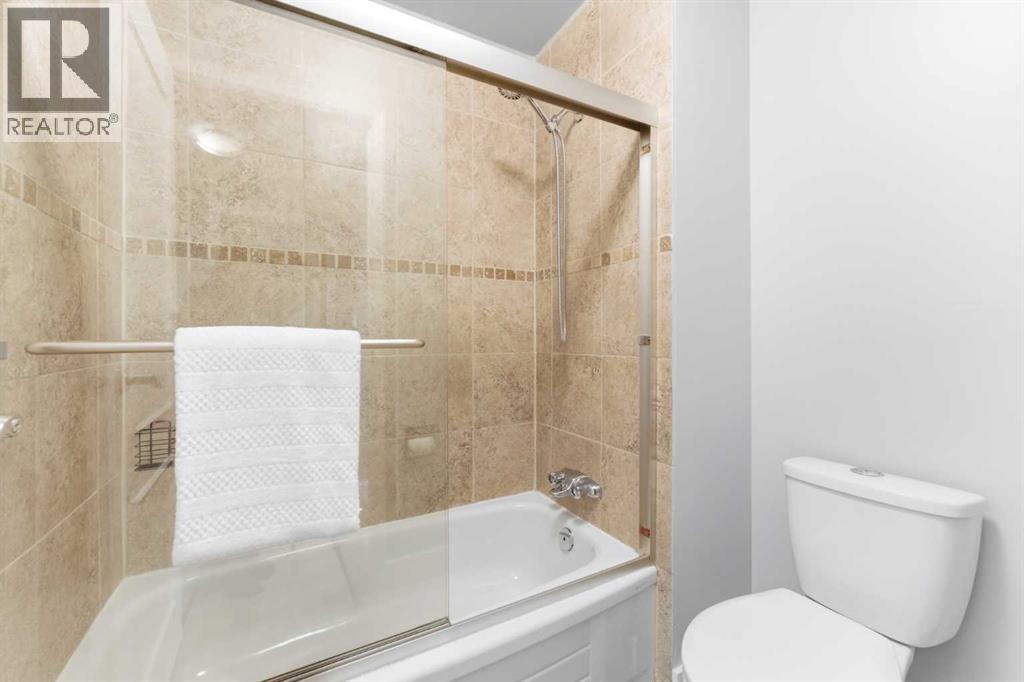
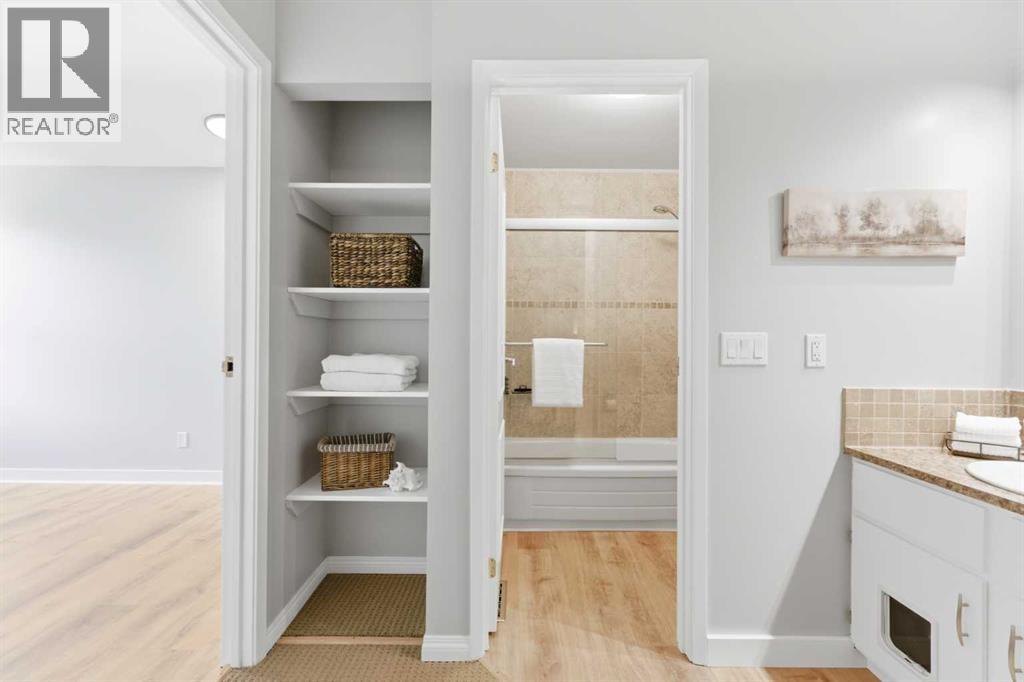
| Upper Level | 4pc Bathroom | 9.08 Ft x 6.25 Ft | ||
| Upper Level | Bedroom | 8.83 Ft x 12.00 Ft | ||
| Upper Level | Primary Bedroom | 12.00 Ft x 16.25 Ft |
https://www.realtor.ca/real-estate/29811516/4-106-grier-terrace-ne-calgary-greenview
Contact us for more information

Kyla Franks
Associate
(403) 910-8021

The trademarks REALTOR®, REALTORS®, and the REALTOR® logo are controlled by The Canadian Real Estate Association (CREA) and identify real estate professionals who are members of CREA. The trademarks MLS®, Multiple Listing Service® and the associated logos are owned by The Canadian Real Estate Association (CREA) and identify the quality of services provided by real estate professionals who are members of CREA. The trademark DDF® is owned by The Canadian Real Estate Association (CREA) and identifies CREA's Data Distribution Facility (DDF®)