Maintenance, Caretaker, Common Area Maintenance, Heat, Insurance, Parking, Property Management, Reserve Fund Contributions, Water
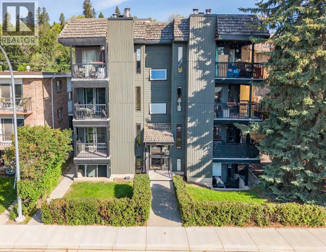
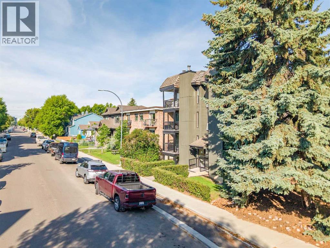
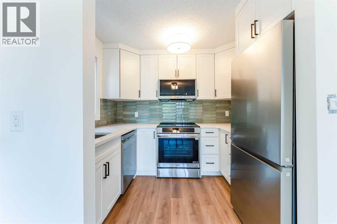
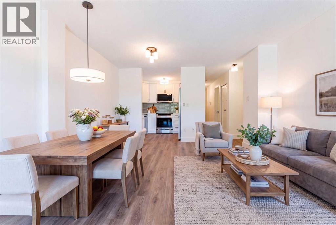
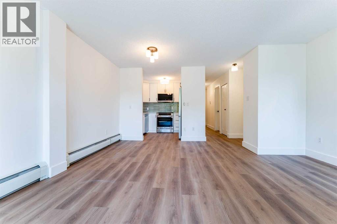
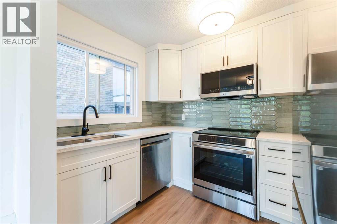
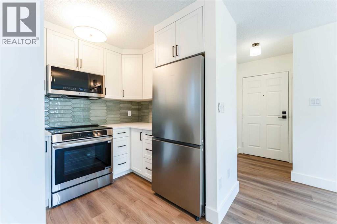
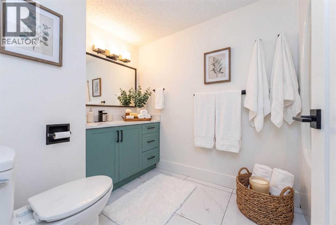
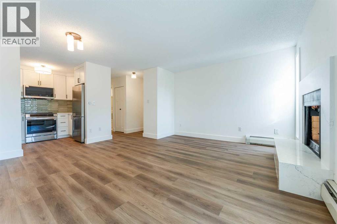
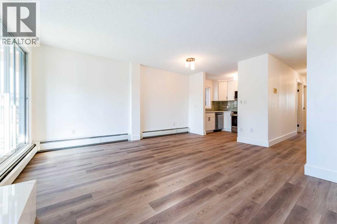
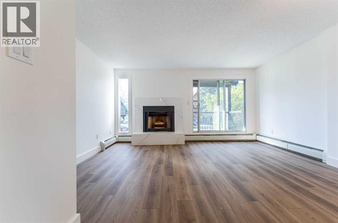
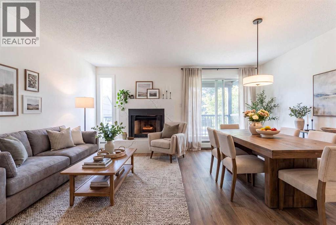
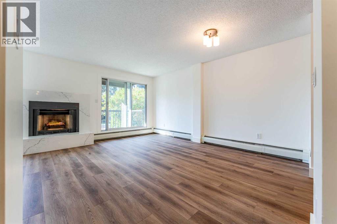
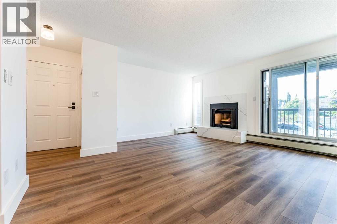
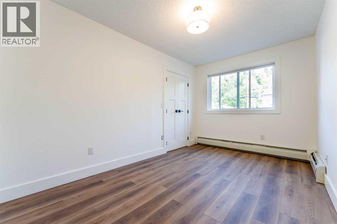
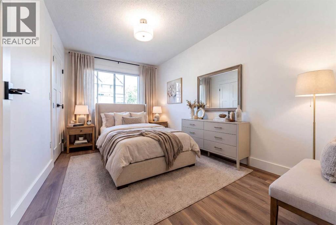
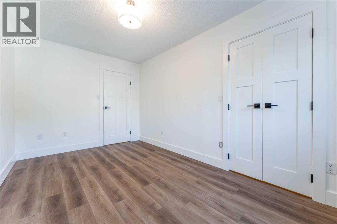
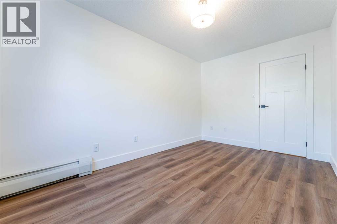
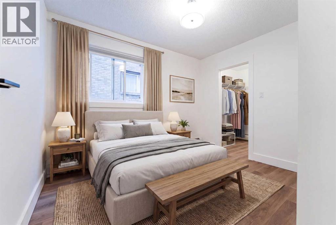
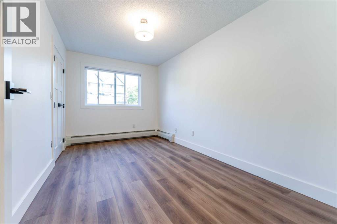
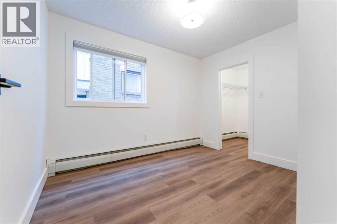
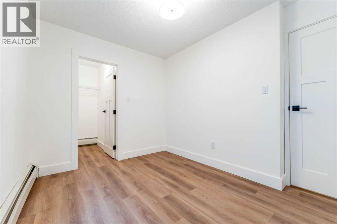
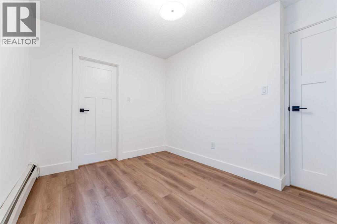
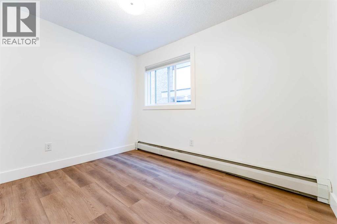
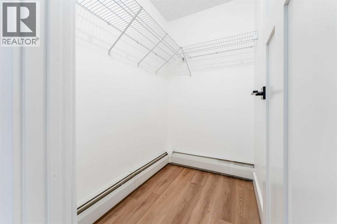
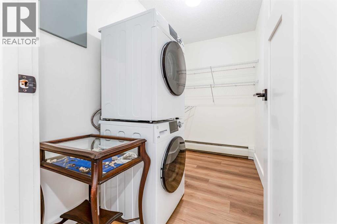
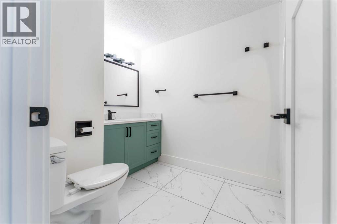
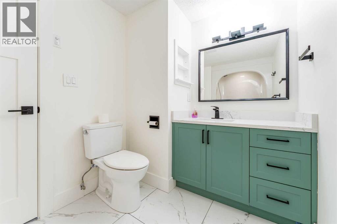
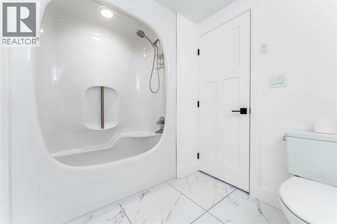
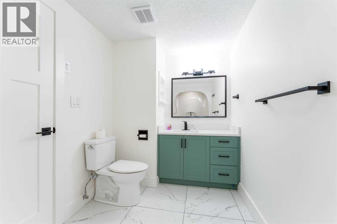
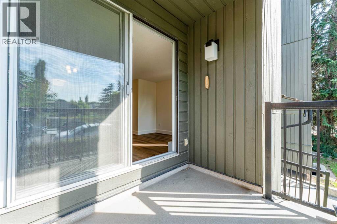
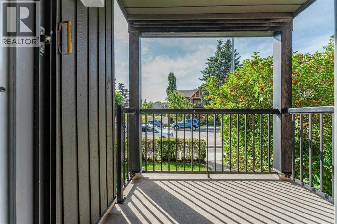
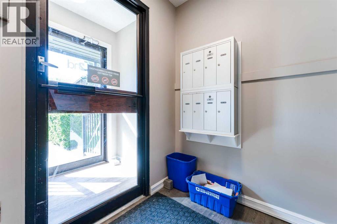
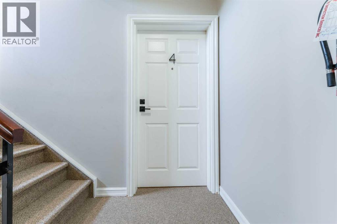
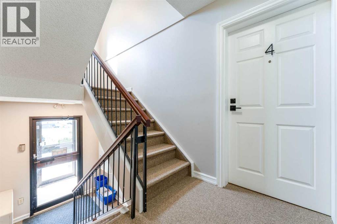
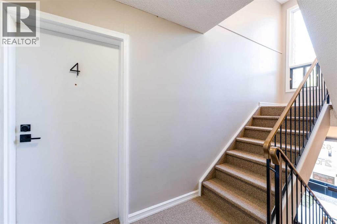
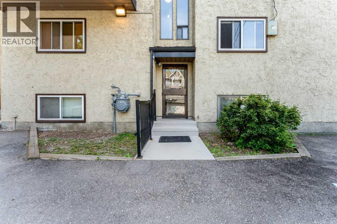
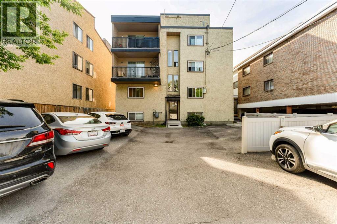
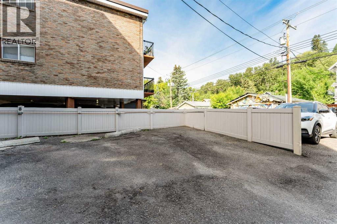
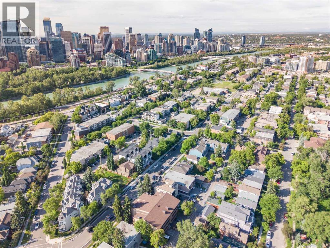
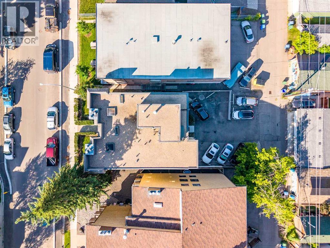
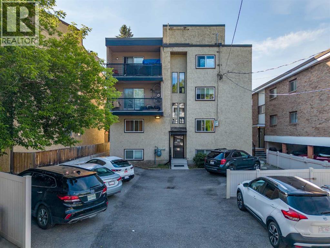
$666 MonthlyThis beautifully renovated 2-bedroom condo offers something rare in inner-city living: the feel of a real home. With its own private front and back door entries, this isn't your typical apartment — it lives like a house, with all the convenience of a lock-and-leave lifestyle.Renovated top to bottom, the space is bright, stylish, and thoughtfully designed throughout. The kitchen features new cabinetry, quartz countertops, and a tiled backsplash, flowing seamlessly into the dining area. The spacious living room is filled with natural light, anchored by a wood-burning fireplace, and opens onto a private south-facing balcony overlooking a quiet street.The generously sized primary bedroom includes custom built-in closet organizers, while the second bedroom offers excellent flexibility with its own built-in storage. The renovated 4-piece bathroom features crisp white tile, quartz counters, and a deep soaker tub for a spa-inspired feel.With over 100 square feet of storage spread throughout — including built-in closets, a large hallway linen closet, and an in-suite storage room with laundry — there is a place for everything.An assigned parking stall plus permit street parking round out the practical side of things.All of this sits in the heart of Sunnyside, steps from the C-Train, shops, restaurants, cafés, parks, and schools. Quick access to downtown, SAIT, the University of Calgary, and Foothills Medical Centre makes this one of Calgary's most connected inner-city communities. (id:51540)
| MLS® Number | A2324209 |
| Property Type | Single Family |
| Community Name | Sunnyside |
| Amenities Near By | Park, Playground, Recreation Nearby, Schools, Shopping |
| Community Features | Pets Allowed With Restrictions |
| Features | See Remarks |
| Parking Space Total | 1 |
| Plan | 7910547 |
| Bathroom Total | 1 |
| Bedrooms Above Ground | 2 |
| Bedrooms Total | 2 |
| Appliances | Washer, Refrigerator, Dishwasher, Stove, Dryer, Microwave Range Hood Combo, See Remarks, Window Coverings |
| Constructed Date | 1978 |
| Construction Material | Wood Frame |
| Construction Style Attachment | Attached |
| Cooling Type | None |
| Exterior Finish | Wood Siding |
| Fire Protection | Alarm System, Smoke Detectors |
| Fireplace Present | Yes |
| Fireplace Total | 1 |
| Flooring Type | Ceramic Tile, Laminate |
| Heating Fuel | Natural Gas |
| Stories Total | 3 |
| Size Interior | 790 Sqft |
| Total Finished Area | 790 Sqft |
| Type | Apartment |
| Acreage | No |
| Land Amenities | Park, Playground, Recreation Nearby, Schools, Shopping |
| Size Total Text | Unknown |
| Zoning Description | M-cg D72 |
| Level | Type | Length | Width | Dimensions |
|---|---|---|---|---|
| Main Level | 4pc Bathroom | 6.33 Ft x 10.33 Ft | ||
| Main Level | Bedroom | 8.92 Ft x 10.83 Ft | ||
| Main Level | Dining Room | 6.83 Ft x 7.75 Ft | ||
| Main Level | Kitchen | 8.92 Ft x 7.25 Ft | ||
| Main Level | Laundry Room | 9.33 Ft x 4.92 Ft | ||
| Main Level | Living Room | 15.67 Ft x 17.33 Ft | ||
| Main Level | Primary Bedroom | 8.67 Ft x 13.92 Ft |
https://www.realtor.ca/real-estate/29962337/4-624-2-avenue-nw-calgary-sunnyside
Contact us for more information

Scott Armstrong
Associate
(403) 930-8555

The trademarks REALTOR®, REALTORS®, and the REALTOR® logo are controlled by The Canadian Real Estate Association (CREA) and identify real estate professionals who are members of CREA. The trademarks MLS®, Multiple Listing Service® and the associated logos are owned by The Canadian Real Estate Association (CREA) and identify the quality of services provided by real estate professionals who are members of CREA. The trademark DDF® is owned by The Canadian Real Estate Association (CREA) and identifies CREA's Data Distribution Facility (DDF®)