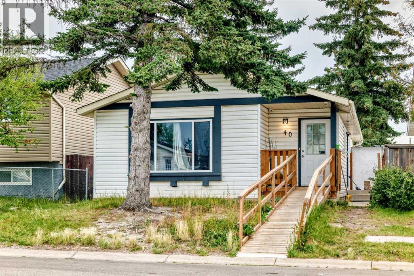
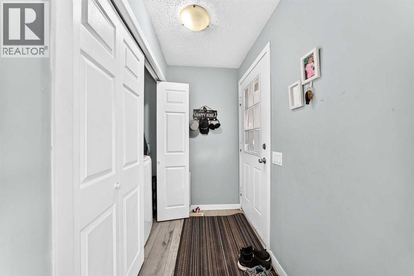
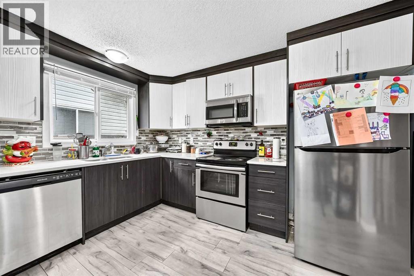
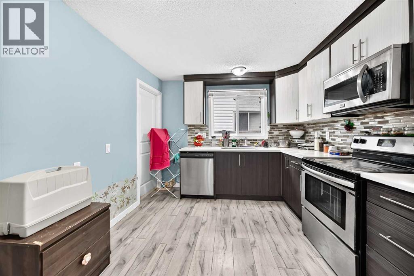
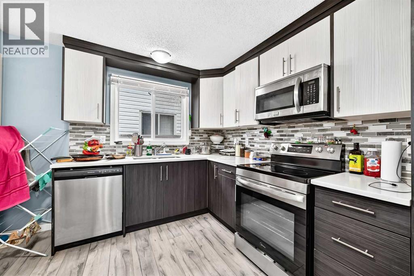
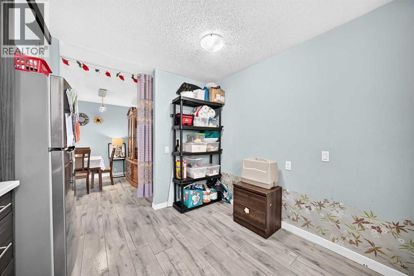
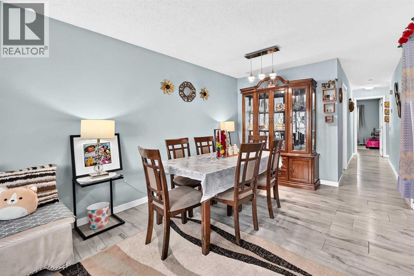
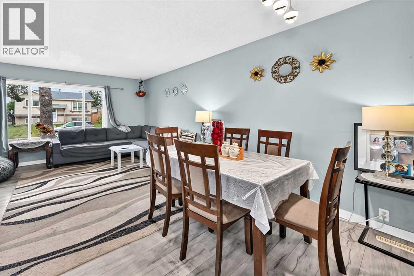
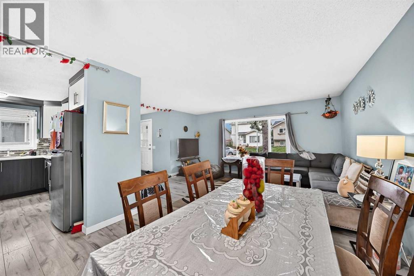
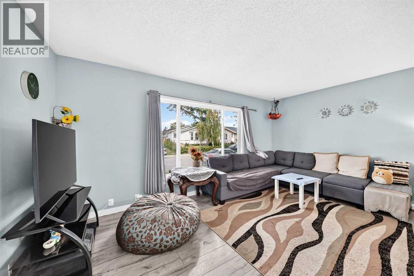
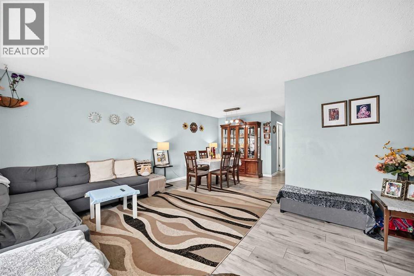
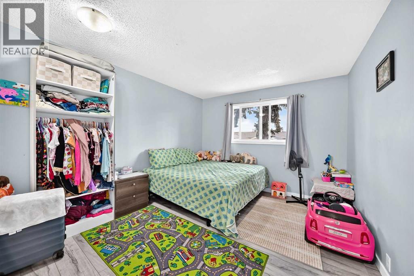
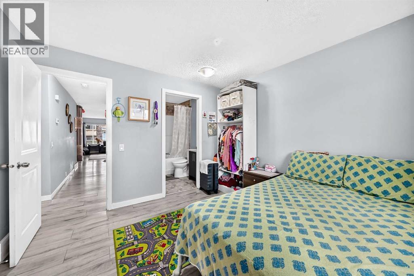
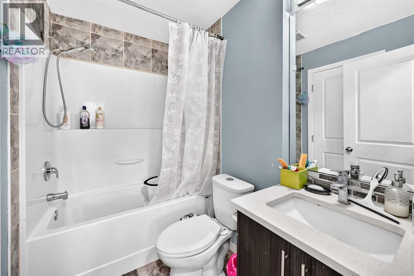
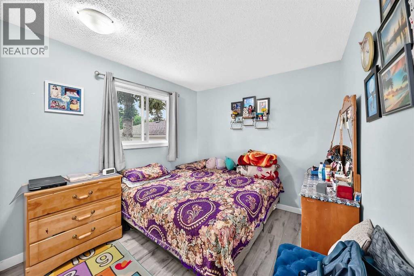
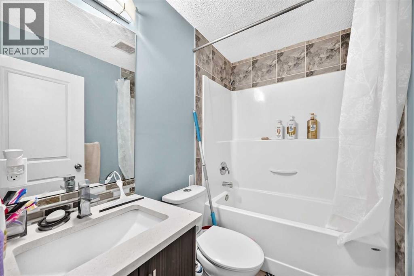
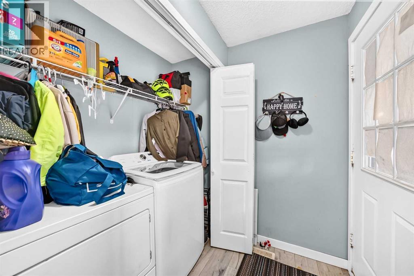
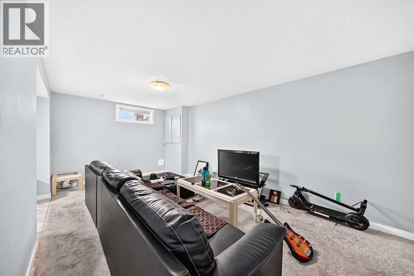
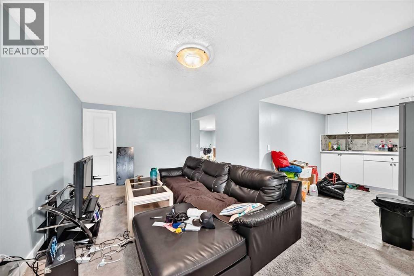
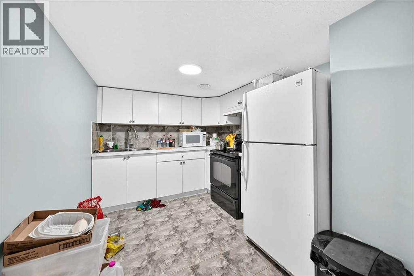
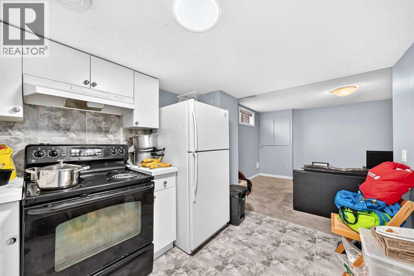
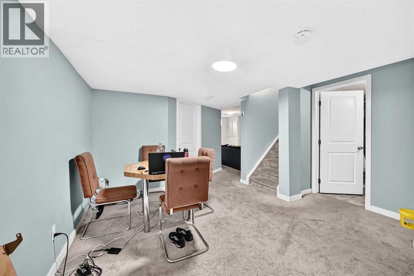
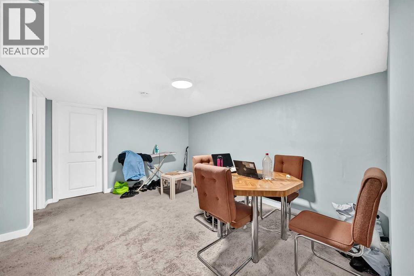
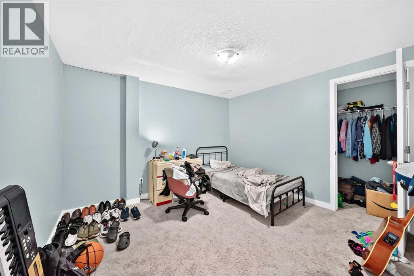
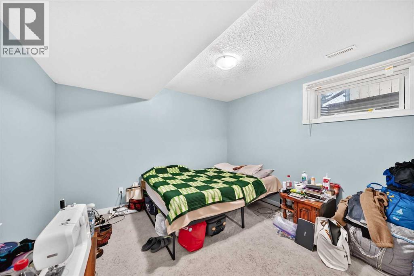
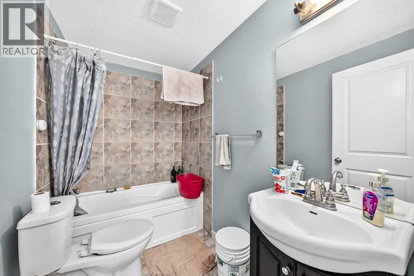
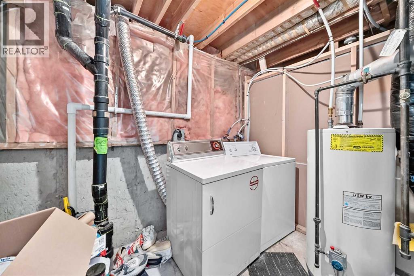
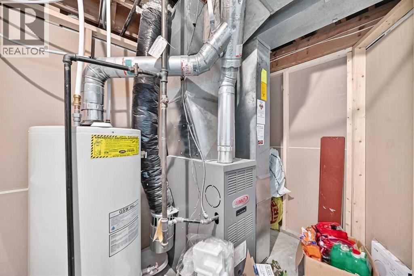
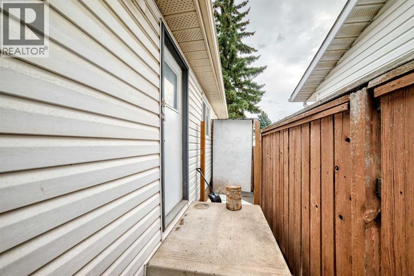
Welcome to 40 Faldale Close, a beautifully updated home ideally located close to schools, shopping, transit, parks, and numerous amenities. This spacious property offers extensive renovations throughout, making it an excellent opportunity for families and investors alike.The main floor features a large living room with oversized bay windows, filling the space with an abundance of natural light. The spacious dining area is complemented by a modern light fixture and flows seamlessly into the brand-new kitchen, featuring elegant granite countertops and brand-new stainless-steel appliances, to be installed prior to possession. Brand-new laminate flooring runs throughout the main floor, creating a fresh and modern feel.The primary bedroom offers a 4-piece ensuite bathroom, while the additional bathrooms have been upgraded with brand-new vanities. Convenient laundry facilities are located both upstairs and in the basement furnace room.The fully renovated basement is accessible through a separate entrance and features a spacious living area, two generously sized bedrooms, a brand-new kitchen, and brand-new carpet throughout. The basement is currently set up as an illegal suite, offering excellent potential for extended family or additional living space.Additional upgrades include brand-new windows, furnace, shingles, flooring, kitchens, and bathroom vanities.This move-in-ready home combines modern updates, generous living space, and a convenient location. Don't miss the opportunity to make 40 Faldale Close your new home! (id:51540)
| MLS® Number | A2347441 |
| Property Type | Single Family |
| Community Name | Falconridge |
| Amenities Near By | Playground, Schools, Shopping |
| Features | Back Lane, No Animal Home |
| Parking Space Total | 2 |
| Plan | 8011556 |
| Bathroom Total | 3 |
| Bedrooms Above Ground | 3 |
| Bedrooms Below Ground | 1 |
| Bedrooms Total | 4 |
| Appliances | Refrigerator, Dishwasher, Stove, Microwave Range Hood Combo, Washer & Dryer |
| Architectural Style | Bungalow |
| Basement Development | Finished |
| Basement Features | Separate Entrance, Walk-up, Suite |
| Basement Type | Full (finished) |
| Constructed Date | 1981 |
| Construction Material | Wood Frame |
| Construction Style Attachment | Detached |
| Cooling Type | None |
| Exterior Finish | Vinyl Siding |
| Flooring Type | Carpeted, Ceramic Tile, Laminate |
| Foundation Type | Poured Concrete |
| Heating Type | Forced Air |
| Stories Total | 1 |
| Size Interior | 1,059 Sqft |
| Total Finished Area | 1058.6 Sqft |
| Type | House |
| Other |
| Acreage | No |
| Fence Type | Not Fenced |
| Land Amenities | Playground, Schools, Shopping |
| Size Frontage | 9.75 M |
| Size Irregular | 3249.00 |
| Size Total | 3249 Sqft|0-4,050 Sqft |
| Size Total Text | 3249 Sqft|0-4,050 Sqft |
| Zoning Description | R-cg |
| Level | Type | Length | Width | Dimensions |
|---|---|---|---|---|
| Lower Level | Kitchen | 11.08 Ft x 8.33 Ft | ||
| Lower Level | Living Room | 14.08 Ft x 10.08 Ft | ||
| Lower Level | Bedroom | 9.92 Ft x 10.58 Ft | ||
| Lower Level | Recreational, Games Room | 18.50 Ft x 10.42 Ft | ||
| Lower Level | 4pc Bathroom | 8.25 Ft x 4.92 Ft | ||
| Main Level | Living Room | 16.08 Ft x 12.00 Ft | ||
| Main Level | Dining Room | 8.00 Ft x 10.83 Ft | ||
| Main Level | Kitchen | 11.83 Ft x 10.00 Ft | ||
| Main Level | Primary Bedroom | 11.92 Ft x 10.83 Ft | ||
| Main Level | Bedroom | 8.92 Ft x 9.50 Ft | ||
| Main Level | Bedroom | 9.92 Ft x 8.58 Ft | ||
| Main Level | 4pc Bathroom | 7.25 Ft x 4.92 Ft | ||
| Main Level | 4pc Bathroom | 7.42 Ft x 5.00 Ft |
https://www.realtor.ca/real-estate/30314509/40-faldale-close-ne-calgary-falconridge
Contact us for more information

Ahmed Rafaqat
Associate
(403) 590-2233
(403) 590-2227

The trademarks REALTOR®, REALTORS®, and the REALTOR® logo are controlled by The Canadian Real Estate Association (CREA) and identify real estate professionals who are members of CREA. The trademarks MLS®, Multiple Listing Service® and the associated logos are owned by The Canadian Real Estate Association (CREA) and identify the quality of services provided by real estate professionals who are members of CREA. The trademark DDF® is owned by The Canadian Real Estate Association (CREA) and identifies CREA's Data Distribution Facility (DDF®)