Maintenance, Condominium Amenities, Common Area Maintenance, Electricity, Heat, Insurance, Reserve Fund Contributions, Water
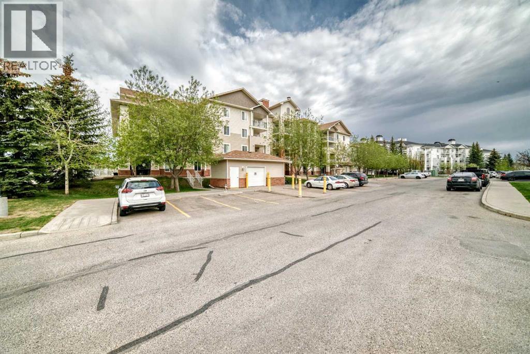
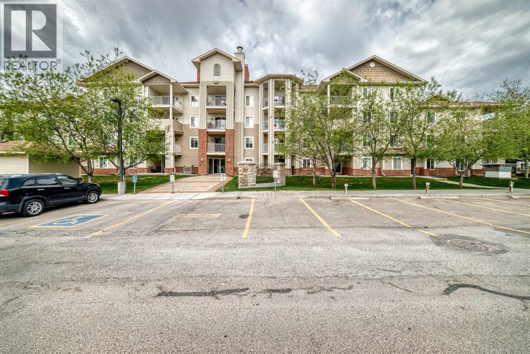
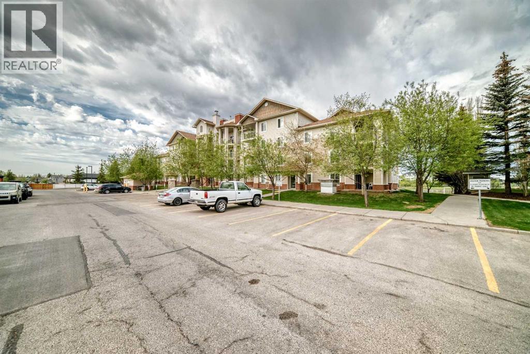
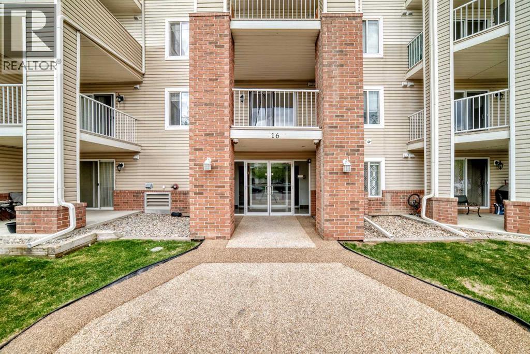
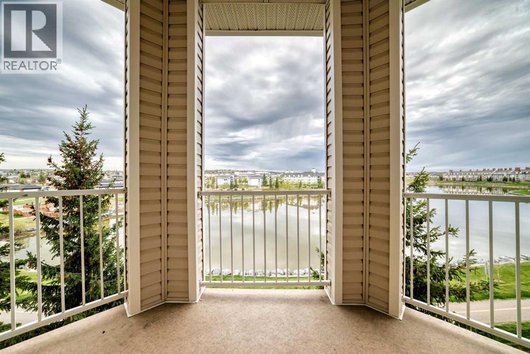
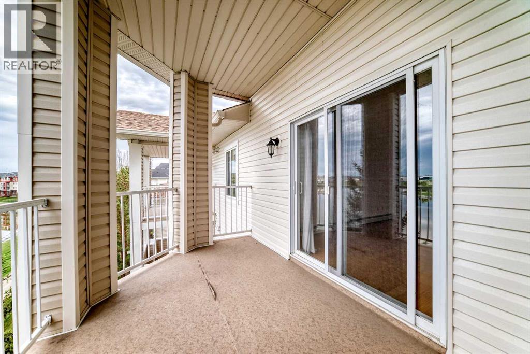
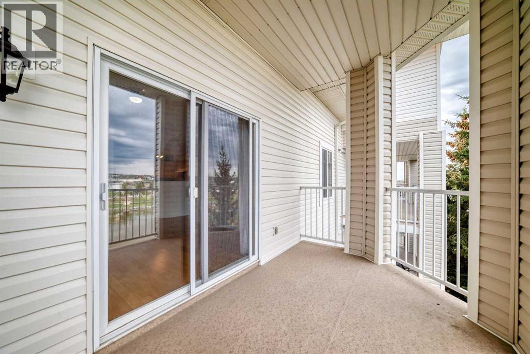
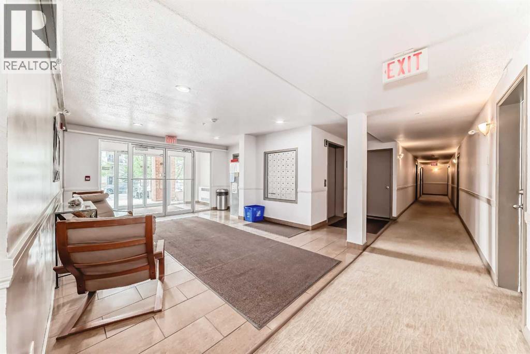
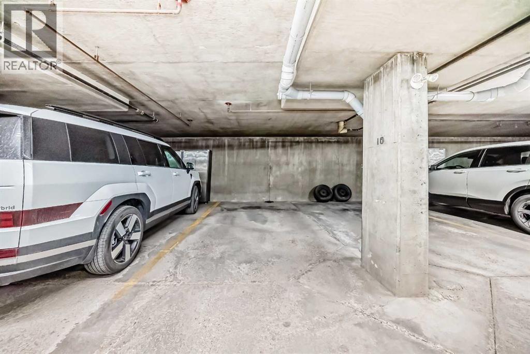
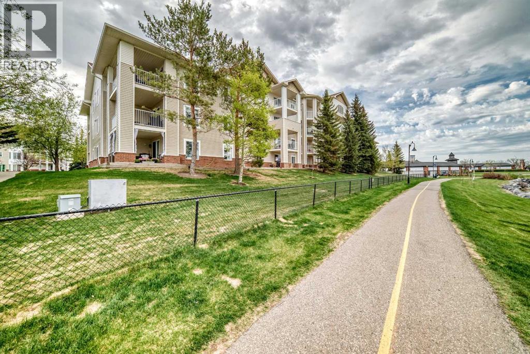
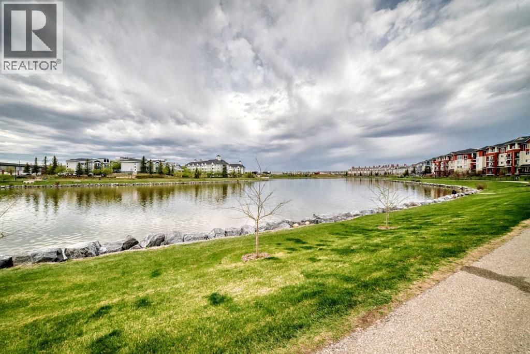
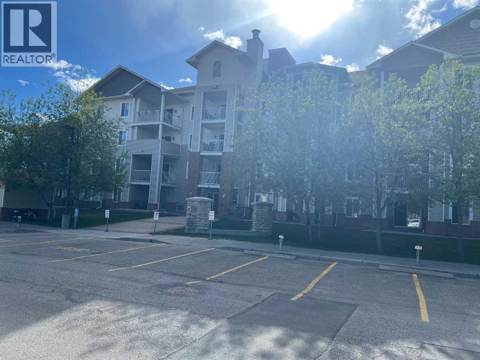
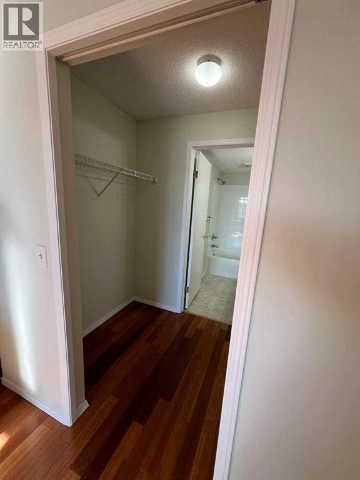
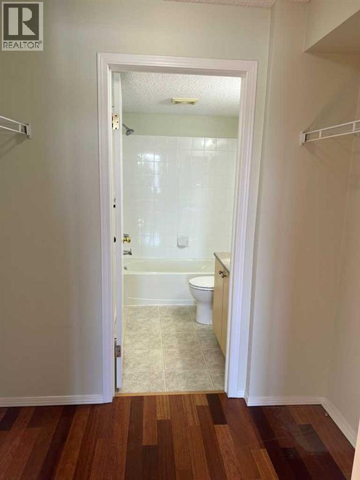
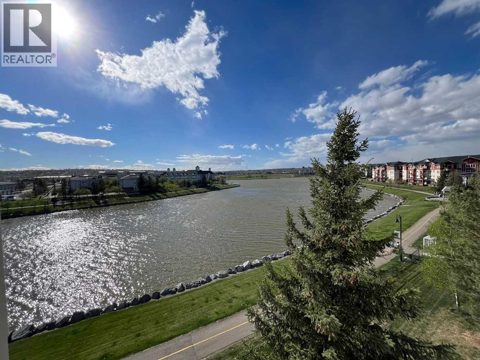
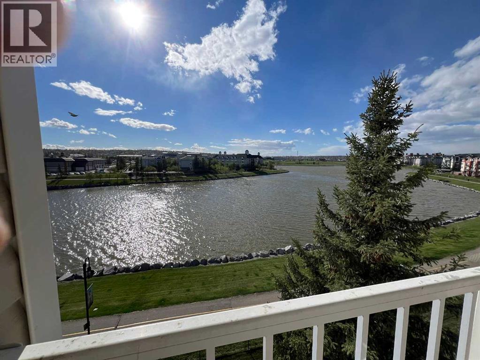
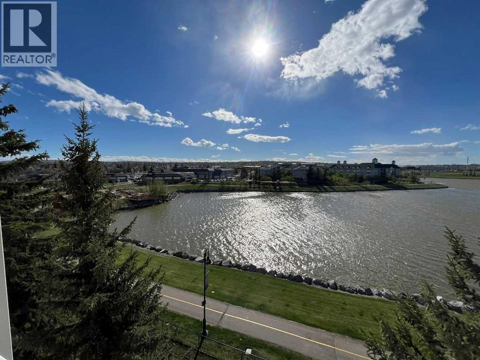
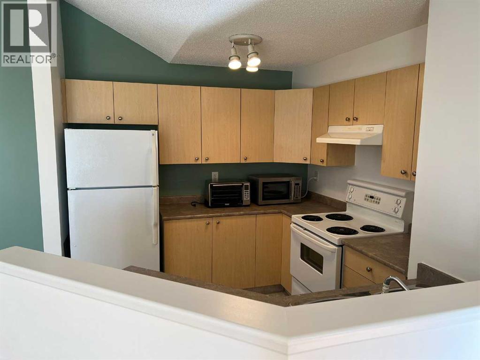
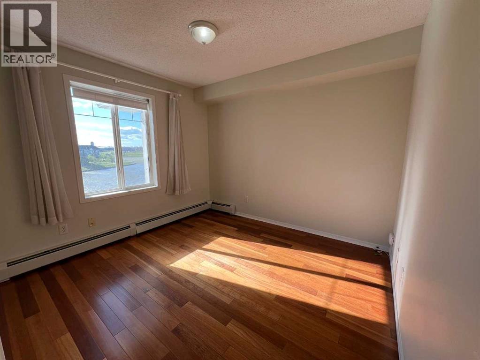
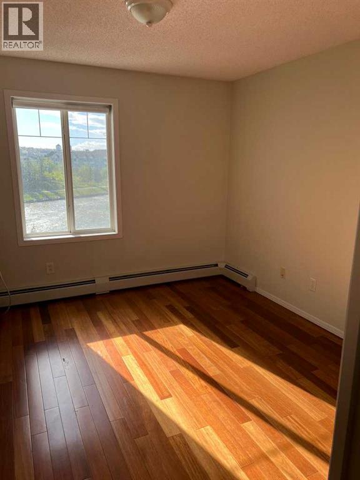
$609 MonthlyWelcome to this beautifully updated top-floor condo in the highly desirable community of Country Hills Village. Offering over 845 sq. ft. of professionally renovated living space, this bright and stylish home features 2 bedrooms, 2 full bathrooms, soaring vaulted ceilings, and stunning views overlooking the pond.Step inside to discover an open-concept layout filled with natural light, highlighted by the impressive vaulted ceilings in the living area that create an airy and spacious feel. The inviting floor plan includes a generous foyer, sun-filled living room, and dedicated dining space perfect for entertaining.The thoughtfully designed layout offers a spacious secondary bedroom, a modern 4-piece bathroom, convenient in-suite laundry, and plenty of storage. The primary retreat features a walk-in closet and a custom 4-piece ensuite bathroom. Step outside onto the large private balcony and enjoy peaceful pond views — the perfect place to relax and unwind.Additional highlights include titled underground heated parking, a secure assigned storage locker, and an unbeatable location close to everyday amenities. Shopping, restaurants, entertainment, schools, parks, transit, and recreation are all just minutes away, including Real Canadian Superstore, Sobeys, Landmark Cinemas, and Vivo for Healthier Generations.This move-in-ready condo offers the perfect combination of style, comfort, and location — book your private showing today! (id:51540)
| MLS® Number | A2314091 |
| Property Type | Single Family |
| Community Name | Country Hills Village |
| Amenities Near By | Park, Playground, Schools, Shopping |
| Community Features | Pets Allowed With Restrictions |
| Features | No Animal Home, No Smoking Home, Parking |
| Parking Space Total | 1 |
| Plan | 0410316 |
| Bathroom Total | 2 |
| Bedrooms Above Ground | 2 |
| Bedrooms Total | 2 |
| Appliances | Washer, Refrigerator, Dishwasher, Dryer, Hood Fan |
| Constructed Date | 2004 |
| Construction Material | Wood Frame |
| Construction Style Attachment | Attached |
| Cooling Type | None |
| Flooring Type | Ceramic Tile, Hardwood |
| Heating Type | Baseboard Heaters |
| Stories Total | 4 |
| Size Interior | 840 Sqft |
| Total Finished Area | 840 Sqft |
| Type | Apartment |
| Underground |
| Acreage | No |
| Land Amenities | Park, Playground, Schools, Shopping |
| Size Total Text | Unknown |
| Zoning Description | Dc (pre 1p2007) |
| Level | Type | Length | Width | Dimensions |
|---|---|---|---|---|
| Main Level | Other | 5.33 Ft x 4.83 Ft | ||
| Main Level | Laundry Room | 3.83 Ft x 7.75 Ft | ||
| Main Level | Dining Room | 12.08 Ft x 9.92 Ft | ||
| Main Level | 4pc Bathroom | 8.58 Ft x 4.83 Ft | ||
| Main Level | Bedroom | 10.25 Ft x 12.08 Ft | ||
| Main Level | Living Room | 14.00 Ft x 11.75 Ft | ||
| Main Level | Other | 15.00 Ft x 8.17 Ft | ||
| Main Level | Kitchen | 10.50 Ft x 9.17 Ft | ||
| Main Level | Kitchen | 10.75 Ft x 9.17 Ft | ||
| Main Level | Primary Bedroom | 10.75 Ft x 10.92 Ft | ||
| Main Level | Other | 4.25 Ft x 7.08 Ft | ||
| Main Level | 4pc Bathroom | 7.67 Ft x 4.75 Ft |
Contact us for more information
Brian K. Lee
Associate
(403) 250-2882

The trademarks REALTOR®, REALTORS®, and the REALTOR® logo are controlled by The Canadian Real Estate Association (CREA) and identify real estate professionals who are members of CREA. The trademarks MLS®, Multiple Listing Service® and the associated logos are owned by The Canadian Real Estate Association (CREA) and identify the quality of services provided by real estate professionals who are members of CREA. The trademark DDF® is owned by The Canadian Real Estate Association (CREA) and identifies CREA's Data Distribution Facility (DDF®)