Maintenance, Common Area Maintenance, Heat, Insurance, Reserve Fund Contributions, Sewer, Water
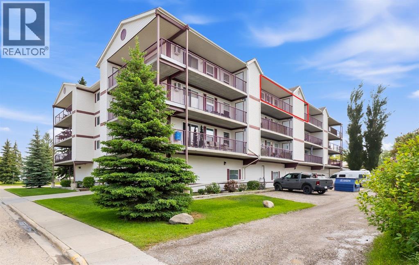
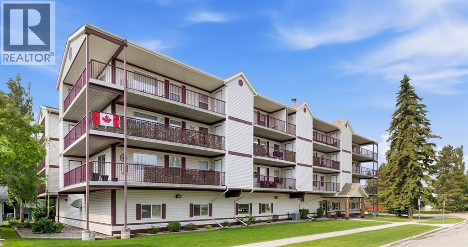
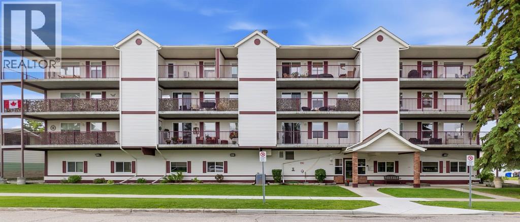
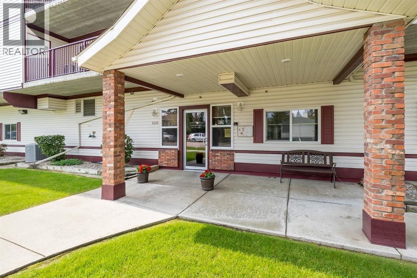
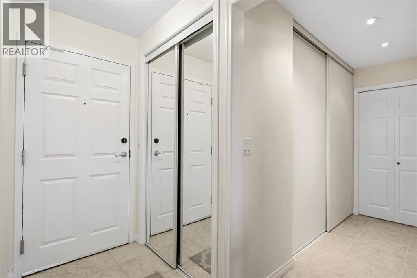
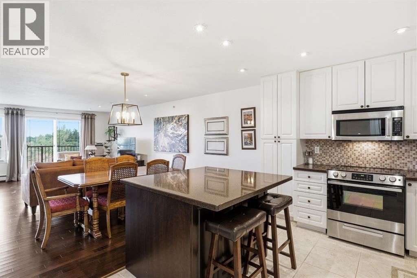
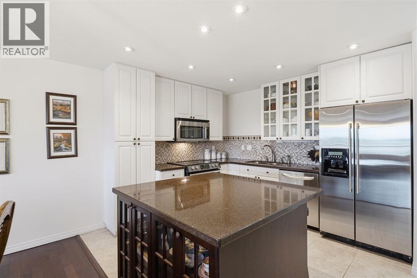
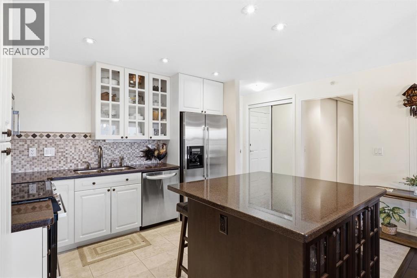
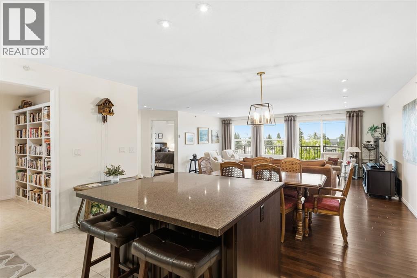
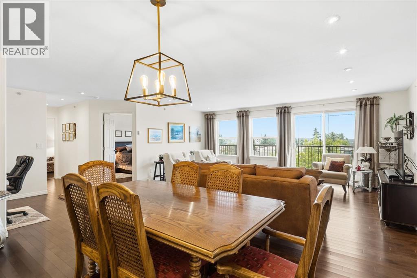
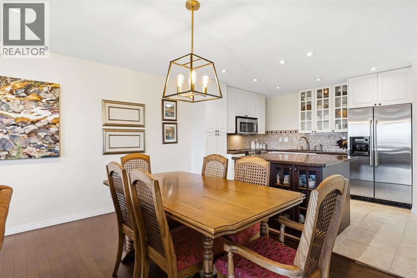
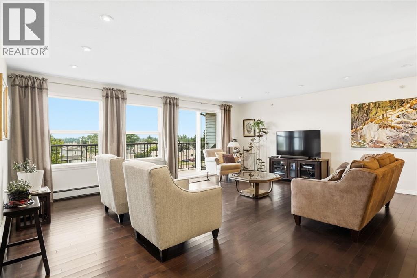
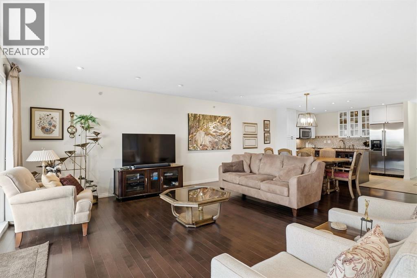
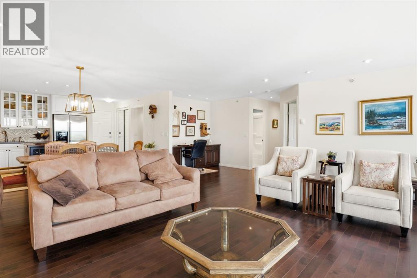
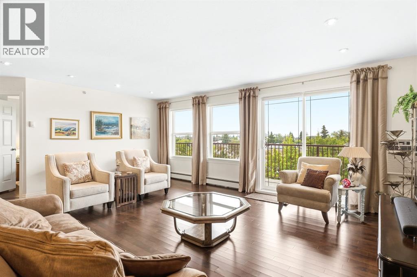
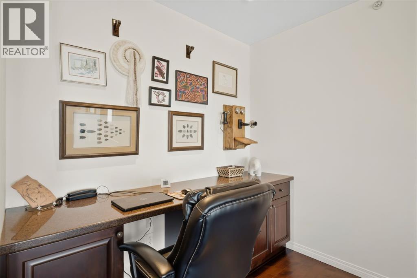
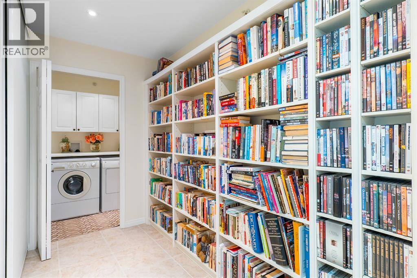
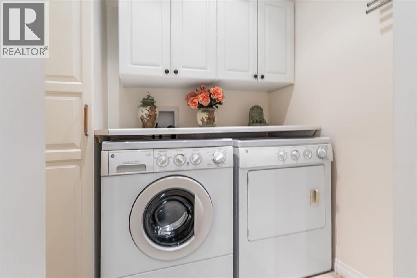
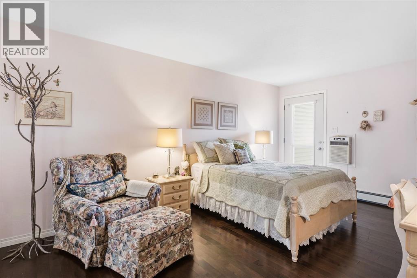
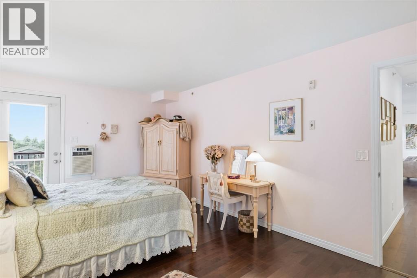
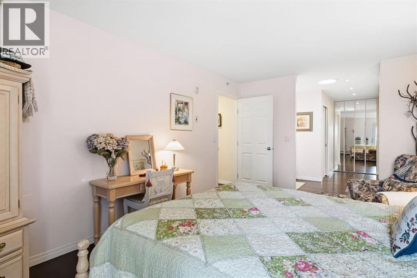
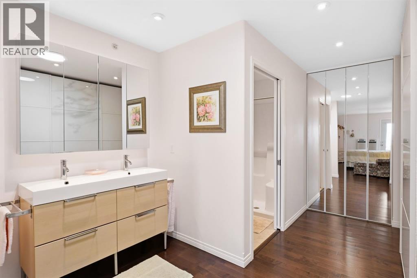
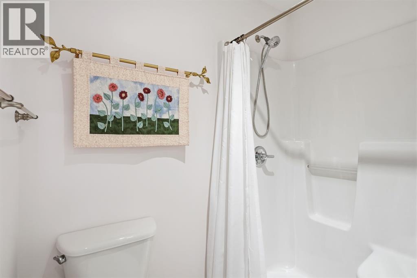
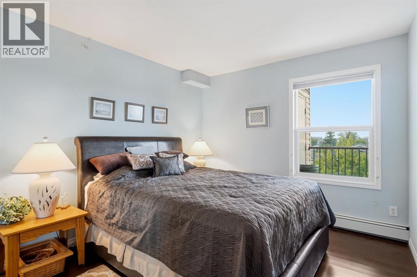
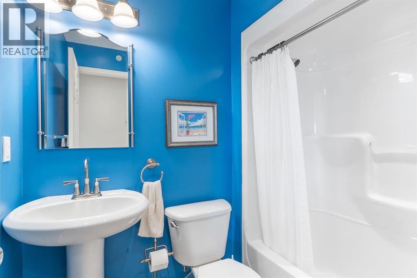
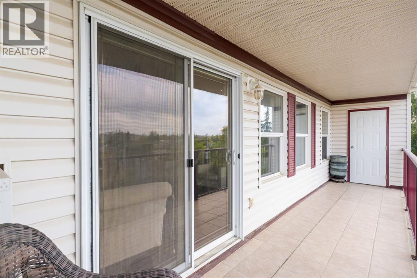
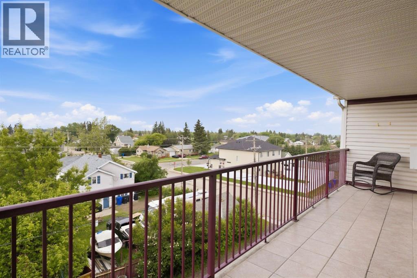
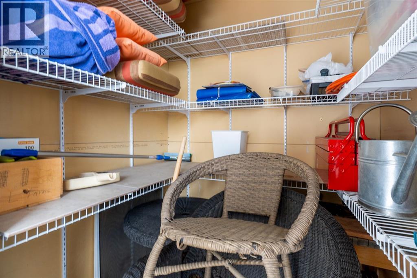
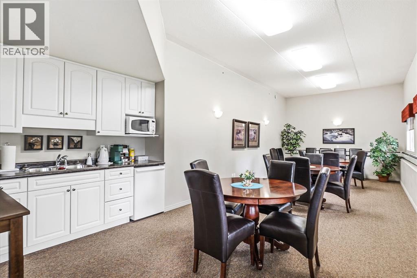
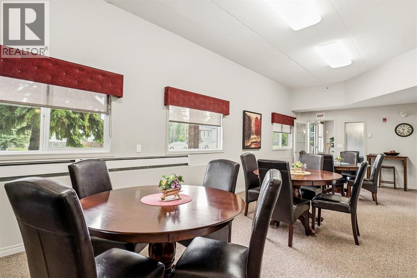
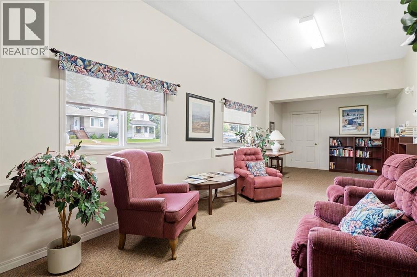
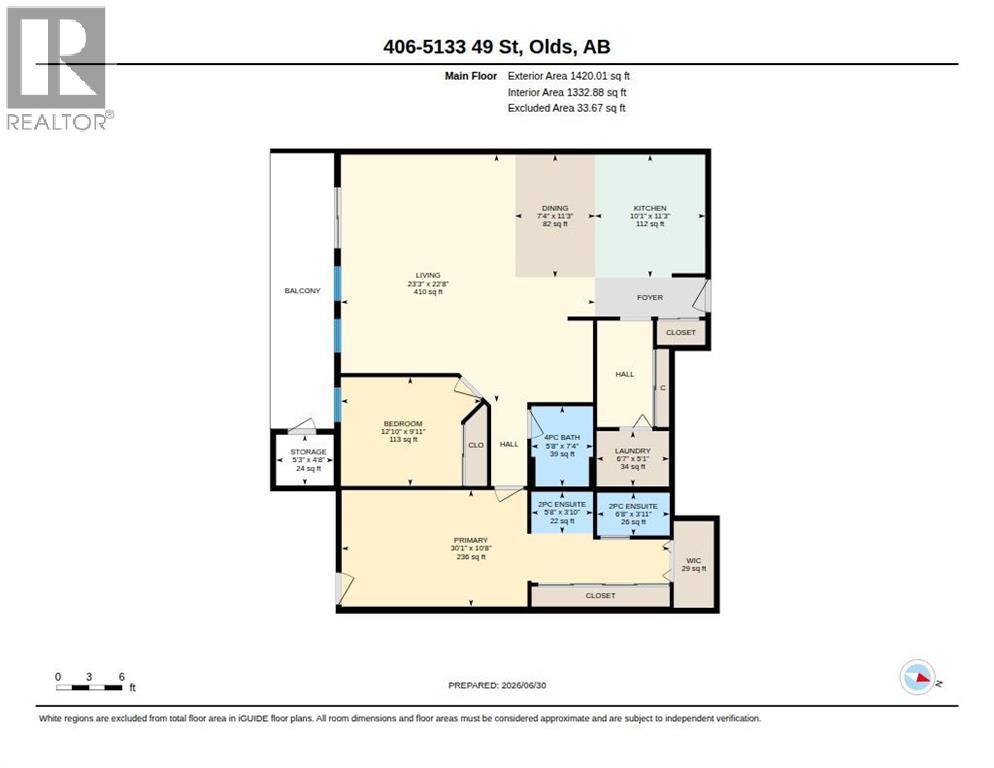
$650.72 MonthlyCome home to this breathtaking, very well appointed, 55+ condo located in one of the most desired condo buildings in Olds! You will love your open plan layout that features a huge sun filled living, dining and kitchen! Kitchen contains numerous cupboards, as well as a breakfast bar graced with beautiful granite counter tops and a separate pantry! Main floor is also home to an oversized, primary bedroom which will easily accommodate the king size bed plus furniture with access to its own private, south facing deck. The primary closet/storage will fulfill your wildest dreams, with plenty of shelving, as well as a 4pc ensuite with a strategically placed solar tube, providing bright, natural daylight. Bedroom #2 is perfect for a guest bedroom or home office , and conveniently located close to the main 4pc bathroom. Pantry/laundry are conveniently tucked to the side and can be closed off from viewing eyes on laundry day. From the living area, you have access to the south facing deck that runs the length of the condo and is finished with ceramic tile flooring with storage closet with 2 access points. This one owner, condo which is filled with upgrades, is located in a building with concrete slabs placed between floors providing both safety and silence to the occupants. This is a must see home that will satisfy all your needs! (id:51540)
| MLS® Number | A2322401 |
| Property Type | Single Family |
| Amenities Near By | Golf Course, Playground, Recreation Nearby |
| Community Features | Golf Course Development, Pets Not Allowed, Pets Allowed With Restrictions, Age Restrictions |
| Features | Back Lane, No Animal Home, No Smoking Home, Level, Parking |
| Parking Space Total | 1 |
| Plan | 0915066 |
| Structure | See Remarks |
| Bathroom Total | 3 |
| Bedrooms Above Ground | 2 |
| Bedrooms Total | 2 |
| Appliances | Washer, Refrigerator, Dishwasher, Stove, Dryer, Microwave Range Hood Combo, Window Coverings, Garage Door Opener |
| Basement Type | None |
| Constructed Date | 2010 |
| Construction Material | Poured Concrete |
| Construction Style Attachment | Attached |
| Cooling Type | Wall Unit, Partially Air Conditioned |
| Exterior Finish | Concrete, Vinyl Siding |
| Flooring Type | Ceramic Tile, Hardwood |
| Foundation Type | Poured Concrete |
| Half Bath Total | 2 |
| Heating Fuel | Natural Gas |
| Heating Type | Hot Water |
| Stories Total | 4 |
| Size Interior | 1,420 Sqft |
| Total Finished Area | 1420.01 Sqft |
| Type | Apartment |
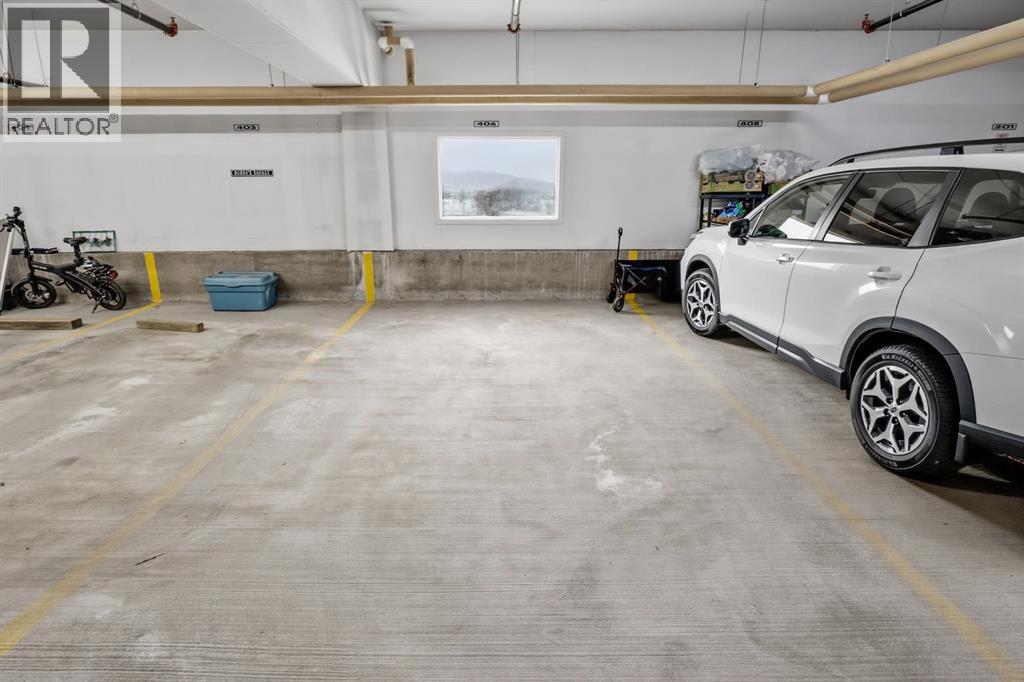
| Garage | |
| Heated Garage |
| Acreage | No |
| Land Amenities | Golf Course, Playground, Recreation Nearby |
| Landscape Features | Landscaped |
| Size Irregular | 0.00 |
| Size Total | 0.00|0-4,050 Sqft |
| Size Total Text | 0.00|0-4,050 Sqft |
| Zoning Description | R4 |
| Level | Type | Length | Width | Dimensions |
|---|---|---|---|---|
| Main Level | 2pc Bathroom | Measurements not available | ||
| Main Level | 4pc Bathroom | Measurements not available | ||
| Main Level | Bedroom | 12.83 Ft x 9.92 Ft | ||
| Main Level | Dining Room | 7.33 Ft x 11.25 Ft | ||
| Main Level | Kitchen | 10.08 Ft x 11.25 Ft | ||
| Main Level | Laundry Room | 6.58 Ft x 5.08 Ft | ||
| Main Level | Living Room | 23.25 Ft x 22.67 Ft | ||
| Main Level | Primary Bedroom | 30.08 Ft x 10.67 Ft | ||
| Main Level | Storage | 5.25 Ft x 4.67 Ft | ||
| Main Level | Other | 6.67 Ft x 3.92 Ft | ||
| Main Level | 2pc Bathroom | Measurements not available |
https://www.realtor.ca/real-estate/29970470/406-5133-49-street-olds
Contact us for more information

A.j. Barkman
Associate Broker
(403) 556-3121
(403) 556-1381

The trademarks REALTOR®, REALTORS®, and the REALTOR® logo are controlled by The Canadian Real Estate Association (CREA) and identify real estate professionals who are members of CREA. The trademarks MLS®, Multiple Listing Service® and the associated logos are owned by The Canadian Real Estate Association (CREA) and identify the quality of services provided by real estate professionals who are members of CREA. The trademark DDF® is owned by The Canadian Real Estate Association (CREA) and identifies CREA's Data Distribution Facility (DDF®)