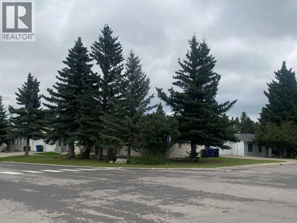
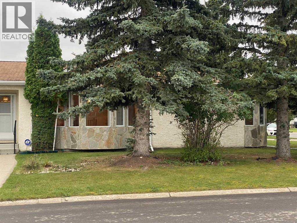
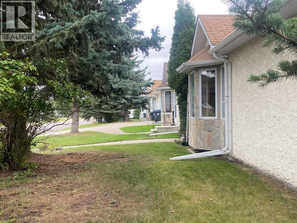
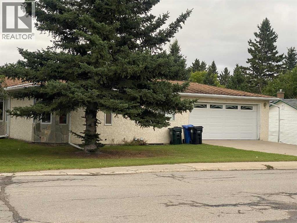
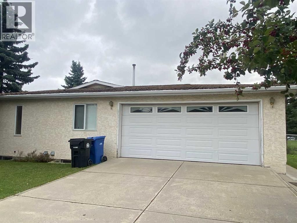
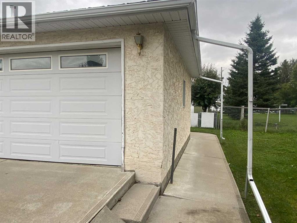
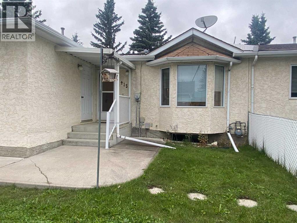
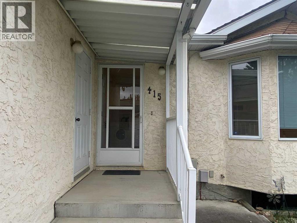
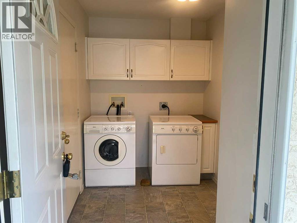
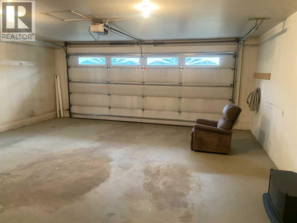
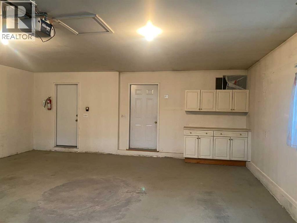
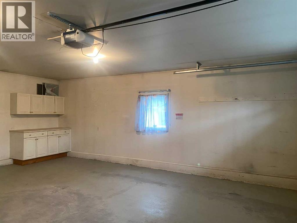
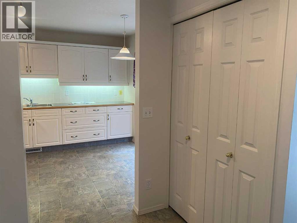
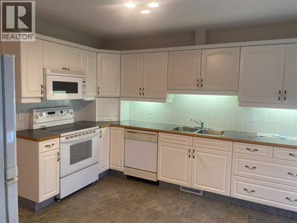
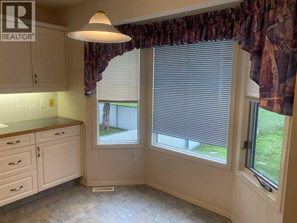
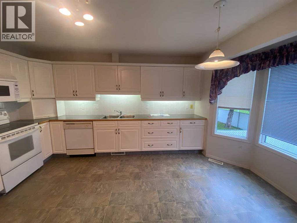
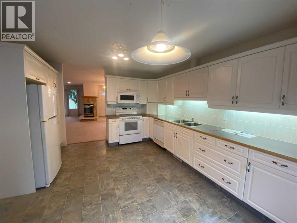
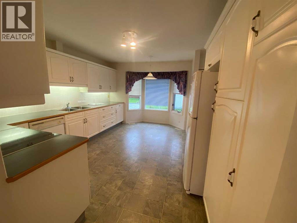
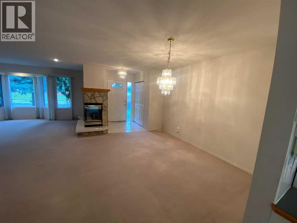
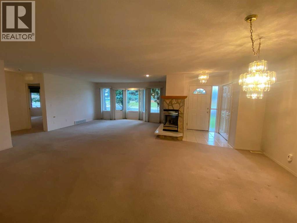
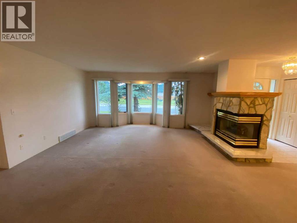
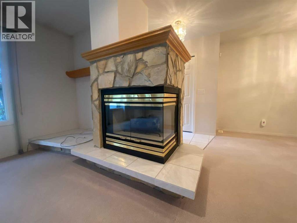
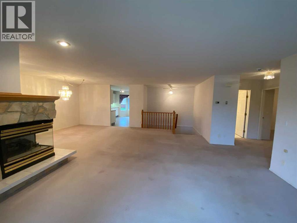
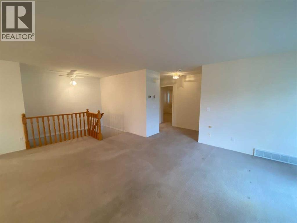
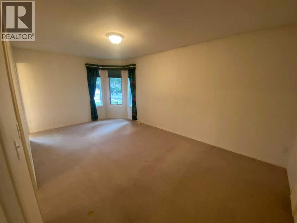
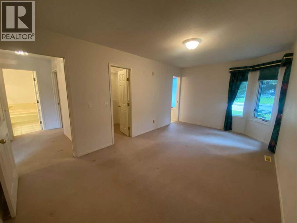
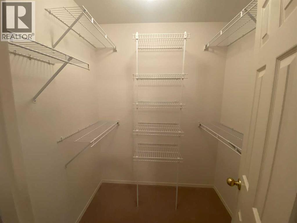
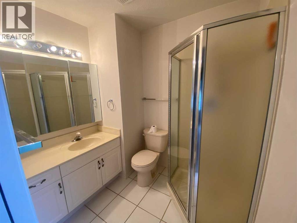
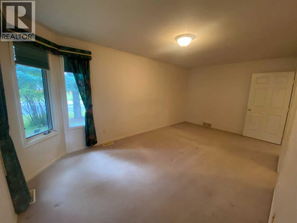
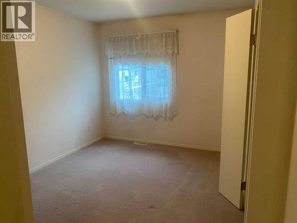
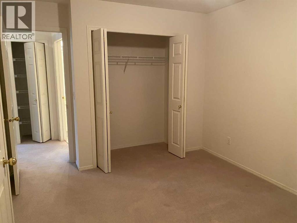
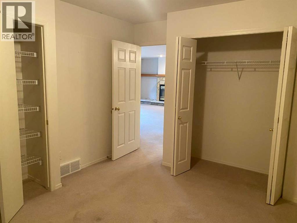
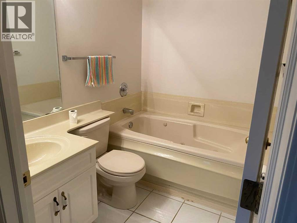
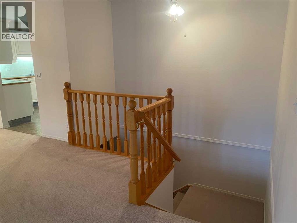
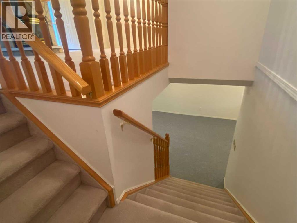
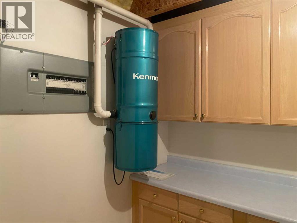
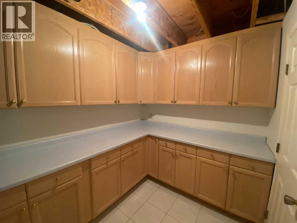
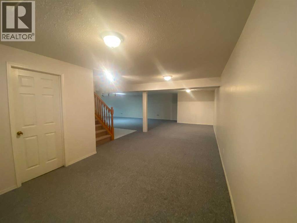
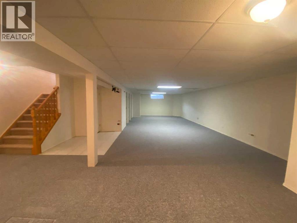
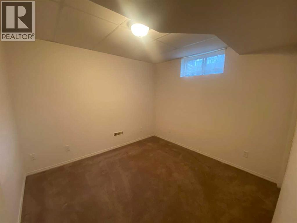
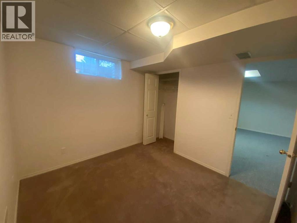
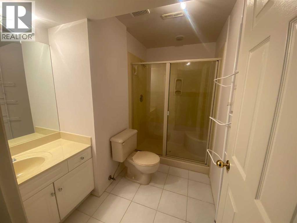
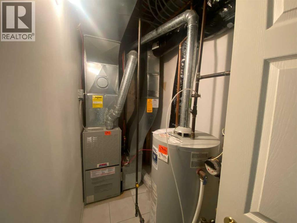
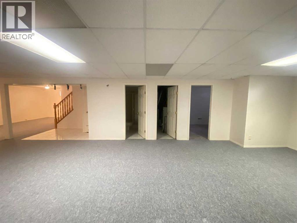
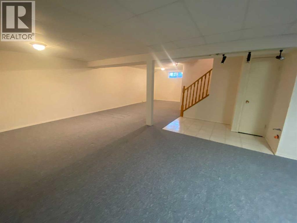
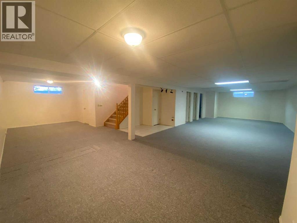
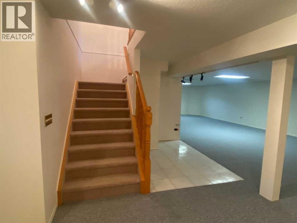
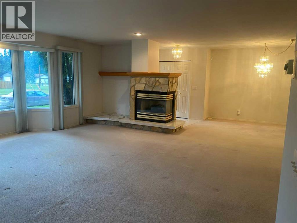
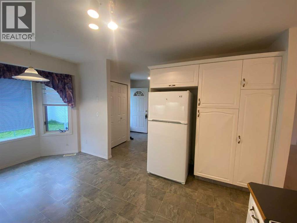
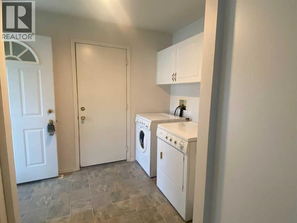
COMFORT AND SPACE AWAIT IN THS 3 BEDROOM HOME WITH DOUBLE ATTACHED GARAGE This immaculate & well kept 1442 sq. ft. semi-attached home sits on a generous corner lot and offers an excellent combination of space, functionality and comfort. The main floor features 2 large bedrooms, including s spacious primary bedroom with a 3-piece ensuite shower, plus a 4-piece main bathroom and jetted tub. The kitchen offers maple cabinetry, pantry, tile backsplash, glass top electric stove, LG fridge, dishwasher and microwave. The living area features a bay window, oak wood trim and a two sided gas fireplace, creating a warm and inviting space. Main-floor laundry adds everyday convenience, while the home also incudes a central vacuum system. The fully finished basement provides excellent additional living space with a large family room, a third bedroom and a 3-piece bathroom with a convenient sit down shower - ideal for guests, family members, a home office or recreation space. Outside enjoy the generous 4847 sq. ft. lot, concrete driveway and double attached garage. The home features a stucco/stone exterior, asphalt shingle roof and forced air natural gas heating. Built in 1995, this spacious home offers plenty of room for a growing family while providing the convenience of a well designed semi-attached layout. A great opportunity to own a comfortable home with a fully finished basement in a great neighborhood close to everything. Come and look for yourself! (id:51540)
| MLS® Number | A2340327 |
| Property Type | Single Family |
| Amenities Near By | Playground, Schools, Shopping |
| Features | Closet Organizers, Level |
| Parking Space Total | 4 |
| Plan | 9411732 |
| Structure | None |
| Bathroom Total | 3 |
| Bedrooms Above Ground | 2 |
| Bedrooms Below Ground | 1 |
| Bedrooms Total | 3 |
| Appliances | Refrigerator, Dishwasher, Stove, Microwave, Microwave Range Hood Combo |
| Architectural Style | Bungalow |
| Basement Development | Finished |
| Basement Type | Full (finished) |
| Constructed Date | 1994 |
| Construction Material | Poured Concrete, Wood Frame |
| Construction Style Attachment | Attached |
| Cooling Type | None |
| Exterior Finish | Concrete, Stucco |
| Fireplace Present | Yes |
| Fireplace Total | 1 |
| Flooring Type | Carpeted, Ceramic Tile, Linoleum |
| Foundation Type | Poured Concrete |
| Heating Fuel | Natural Gas |
| Heating Type | Forced Air |
| Stories Total | 1 |
| Size Interior | 1,443 Sqft |
| Total Finished Area | 1442.61 Sqft |
| Type | Row / Townhouse |
| Concrete | |
| Attached Garage | 2 |
| Other | |
| Parking Pad |
| Acreage | No |
| Fence Type | Not Fenced |
| Land Amenities | Playground, Schools, Shopping |
| Landscape Features | Lawn |
| Size Depth | 22.86 M |
| Size Frontage | 19.69 M |
| Size Irregular | 4847.00 |
| Size Total | 4847 Sqft|4,051 - 7,250 Sqft |
| Size Total Text | 4847 Sqft|4,051 - 7,250 Sqft |
| Zoning Description | R-2 |
| Level | Type | Length | Width | Dimensions |
|---|---|---|---|---|
| Lower Level | 3pc Bathroom | 6.75 Ft x 9.25 Ft | ||
| Lower Level | Bedroom | 10.00 Ft x 9.33 Ft | ||
| Lower Level | Recreational, Games Room | 42.83 Ft x 35.17 Ft | ||
| Lower Level | Storage | 7.25 Ft x 8.83 Ft | ||
| Lower Level | Furnace | 4.17 Ft x 9.67 Ft | ||
| Main Level | 3pc Bathroom | 5.50 Ft x 7.50 Ft | ||
| Main Level | 3pc Bathroom | 7.17 Ft x 6.17 Ft | ||
| Main Level | Bedroom | 13.58 Ft x 10.42 Ft | ||
| Main Level | Dining Room | 9.33 Ft x 14.50 Ft | ||
| Main Level | Kitchen | 12.83 Ft x 15.75 Ft | ||
| Main Level | Laundry Room | 6.50 Ft x 9.67 Ft | ||
| Main Level | Living Room | 18.00 Ft x 25.08 Ft | ||
| Main Level | Primary Bedroom | 18.08 Ft x 10.50 Ft |
https://www.realtor.ca/real-estate/30277507/415-1-avenue-nw-sundre
Contact us for more information

Shelley Kohut
Associate Broker
(403) 946-5657
(403) 946-5035

The trademarks REALTOR®, REALTORS®, and the REALTOR® logo are controlled by The Canadian Real Estate Association (CREA) and identify real estate professionals who are members of CREA. The trademarks MLS®, Multiple Listing Service® and the associated logos are owned by The Canadian Real Estate Association (CREA) and identify the quality of services provided by real estate professionals who are members of CREA. The trademark DDF® is owned by The Canadian Real Estate Association (CREA) and identifies CREA's Data Distribution Facility (DDF®)