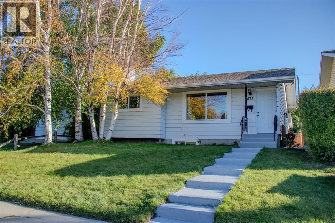
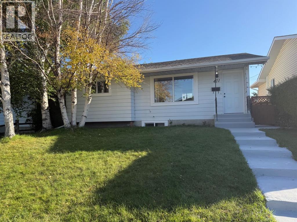
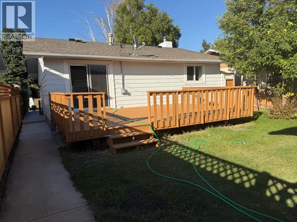
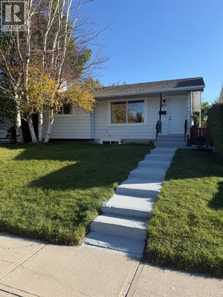
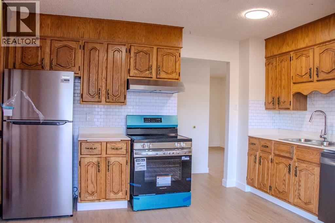
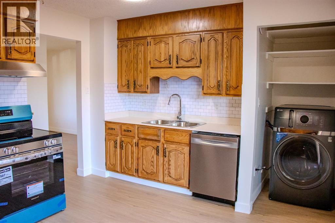
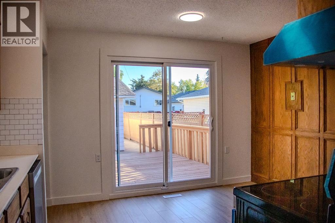
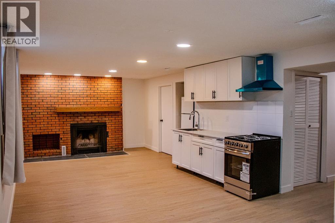
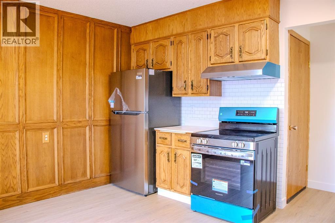
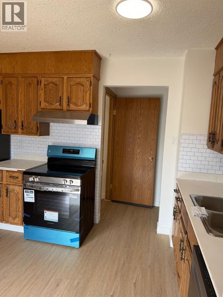
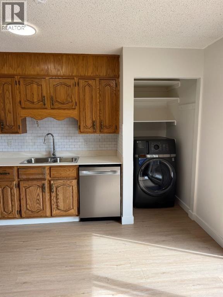
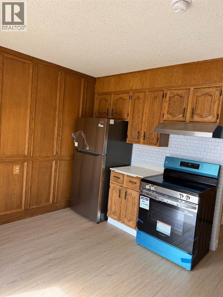
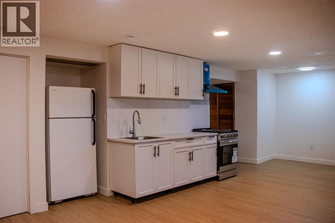
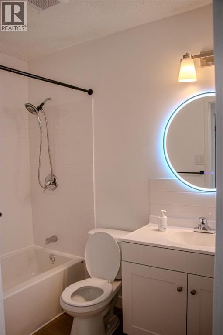
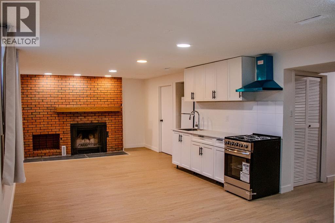
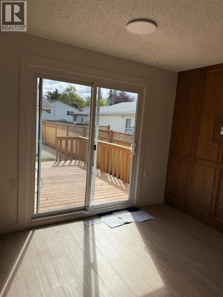
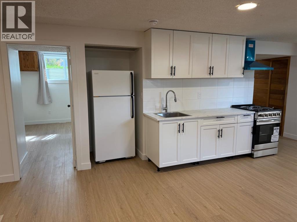
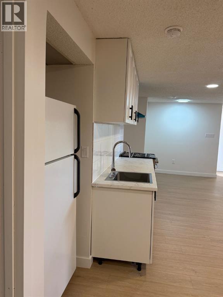
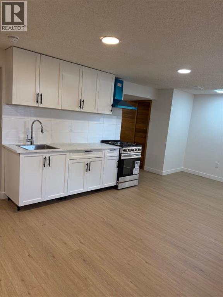
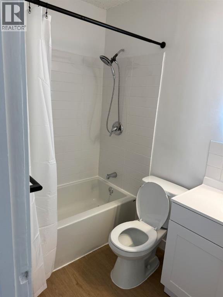
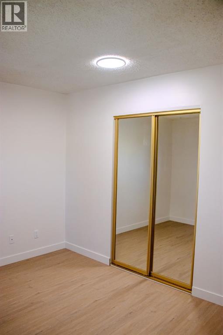
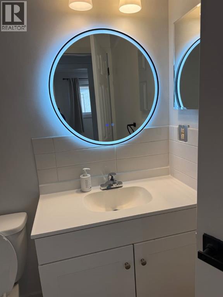
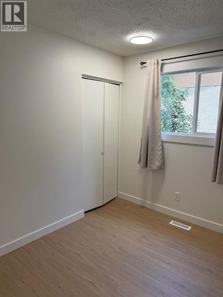
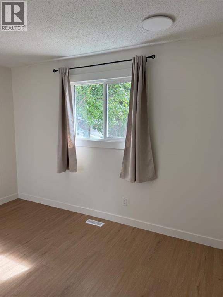
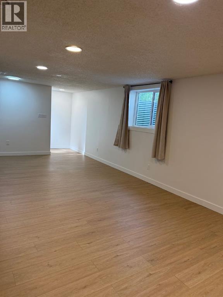
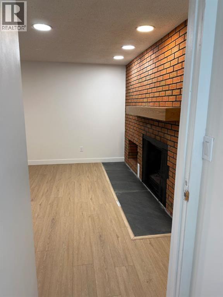
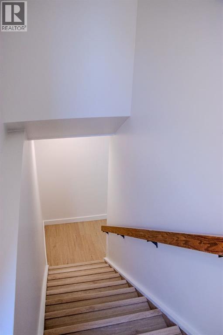
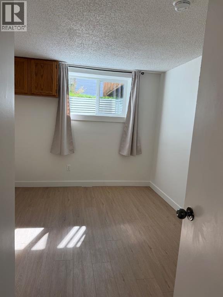
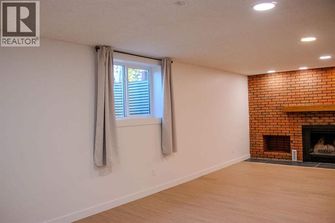
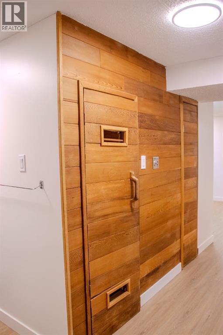
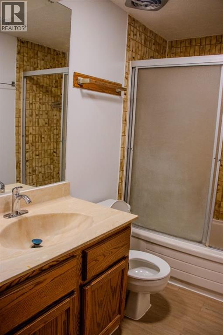
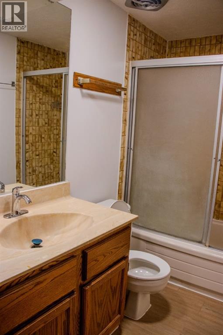
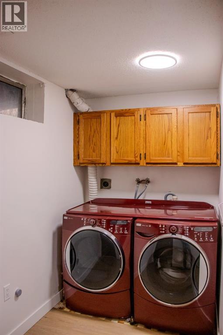
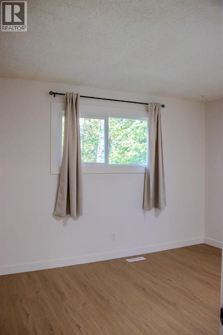
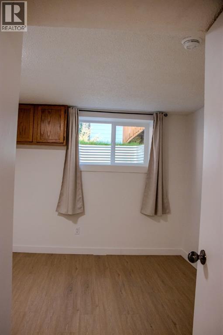
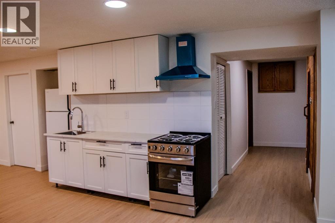
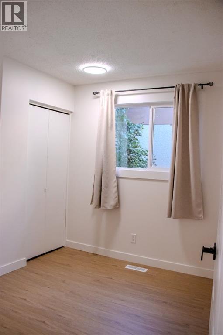
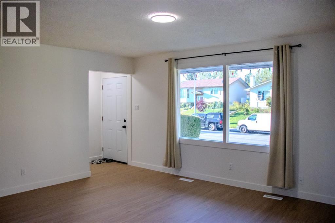
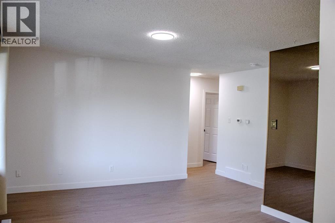
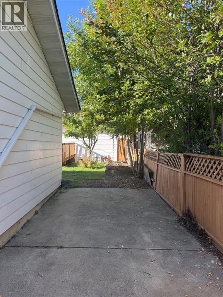
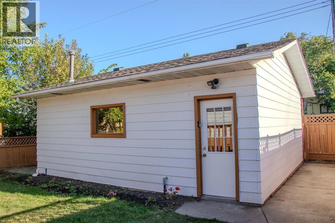
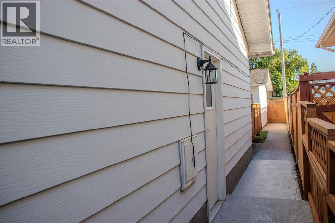
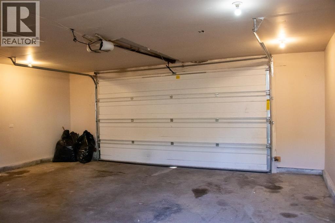
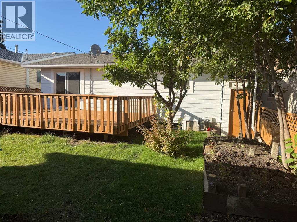
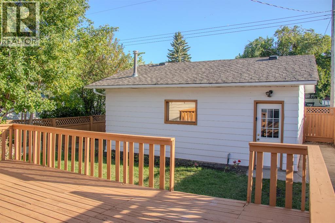
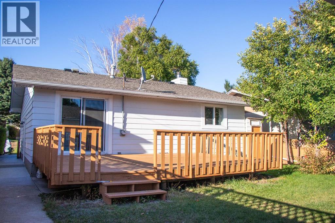
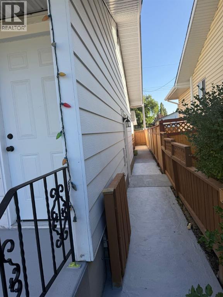
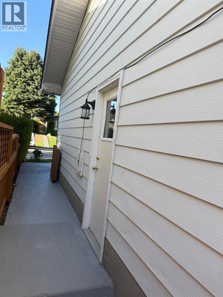
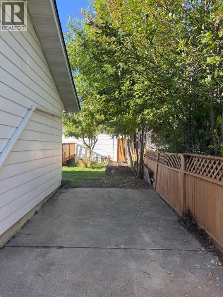
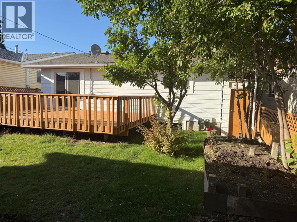
**FULLY RENOVATED | 2 KITCHENS | SEPARATE BASEMENT ENTRANCE | DOUBLE GARAGE | MOVE-IN READY | PRICED TO SELL!****Rare opportunity in 471 78 Avenue NE!** This extensively renovated home combines modern finishes, functional living space, and excellent flexibility for families, extended family, or investors. Featuring **brand-new windows, new flooring, renovated bathrooms, all new appliances, updated kitchen, and numerous additional upgrades**—just move in and enjoy!The main floor offers **3 bedrooms**, a bright and spacious living room with a **beautiful fireplace**, a modernized kitchen with new appliances, and a renovated bathroom.The **fully developed basement** is a major highlight, featuring a **separate entrance, second kitchen, spacious recreation room, additional bedroom, full 4-piece bathroom, wet bar, and two sets of washer/dryer**. An excellent setup for extended family or potential rental income, subject to applicable City of Calgary requirements.Enjoy the outdoors on the **approximately 320 sq. ft. deck**, perfect for summer entertaining and family gatherings. The property also includes an **oversized detached double garage (approximately 23'3" x 21'2")**, plus additional parking potential beside the garage.### PROPERTY HIGHLIGHTS* **Fully renovated*** **Brand-new windows*** New flooring throughout* Updated bathrooms* **All new appliances*** Modernized kitchen* Beautiful fireplace* 3 main-floor bedrooms* Fully developed basement* **Separate basement entrance*** **Second kitchen*** Additional basement bedroom* Full 4-piece bathroom* Wet bar* Two sets of washer/dryer* **320 sq. ft. deck*** **Oversized detached double garage*** Additional parking potential**Perfect for a buyer looking for a move-in-ready home with exceptional flexibility and future income potential. With the major renovations already completed, there is nothing major left to do—just move in and enjoy.**?? **PRICED TO SELL — THIS ONE WON'T LAST! BOOK YOUR PRIV ATE SHOWING TODAY!** (id:51540)
| MLS® Number | A2344921 |
| Property Type | Single Family |
| Community Name | Huntington Hills |
| Amenities Near By | Park, Playground, Recreation Nearby, Schools, Shopping |
| Features | Back Lane, No Animal Home, No Smoking Home |
| Parking Space Total | 2 |
| Plan | 686lk |
| Structure | Deck, See Remarks |
| Bathroom Total | 2 |
| Bedrooms Above Ground | 3 |
| Bedrooms Below Ground | 1 |
| Bedrooms Total | 4 |
| Appliances | Washer, Refrigerator, Stove, Dryer, Hood Fan, See Remarks, Window Coverings, Washer & Dryer |
| Architectural Style | Bungalow |
| Basement Development | Finished |
| Basement Features | Separate Entrance, Walk-up, Suite |
| Basement Type | Full (finished) |
| Constructed Date | 1973 |
| Construction Material | Wood Frame |
| Construction Style Attachment | Detached |
| Cooling Type | See Remarks |
| Exterior Finish | See Remarks |
| Fire Protection | Smoke Detectors |
| Fireplace Present | Yes |
| Fireplace Total | 1 |
| Flooring Type | Ceramic Tile, Laminate |
| Foundation Type | Poured Concrete |
| Heating Fuel | Natural Gas |
| Heating Type | Central Heating, See Remarks |
| Stories Total | 1 |
| Size Interior | 925 Sqft |
| Total Finished Area | 925 Sqft |
| Type | House |
| Detached Garage | 2 |
| Acreage | No |
| Fence Type | Fence |
| Land Amenities | Park, Playground, Recreation Nearby, Schools, Shopping |
| Size Depth | 33 M |
| Size Frontage | 12.19 M |
| Size Irregular | 406.00 |
| Size Total | 406 M2|4,051 - 7,250 Sqft |
| Size Total Text | 406 M2|4,051 - 7,250 Sqft |
| Zoning Description | R-cg |
| Level | Type | Length | Width | Dimensions |
|---|---|---|---|---|
| Basement | 4pc Bathroom | Measurements not available | ||
| Lower Level | Bedroom | 10.17 Ft x 12.92 Ft | ||
| Lower Level | Kitchen | 8.75 Ft x 13.08 Ft | ||
| Lower Level | Living Room/dining Room | 12.42 Ft x 26.67 Ft | ||
| Main Level | Kitchen | 11.50 Ft x 13.17 Ft | ||
| Main Level | Primary Bedroom | 12.42 Ft x 13.17 Ft | ||
| Main Level | Living Room | 14.83 Ft x 12.33 Ft | ||
| Main Level | Bedroom | 8.92 Ft x 8.33 Ft | ||
| Main Level | Bedroom | 7.92 Ft x 12.25 Ft | ||
| Main Level | 4pc Bathroom | Measurements not available |
https://www.realtor.ca/real-estate/30297448/471-78-avenue-ne-calgary-huntington-hills
Contact us for more information

Allen Mehri
Associate Broker
(403) 250-2882

The trademarks REALTOR®, REALTORS®, and the REALTOR® logo are controlled by The Canadian Real Estate Association (CREA) and identify real estate professionals who are members of CREA. The trademarks MLS®, Multiple Listing Service® and the associated logos are owned by The Canadian Real Estate Association (CREA) and identify the quality of services provided by real estate professionals who are members of CREA. The trademark DDF® is owned by The Canadian Real Estate Association (CREA) and identifies CREA's Data Distribution Facility (DDF®)