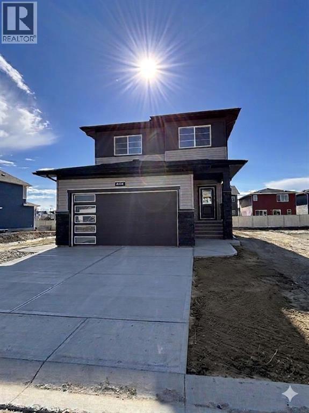
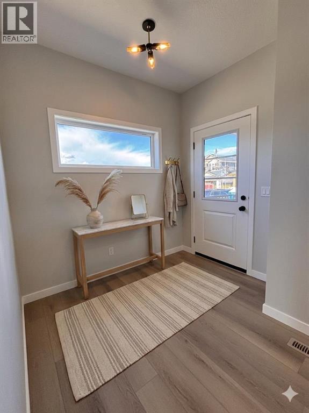
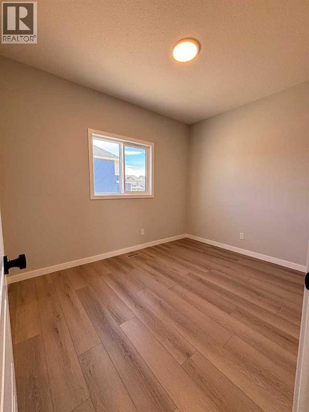
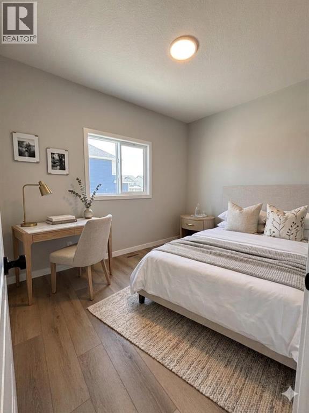
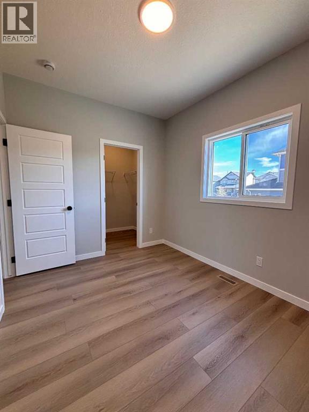
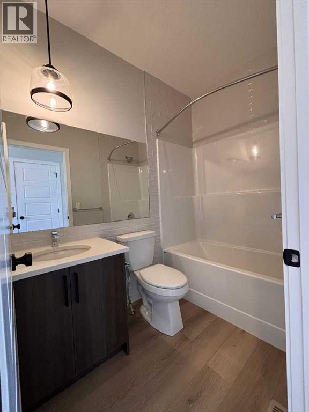
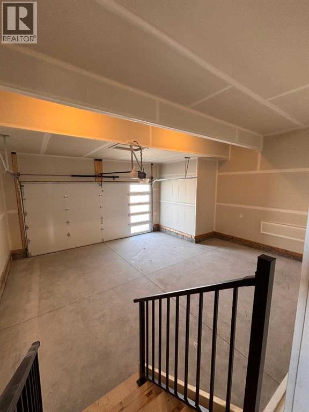
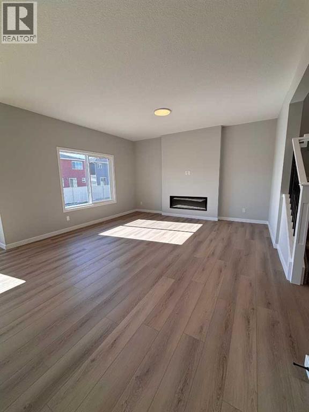
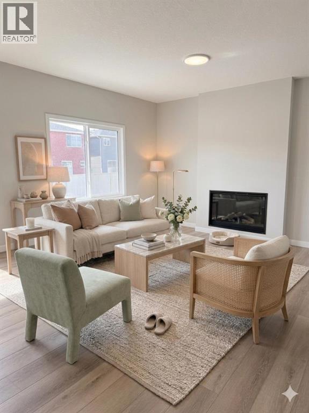
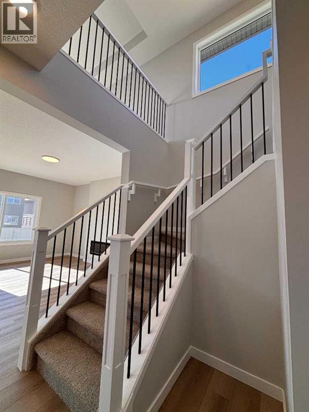
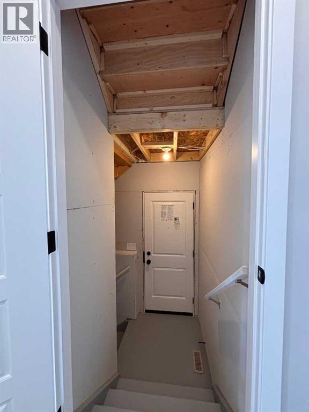
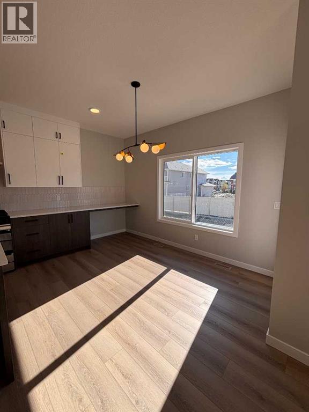
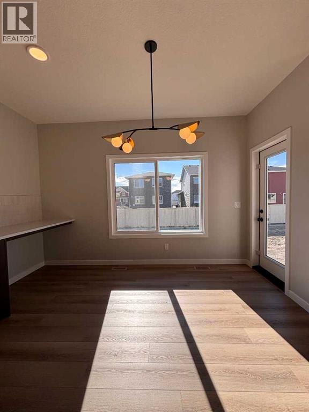
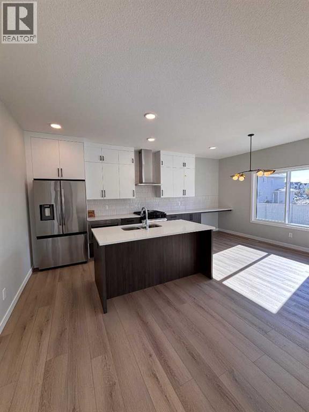
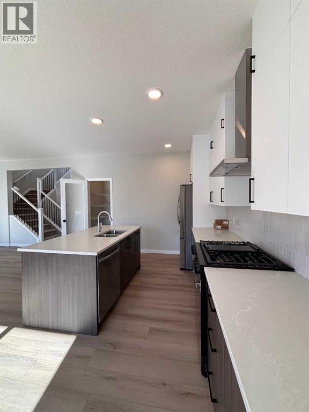
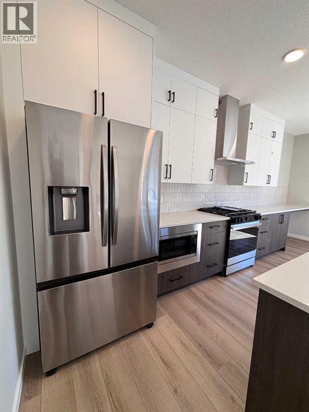
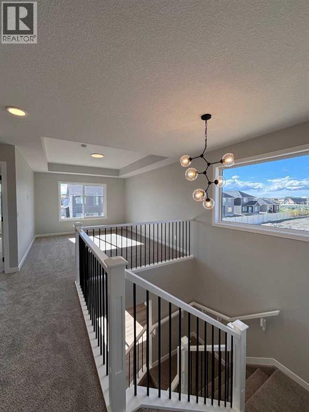
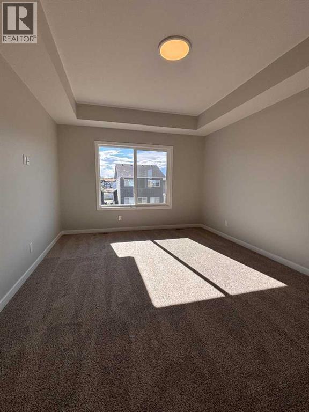
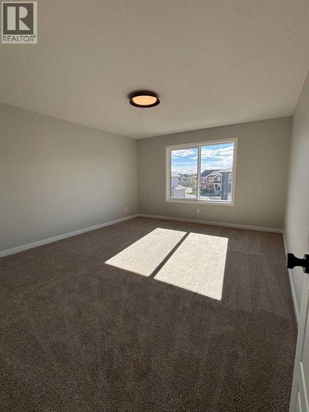
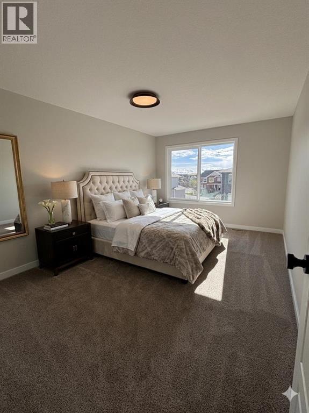
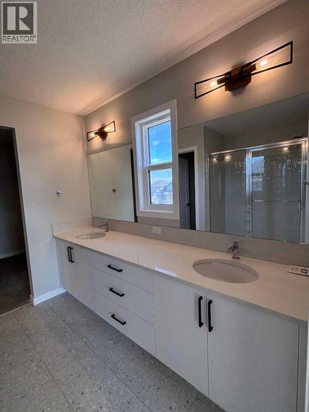
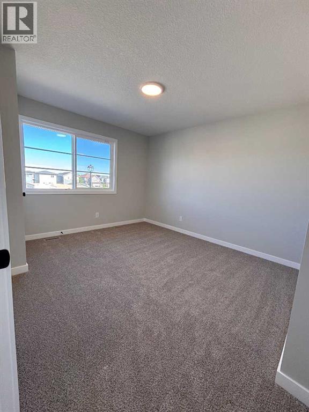
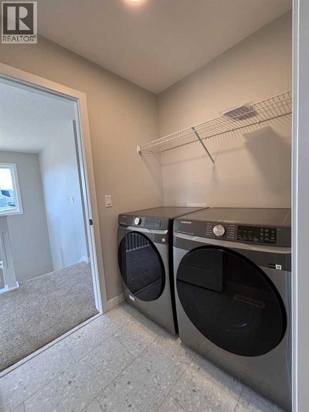
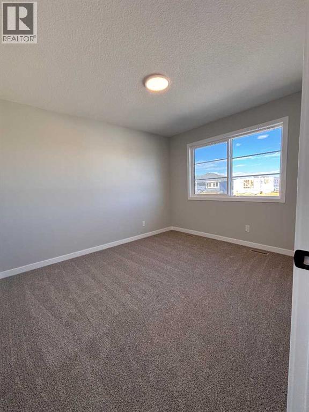
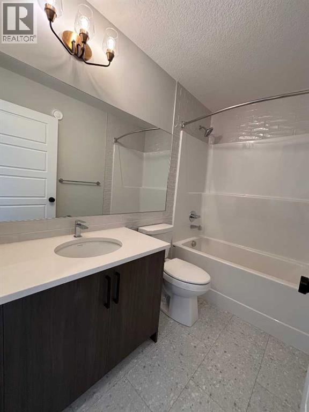
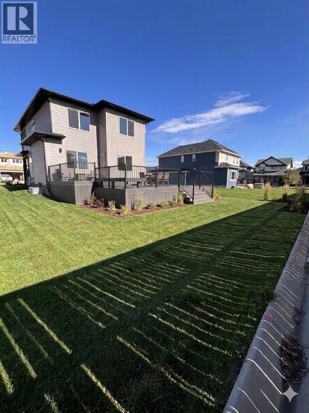
Nestled in the highly sought-after community of Bayside, this beautifully designed Parkgate model by McKee Homes offers the perfect blend of style, space, and functionality for today’s modern family. This quick possession home is thoughtfully crafted with an open-concept layout and loaded with upgrades throughout.The main floor features a rare and versatile bedroom paired with a full bathroom, making it ideal for guests, extended family, or a private home office setup. The heart of the home is the upgraded kitchen, showcasing premium appliances, modern finishes, ample cabinetry, and plenty of prep space for both everyday living and entertaining.Upstairs, you’ll find three spacious bedrooms, including a relaxing primary retreat, along with a bright and inviting bonus room perfect for movie nights, a kids’ play area, or additional living space. Large windows throughout the home flood the interior with natural light, creating a warm and welcoming atmosphere.The oversized double attached garage offers extra room for a workbench, bikes, tools, or additional storage — a dream setup for hobbyists and busy families alike. A convenient side entrance adds future flexibility and functionality to the home.Step outside to enjoy the oversized backyard, offering endless possibilities for outdoor entertaining, gardening, or creating your own private oasis. Located in the well-established and family-friendly community of Bayside, this exceptional home combines comfort, convenience, and timeless design in one incredible package. (id:51540)
| MLS® Number | A2308160 |
| Property Type | Single Family |
| Community Name | Bayside |
| Amenities Near By | Park, Playground, Schools, Shopping, Water Nearby |
| Community Features | Lake Privileges |
| Features | Other, Pvc Window, French Door, No Animal Home, No Smoking Home, Level |
| Parking Space Total | 4 |
| Plan | 2311179 |
| Bathroom Total | 3 |
| Bedrooms Above Ground | 4 |
| Bedrooms Total | 4 |
| Appliances | Washer, Refrigerator, Gas Stove(s), Dishwasher, Dryer, Microwave, Hood Fan |
| Basement Development | Unfinished |
| Basement Features | Separate Entrance |
| Basement Type | Full (unfinished) |
| Constructed Date | 2025 |
| Construction Style Attachment | Detached |
| Cooling Type | None |
| Fireplace Present | Yes |
| Fireplace Total | 1 |
| Flooring Type | Carpeted, Vinyl Plank |
| Foundation Type | Poured Concrete |
| Heating Type | Forced Air |
| Stories Total | 2 |
| Size Interior | 2,043 Sqft |
| Total Finished Area | 2043 Sqft |
| Type | House |
| Concrete | |
| Attached Garage | 2 |
| Acreage | No |
| Fence Type | Partially Fenced |
| Land Amenities | Park, Playground, Schools, Shopping, Water Nearby |
| Size Depth | 36.88 M |
| Size Frontage | 12.19 M |
| Size Irregular | 4857.00 |
| Size Total | 4857 Sqft|4,051 - 7,250 Sqft |
| Size Total Text | 4857 Sqft|4,051 - 7,250 Sqft |
| Zoning Description | R1 |
| Level | Type | Length | Width | Dimensions |
|---|---|---|---|---|
| Main Level | Living Room | 16.00 Ft x 14.83 Ft | ||
| Main Level | Dining Room | 11.00 Ft x 9.83 Ft | ||
| Main Level | Bedroom | 8.83 Ft x 11.33 Ft | ||
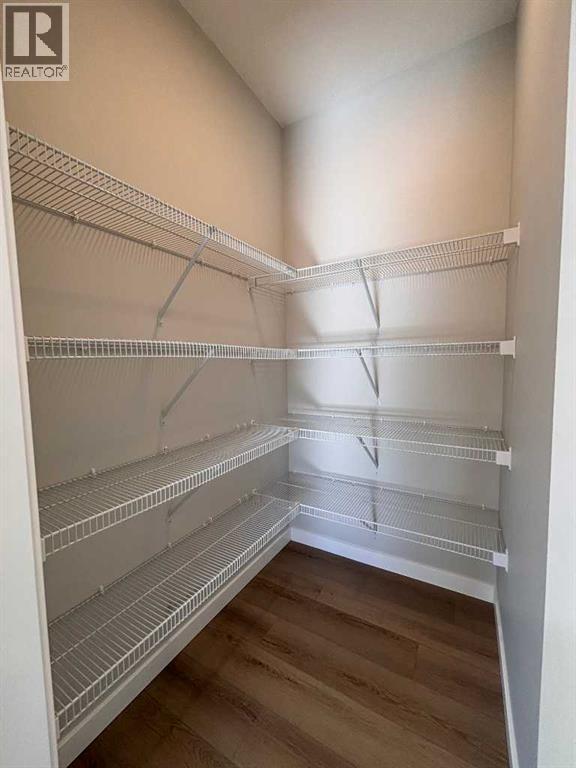
| Main Level | Pantry | 5.50 Ft x 4.17 Ft | ||
| Main Level | 3pc Bathroom | 5.00 Ft x 8.00 Ft | ||
| Main Level | Other | 8.83 Ft x 5.50 Ft | ||
| Main Level | Kitchen | 11.00 Ft x 8.75 Ft | ||
| Upper Level | Primary Bedroom | 13.00 Ft x 15.67 Ft | ||
| Upper Level | 4pc Bathroom | 8.83 Ft x 9.08 Ft | ||
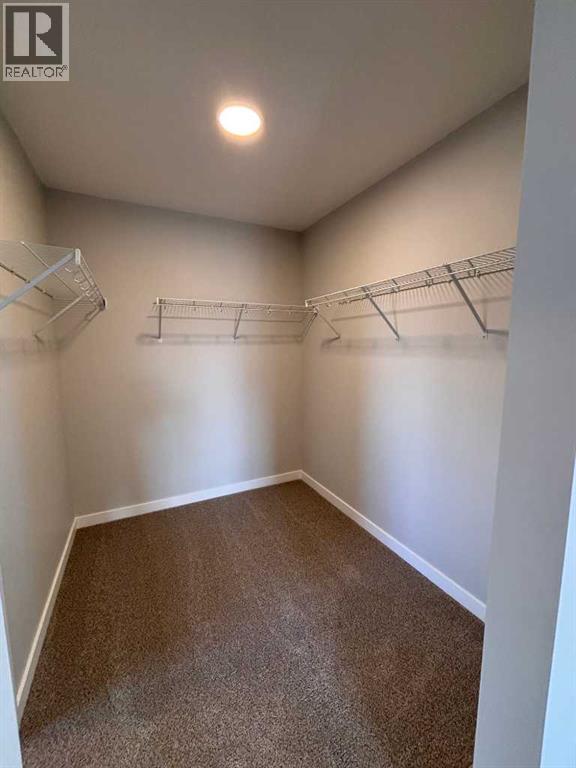
| Upper Level | Other | 8.00 Ft x 6.67 Ft | ||
| Upper Level | Laundry Room | 6.75 Ft x 4.92 Ft | ||
| Upper Level | Bedroom | 10.83 Ft x 12.00 Ft | ||
| Upper Level | Bedroom | 10.00 Ft x 11.58 Ft | ||
| Upper Level | 3pc Bathroom | 5.00 Ft x 8.00 Ft | ||
| Upper Level | Bonus Room | 11.67 Ft x 15.00 Ft |
https://www.realtor.ca/real-estate/29809397/475-baywater-green-sw-airdrie-bayside
Contact us for more information

Mark Younis
Associate
(403) 948-4111
(403) 948-7999

The trademarks REALTOR®, REALTORS®, and the REALTOR® logo are controlled by The Canadian Real Estate Association (CREA) and identify real estate professionals who are members of CREA. The trademarks MLS®, Multiple Listing Service® and the associated logos are owned by The Canadian Real Estate Association (CREA) and identify the quality of services provided by real estate professionals who are members of CREA. The trademark DDF® is owned by The Canadian Real Estate Association (CREA) and identifies CREA's Data Distribution Facility (DDF®)