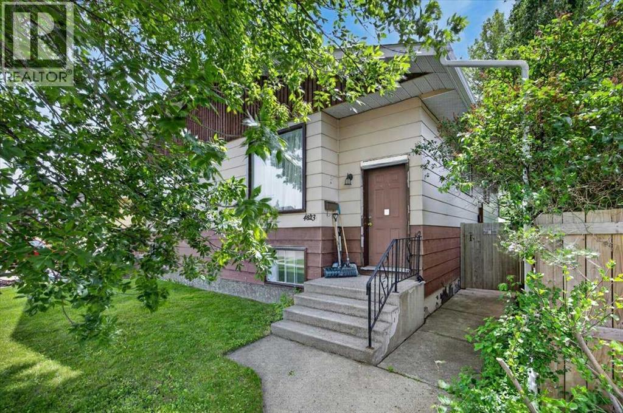
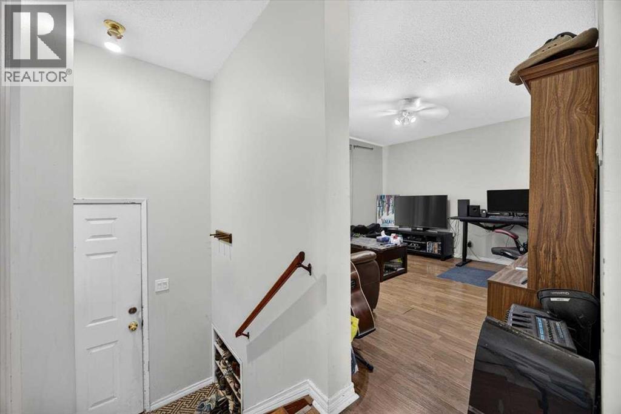
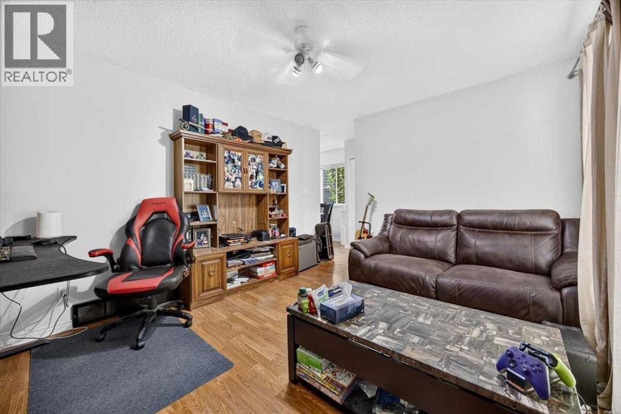
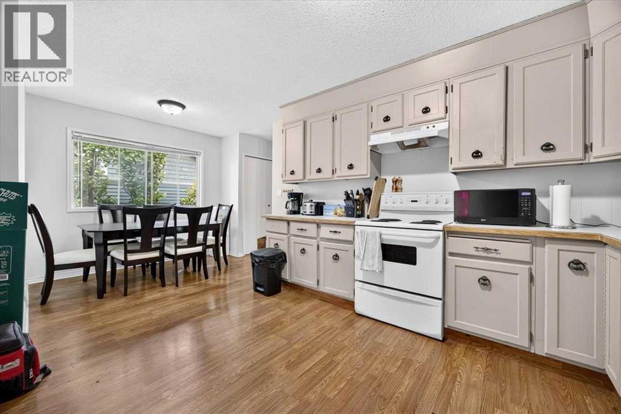
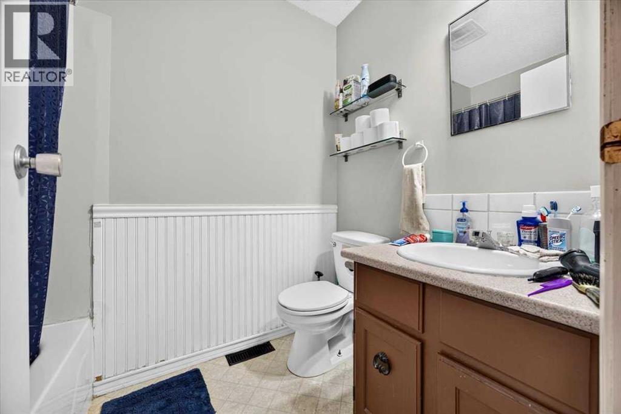
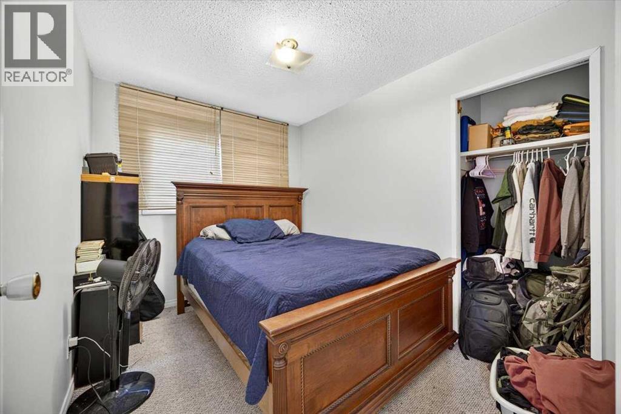
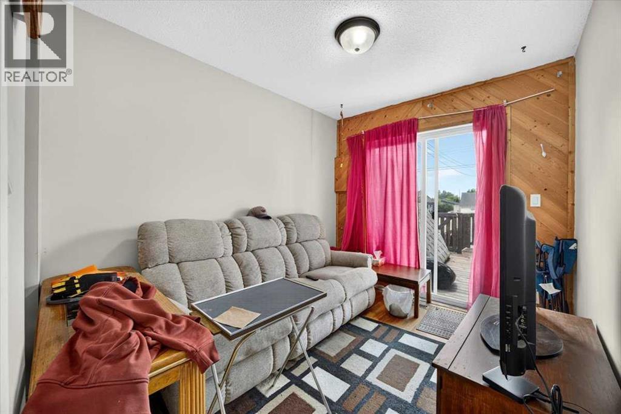
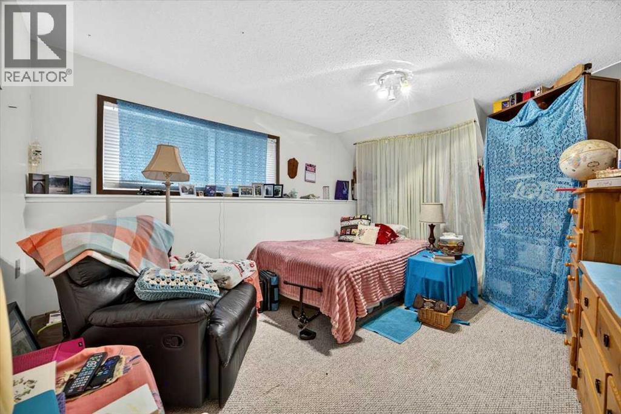
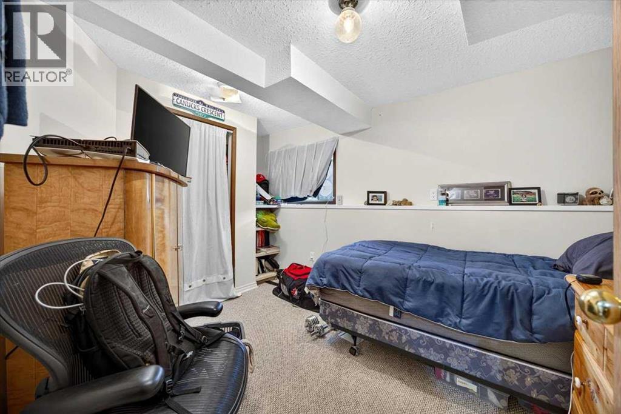
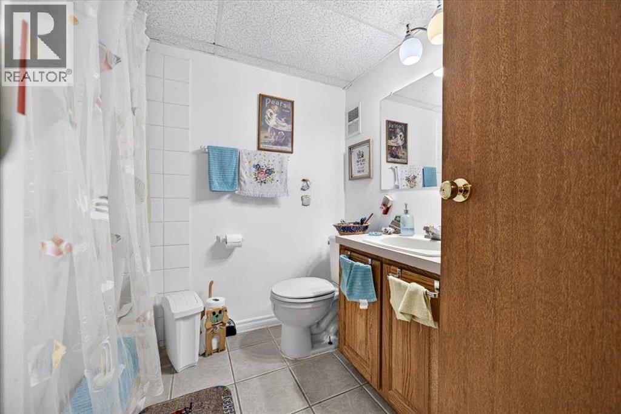
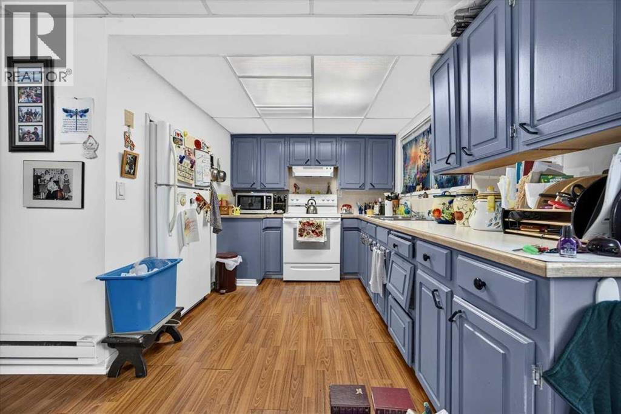
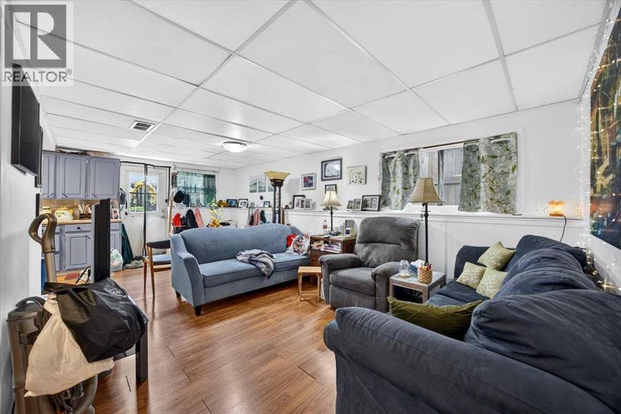
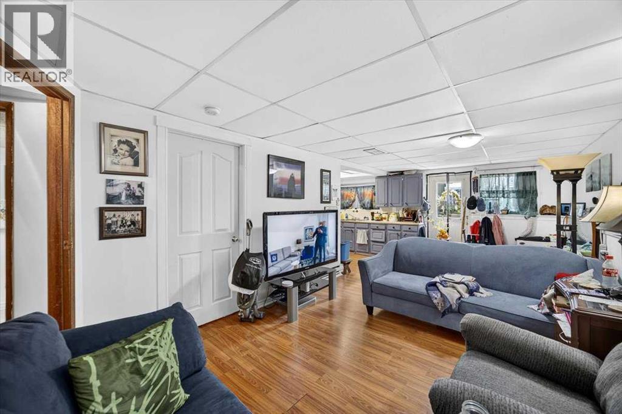
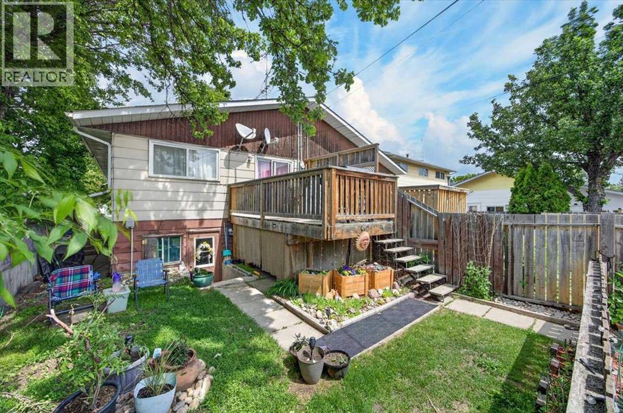
An exceptional opportunity for first-time buyers, investors, or families looking for shared living potential in the heart of Olds, Alberta! Upstairs you will find a large living room, open kitchen, 4pc bathroom, 2 good sized bedrooms and a third bedroom/den that leads out onto the south facing deck. The basement has an illegal suite with it's own entrance off the private south facing backyard. Featuring a large kitchen, Living room/dining area. and 2 good size bedrooms. The basement is heated by electric heaters as well as the furnace. Located in central Olds, just blocks from shopping, schools and Olds College with amazing tenants already in place this is a great opportunity for investors and first time home buyers alike! (id:51540)
| MLS® Number | A2325016 |
| Property Type | Single Family |
| Amenities Near By | Golf Course, Park, Playground, Schools, Shopping |
| Community Features | Golf Course Development |
| Features | Other, Back Lane |
| Parking Space Total | 4 |
| Plan | 2186h |
| Bathroom Total | 2 |
| Bedrooms Above Ground | 3 |
| Bedrooms Below Ground | 2 |
| Bedrooms Total | 5 |
| Appliances | Refrigerator, Stove, Hood Fan |
| Architectural Style | Bungalow |
| Basement Development | Finished |
| Basement Features | Walk Out, Suite |
| Basement Type | Full (finished) |
| Constructed Date | 1979 |
| Construction Style Attachment | Semi-detached |
| Cooling Type | None |
| Flooring Type | Carpeted, Laminate, Linoleum |
| Foundation Type | Poured Concrete |
| Heating Fuel | Electric, Natural Gas |
| Heating Type | Baseboard Heaters, Forced Air |
| Stories Total | 1 |
| Size Interior | 991 Sqft |
| Total Finished Area | 991.22 Sqft |
| Type | Duplex |
| Parking Pad |
| Acreage | No |
| Fence Type | Partially Fenced |
| Land Amenities | Golf Course, Park, Playground, Schools, Shopping |
| Size Depth | 36.58 M |
| Size Frontage | 7.62 M |
| Size Irregular | 3000.00 |
| Size Total | 3000 Sqft|0-4,050 Sqft |
| Size Total Text | 3000 Sqft|0-4,050 Sqft |
| Zoning Description | R2 |
| Level | Type | Length | Width | Dimensions |
|---|---|---|---|---|
| Basement | Living Room | 13.83 Ft x 10.58 Ft | ||
| Basement | Kitchen | 10.75 Ft x 7.92 Ft | ||
| Basement | 4pc Bathroom | 7.25 Ft x 5.50 Ft | ||
| Basement | Bedroom | 12.50 Ft x 10.58 Ft | ||
| Basement | Bedroom | 10.92 Ft x 8.00 Ft | ||
| Main Level | Living Room | 13.08 Ft x 11.25 Ft | ||
| Main Level | Kitchen | 11.75 Ft x 11.08 Ft | ||
| Main Level | Primary Bedroom | 10.75 Ft x 10.42 Ft | ||
| Main Level | Bedroom | 10.42 Ft x 7.92 Ft | ||
| Main Level | Bedroom | 9.75 Ft x 8.17 Ft | ||
| Main Level | 4pc Bathroom | 7.33 Ft x 4.92 Ft |
https://www.realtor.ca/real-estate/29967397/4823-49-street-olds
Contact us for more information

Darren Vern Meek
Associate
(403) 262-7653
(403) 648-2765

The trademarks REALTOR®, REALTORS®, and the REALTOR® logo are controlled by The Canadian Real Estate Association (CREA) and identify real estate professionals who are members of CREA. The trademarks MLS®, Multiple Listing Service® and the associated logos are owned by The Canadian Real Estate Association (CREA) and identify the quality of services provided by real estate professionals who are members of CREA. The trademark DDF® is owned by The Canadian Real Estate Association (CREA) and identifies CREA's Data Distribution Facility (DDF®)