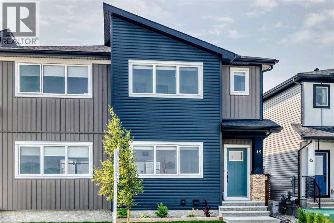
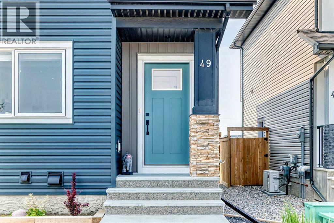
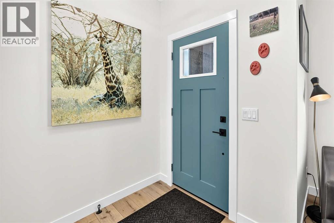
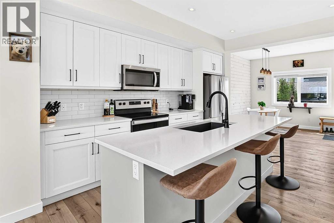
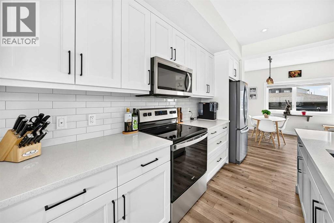
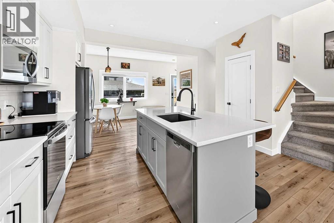
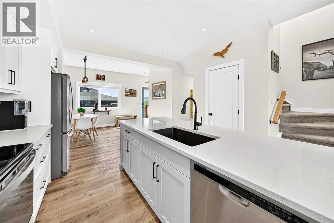
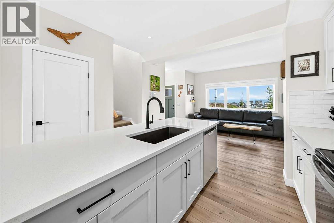
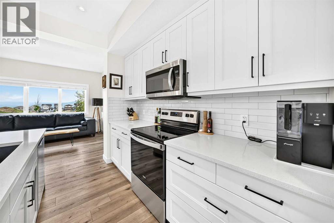
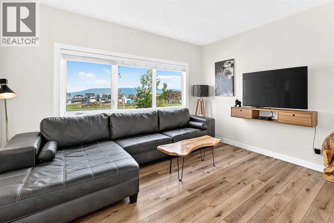
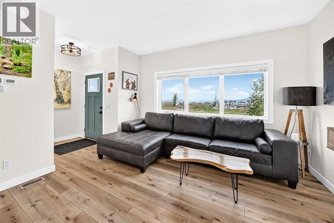
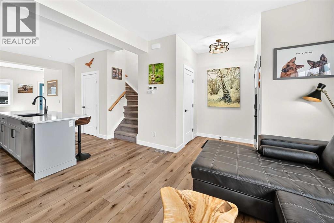
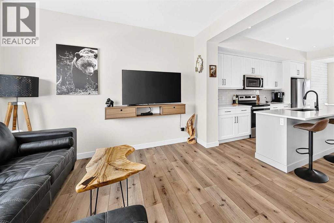
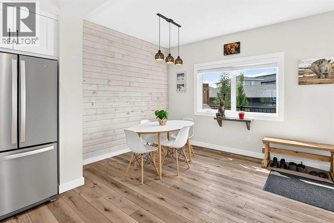
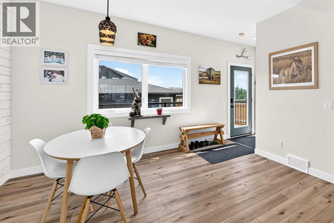
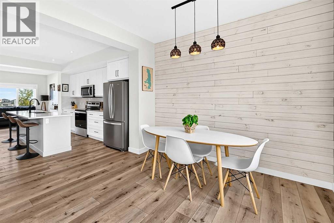
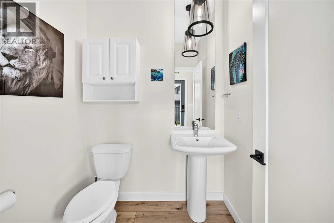
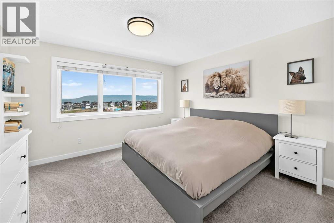
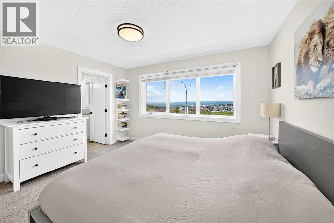
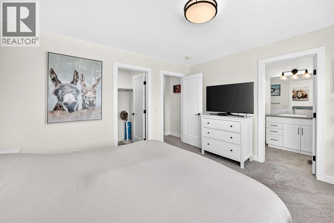
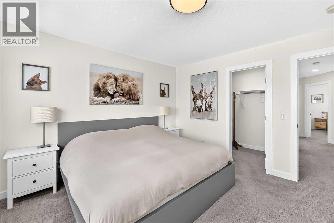
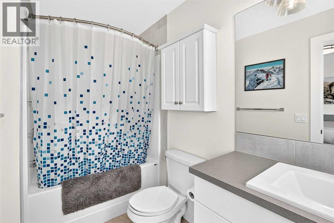
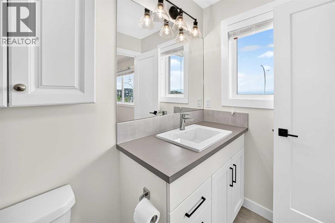
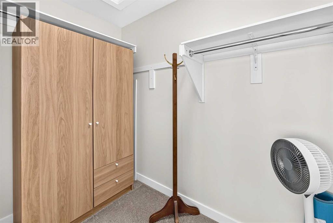
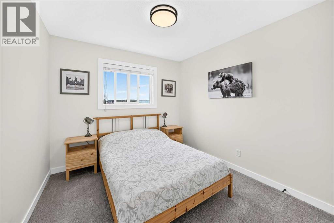
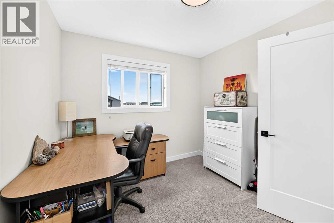
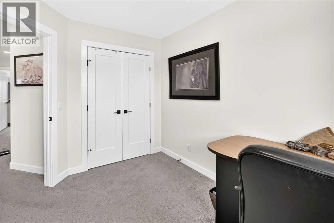
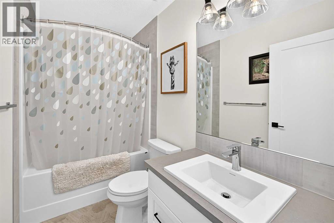
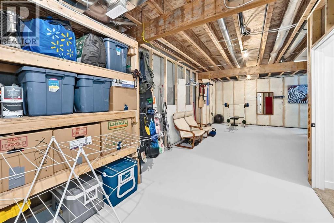
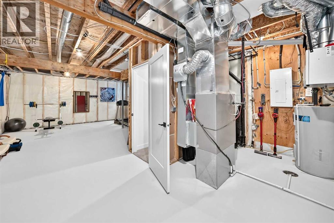
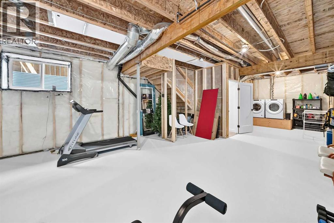
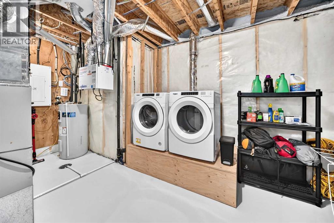
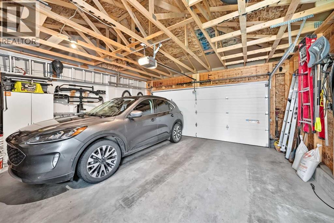
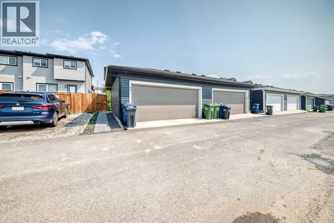
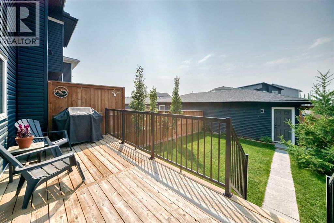
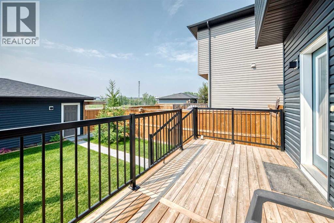
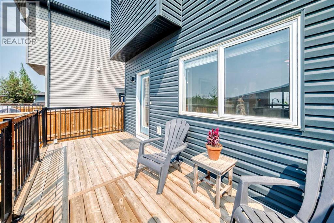
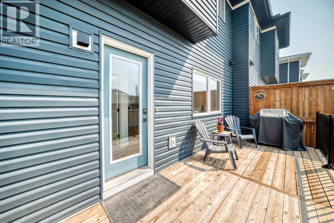
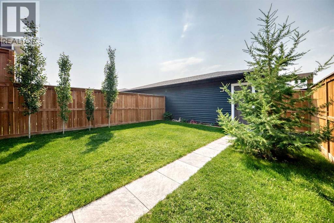
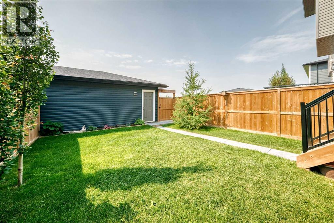
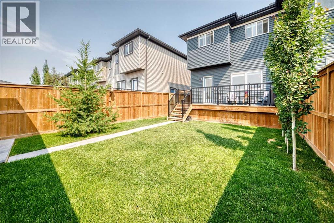
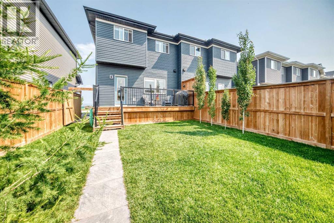
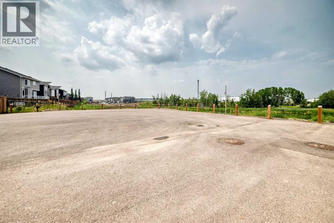
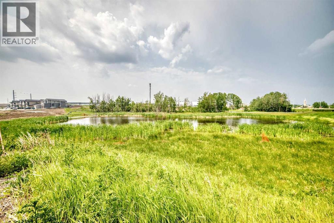
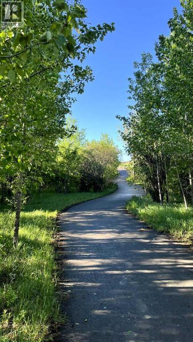
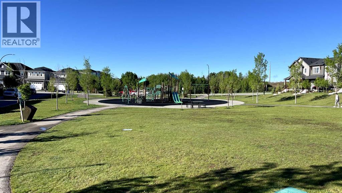
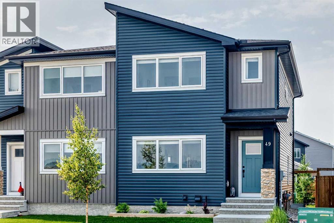
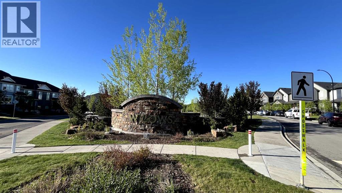
Welcome to this beautifully maintained 3 BEDROOM, 2.5 BATHROOM home, offering a bright OPEN CONCEPT designed for comfortable everyday living. The stylish kitchen features central island with QUARTZ COUNTERTOPS, STAINLESS STEEL APPLIANCES, and ample cabinet space. The finished bsmt stairwell adds aditional natural light to the main floor, finished with Luxury Vinyl Plank flooring creating a warm and modern feel throughout. Upstairs, the SPACIOUS PRIMARY BEDROOM offers a decent sized WALK-IN CLOSET and PRIVATE ENSUITE, with two additional bedrooms, and full bathroom providing the ideal layout for families, guests, or a home office. The basement offers endless possibilities to create the space you've always wanted. Unwind and enjoy the fully landscaped, SOUTH FACING BACKYARD. There is a Detached Double Car Garage in the double wide alley with a quiet cul de sac overlooking protected wetland 80. Located just steps from SCENIC WALKING PATHS, PARKS, PLAYGROUNDS, PONDS, with unobstructed valley and mountain views. This home is within walking distance of BOW VALLEY HIGH SCHOOL and future K-8 school right across the street opening fall 2028. With the QUICKEST ACCESS TO CALGARY and the MOUNTAINS Cochrane offers. This TURN KEY home offers the perfect balance of small town living and everyday convenience. Combining quality finishes, a functional layout, and an unbeatable location, this home is ready to welcome its next owners. (id:51540)
| MLS® Number | A2325827 |
| Property Type | Single Family |
| Community Name | The Willows |
| Amenities Near By | Park, Playground, Schools, Shopping |
| Features | Back Lane, No Smoking Home |
| Parking Space Total | 2 |
| Plan | 1912283 |
| Structure | Deck |
| Bathroom Total | 3 |
| Bedrooms Above Ground | 3 |
| Bedrooms Total | 3 |
| Appliances | Refrigerator, Dishwasher, Stove, Microwave Range Hood Combo, Washer & Dryer |
| Basement Development | Unfinished |
| Basement Type | Full (unfinished) |
| Constructed Date | 2021 |
| Construction Material | Wood Frame |
| Construction Style Attachment | Semi-detached |
| Cooling Type | None |
| Exterior Finish | Asphalt |
| Flooring Type | Carpeted, Linoleum, Vinyl Plank |
| Foundation Type | Poured Concrete |
| Half Bath Total | 1 |
| Heating Fuel | Natural Gas |
| Heating Type | Forced Air |
| Stories Total | 2 |
| Size Interior | 1,436 Sqft |
| Total Finished Area | 1436.2 Sqft |
| Type | Duplex |
| Detached Garage | 2 |
| Acreage | No |
| Fence Type | Fence |
| Land Amenities | Park, Playground, Schools, Shopping |
| Size Depth | 33.18 M |
| Size Frontage | 7.57 M |
| Size Irregular | 250.00 |
| Size Total | 250 M2|0-4,050 Sqft |
| Size Total Text | 250 M2|0-4,050 Sqft |
| Zoning Description | R-mx |
| Level | Type | Length | Width | Dimensions |
|---|---|---|---|---|
| Basement | Laundry Room | 4.42 Ft x 6.00 Ft | ||
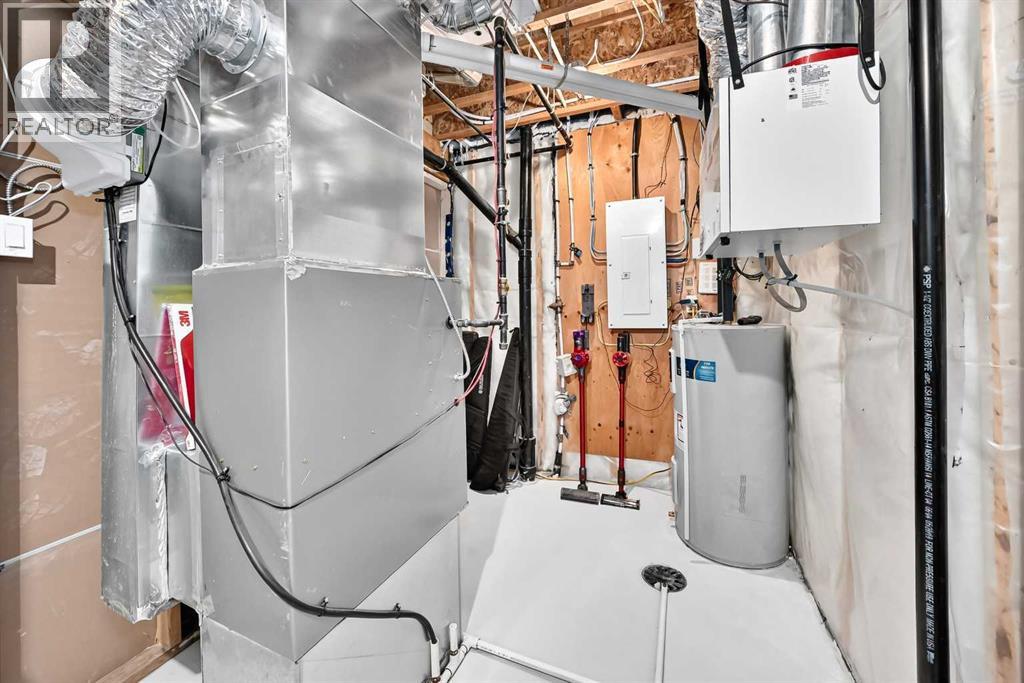
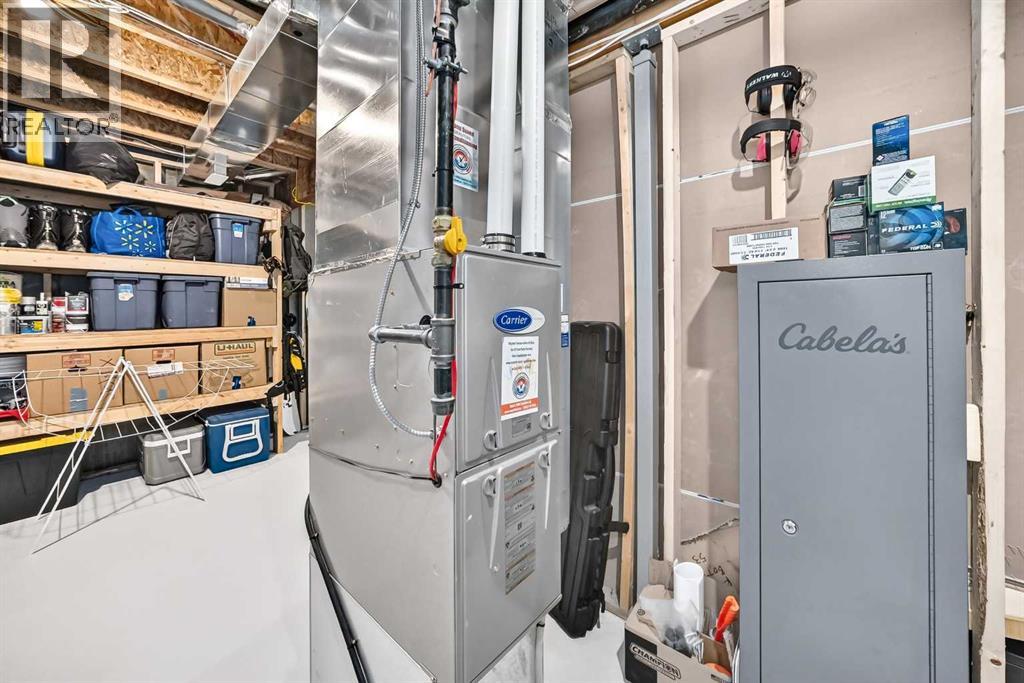
| Basement | Furnace | 7.92 Ft x 8.33 Ft | ||
| Basement | Other | 33.58 Ft x 17.92 Ft | ||
| Main Level | Other | 5.08 Ft x 6.00 Ft | ||
| Main Level | Living Room | 13.08 Ft x 12.92 Ft | ||
| Main Level | Other | 14.33 Ft x 12.25 Ft | ||
| Main Level | Dining Room | 14.17 Ft x 12.25 Ft | ||
| Main Level | Other | 4.58 Ft x 4.08 Ft | ||
| Main Level | 2pc Bathroom | 5.00 Ft x 5.75 Ft | ||
| Upper Level | Primary Bedroom | 11.83 Ft x 12.92 Ft | ||
| Upper Level | 4pc Bathroom | 9.50 Ft x 5.25 Ft | ||
| Upper Level | Other | 4.50 Ft x 8.33 Ft | ||
| Upper Level | 4pc Bathroom | 4.92 Ft x 8.25 Ft | ||
| Upper Level | Bedroom | 9.75 Ft x 9.33 Ft | ||
| Upper Level | Bedroom | 10.42 Ft x 9.08 Ft |
https://www.realtor.ca/real-estate/29978629/49-river-heights-drive-nw-cochrane-the-willows
Contact us for more information

Ronald Jobbagy
Associate
(403) 253-1901

Rachael Beaulieu
Associate
(403) 253-1901

The trademarks REALTOR®, REALTORS®, and the REALTOR® logo are controlled by The Canadian Real Estate Association (CREA) and identify real estate professionals who are members of CREA. The trademarks MLS®, Multiple Listing Service® and the associated logos are owned by The Canadian Real Estate Association (CREA) and identify the quality of services provided by real estate professionals who are members of CREA. The trademark DDF® is owned by The Canadian Real Estate Association (CREA) and identifies CREA's Data Distribution Facility (DDF®)