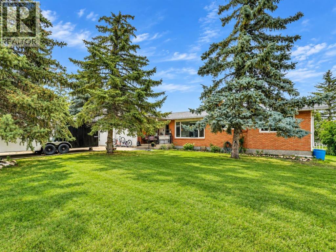
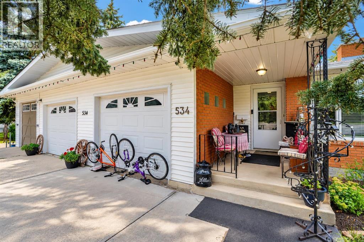
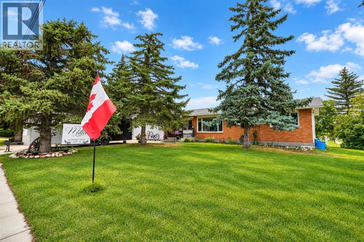
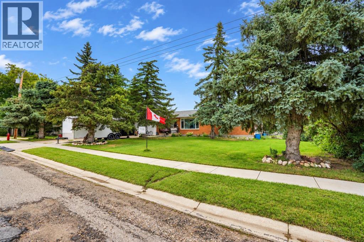
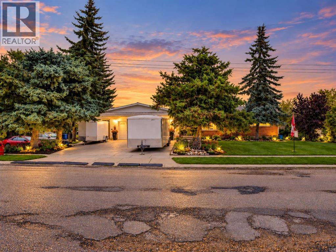
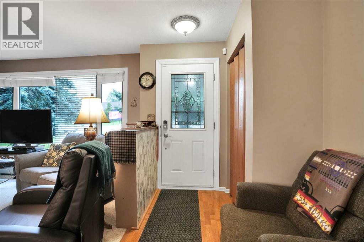
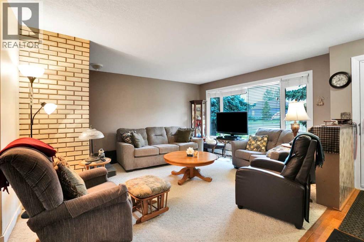
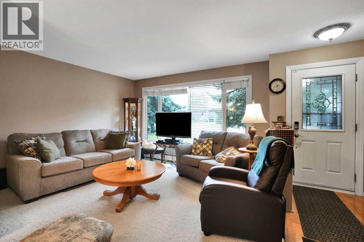
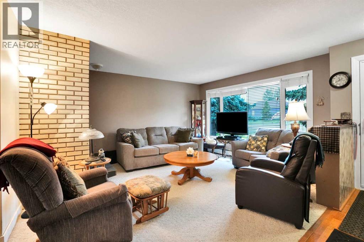
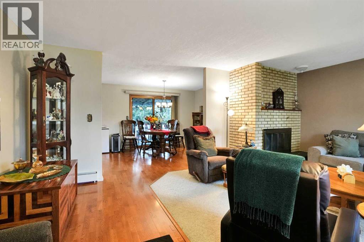
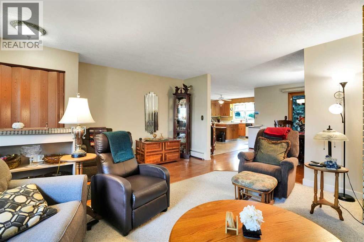
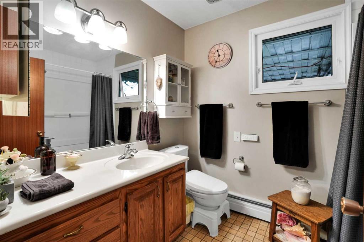
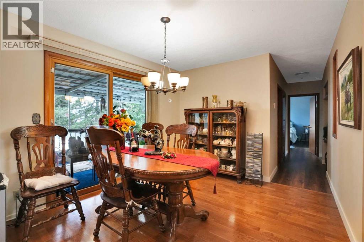
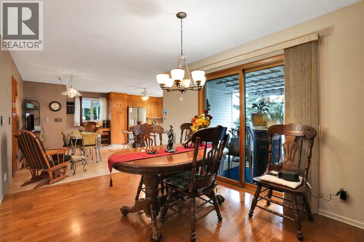
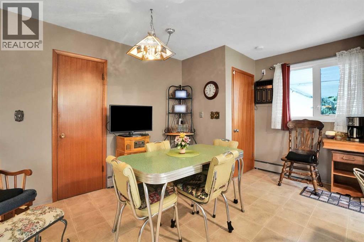
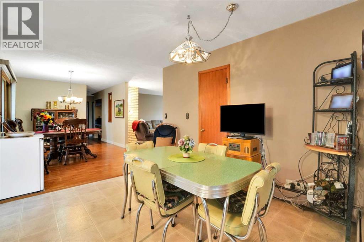
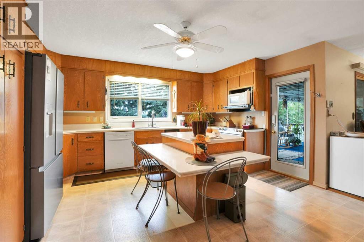
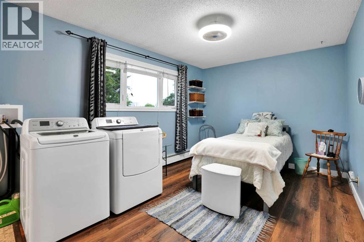
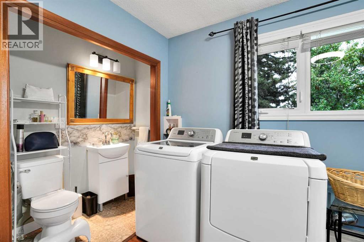
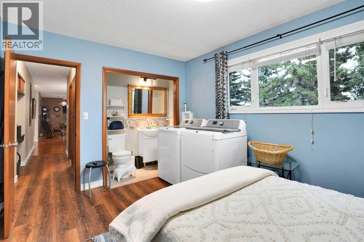
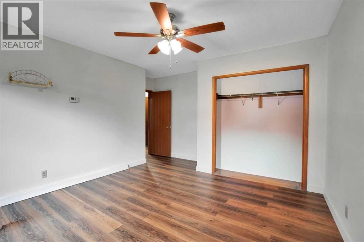
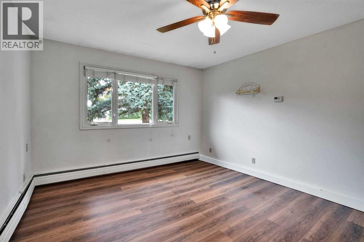
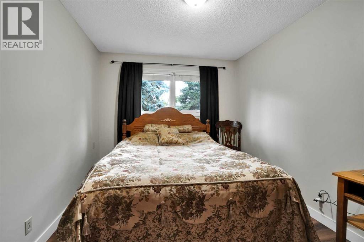
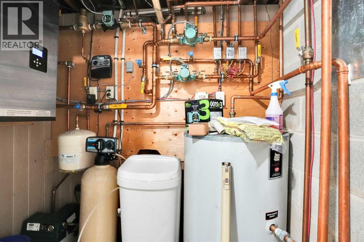
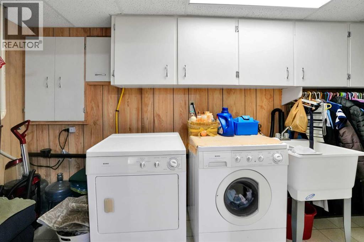
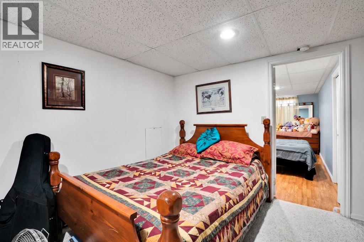
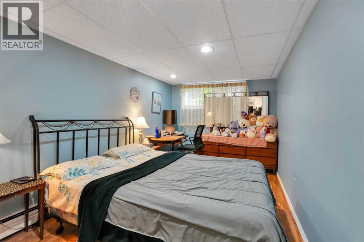
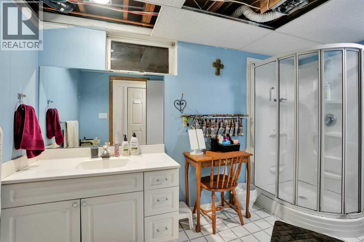
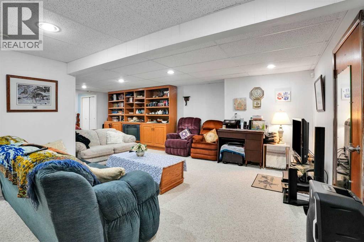
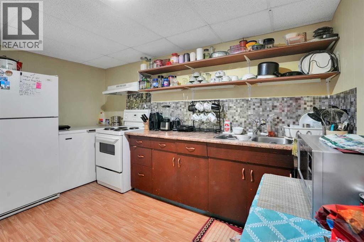
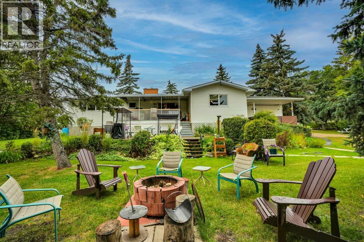
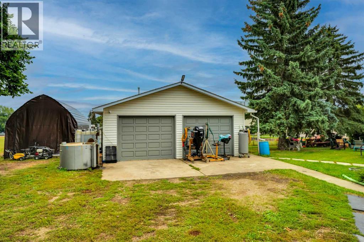
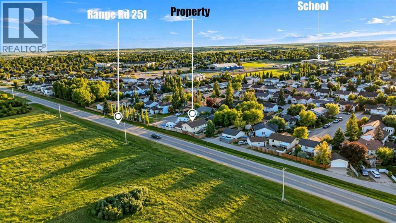
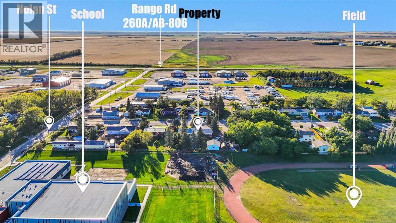
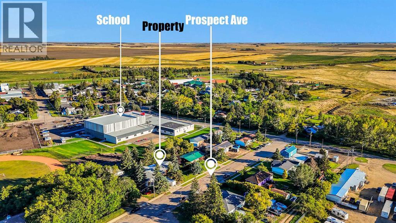
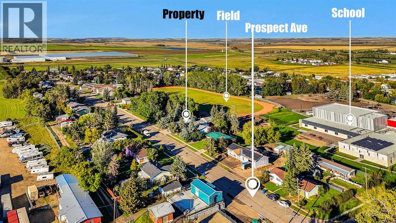
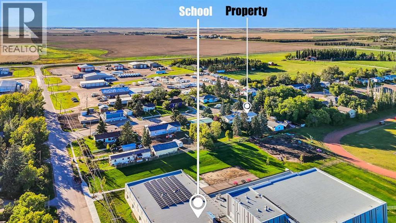
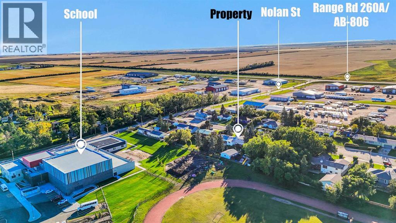
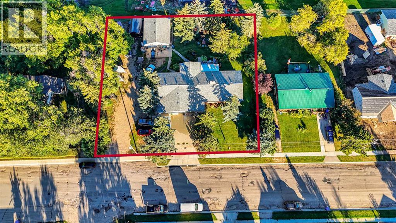
Country living at its best — just 40 minutes to Calgary and the Airport, and even closer to Airdrie. This meticulously cared-for 3+2 bedroom rancher sits on a park-like 150' x 160' lot backing directly onto the school yard and squash courts. A truly rare property offering space, privacy, charm, and modern updates throughout. Main Floor Highlights. Open floor plan with mid-century character and modern upgradesSpacious living room featuring a cozy wood fireplaceLarge dining room open to the living areaBright country kitchen with huge windows, breakfast bar, pantry, abundant cabinetry, and eat-in areaFrench doors leading to your private covered deck — perfect for sunrise coffee3 generous main floor bedrooms and updated main bath + 2piece ensuite all on one level+ 2 additional lower Bedrooms. 2nd Kitchen.Laminate, carpet, lino, and window coveringsBasement Finished & Bonus SpacesFamily room for movies, games, or relaxation Built-in Cabinets2 Bedrooms + office and craft/exercise roomHuge cold storage room (approx. 12' x 20') — ideal for canning, Costco storage, or seasonal itemsIn-floor heat rough-in for basement and garageHot water on demand for efficient heating and savings Garages, Shop & ParkingFront attached garages (2-car + carport)PLUS 24' x 30' insulated shop — perfect for hobbies, vehicles, or a home businessMassive concrete drivewayUpdated shingles & windows. Outdoor FeaturesPark-like half-acre yard with underground sprinklers (note the owners has never used)Dog run10' x 20' covered deck with gas BBQ hookupWatch your kids play in the school yard right from your kitchenVery private Treed backyard with mature landscaping Location PerksBacks directly onto school baseball field areaAcme offers an excellent school and accredited daycareQuiet, friendly community with easy access to Calgary, Airdrie, and amenitiesTURNKEY & ONE-OF-A-KINDA sprawling bungalow, a massive yard, a shop, +triple garage, modern updates, and unbeatable privacy — th is is a must-see property. Move in NOW! Pride of Ownership. Well Maintained. (id:51540)
| MLS® Number | A2344992 |
| Property Type | Single Family |
| Amenities Near By | Golf Course, Park, Playground, Schools, Shopping |
| Community Features | Golf Course Development |
| Features | Pvc Window, No Neighbours Behind, Level, Gas Bbq Hookup |
| Parking Space Total | 5 |
| Plan | 2696jk |
| Structure | Workshop, Shed, Deck |
| Bathroom Total | 3 |
| Bedrooms Above Ground | 3 |
| Bedrooms Below Ground | 1 |
| Bedrooms Total | 4 |
| Appliances | Refrigerator, Dishwasher, Stove, Window Coverings, Garage Door Opener, Washer & Dryer |
| Architectural Style | Bungalow |
| Basement Development | Finished |
| Basement Features | Separate Entrance |
| Basement Type | Full (finished) |
| Constructed Date | 1965 |
| Construction Material | Wood Frame |
| Construction Style Attachment | Detached |
| Cooling Type | None |
| Exterior Finish | Brick, Vinyl Siding |
| Fireplace Present | Yes |
| Fireplace Total | 1 |
| Flooring Type | Carpeted, Laminate, Linoleum |
| Foundation Type | Poured Concrete |
| Half Bath Total | 1 |
| Heating Fuel | Natural Gas |
| Heating Type | Baseboard Heaters, Hot Water |
| Stories Total | 1 |
| Size Interior | 1,404 Sqft |
| Total Finished Area | 1404.5 Sqft |
| Type | House |
| Detached Garage | 2 |
| Attached Garage | 1 |
| Detached Garage | 1 |
| Acreage | No |
| Fence Type | Not Fenced |
| Land Amenities | Golf Course, Park, Playground, Schools, Shopping |
| Landscape Features | Fruit Trees, Garden Area, Landscaped |
| Size Depth | 30.49 M |
| Size Frontage | 45.75 M |
| Size Irregular | 0.55 |
| Size Total | 0.55 Ac|21,780 - 32,669 Sqft (1/2 - 3/4 Ac) |
| Size Total Text | 0.55 Ac|21,780 - 32,669 Sqft (1/2 - 3/4 Ac) |
| Zoning Description | R1 |
| Level | Type | Length | Width | Dimensions |
|---|---|---|---|---|
| Lower Level | 3pc Bathroom | 6.08 Ft x 11.58 Ft | ||
| Lower Level | Bedroom | 8.83 Ft x 16.08 Ft | ||
| Lower Level | Bonus Room | 13.83 Ft x 15.00 Ft | ||
| Lower Level | Other | 9.83 Ft x 12.58 Ft | ||
| Lower Level | Laundry Room | 6.08 Ft x 15.50 Ft | ||
| Lower Level | Recreational, Games Room | 18.83 Ft x 26.00 Ft | ||
| Lower Level | Storage | 6.50 Ft x 7.25 Ft | ||
| Lower Level | Furnace | 3.42 Ft x 12.33 Ft | ||
| Main Level | 2pc Bathroom | 6.67 Ft x 2.00 Ft | ||
| Main Level | 4pc Bathroom | 6.67 Ft x 8.42 Ft | ||
| Main Level | Bedroom | 10.25 Ft x 13.92 Ft | ||
| Main Level | Bedroom | 12.00 Ft x 9.50 Ft | ||
| Main Level | Breakfast | 7.00 Ft x 10.92 Ft | ||
| Main Level | Dining Room | 10.50 Ft x 13.75 Ft | ||
| Main Level | Foyer | 14.25 Ft x 8.00 Ft | ||
| Main Level | Kitchen | 16.33 Ft x 14.92 Ft | ||
| Main Level | Living Room | 15.50 Ft x 13.42 Ft | ||
| Main Level | Pantry | 4.00 Ft x 2.58 Ft | ||
| Main Level | Primary Bedroom | 15.42 Ft x 14.00 Ft | ||
| Main Level | Storage | 7.83 Ft x 1.58 Ft |
https://www.realtor.ca/real-estate/30314643/534-prospect-avenue-acme
Contact us for more information

Debbie Mitzner
Associate
(403) 256-3888
(403) 256-3144

The trademarks REALTOR®, REALTORS®, and the REALTOR® logo are controlled by The Canadian Real Estate Association (CREA) and identify real estate professionals who are members of CREA. The trademarks MLS®, Multiple Listing Service® and the associated logos are owned by The Canadian Real Estate Association (CREA) and identify the quality of services provided by real estate professionals who are members of CREA. The trademark DDF® is owned by The Canadian Real Estate Association (CREA) and identifies CREA's Data Distribution Facility (DDF®)