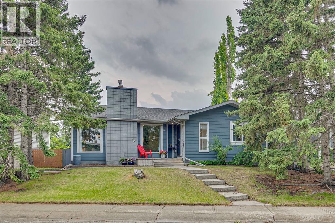
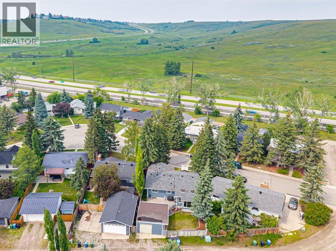
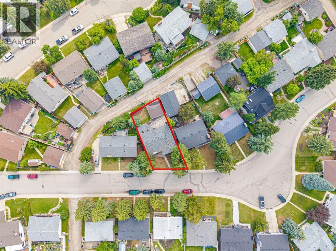
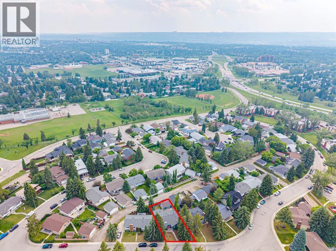
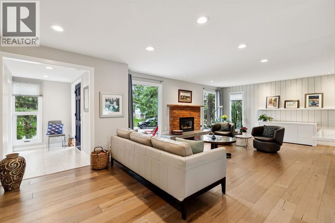
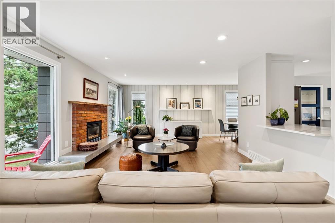
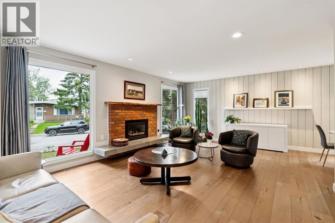
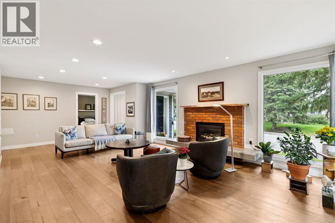
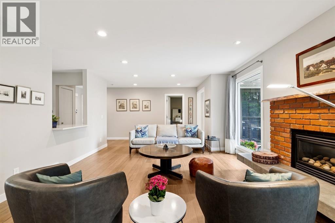
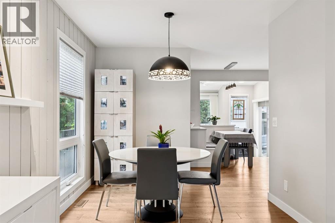
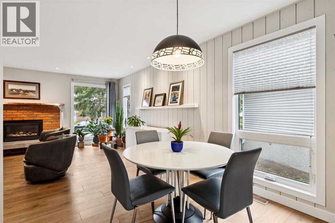
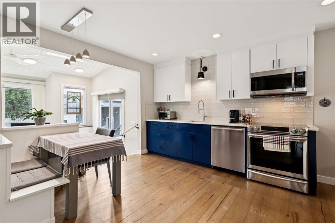
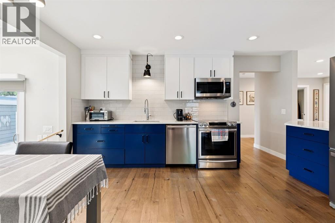
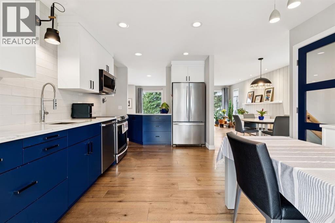
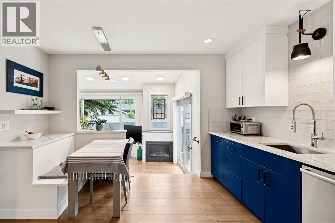
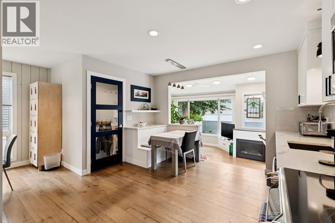
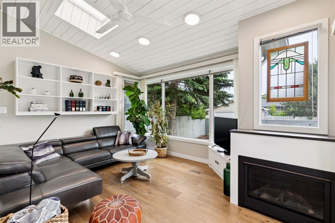
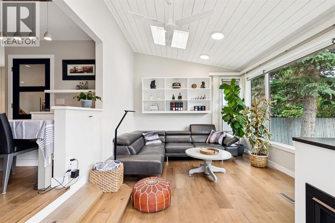
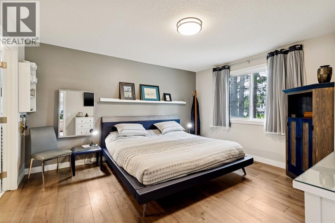
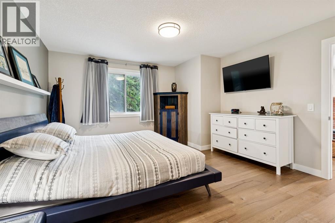
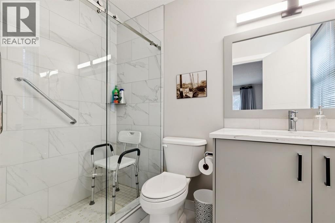
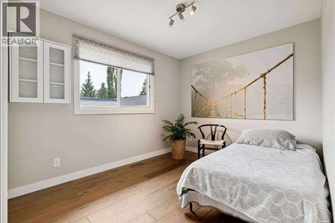
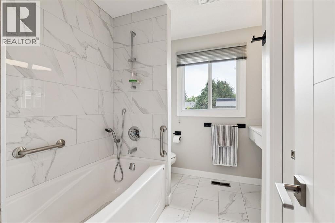
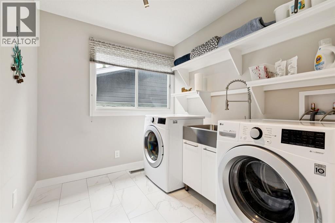
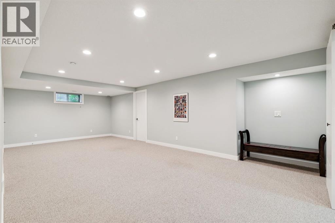
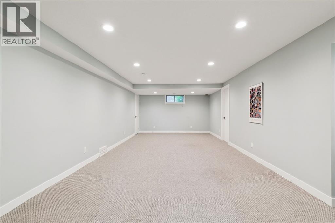
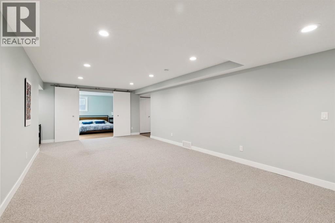
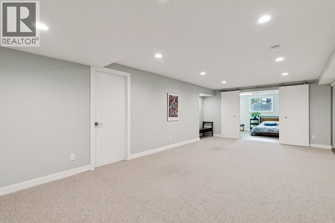
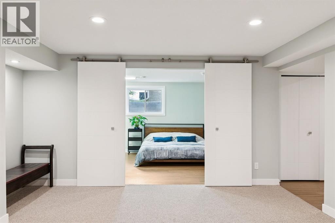
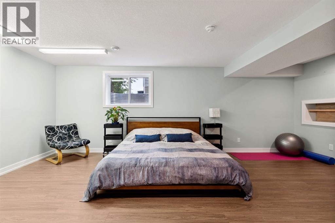
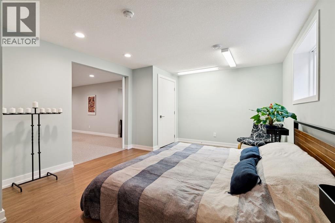
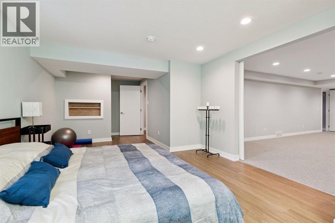
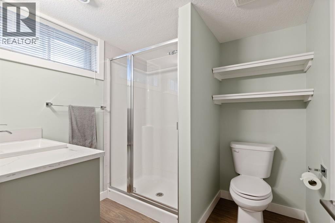
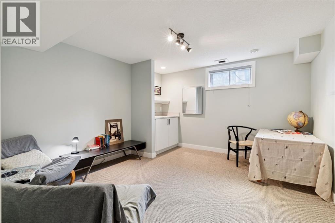
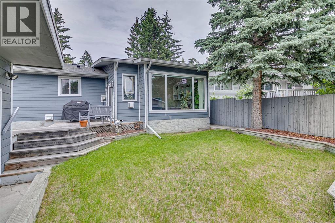
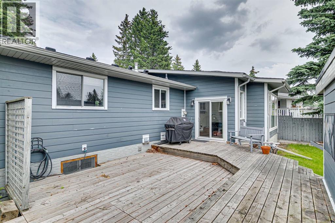
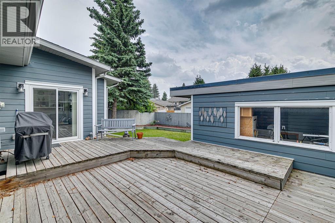
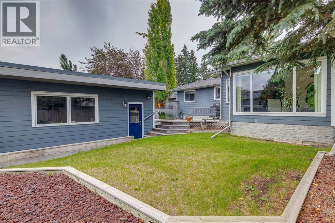
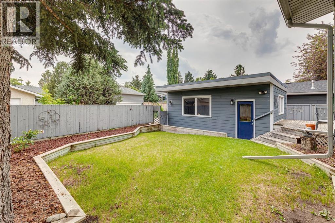
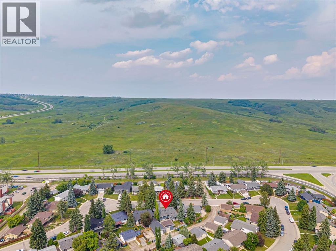
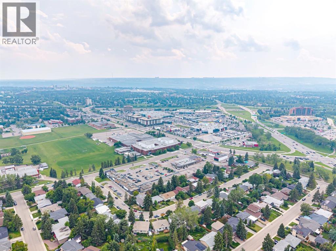
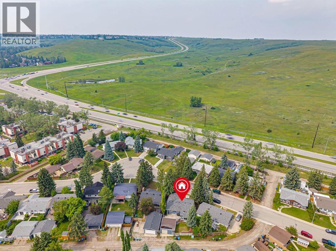
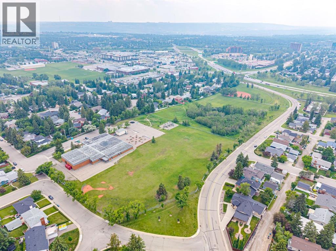
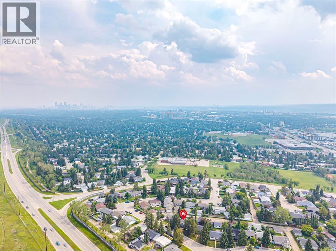
Some homes stand out because of their location. Others because of their renovations. This exceptional Brentwood bungalow offers both. Tucked away on one of the community's quiet crescents in Brentwood Heights, this lovingly maintained home has been cared for by its original owners and thoughtfully reimagined for modern living. At the heart of the home is a beautifully renovated kitchen designed for both everyday life and entertaining, featuring timeless cabinetry, quartz countertops, stainless steel appliances, and a layout that connects effortlessly to the dining and living spaces. Natural light fills the main floor, where wide plank oak flooring, updated ceilings with recessed lighting, and a welcoming brick surround fireplace create an inviting atmosphere. Beyond the main living area, the four-season sunroom with its own fireplace, extends your living space year-round while overlooking the sunny southwest facing backyard, an ideal setting for afternoon sun, gardening, or summer gatherings. The main level offers two spacious bedrooms and two beautifully renovated bathrooms. Downstairs, the fully developed basement expands your options with a third bedroom, a renovated full bathroom, a generous den, and a flexible recreation space. With large egress windows already in place, the den offers excellent potential to be converted into a legal fourth bedroom by the addition of a closet, making this home well suited for growing families, multigenerational living, or future investment opportunities. The extensive list of improvements includes a new electrical panel, furnace, central air conditioning (2020), roof, shingles, Hardie Board siding, updated flooring, lighting, and more, allowing you to move in with confidence. Outside, the oversized single detached garage showcases a workshop and beautifully positioned southwest backyard providing the perfect balance of functionality and outdoor enjoyment. Living in Brentwood means more than owning a home, it's becoming part of one of Calgary's most established and sought-after communities. Known for its mature tree-lined streets, outstanding schools, exceptional walkability, and unbeatable convenience, you'll be just minutes from the University of Calgary, Brentwood CTrain Station, Brentwood Village, Nose Hill Park, and countless parks, pathways, and amenities. This is a rare opportunity to own a beautifully updated property in a location that continues to stand the test of time. (id:51540)
2:30 pm
Ends at:4:00 pm
| MLS® Number | A2324742 |
| Property Type | Single Family |
| Community Name | Brentwood |
| Amenities Near By | Park, Playground, Schools, Shopping |
| Features | Treed, Back Lane, Closet Organizers |
| Parking Space Total | 1 |
| Plan | 8018jk |
| Structure | Deck |
| Bathroom Total | 3 |
| Bedrooms Above Ground | 2 |
| Bedrooms Below Ground | 1 |
| Bedrooms Total | 3 |
| Appliances | Washer, Refrigerator, Dishwasher, Stove, Dryer, Garburator, Microwave Range Hood Combo, Garage Door Opener |
| Architectural Style | Bungalow |
| Basement Development | Finished |
| Basement Type | Full (finished) |
| Constructed Date | 1971 |
| Construction Style Attachment | Detached |
| Cooling Type | Central Air Conditioning |
| Exterior Finish | Brick |
| Fireplace Present | Yes |
| Fireplace Total | 2 |
| Flooring Type | Hardwood, Tile |
| Foundation Type | Poured Concrete |
| Heating Type | Forced Air |
| Stories Total | 1 |
| Size Interior | 1,548 Sqft |
| Total Finished Area | 1548 Sqft |
| Type | House |
| Oversize | |
| Detached Garage | 1 |
| Acreage | No |
| Fence Type | Fence |
| Land Amenities | Park, Playground, Schools, Shopping |
| Landscape Features | Garden Area, Landscaped, Lawn |
| Size Frontage | 16.44 M |
| Size Irregular | 470.00 |
| Size Total | 470 M2|4,051 - 7,250 Sqft |
| Size Total Text | 470 M2|4,051 - 7,250 Sqft |
| Zoning Description | R-cg |
| Level | Type | Length | Width | Dimensions |
|---|---|---|---|---|
| Basement | Recreational, Games Room | 15.83 Ft x 11.83 Ft | ||
| Basement | Den | 12.75 Ft x 11.50 Ft | ||
| Basement | Storage | 12.00 Ft x 9.00 Ft | ||
| Basement | Bedroom | 20.75 Ft x 12.00 Ft | ||
| Basement | 3pc Bathroom | Measurements not available | ||
| Main Level | Eat In Kitchen | 14.92 Ft x 12.50 Ft | ||
| Main Level | Dining Room | 8.83 Ft x 8.00 Ft | ||
| Main Level | Living Room | 26.58 Ft x 13.92 Ft | ||
| Main Level | Laundry Room | 9.67 Ft x 7.33 Ft | ||
| Main Level | Sunroom | 9.83 Ft x 5.83 Ft | ||
| Main Level | Primary Bedroom | 14.00 Ft x 13.25 Ft | ||
| Main Level | Bedroom | 13.25 Ft x 8.92 Ft | ||
| Main Level | 4pc Bathroom | Measurements not available | ||
| Main Level | 3pc Bathroom | Measurements not available |
https://www.realtor.ca/real-estate/29978774/5689-brenner-crescent-nw-calgary-brentwood
Contact us for more information

Joel Semmens
Associate
(403) 287-3880

The trademarks REALTOR®, REALTORS®, and the REALTOR® logo are controlled by The Canadian Real Estate Association (CREA) and identify real estate professionals who are members of CREA. The trademarks MLS®, Multiple Listing Service® and the associated logos are owned by The Canadian Real Estate Association (CREA) and identify the quality of services provided by real estate professionals who are members of CREA. The trademark DDF® is owned by The Canadian Real Estate Association (CREA) and identifies CREA's Data Distribution Facility (DDF®)