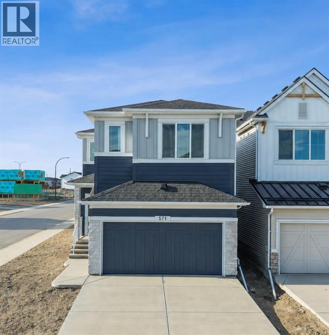
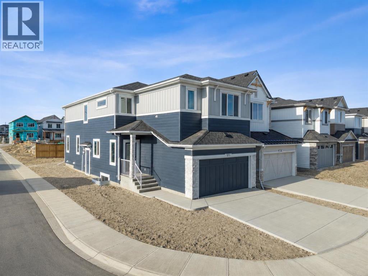
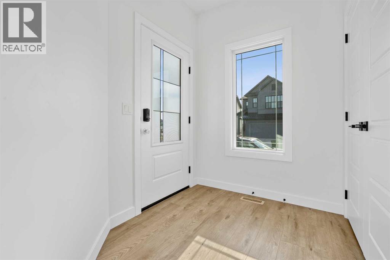
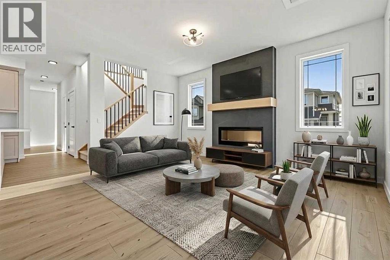
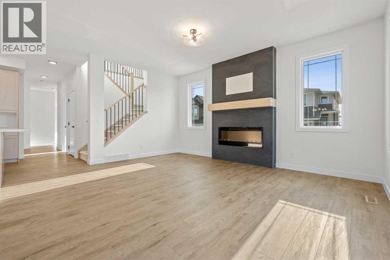
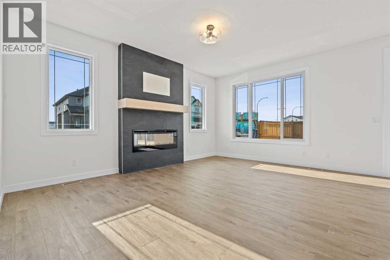
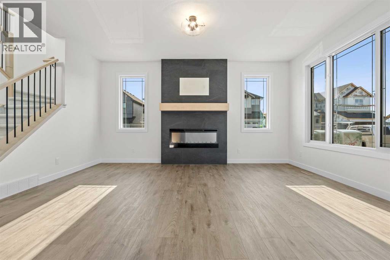
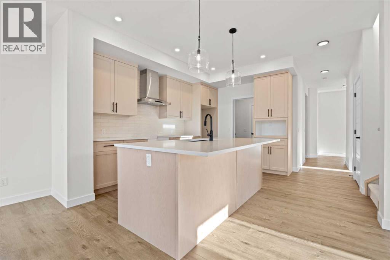
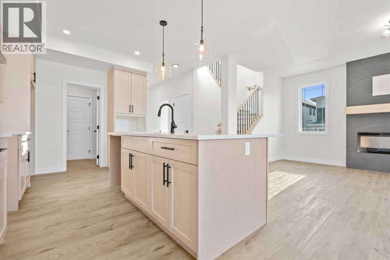
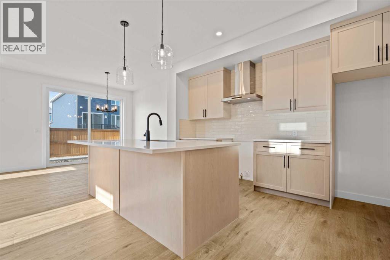
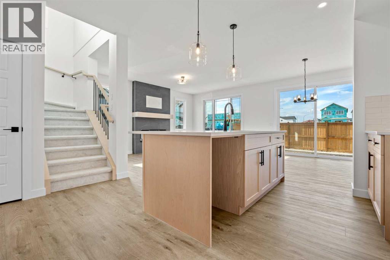
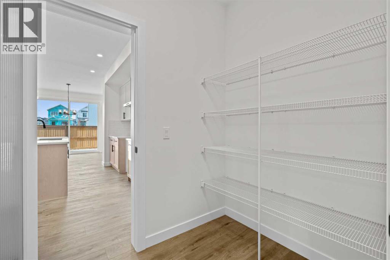
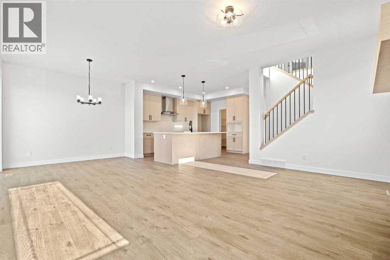
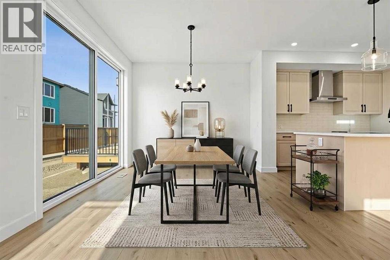
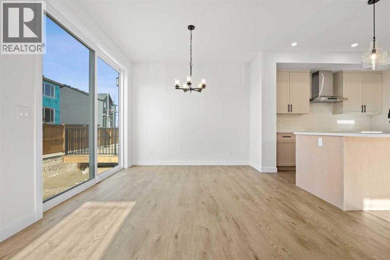
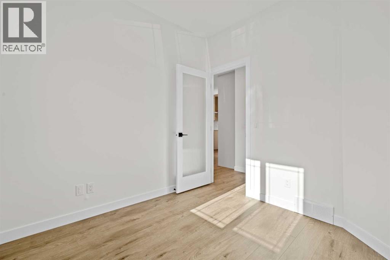
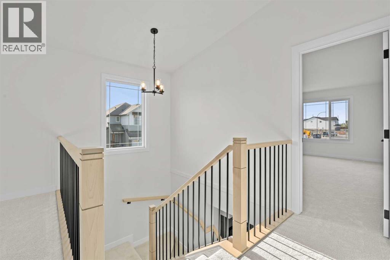
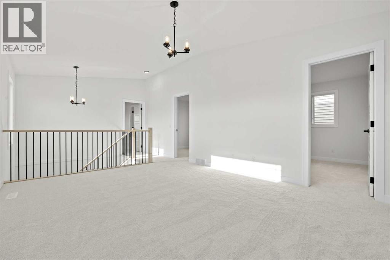
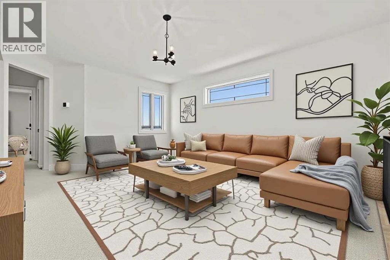
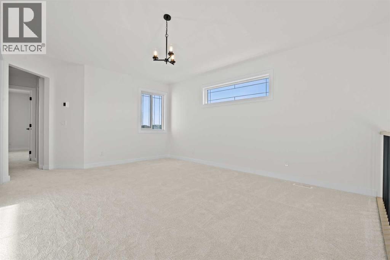
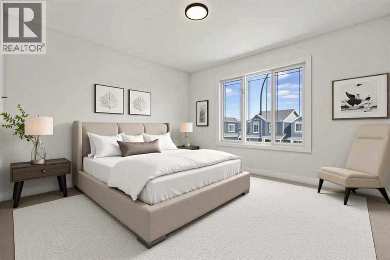
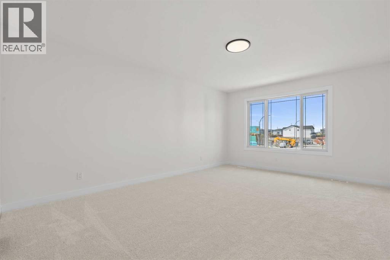
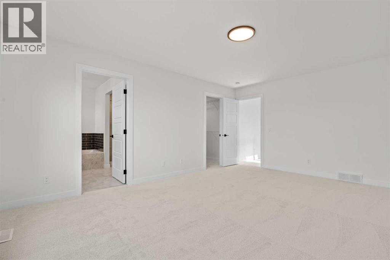
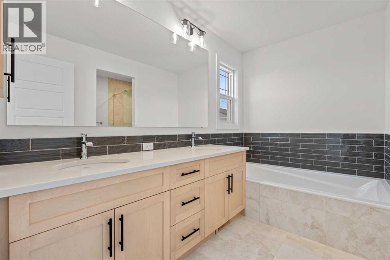
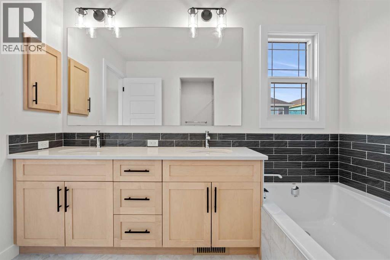
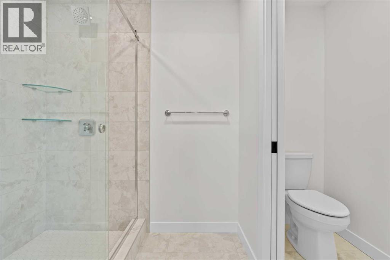
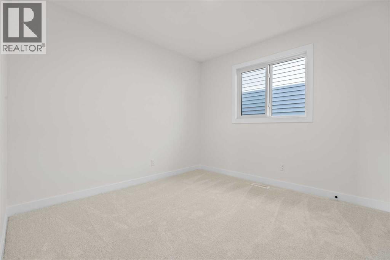
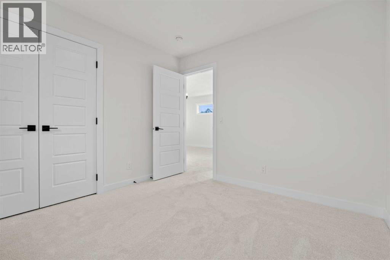
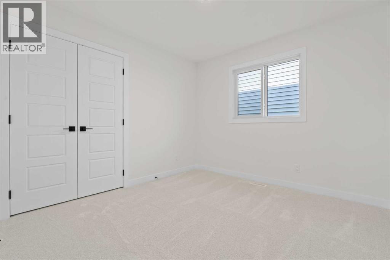
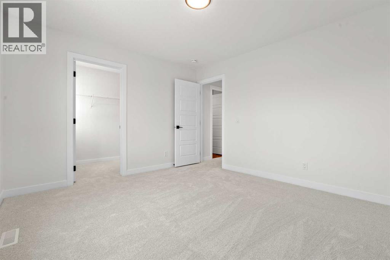
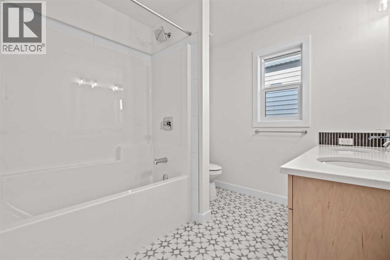
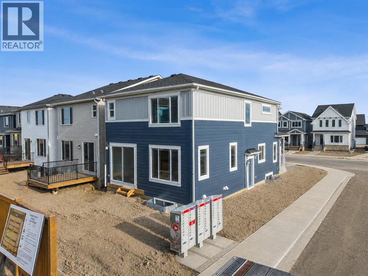
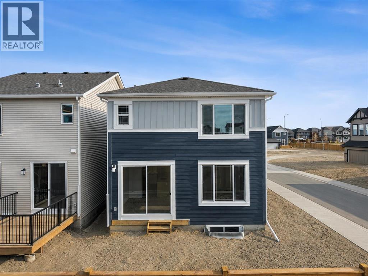
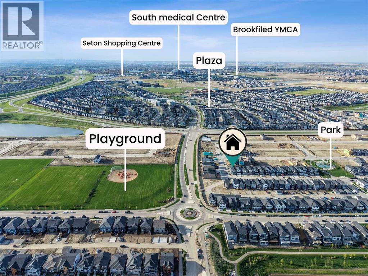
Welcome to 571 Buffaloberry Manor SE, a beautifully designed and spacious two-storey home offering over 2,300 sq. ft. of modern living in the growing community of Logan Landing. Thoughtfully crafted with style and function in mind, this home delivers an ideal blend of comfort, versatility, and contemporary finishes.The main floor features an open-concept layout filled with natural light, highlighted by a versatile flex room with French doors, perfect for a home office or guest space. The chef-inspired kitchen includes quartz countertops, stainless steel appliances, a statement hood fan, and a walk-through pantry connecting to the mudroom for everyday convenience. A warm and inviting great room with a feature fireplace creates the perfect space to relax or entertain.Upstairs offers four well-sized bedrooms, including a private primary retreat with a spa-like ensuite featuring dual sinks, a soaker tub, and a tiled shower. A central bonus room adds additional living space for family movie nights or a secondary lounge area.Built with modern efficiency and quality craftsmanship throughout, this home also includes a double attached garage and thoughtful design touches for comfortable everyday living. (id:51540)
| MLS® Number | A2314093 |
| Property Type | Single Family |
| Community Name | Ricardo Ranch |
| Amenities Near By | Park, Playground, Schools, Shopping |
| Features | French Door |
| Parking Space Total | 4 |
| Plan | 2411097 |
| Structure | None |
| Bathroom Total | 3 |
| Bedrooms Above Ground | 4 |
| Bedrooms Total | 4 |
| Appliances | Refrigerator, Range - Gas, Dishwasher, Microwave, Hood Fan |
| Basement Development | Unfinished |
| Basement Features | Separate Entrance |
| Basement Type | Full (unfinished) |
| Constructed Date | 2025 |
| Construction Material | Wood Frame |
| Construction Style Attachment | Detached |
| Cooling Type | None |
| Exterior Finish | Stone, Vinyl Siding |
| Fireplace Present | Yes |
| Fireplace Total | 1 |
| Flooring Type | Carpeted, Tile, Vinyl Plank |
| Foundation Type | Poured Concrete |
| Half Bath Total | 1 |
| Heating Type | Forced Air |
| Stories Total | 2 |
| Size Interior | 2,350 Sqft |
| Total Finished Area | 2350 Sqft |
| Type | House |
| Attached Garage | 2 |
| Acreage | No |
| Fence Type | Partially Fenced |
| Land Amenities | Park, Playground, Schools, Shopping |
| Size Frontage | 13.51 M |
| Size Irregular | 333.00 |
| Size Total | 333 M2|0-4,050 Sqft |
| Size Total Text | 333 M2|0-4,050 Sqft |
| Zoning Description | R-g |
| Level | Type | Length | Width | Dimensions |
|---|---|---|---|---|
| Second Level | Bonus Room | 15.83 Ft x 12.33 Ft | ||
| Second Level | Primary Bedroom | 17.17 Ft x 12.58 Ft | ||
| Second Level | 5pc Bathroom | 11.17 Ft x 9.92 Ft | ||
| Second Level | Bedroom | 12.42 Ft x 11.42 Ft | ||
| Second Level | Bedroom | 10.17 Ft x 9.92 Ft | ||
| Second Level | Bedroom | 9.92 Ft x 9.92 Ft | ||
| Second Level | 5pc Bathroom | 8.42 Ft x 7.83 Ft | ||
| Main Level | Dining Room | 10.42 Ft x 9.67 Ft | ||
| Main Level | Living Room | 16.83 Ft x 13.33 Ft | ||
| Main Level | Kitchen | 13.58 Ft x 9.67 Ft | ||
| Main Level | 2pc Bathroom | 7.83 Ft x 3.25 Ft |
https://www.realtor.ca/real-estate/29795443/571-buffaloberry-manor-se-calgary-ricardo-ranch
Contact us for more information

Eric Blas
Associate
(403) 262-7653
(403) 648-2765
Justin Quinsona
Associate
(403) 262-7653
(403) 648-2765

The trademarks REALTOR®, REALTORS®, and the REALTOR® logo are controlled by The Canadian Real Estate Association (CREA) and identify real estate professionals who are members of CREA. The trademarks MLS®, Multiple Listing Service® and the associated logos are owned by The Canadian Real Estate Association (CREA) and identify the quality of services provided by real estate professionals who are members of CREA. The trademark DDF® is owned by The Canadian Real Estate Association (CREA) and identifies CREA's Data Distribution Facility (DDF®)