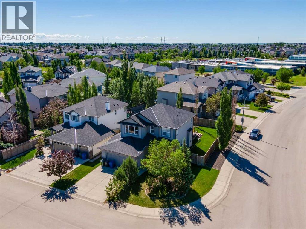
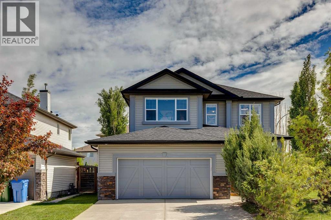
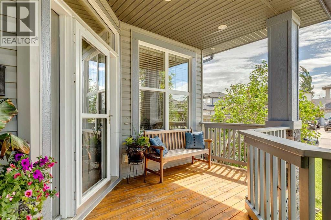
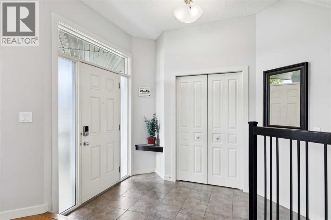
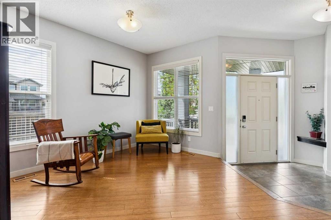
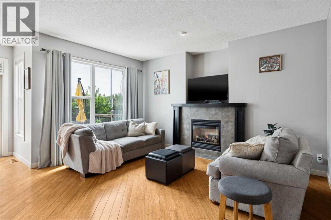
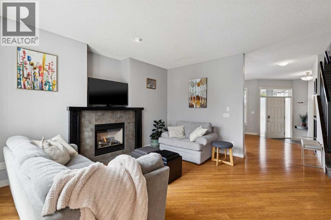
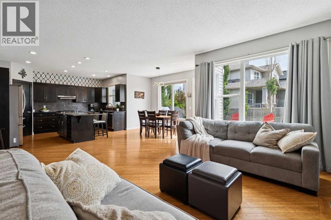
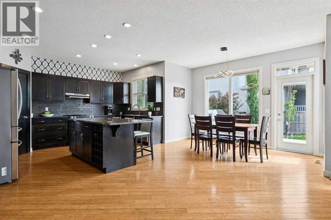
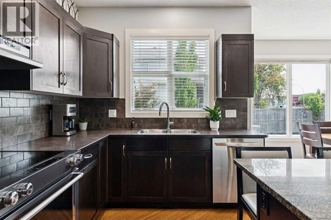
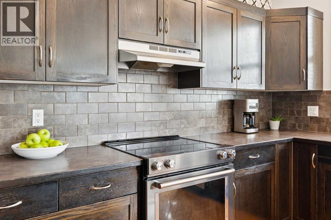
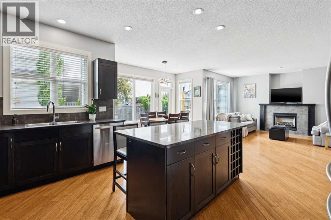
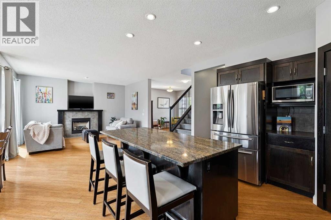
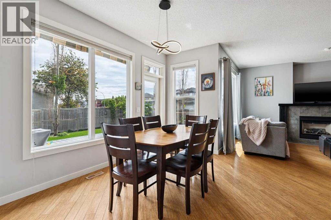
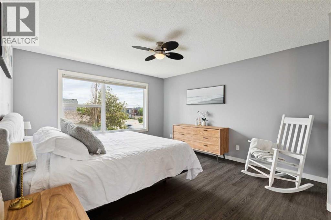
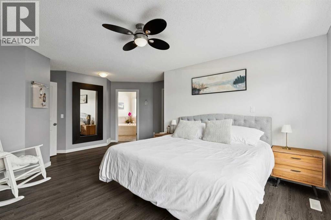
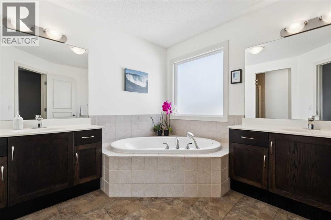
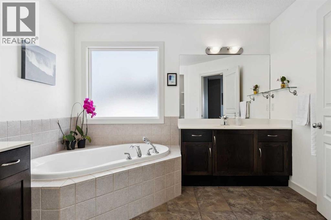
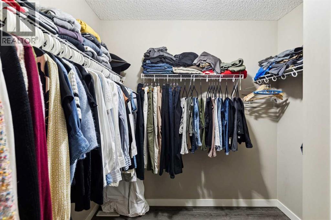
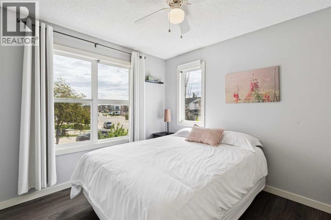
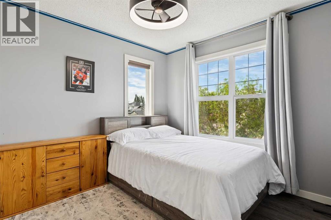
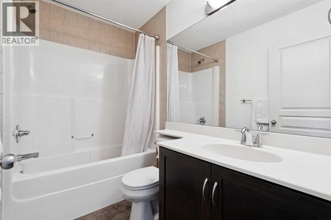
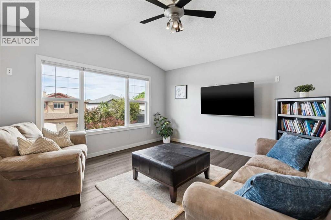
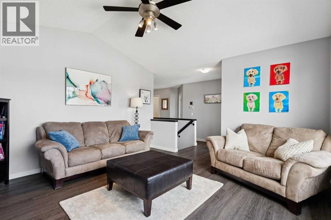
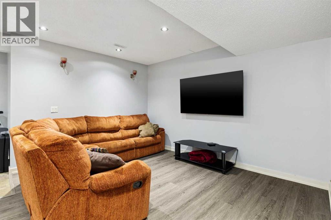
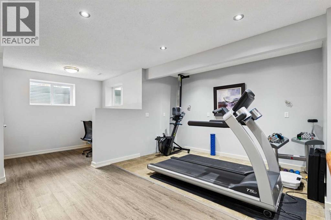
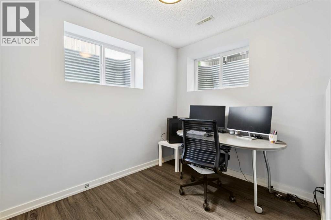
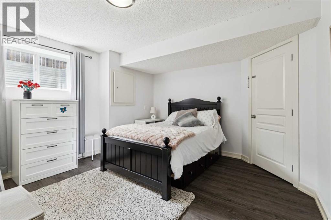
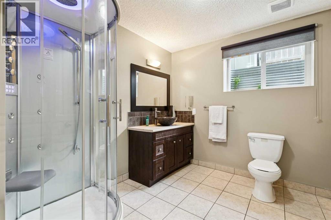
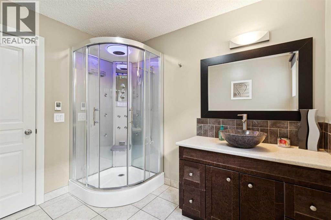
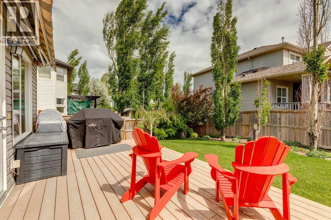
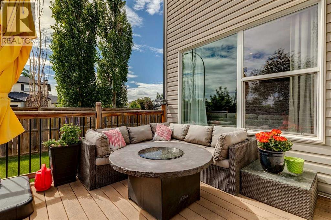
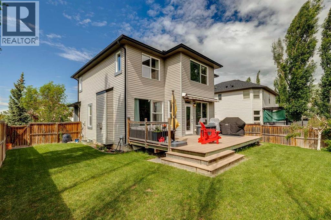
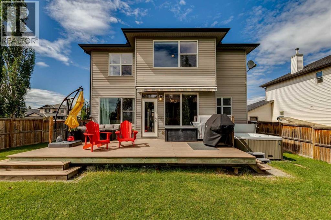
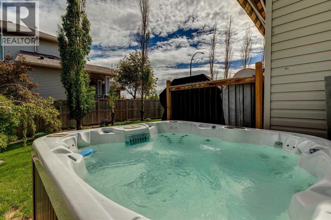
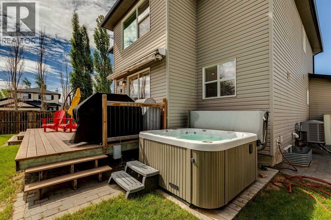
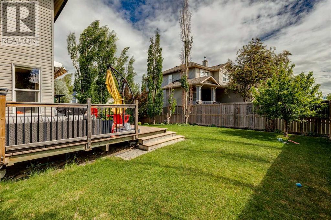
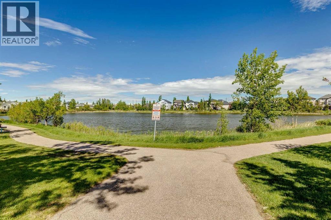
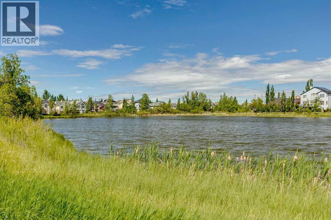
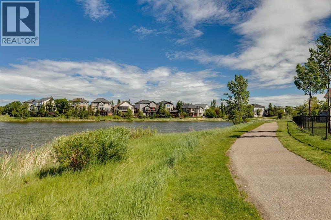
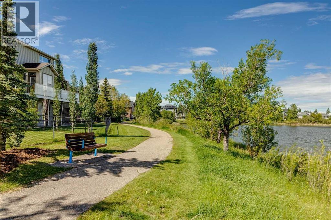
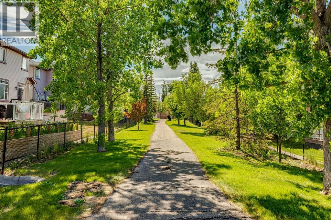
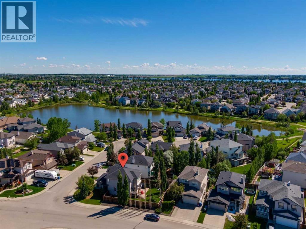
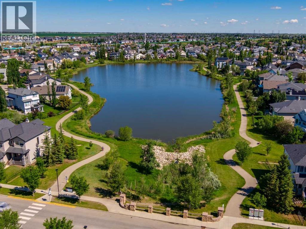
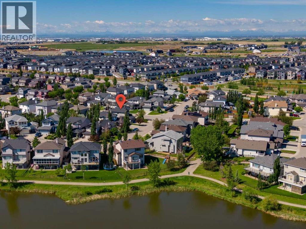
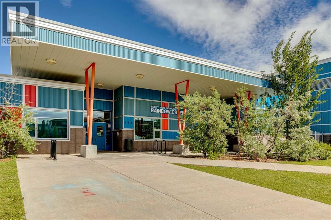
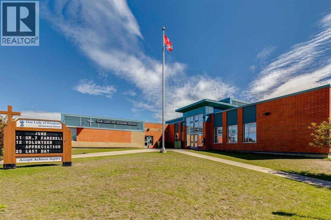
Welcome to this fantastic well maintained West Creek home! Offering over 3,000 sq. ft. of thoughtfully designed living space, this exceptional family home features 4 bedrooms, 4 bathrooms, dedicated space for a home office, and a large bonus room. The 6300 sq. ft corner lot includes a well-manicured, private, south-facing backyard; perfect for enjoying sunny days and evenings, this yard comes complete with a hot tub for year-round relaxation.The fully finished basement adds valuable living space with roughed-in plumbing for a future wet bar or kitchen, making it ideal for entertaining, a recreation room, or extended family living. The luxurious steam shower, adds a spa-like touch to your daily routine. This house has a newer roof with a new furnace installed in 2023. Situated in the desirable community of West Creek, you'll enjoy close walking proximity to all levels of schools, parks, shopping, and everyday amenities. Access to West Creek Pond is conveniently located out front with wonderful walking paths around Chestermere’s canals and the 9 acre pond.This is the perfect home for families looking for space and comfort in one of Chestermere’s most desirable locations. (id:51540)
| MLS® Number | A2321420 |
| Property Type | Single Family |
| Community Name | West Creek |
| Amenities Near By | Park, Schools, Shopping |
| Features | Cul-de-sac, See Remarks |
| Parking Space Total | 4 |
| Plan | 0414609 |
| Structure | Deck, Porch |
| Bathroom Total | 4 |
| Bedrooms Above Ground | 3 |
| Bedrooms Below Ground | 1 |
| Bedrooms Total | 4 |
| Appliances | Washer, Refrigerator, Dishwasher, Stove, Dryer, Microwave |
| Basement Development | Finished |
| Basement Type | Full (finished) |
| Constructed Date | 2006 |
| Construction Style Attachment | Detached |
| Cooling Type | Central Air Conditioning |
| Exterior Finish | Vinyl Siding |
| Fireplace Present | Yes |
| Fireplace Total | 1 |
| Flooring Type | Hardwood, Vinyl Plank |
| Foundation Type | Poured Concrete |
| Half Bath Total | 1 |
| Heating Fuel | Natural Gas |
| Heating Type | Forced Air |
| Stories Total | 2 |
| Size Interior | 2,197 Sqft |
| Total Finished Area | 2197 Sqft |
| Type | House |
| Attached Garage | 2 |
| Other |
| Acreage | No |
| Fence Type | Fence |
| Land Amenities | Park, Schools, Shopping |
| Size Frontage | 17.96 M |
| Size Irregular | 6287.00 |
| Size Total | 6287 Sqft|4,051 - 7,250 Sqft |
| Size Total Text | 6287 Sqft|4,051 - 7,250 Sqft |
| Zoning Description | R1 |
| Level | Type | Length | Width | Dimensions |
|---|---|---|---|---|
| Second Level | 4pc Bathroom | 8.08 Ft x 4.92 Ft | ||
| Second Level | 5pc Bathroom | 15.33 Ft x 10.33 Ft | ||
| Second Level | Bedroom | 9.67 Ft x 10.75 Ft | ||
| Second Level | Bedroom | 9.83 Ft x 10.83 Ft | ||
| Second Level | Primary Bedroom | 16.17 Ft x 19.42 Ft | ||
| Second Level | Den | 14.00 Ft x 13.50 Ft | ||
| Basement | 3pc Bathroom | 9.17 Ft x 8.25 Ft | ||
| Basement | Bedroom | 12.75 Ft x 12.50 Ft | ||
| Basement | Office | 7.33 Ft x 8.83 Ft | ||
| Basement | Recreational, Games Room | 23.25 Ft x 19.42 Ft | ||
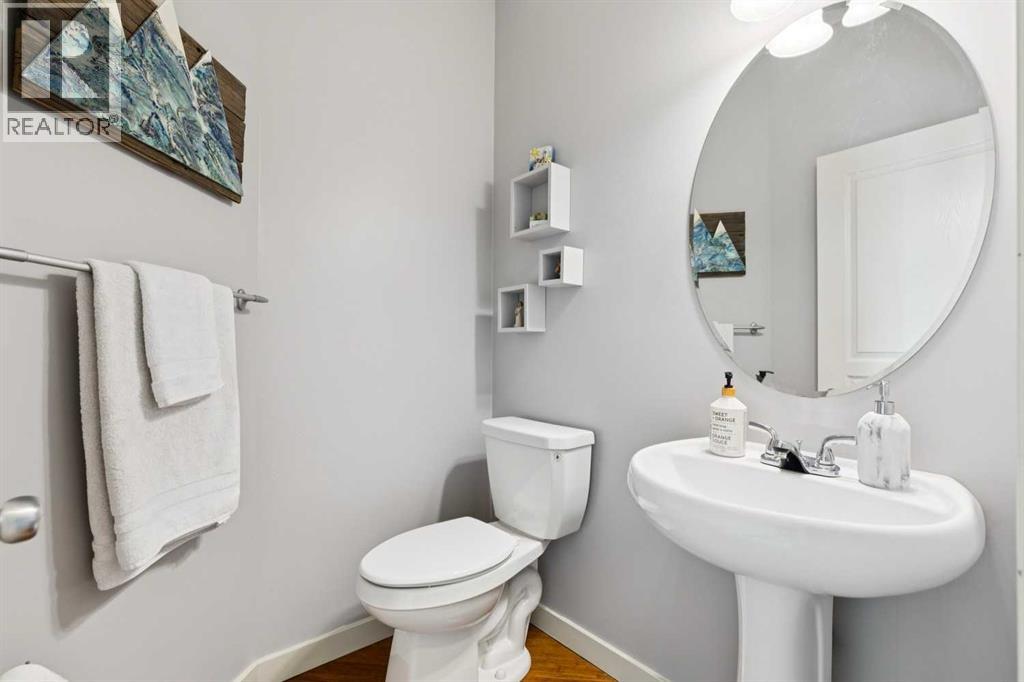
| Main Level | 2pc Bathroom | 5.33 Ft x 4.92 Ft | ||
| Main Level | Dining Room | 12.50 Ft x 7.83 Ft | ||
| Main Level | Family Room | 13.17 Ft x 13.25 Ft | ||
| Main Level | Kitchen | 10.08 Ft x 14.92 Ft | ||
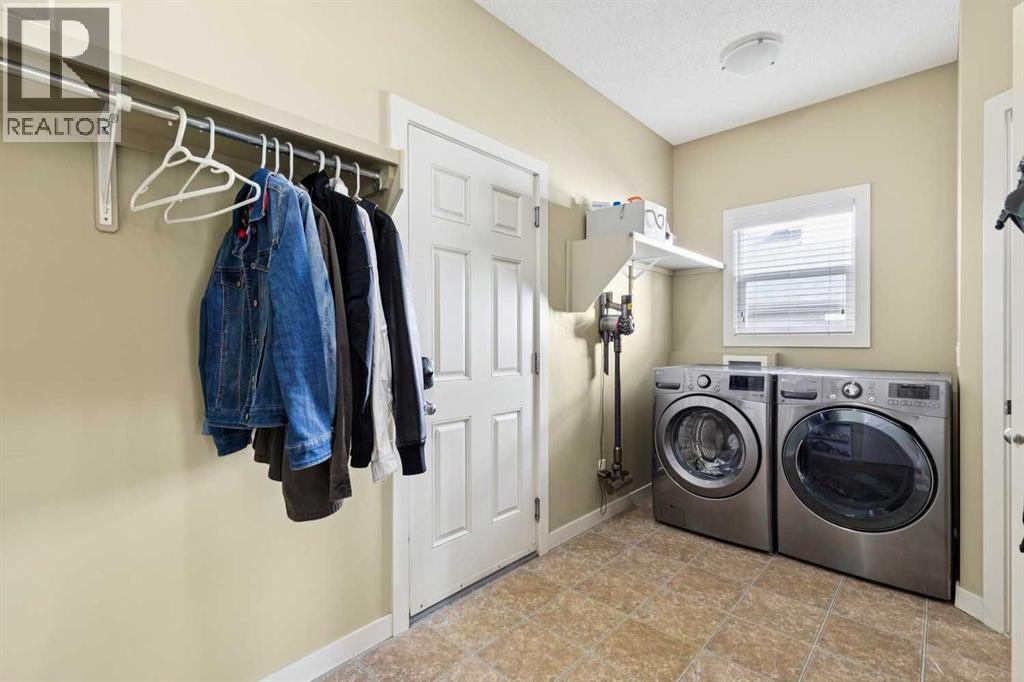
| Main Level | Laundry Room | 13.50 Ft x 7.50 Ft | ||
| Main Level | Living Room | 22.50 Ft x 15.25 Ft |
https://www.realtor.ca/real-estate/29926459/572-west-creek-point-chestermere-west-creek
Contact us for more information
Merritt Wayne Ranseth
Associate
(403) 259-4141

The trademarks REALTOR®, REALTORS®, and the REALTOR® logo are controlled by The Canadian Real Estate Association (CREA) and identify real estate professionals who are members of CREA. The trademarks MLS®, Multiple Listing Service® and the associated logos are owned by The Canadian Real Estate Association (CREA) and identify the quality of services provided by real estate professionals who are members of CREA. The trademark DDF® is owned by The Canadian Real Estate Association (CREA) and identifies CREA's Data Distribution Facility (DDF®)