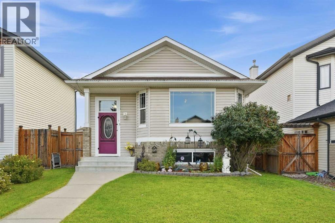
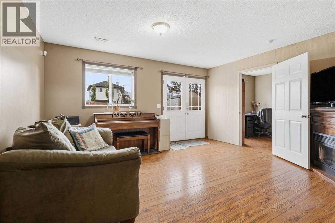
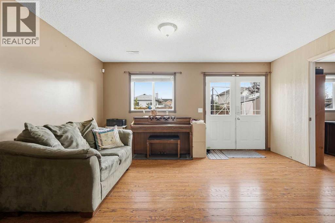
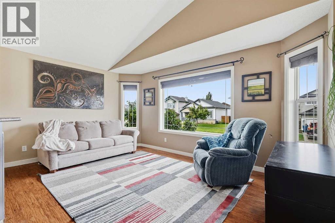
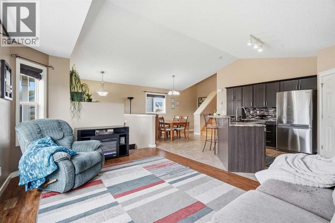
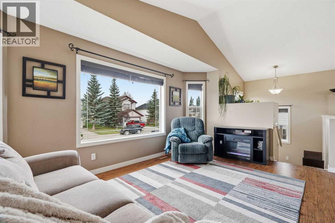
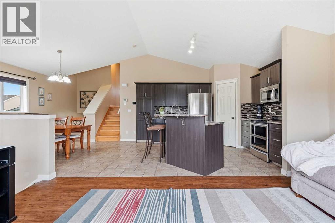
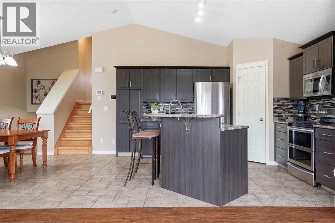
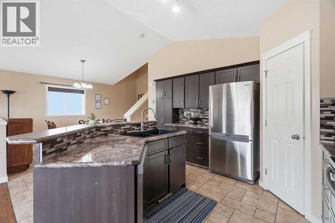
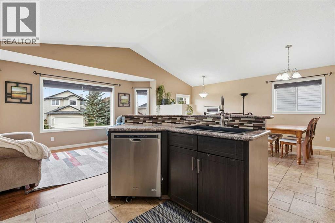
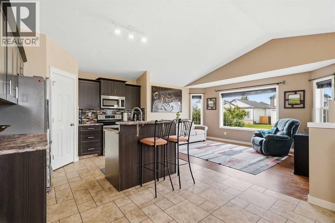
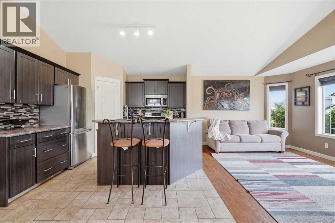
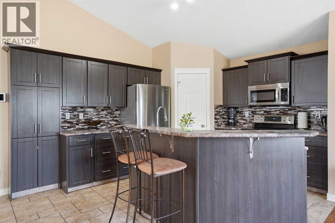
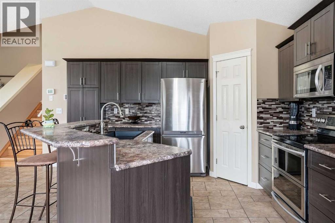
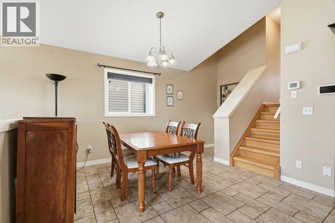
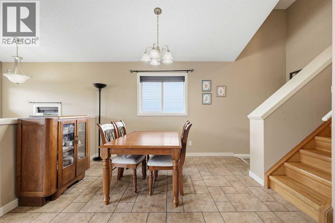
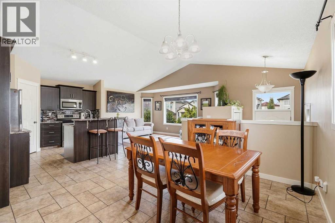
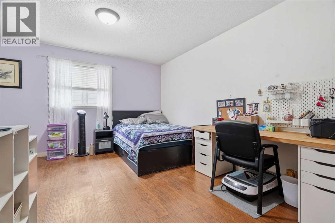
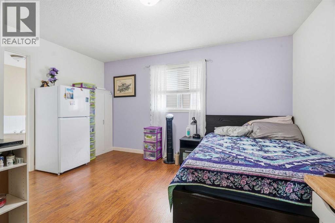
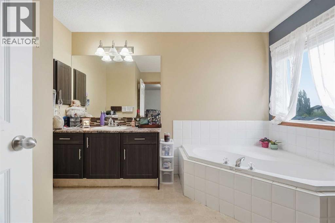
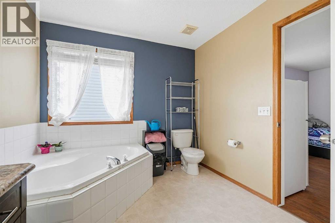
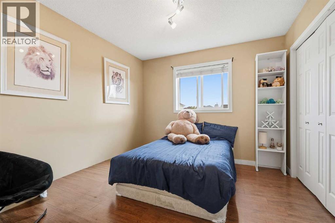
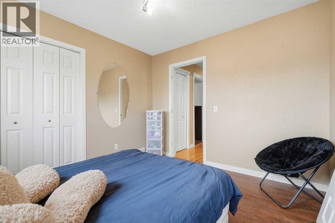
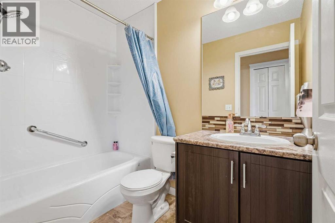
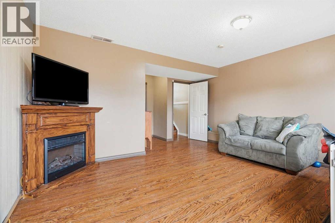
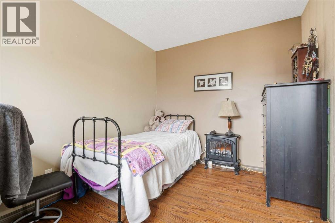
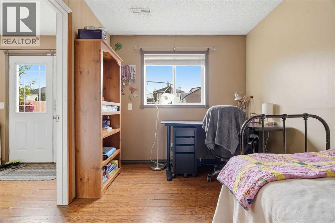
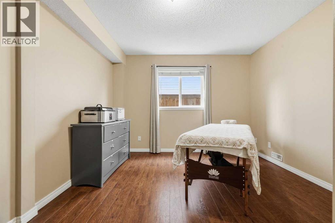
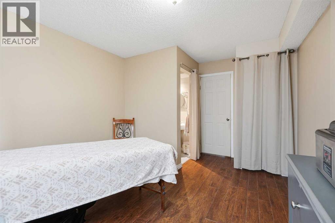
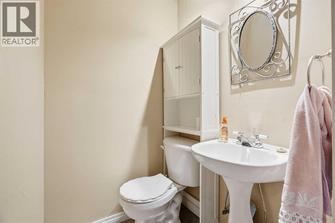
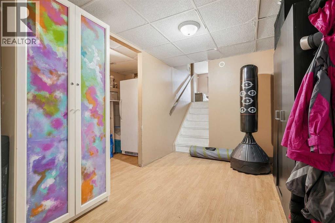
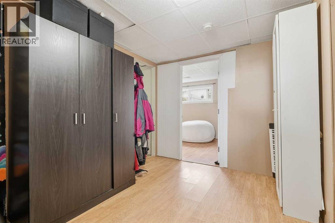
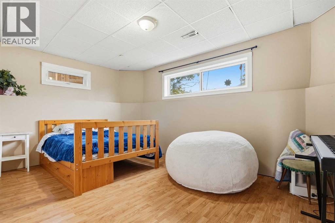
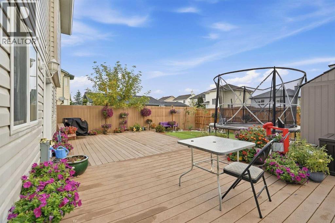
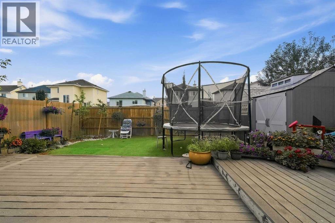
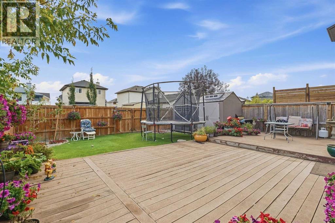
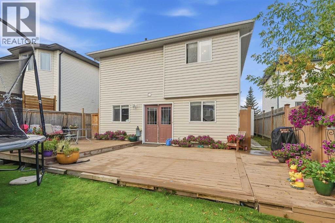
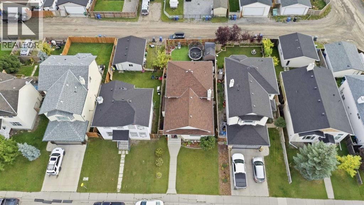
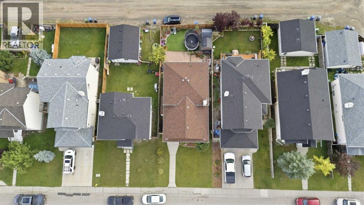
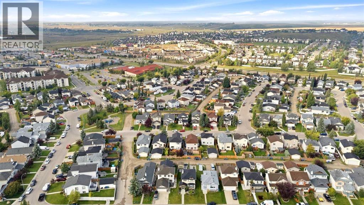
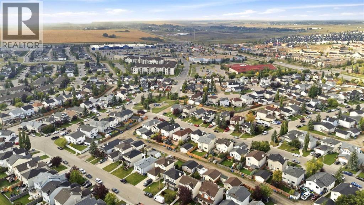
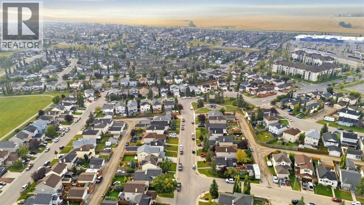
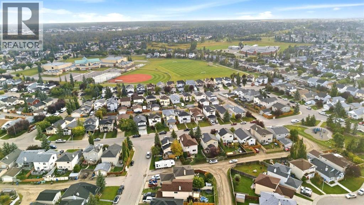
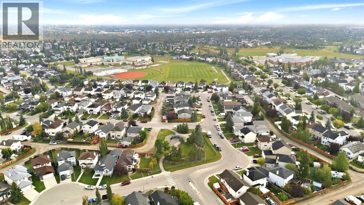
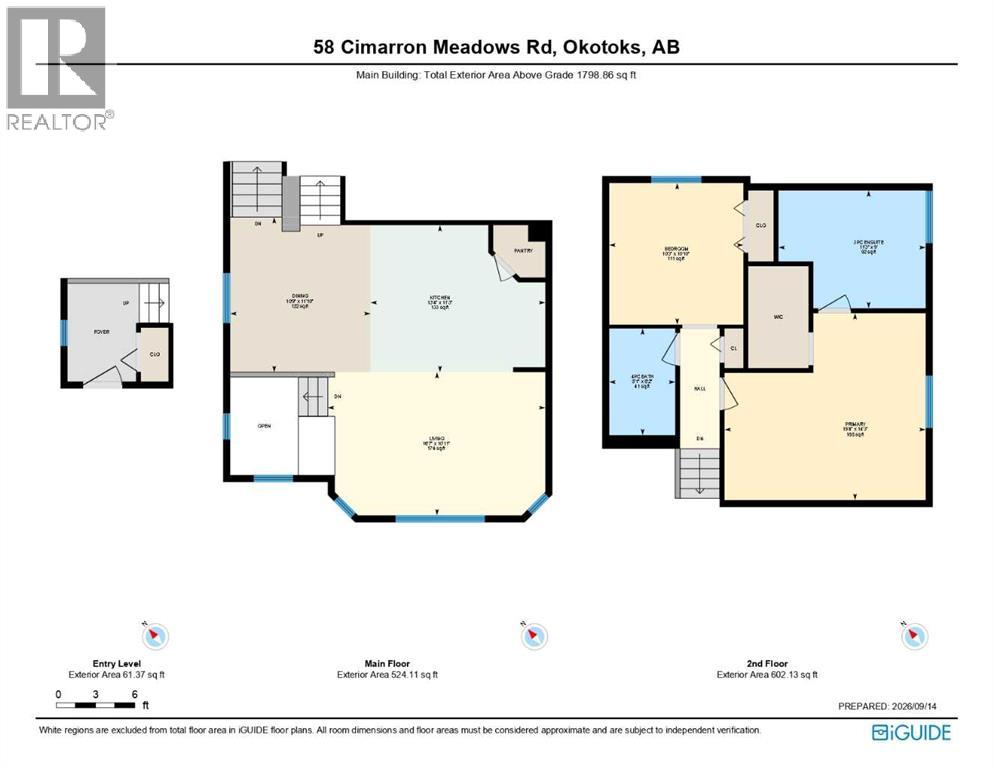
Welcome to this beautifully maintained home in the family-friendly community of Cimarron, ideally located close to schools, shopping, playgrounds, and the scenic Sheep River pathway system. Offering over 1,740 sq. ft. of developed living space, this bright and inviting 4-level split has been exceptionally well cared for and shows pride of ownership throughout. Step inside to a clean, fresh interior featuring vaulted ceilings, large windows that fill the home with natural light, and recent interior paint. The open-concept kitchen is both functional and welcoming, complete with a centre island and breakfast bar, walk-in pantry, and plenty of space for everyday living and entertaining. The home offers FIVE spacious bedrooms, including a generous primary retreat with a walk-in closet and private ensuite. The lower-level bedrooms provides additional flexibility and features its own convenient 2-piece ensuite. Additional highlights include air conditioning and newer shingles for added comfort and peace of mind. Outside is where this property really shines. The beautifully landscaped yard has been meticulously maintained, creating a private and inviting outdoor space to enjoy throughout the warmer months. The fully fenced backyard features a durable Trex composite deck, perfect for relaxing, BBQing, and entertaining. Parking is another major bonus, with an excellent rear parking area offering enough room for up to three vehicles or the flexibility to accommodate RV parking. Exceptionally clean, beautifully landscaped, with auto watering system and clearly well maintained inside and out, this is a move-in-ready home in a fantastic Cimarron location that truly shows pride of ownership (id:51540)
| MLS® Number | A2345308 |
| Property Type | Single Family |
| Neigbourhood | Cimarron Meadows |
| Community Name | Cimarron Meadows |
| Amenities Near By | Park, Playground, Schools, Shopping |
| Features | Back Lane |
| Plan | 0012234 |
| Structure | Deck |
| Bathroom Total | 3 |
| Bedrooms Above Ground | 2 |
| Bedrooms Below Ground | 3 |
| Bedrooms Total | 5 |
| Appliances | Washer, Refrigerator, Dishwasher, Stove, Dryer, Microwave, Window Coverings |
| Architectural Style | 4 Level |
| Basement Development | Finished |
| Basement Type | Full (finished) |
| Constructed Date | 2002 |
| Construction Style Attachment | Detached |
| Cooling Type | Central Air Conditioning |
| Exterior Finish | Vinyl Siding |
| Fireplace Present | Yes |
| Fireplace Total | 2 |
| Flooring Type | Carpeted, Tile, Vinyl |
| Foundation Type | Poured Concrete |
| Half Bath Total | 1 |
| Heating Type | Forced Air |
| Size Interior | 1,799 Sqft |
| Total Finished Area | 1798.86 Sqft |
| Type | House |
| None |
| Acreage | No |
| Fence Type | Fence |
| Land Amenities | Park, Playground, Schools, Shopping |
| Size Depth | 32.03 M |
| Size Frontage | 11.03 M |
| Size Irregular | 3789.00 |
| Size Total | 3789 Sqft|0-4,050 Sqft |
| Size Total Text | 3789 Sqft|0-4,050 Sqft |
| Zoning Description | Tn |
| Level | Type | Length | Width | Dimensions |
|---|---|---|---|---|
| Basement | Bedroom | 14.83 Ft x 10.00 Ft | ||
| Basement | Storage | 5.25 Ft x 11.17 Ft | ||
| Basement | Storage | 8.17 Ft x 7.50 Ft | ||
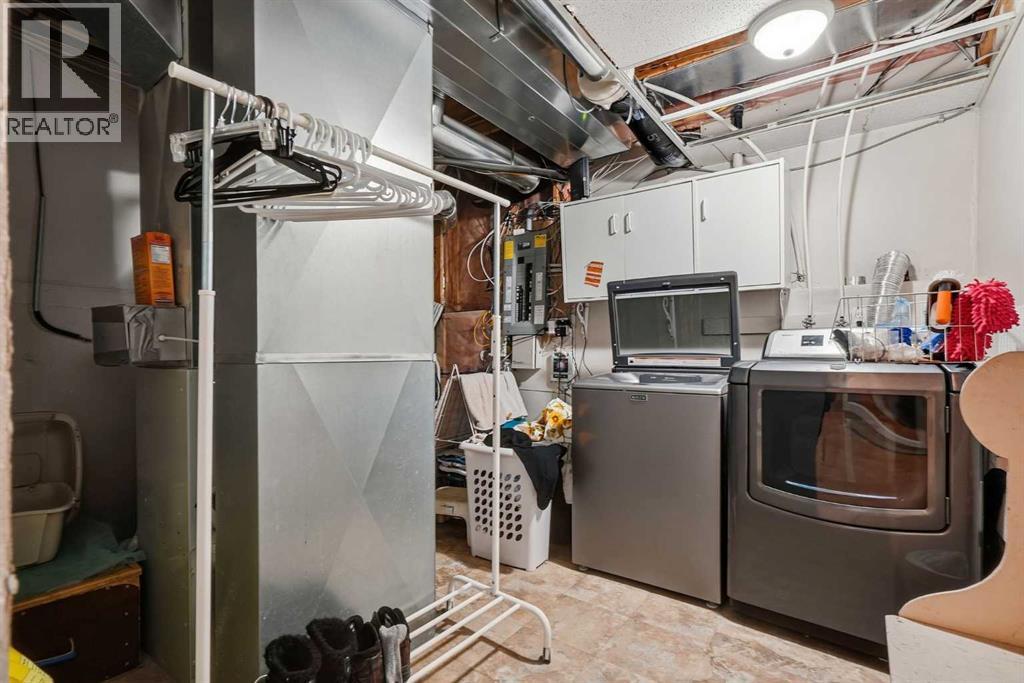
| Basement | Furnace | 9.50 Ft x 11.00 Ft | ||
| Lower Level | 2pc Bathroom | 4.08 Ft x 4.42 Ft | ||
| Lower Level | Bedroom | 8.67 Ft x 12.17 Ft | ||
| Lower Level | Bedroom | 15.08 Ft x 11.17 Ft | ||
| Lower Level | Recreational, Games Room | 14.92 Ft x 18.92 Ft | ||
| Main Level | Dining Room | 10.75 Ft x 11.83 Ft | ||
| Main Level | Kitchen | 13.33 Ft x 11.25 Ft | ||
| Main Level | Living Room | 16.58 Ft x 10.92 Ft | ||
| Upper Level | 3pc Bathroom | 11.25 Ft x 9.00 Ft | ||
| Upper Level | 4pc Bathroom | 5.08 Ft x 8.17 Ft | ||
| Upper Level | Bedroom | 10.25 Ft x 10.83 Ft | ||
| Upper Level | Primary Bedroom | 15.33 Ft x 14.25 Ft |
https://www.realtor.ca/real-estate/30308902/58-cimarron-meadows-road-okotoks-cimarron-meadows
Contact us for more information

Paul Brennand
Associate
(403) 294-1500
(403) 266-0941

The trademarks REALTOR®, REALTORS®, and the REALTOR® logo are controlled by The Canadian Real Estate Association (CREA) and identify real estate professionals who are members of CREA. The trademarks MLS®, Multiple Listing Service® and the associated logos are owned by The Canadian Real Estate Association (CREA) and identify the quality of services provided by real estate professionals who are members of CREA. The trademark DDF® is owned by The Canadian Real Estate Association (CREA) and identifies CREA's Data Distribution Facility (DDF®)