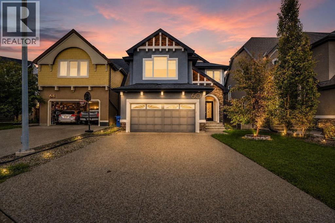
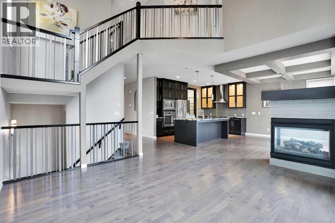
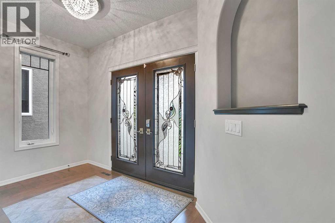
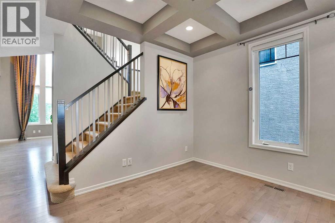
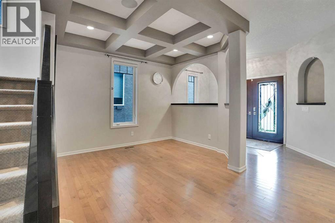
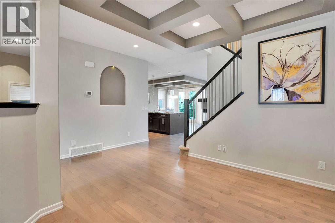
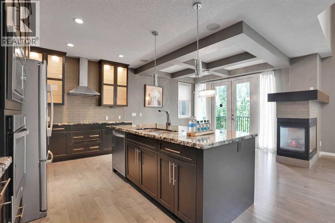
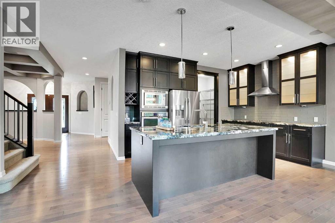
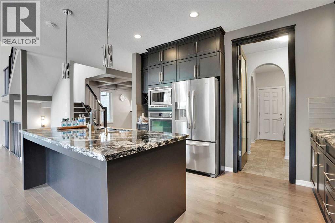
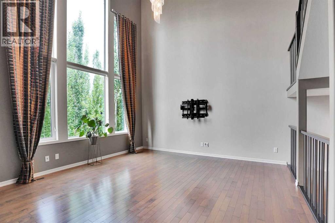
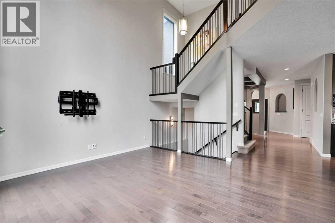
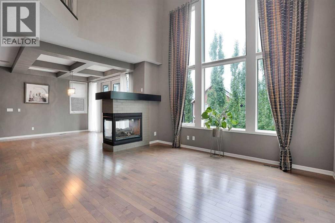
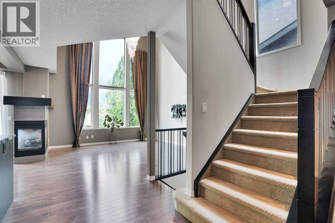
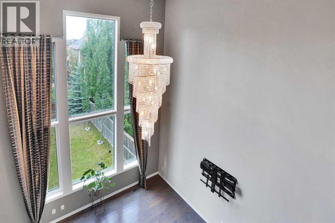
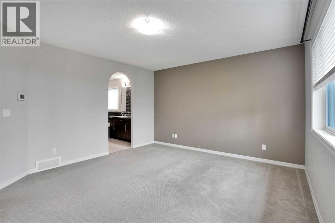
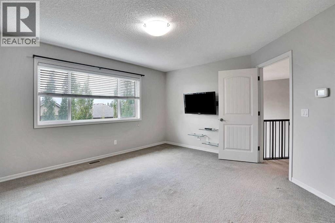
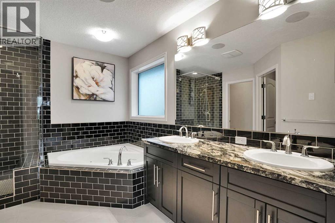
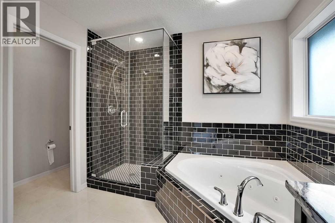
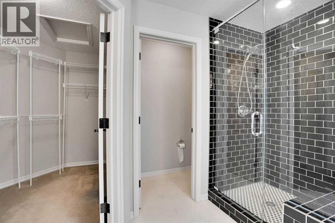
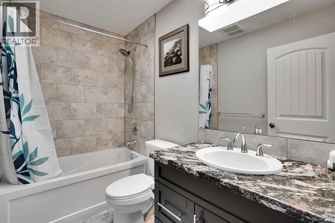
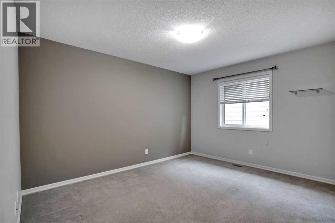
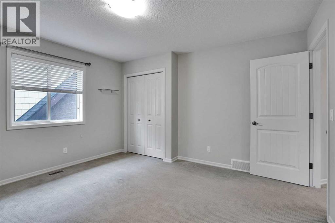
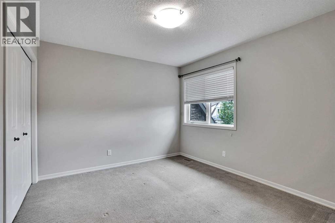
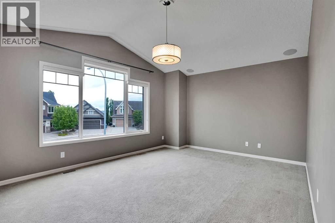
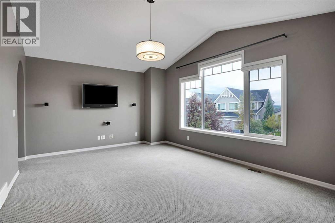
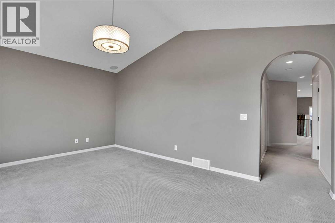
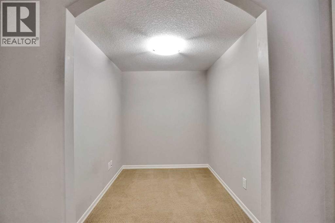
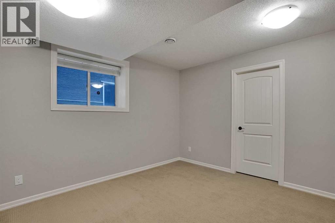
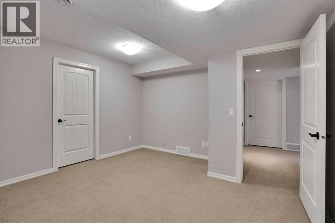
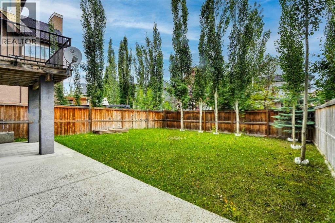
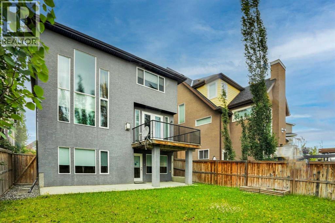
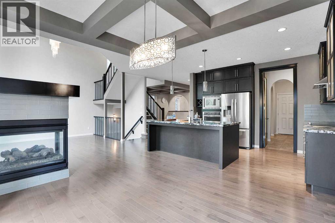
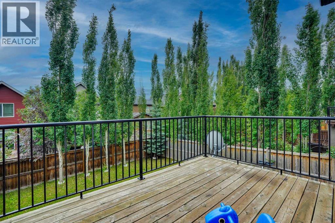
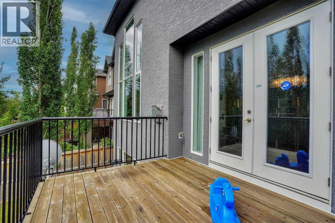
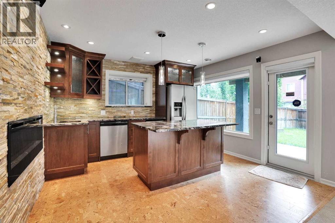
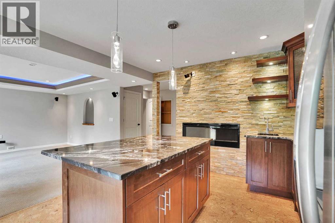
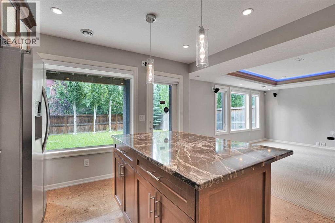
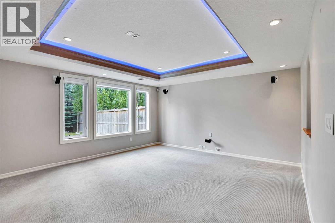
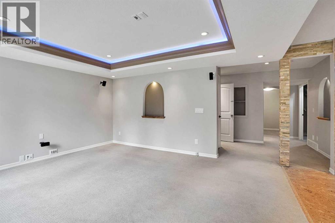
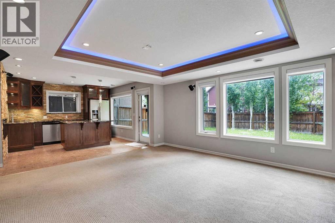
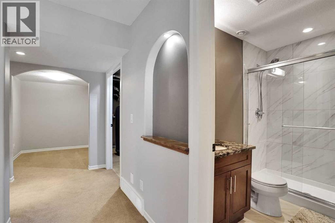
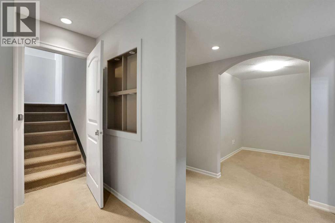
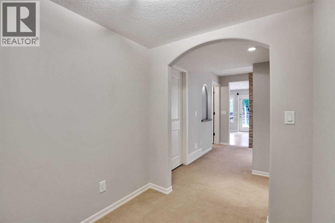
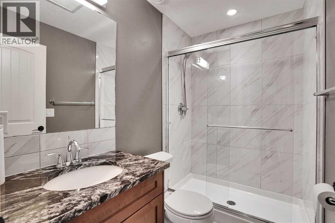
Welcome to your dream home — a meticulously maintained 4-bedroom, 3.5-bathroom sanctuary nestled in a peaceful cul-de-sac in one of the city’s most sought-after neighbourhood of Cranston. This impressive property offers over 2,424 sq ft of luxurious living space, thoughtfully designed for both comfort and style. Step inside and be greeted by soaring high ceilings and an abundance of natural light that pours through large windows, creating a bright and inviting atmosphere. The chef’s kitchen is a true showstopper —featuring built-in stainless steel appliances, granite countertops, custom cabinetry, and a spacious island perfect for entertaining or family gatherings. The open-concept main floor flows seamlessly into the elegant living and dining areas, anchored by a cozy fireplace. Upstairs, you’ll find a spacious primary suite with a spa-like ensuite and walk-in closet, along with two additional generously sized bedrooms and a full bath. Plus huge Bonus room that can be converted to an extra bedroom or family room. Downstairs, the fully finished walk-out basement is an entertainer’s dream. Enjoy a custom wet bar, a large recreation space, an additional bedroom, and a full bath — perfect for guests or multi- generational living. Step outside to a beautifully landscaped backyard that opens directly from the lower level, offering privacy and plenty of space to relax or entertain. This home truly has it all — space, luxury, functionality, and a prime location. Don’t miss your chance to make it yours! Book a Showing today! (id:51540)
| MLS® Number | A2345902 |
| Property Type | Single Family |
| Community Name | Cranston |
| Amenities Near By | Park, Playground, Recreation Nearby, Schools, Shopping |
| Features | Cul-de-sac, Closet Organizers, No Animal Home, No Smoking Home, Gas Bbq Hookup, Parking |
| Parking Space Total | 4 |
| Plan | 1113244 |
| Structure | Deck |
| Bathroom Total | 4 |
| Bedrooms Above Ground | 3 |
| Bedrooms Below Ground | 1 |
| Bedrooms Total | 4 |
| Amenities | Clubhouse |
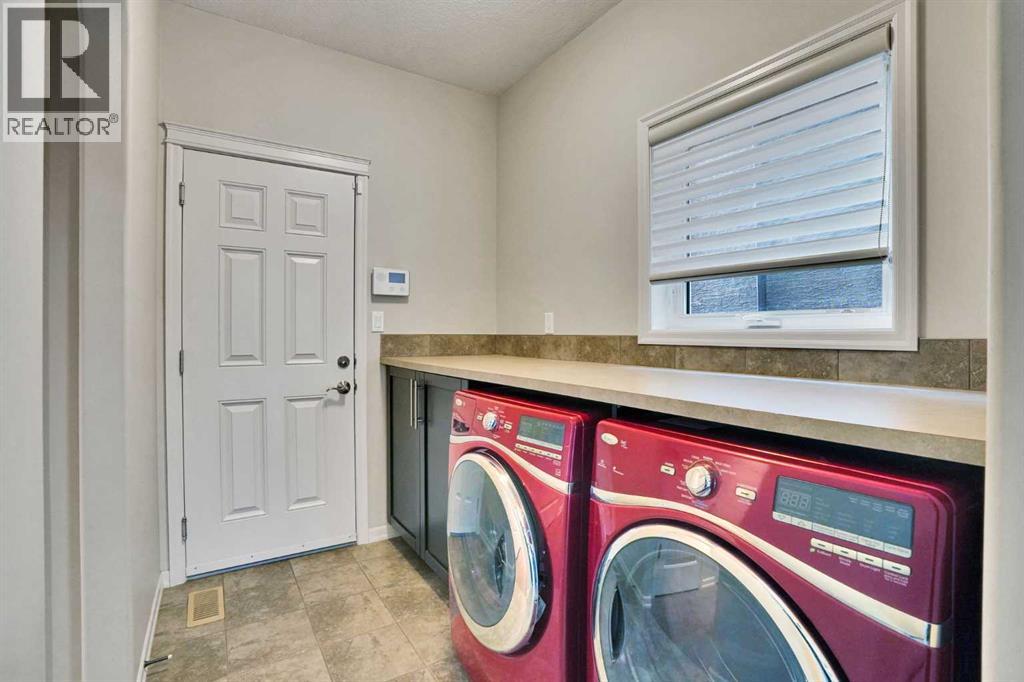
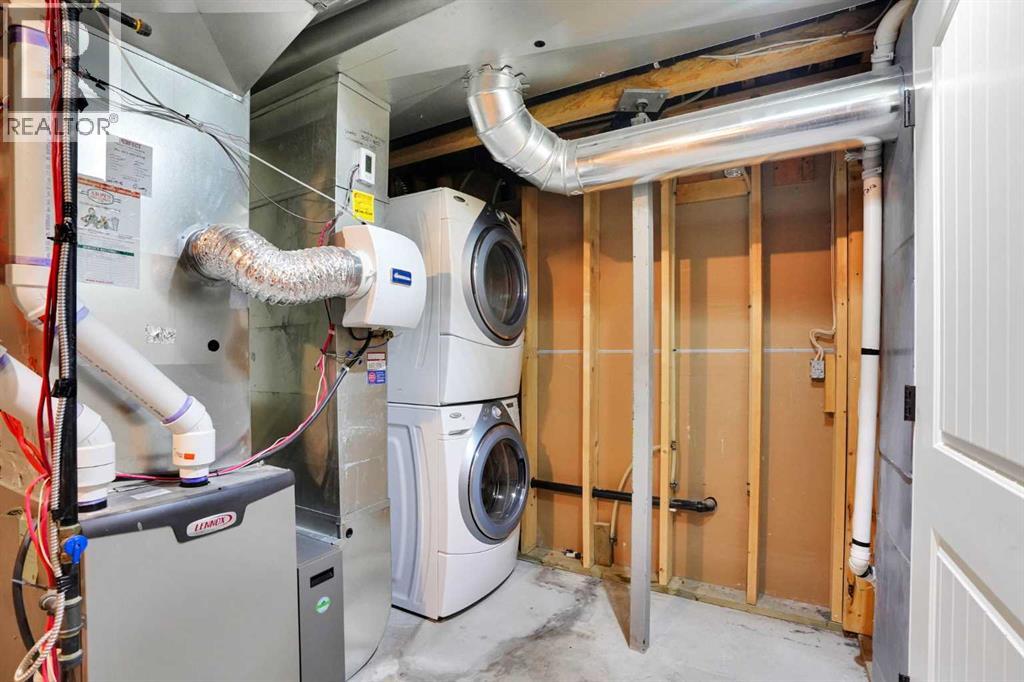
| Appliances | Refrigerator, Dishwasher, Range, Garburator, Oven - Built-in, Window Coverings, Washer/dryer Stack-up, Cooktop - Induction |
| Basement Development | Finished |
| Basement Features | Separate Entrance, Walk Out |
| Basement Type | Full (finished) |
| Constructed Date | 2012 |
| Construction Material | Wood Frame |
| Construction Style Attachment | Detached |
| Cooling Type | None |
| Exterior Finish | Brick, Stucco |
| Fireplace Present | Yes |
| Fireplace Total | 1 |
| Flooring Type | Hardwood, Tile |
| Foundation Type | Poured Concrete |
| Half Bath Total | 1 |
| Heating Type | Other, Forced Air |
| Stories Total | 2 |
| Size Interior | 2,424 Sqft |
| Total Finished Area | 2424 Sqft |
| Type | House |
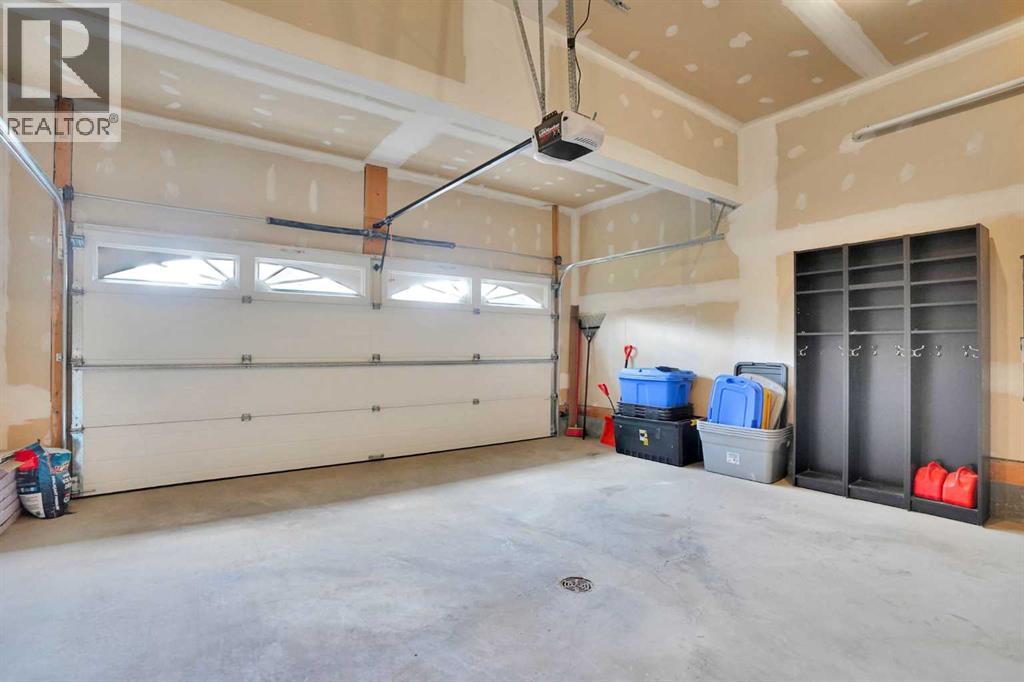
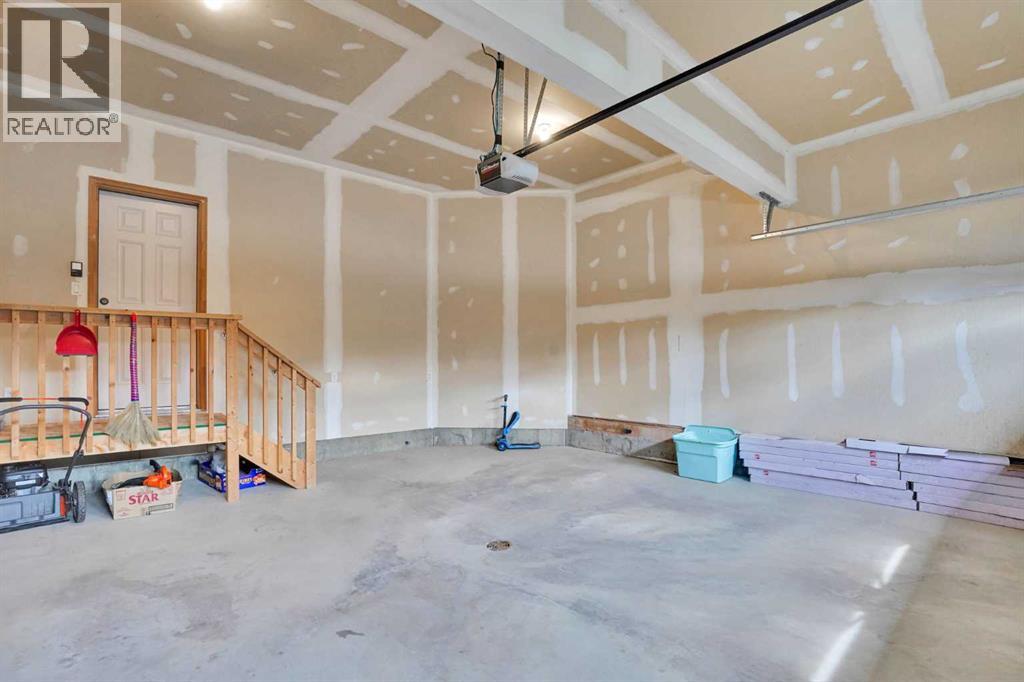
| Attached Garage | 2 |
| Acreage | No |
| Fence Type | Fence |
| Land Amenities | Park, Playground, Recreation Nearby, Schools, Shopping |
| Size Depth | 40.9 M |
| Size Frontage | 12.43 M |
| Size Irregular | 442.00 |
| Size Total | 442 M2|4,051 - 7,250 Sqft |
| Size Total Text | 442 M2|4,051 - 7,250 Sqft |
| Zoning Description | R-g |
| Level | Type | Length | Width | Dimensions |
|---|---|---|---|---|
| Second Level | 4pc Bathroom | 8.42 Ft x 4.92 Ft | ||
| Second Level | Bedroom | 118.00 Ft x 12.75 Ft | ||
| Second Level | Bonus Room | 170.00 Ft x 12.50 Ft | ||
| Second Level | Other | 9.58 Ft x 5.08 Ft | ||
| Second Level | 5pc Bathroom | 127.00 Ft x 12.33 Ft | ||
| Second Level | Primary Bedroom | 15.08 Ft x 13.08 Ft | ||
| Second Level | Bedroom | 13.00 Ft x 11.75 Ft | ||
| Basement | Bedroom | 12.58 Ft x 12.75 Ft | ||
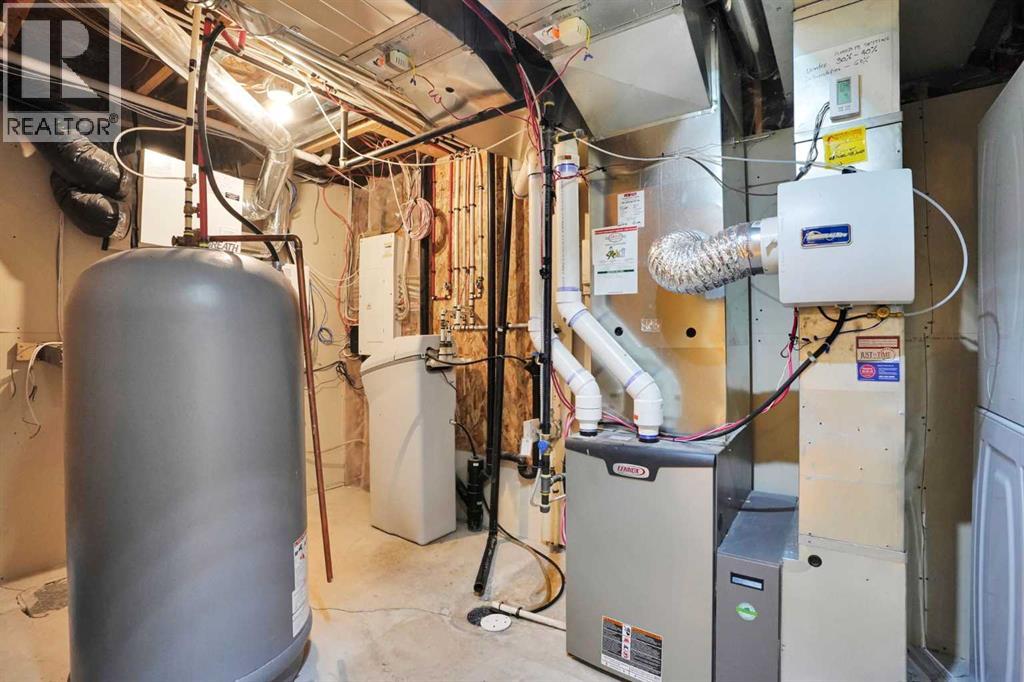
| Basement | Furnace | 7.92 Ft x 14.92 Ft | ||
| Basement | 3pc Bathroom | 7.75 Ft x 5.00 Ft | ||
| Basement | Storage | 10.58 Ft x 7.17 Ft | ||
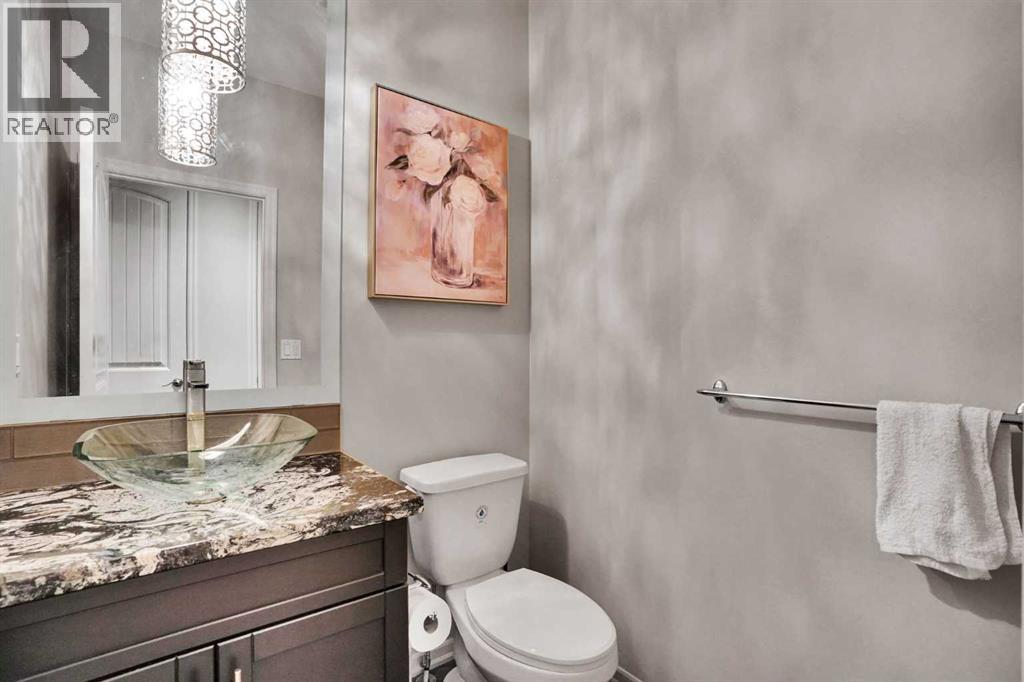
| Main Level | 2pc Bathroom | 15.37 Ft x 5.00 Ft | ||
| Main Level | Dining Room | 12.67 Ft x 11.50 Ft | ||
| Main Level | Kitchen | 13.58 Ft x 10.33 Ft | ||
| Main Level | Living Room | 16.50 Ft x 14.42 Ft | ||
| Main Level | Den | 9.50 Ft x 11.33 Ft | ||
| Main Level | Foyer | 13.42 Ft x 8.50 Ft | ||
| Main Level | Laundry Room | 6.08 Ft x 8.33 Ft | ||
| Main Level | Pantry | 7.75 Ft x 4.75 Ft |
https://www.realtor.ca/real-estate/30304751/60-cranarch-rise-se-calgary-cranston
Contact us for more information

Demi Tran
Associate
(855) 623-6900
www.joinreal.com/

The trademarks REALTOR®, REALTORS®, and the REALTOR® logo are controlled by The Canadian Real Estate Association (CREA) and identify real estate professionals who are members of CREA. The trademarks MLS®, Multiple Listing Service® and the associated logos are owned by The Canadian Real Estate Association (CREA) and identify the quality of services provided by real estate professionals who are members of CREA. The trademark DDF® is owned by The Canadian Real Estate Association (CREA) and identifies CREA's Data Distribution Facility (DDF®)