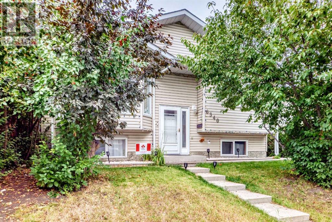
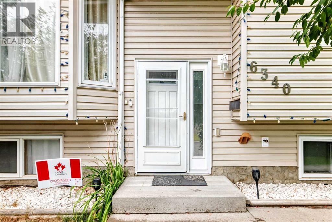
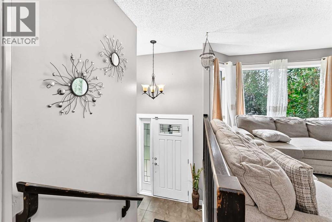
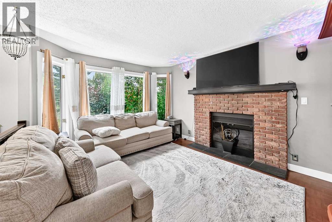
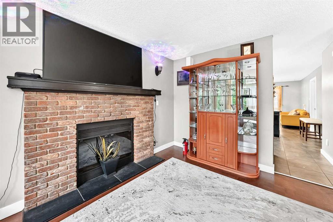
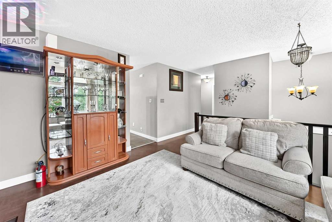
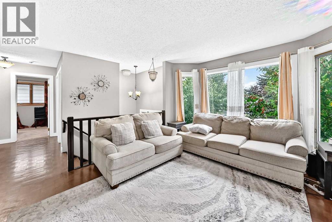
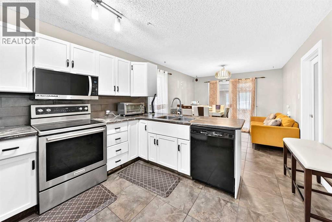
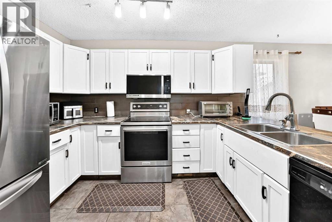
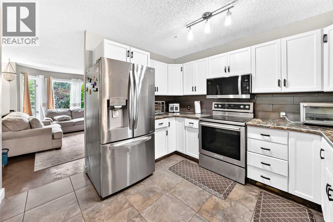
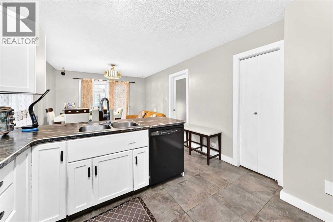
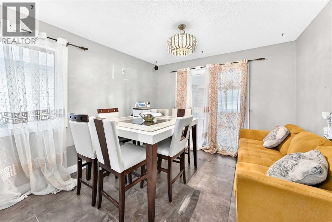
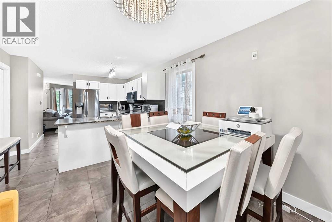
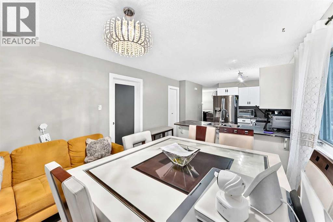
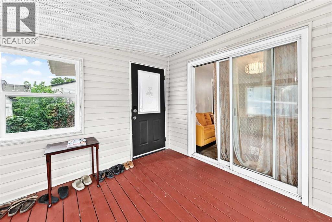
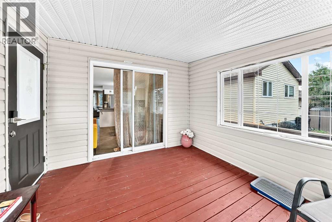
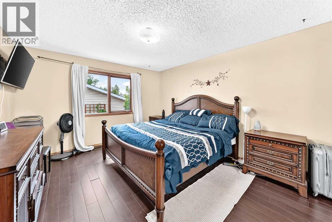
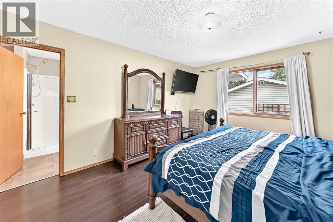
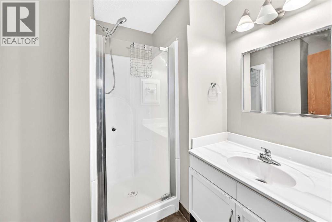
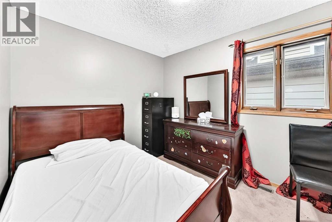
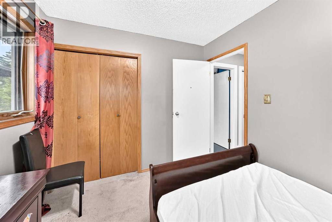
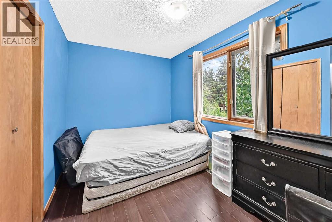
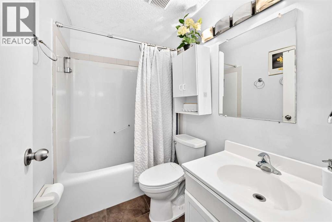
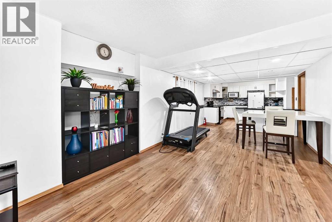
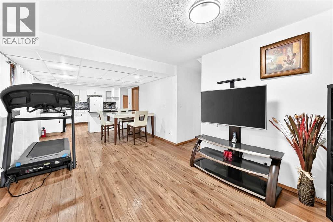
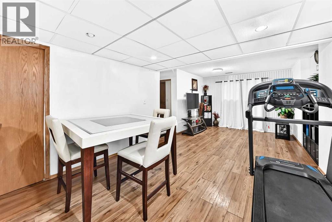
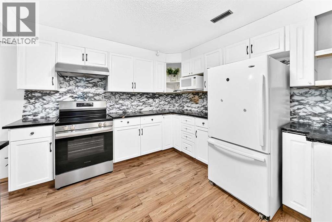
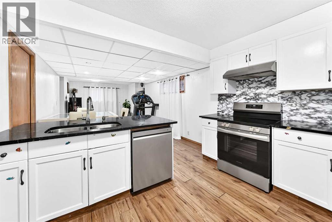
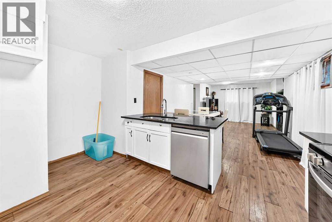
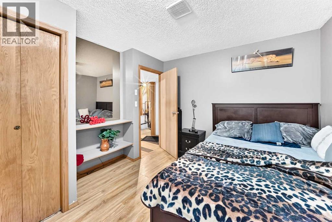
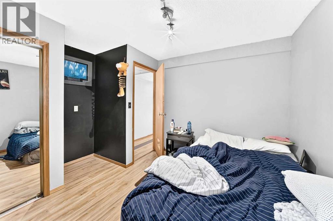
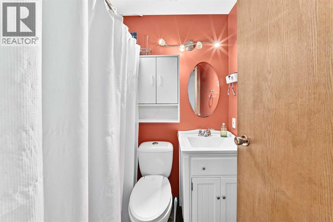
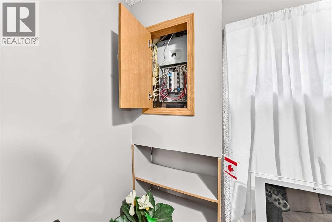
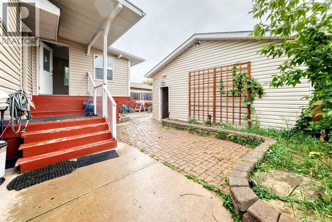
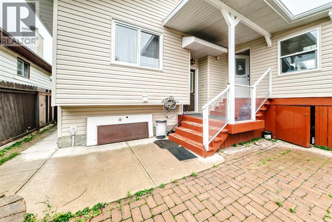
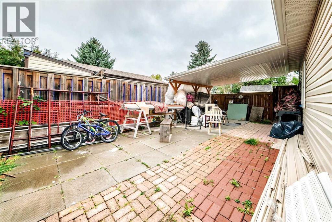
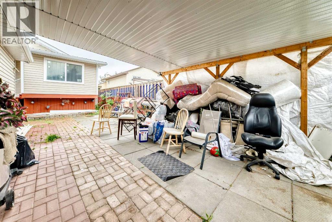
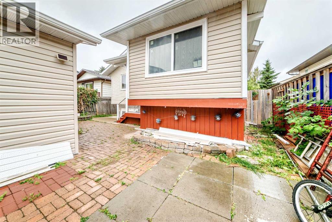
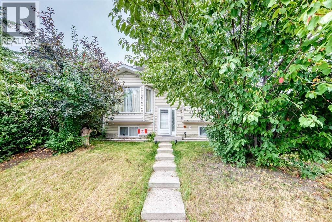
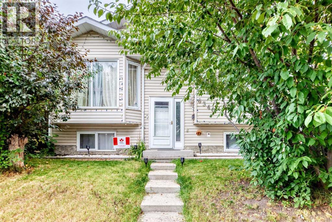
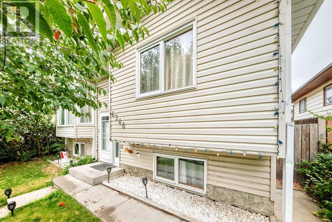
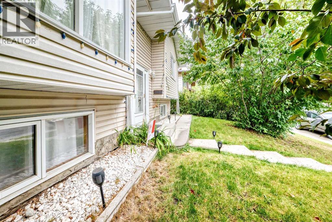
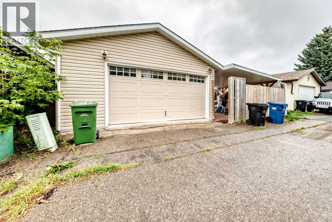
Welcome to 6340 Falton Road NE in Falconridge! This spacious bi-level offers approximately 2,400 sq. ft. of developed living space, featuring 5 bedrooms and 3 full bathrooms—perfect for a growing family or savvy investor.The main floor offers 3 bedrooms, 2 full bathrooms, a large kitchen and a bright south-facing living room with fireplace. The fully developed lower level features 2 additional bedrooms, a full bathroom, a huge family room, large windows and a private entrance, offering excellent flexibility and potential rental income.Enjoy central air conditioning, central vacuum, mature trees, a south-facing front yard, a landscaped backyard with a large covered deck and fencing, plus an oversized double detached garage with two skylights and a paved rear lane.Ideally located close to schools, parks, shopping, the NE Sportsplex and major routes including Stoney Trail. A fantastic opportunity to own a spacious home in a quiet and convenient NE Calgary location. Don’t miss it - book your showing today! (id:51540)
| MLS® Number | A2343402 |
| Property Type | Single Family |
| Community Name | Falconridge |
| Features | Other |
| Parking Space Total | 2 |
| Plan | 7911335 |
| Structure | Deck |
| Bathroom Total | 3 |
| Bedrooms Above Ground | 3 |
| Bedrooms Below Ground | 2 |
| Bedrooms Total | 5 |
| Appliances | Washer, Refrigerator, Range - Electric, Dishwasher, Dryer, Microwave |
| Architectural Style | Bi-level |
| Basement Features | Suite |
| Basement Type | See Remarks |
| Constructed Date | 1990 |
| Construction Material | Wood Frame |
| Construction Style Attachment | Detached |
| Cooling Type | Central Air Conditioning |
| Exterior Finish | Vinyl Siding |
| Fireplace Present | Yes |
| Fireplace Total | 1 |
| Flooring Type | Carpeted, Ceramic Tile, Hardwood, Vinyl Plank |
| Foundation Type | Poured Concrete |
| Heating Fuel | Natural Gas |
| Heating Type | Forced Air |
| Size Interior | 1,248 Sqft |
| Total Finished Area | 1248.2 Sqft |
| Type | House |
| Detached Garage | 2 |
| Acreage | No |
| Fence Type | Fence |
| Size Frontage | 12.2 M |
| Size Irregular | 396.97 |
| Size Total | 396.97 M2|4,051 - 7,250 Sqft |
| Size Total Text | 396.97 M2|4,051 - 7,250 Sqft |
| Zoning Description | R-cg |
| Level | Type | Length | Width | Dimensions |
|---|---|---|---|---|
| Lower Level | Other | 33.92 Ft x 11.25 Ft | ||
| Lower Level | Other | 33.92 Ft x 11.25 Ft | ||
| Lower Level | 4pc Bathroom | 5.17 Ft x 7.25 Ft | ||
| Lower Level | Bedroom | 11.25 Ft x 9.75 Ft | ||
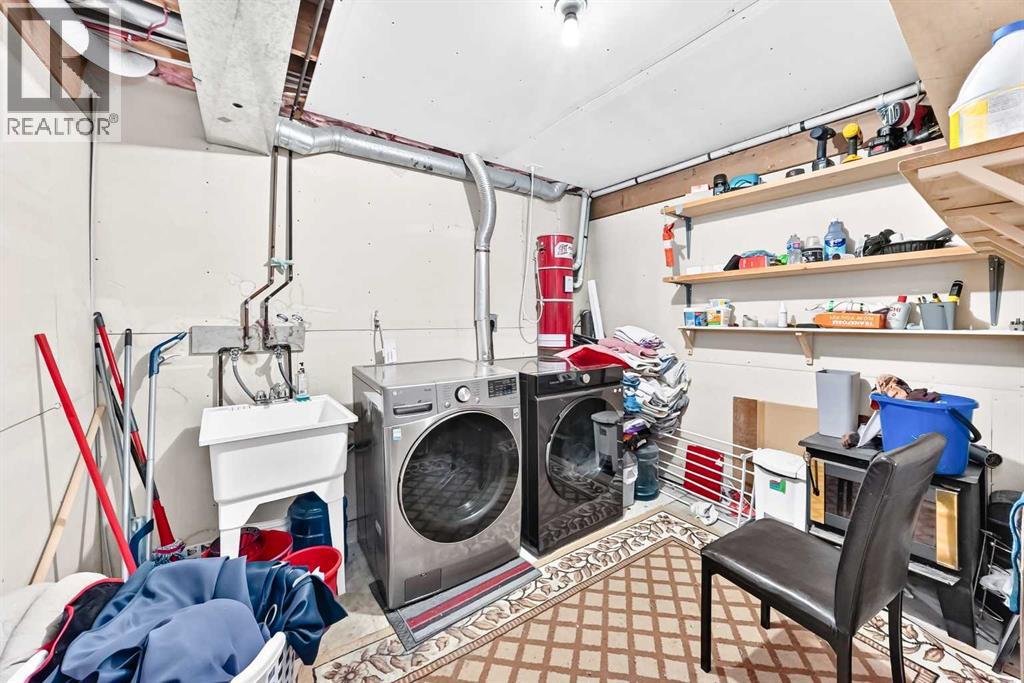
| Lower Level | Laundry Room | 10.58 Ft x 8.58 Ft | ||
| Lower Level | Bedroom | 8.83 Ft x 12.17 Ft | ||
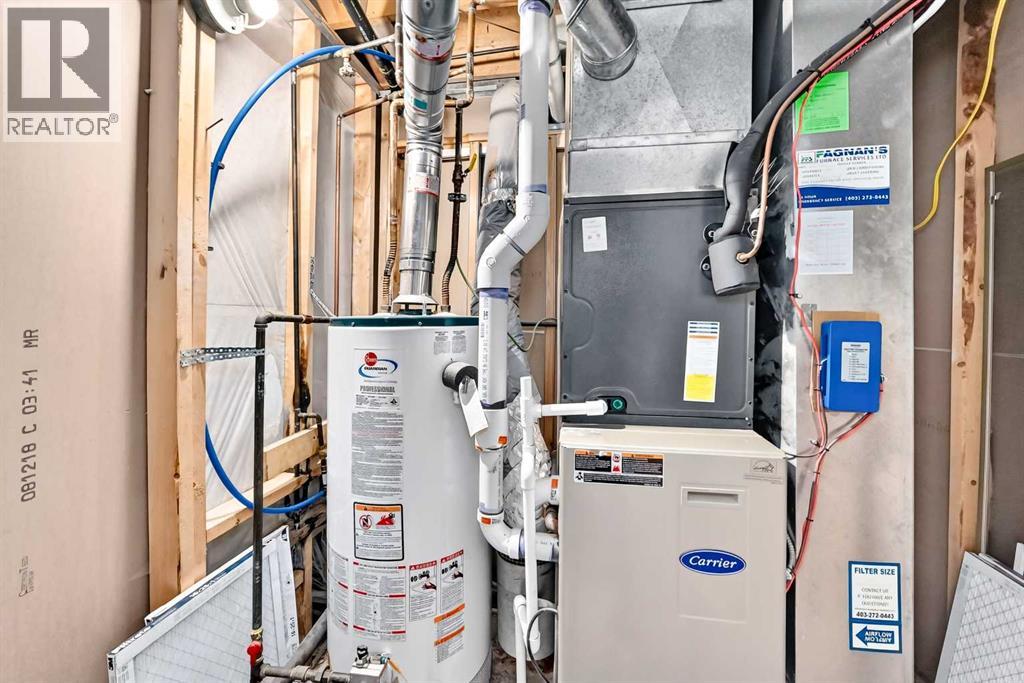
| Lower Level | Furnace | 6.83 Ft x 6.33 Ft | ||
| Main Level | Other | 8.67 Ft x 7.08 Ft | ||
| Main Level | Bedroom | 10.42 Ft x 8.75 Ft | ||
| Main Level | 4pc Bathroom | 5.00 Ft x 7.75 Ft | ||
| Main Level | 3pc Bathroom | 8.42 Ft x 6.83 Ft | ||
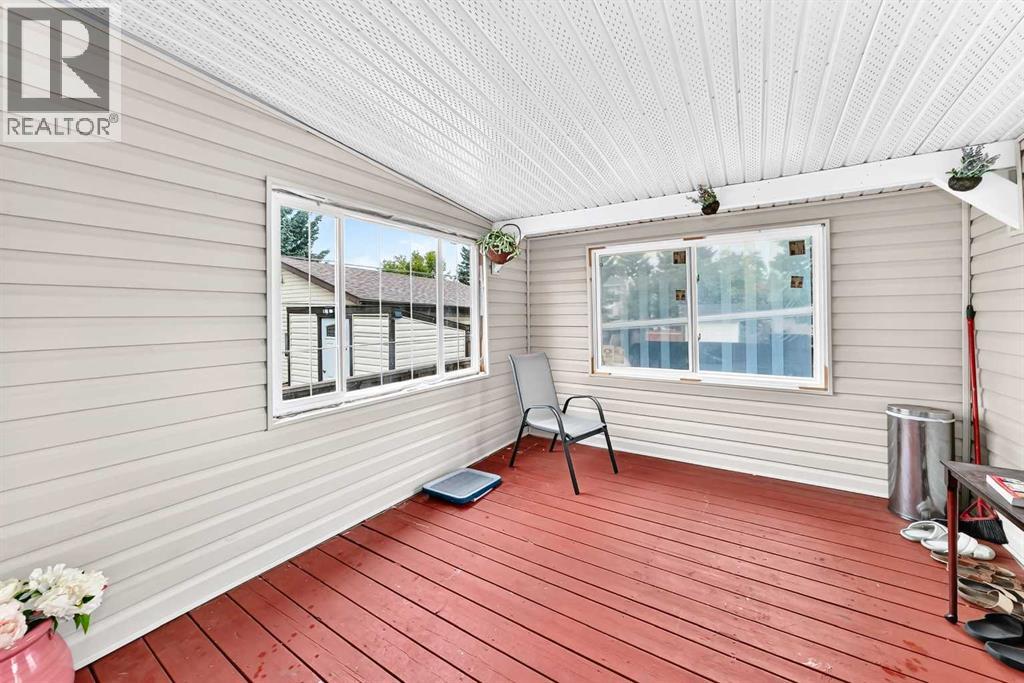
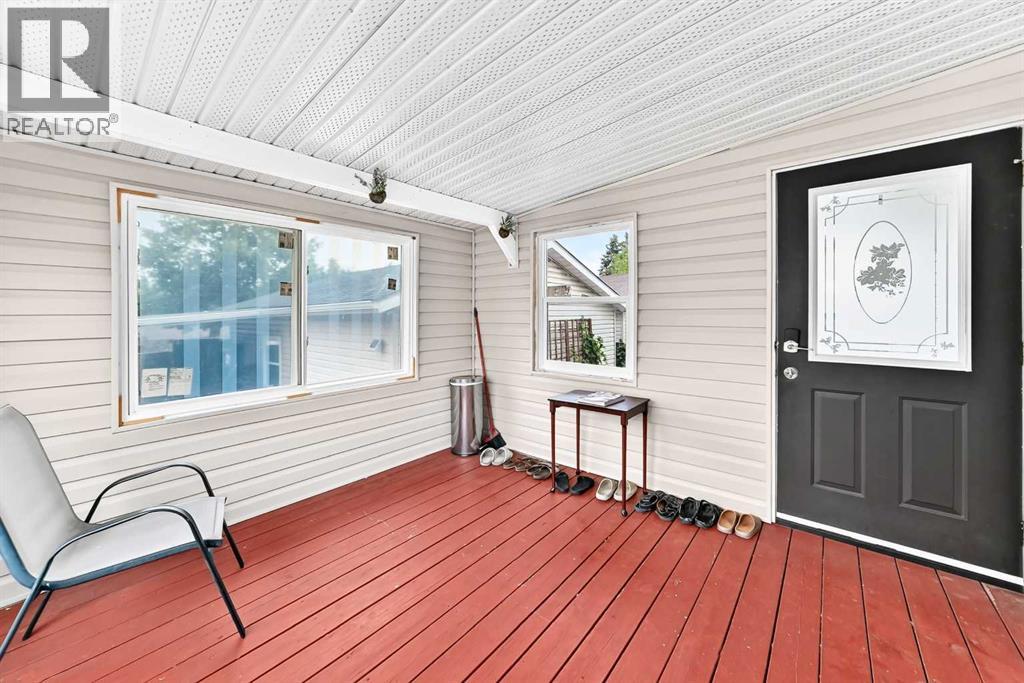
| Main Level | Sunroom | 11.92 Ft x 10.67 Ft | ||
| Main Level | Bedroom | 8.00 Ft x 12.08 Ft | ||
| Main Level | Primary Bedroom | 14.08 Ft x 12.17 Ft | ||
| Main Level | Living Room | 14.50 Ft x 11.42 Ft | ||
| Main Level | Other | 12.00 Ft x 11.17 Ft | ||
| Main Level | Dining Room | 12.17 Ft x 11.25 Ft | ||
| Main Level | Other | 6.92 Ft x 6.83 Ft |
https://www.realtor.ca/real-estate/30262489/6340-falton-road-ne-calgary-falconridge
Contact us for more information

Henry Chiedo
Associate
(403) 270-4060
Florence Onyenaucheya
Associate
(403) 270-4060

The trademarks REALTOR®, REALTORS®, and the REALTOR® logo are controlled by The Canadian Real Estate Association (CREA) and identify real estate professionals who are members of CREA. The trademarks MLS®, Multiple Listing Service® and the associated logos are owned by The Canadian Real Estate Association (CREA) and identify the quality of services provided by real estate professionals who are members of CREA. The trademark DDF® is owned by The Canadian Real Estate Association (CREA) and identifies CREA's Data Distribution Facility (DDF®)