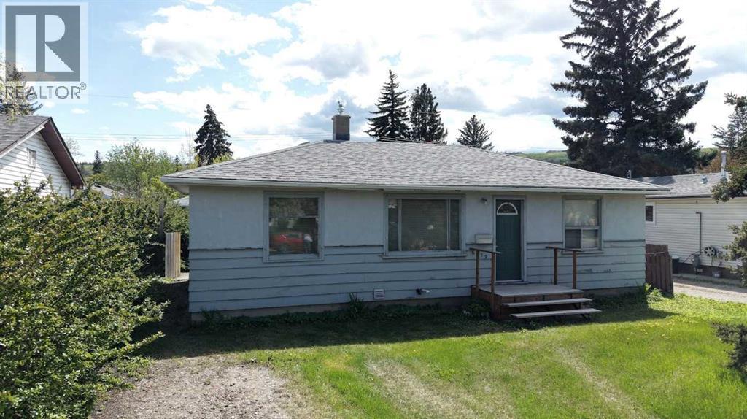
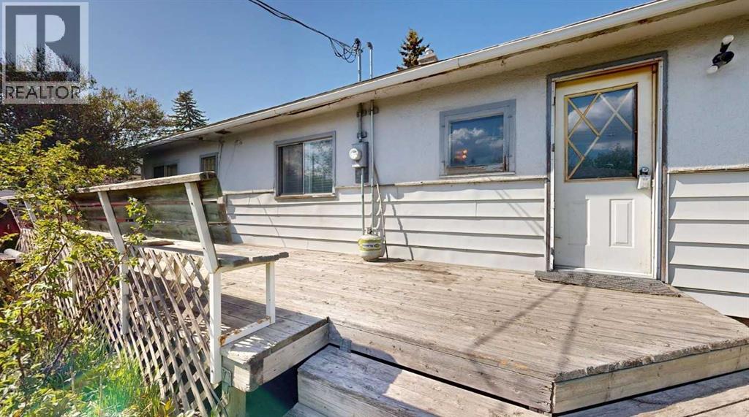
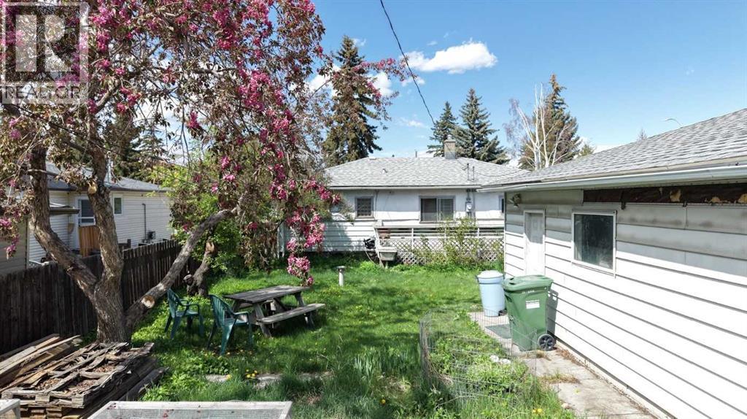
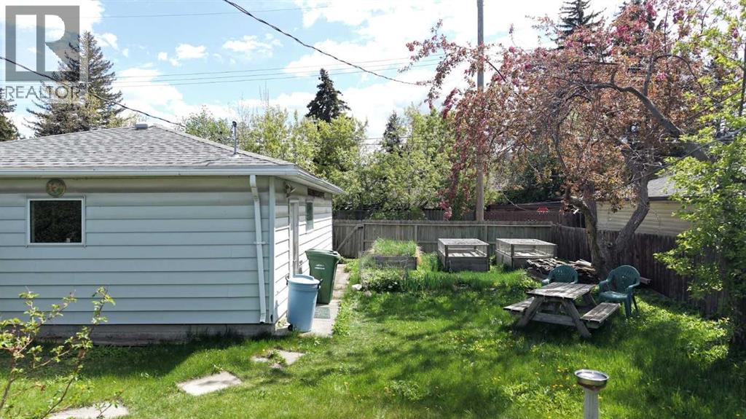
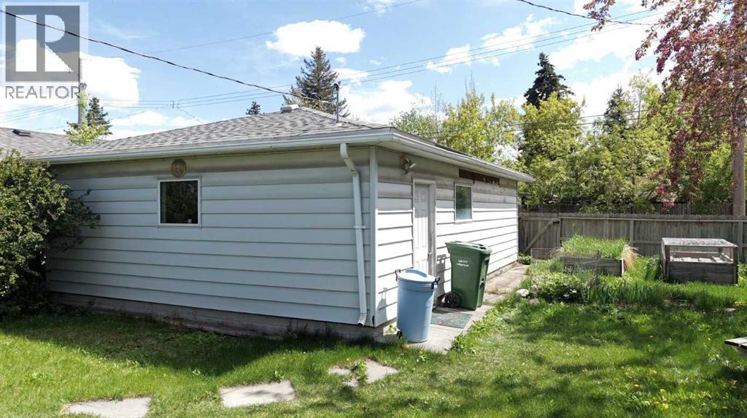
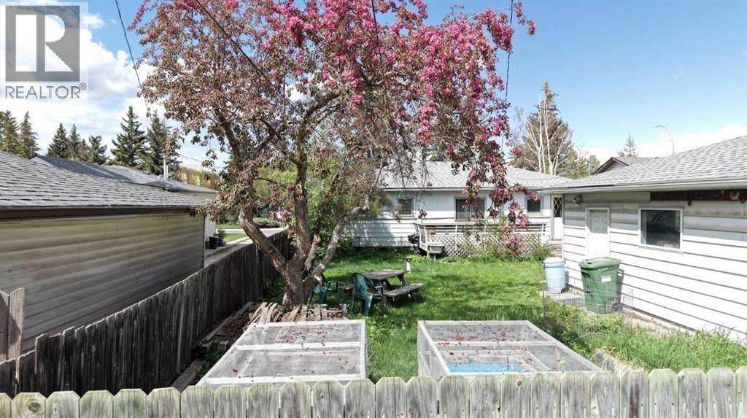
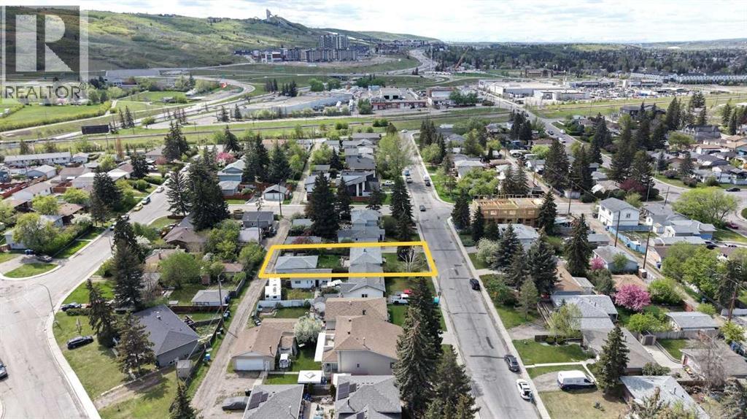
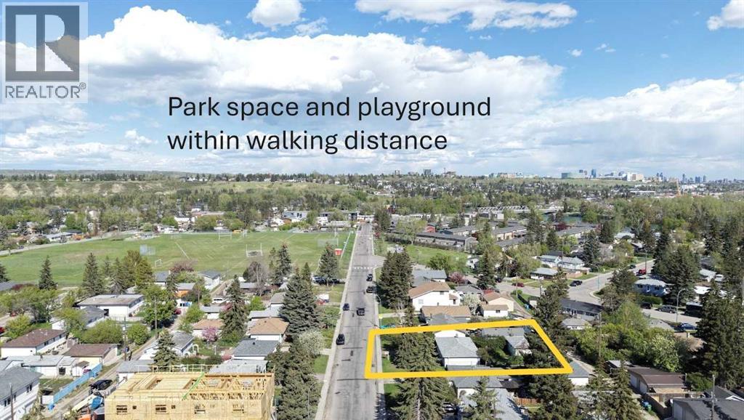
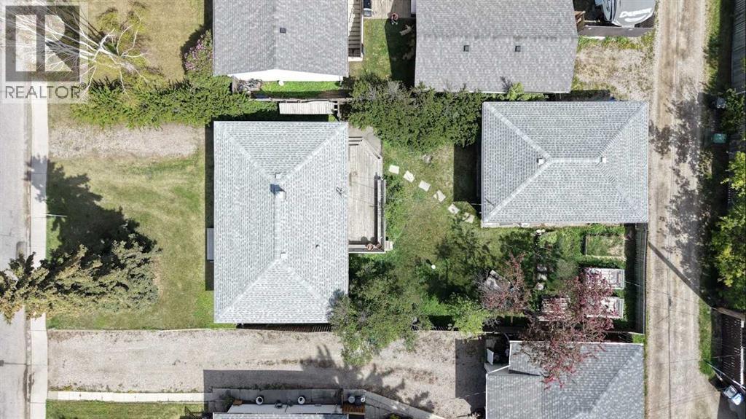
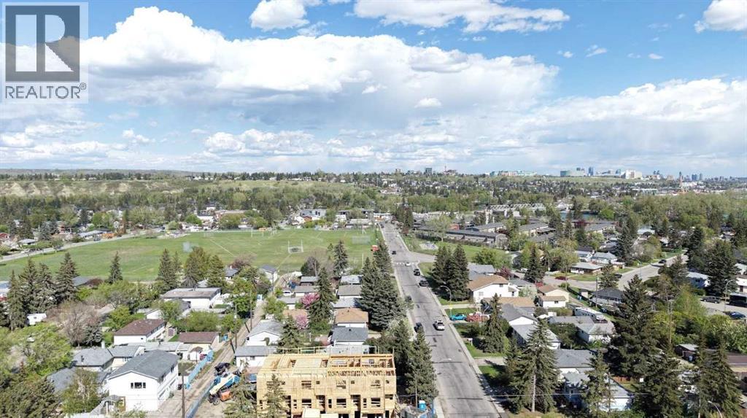
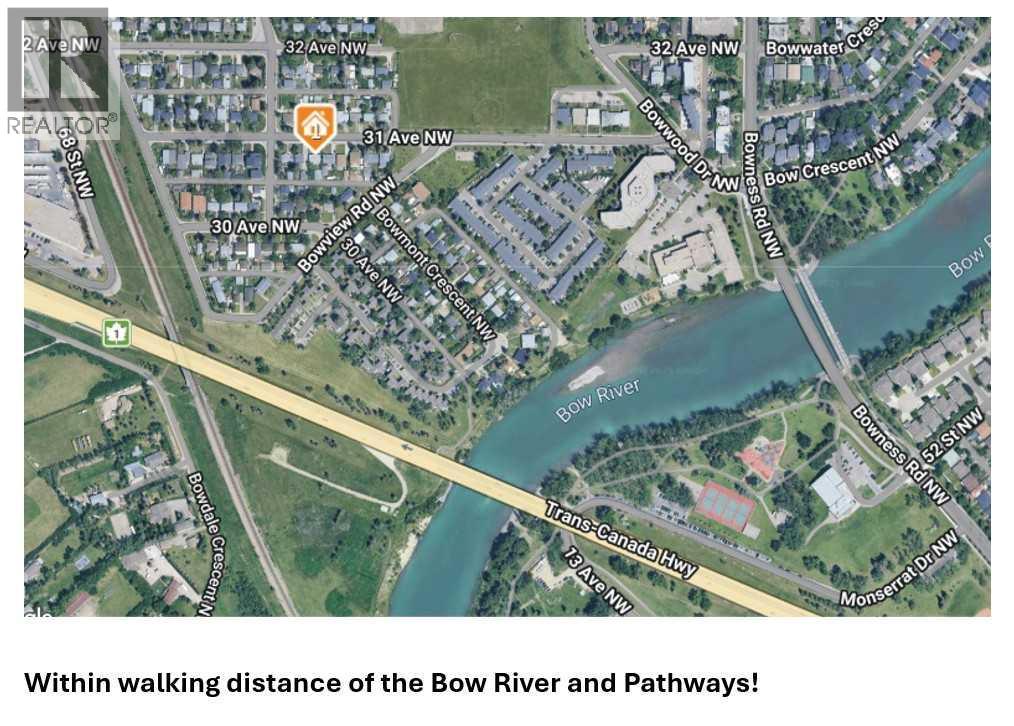
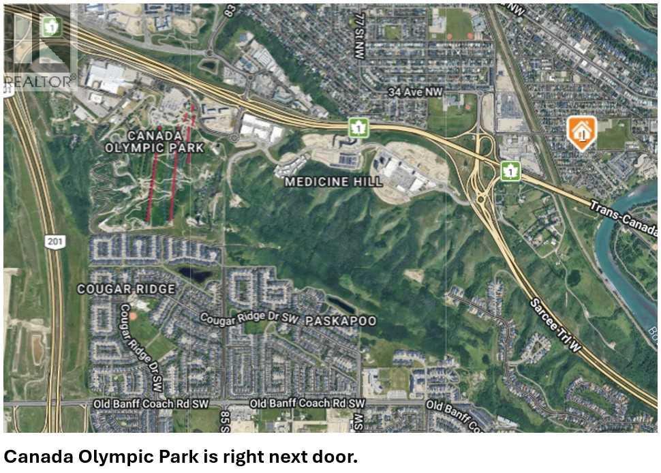
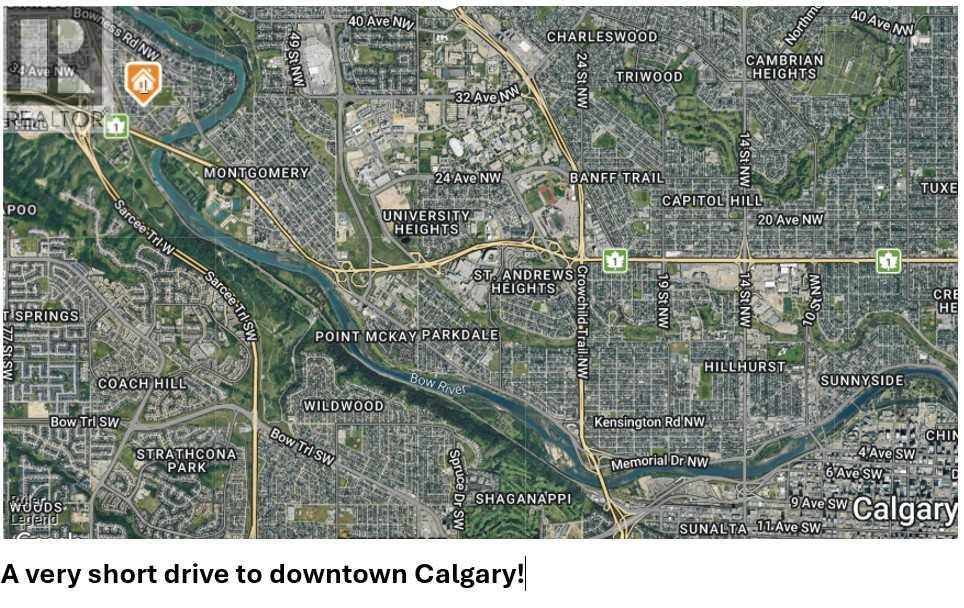
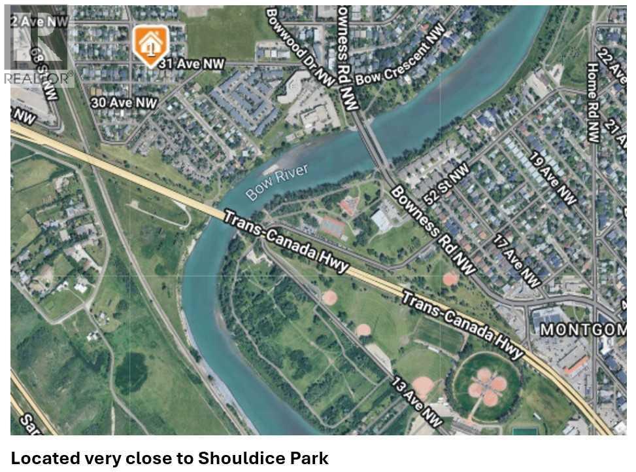
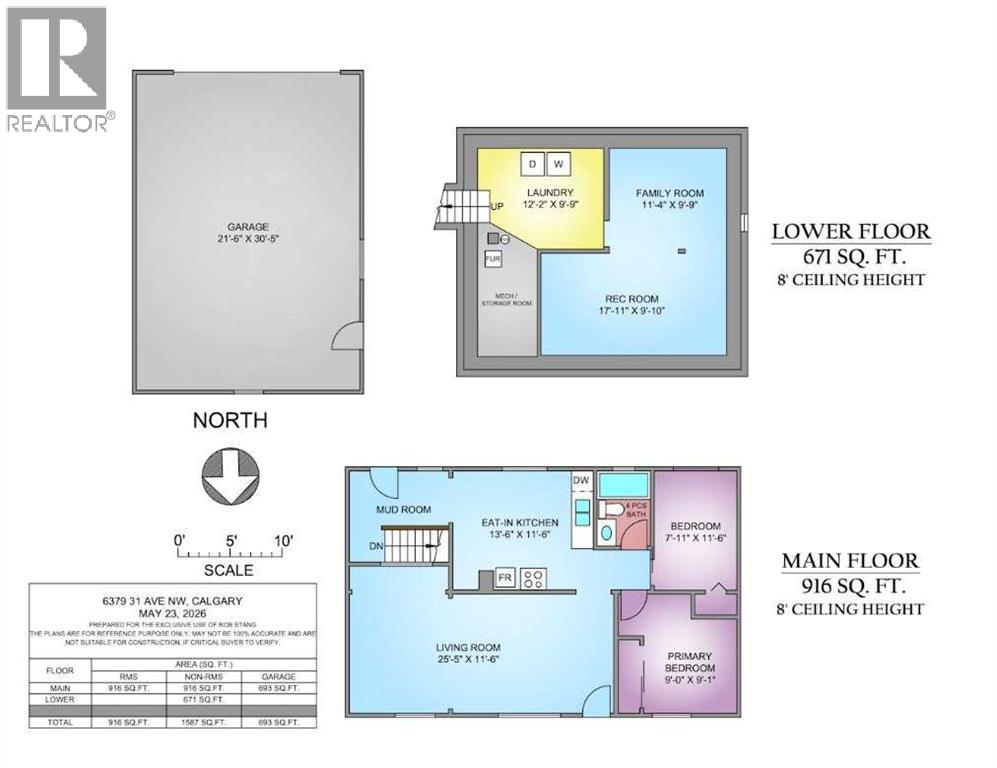
Incredible location in mature Bowness! This property sits on a spacious 5,995 sq. ft. private, fenced rectangular city lot featuring a south facing PRIVATE backyard with convenient back lane access with less foot traffic than most locations. A true lifestyle location—enjoy immediate proximity to the Bow River, extensive park pathways, local playgrounds, and excellent fishing. Familiarly located within walking distance to community schools, public transit, and excellent local shopping. Whether you are looking for a fantastic holding property, your next renovation project, or looking to build a dream home in Northwest Calgary, this lot delivers endless potential. Complete with a PRIVATE SOUTH facing backyard (provides optimal gardening and lounge lighting) and great curb appeal. Only an eight-minute walk to Superstore! What outstanding value this home and land is! Ask your Realtor to compare this property to 6388 31 Avenue NW which sold for $749,900 or about $125 per sq. ft. for the land. 6379 31 avenue is listed at $599,000 or about $99 per sq. ft. for the land and where it trumps 6388 31 Avenue NW is that it has a PRIVATE WARM SUNNY SOUTH facing back yard! What amazing value! No Side-Street Traffic Exposure: Avoid the noise and visibility of cars turning or headlights shining from the intersecting avenue flank. Safer for Pets and Kids: Lacks dual-sided road exposure, providing a much more contained and controlled environment. In the winter - only 50 feet of snow shoveling out front! In the spring early back yard snow melt! This property has Clean Rectangular Lot Lines: Features a highly uniform, rectangular footprint that is cheaper to fence and landscape cleanly. Simpler Multi-Family Staging: Absent of corner-lot traffic constraints, it offers easier site staging and material drop-off lanes for future custom builds. This is an amazing property located close to amenities and a short commute to City Centre! (id:51540)
| MLS® Number | A2314122 |
| Property Type | Single Family |
| Community Name | Bowness |
| Amenities Near By | Park, Playground, Schools, Shopping |
| Features | Back Lane |
| Parking Space Total | 4 |
| Plan | 3239gr |
| Structure | Deck |
| Bathroom Total | 1 |
| Bedrooms Above Ground | 2 |
| Bedrooms Total | 2 |
| Appliances | Refrigerator, Dishwasher, Stove, Freezer, Washer & Dryer |
| Architectural Style | Bungalow |
| Basement Development | Finished |
| Basement Type | Full (finished) |
| Constructed Date | 1955 |
| Construction Material | Poured Concrete, Wood Frame |
| Construction Style Attachment | Detached |
| Cooling Type | None |
| Exterior Finish | Concrete |
| Flooring Type | Hardwood |
| Foundation Type | Block, Poured Concrete |
| Heating Fuel | Natural Gas |
| Heating Type | Forced Air |
| Stories Total | 1 |
| Size Interior | 916 Sqft |
| Total Finished Area | 916 Sqft |
| Type | House |
| Detached Garage | 2 |
| Acreage | No |
| Fence Type | Fence |
| Land Amenities | Park, Playground, Schools, Shopping |
| Size Depth | 36.57 M |
| Size Frontage | 15.24 M |
| Size Irregular | 5995.00 |
| Size Total | 5995 Sqft|4,051 - 7,250 Sqft |
| Size Total Text | 5995 Sqft|4,051 - 7,250 Sqft |
| Zoning Description | R-cg |
| Level | Type | Length | Width | Dimensions |
|---|---|---|---|---|
| Basement | Family Room | 11.33 Ft x 9.75 Ft | ||
| Lower Level | Recreational, Games Room | 17.92 Ft x 9.83 Ft | ||
| Lower Level | Laundry Room | 12.17 Ft x 9.75 Ft | ||
| Lower Level | Storage | 5.75 Ft x 10.33 Ft | ||
| Main Level | Eat In Kitchen | 13.50 Ft x 11.50 Ft | ||
| Main Level | Living Room | 25.42 Ft x 11.50 Ft | ||
| Main Level | Primary Bedroom | 9.00 Ft x 9.08 Ft | ||
| Main Level | Bedroom | 7.92 Ft x 11.50 Ft | ||
| Main Level | 4pc Bathroom | 5.17 Ft x 7.25 Ft |
https://www.realtor.ca/real-estate/29797214/6379-31-avenue-nw-calgary-bowness
Contact us for more information

Rob Stang
Associate
(403) 259-4141

The trademarks REALTOR®, REALTORS®, and the REALTOR® logo are controlled by The Canadian Real Estate Association (CREA) and identify real estate professionals who are members of CREA. The trademarks MLS®, Multiple Listing Service® and the associated logos are owned by The Canadian Real Estate Association (CREA) and identify the quality of services provided by real estate professionals who are members of CREA. The trademark DDF® is owned by The Canadian Real Estate Association (CREA) and identifies CREA's Data Distribution Facility (DDF®)