Maintenance, Common Area Maintenance, Property Management, Reserve Fund Contributions, Waste Removal
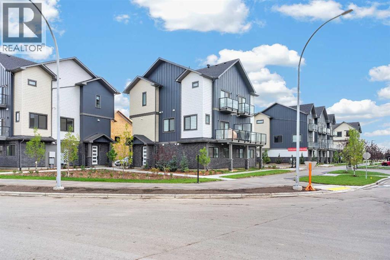
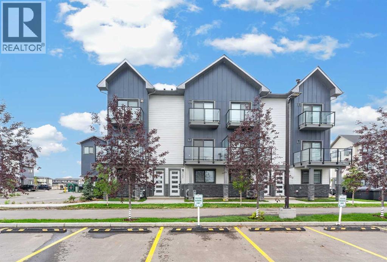
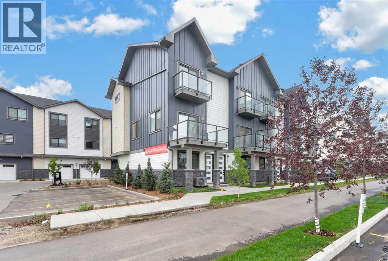
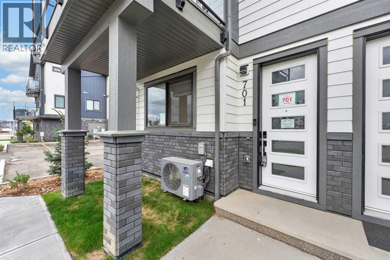
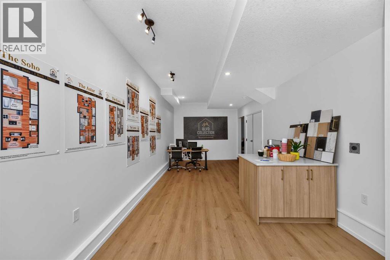
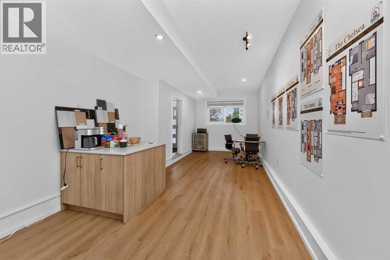
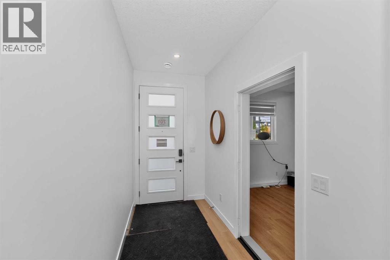
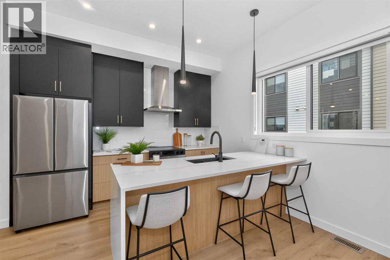
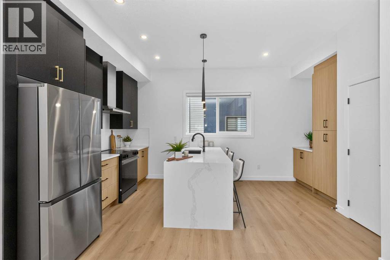
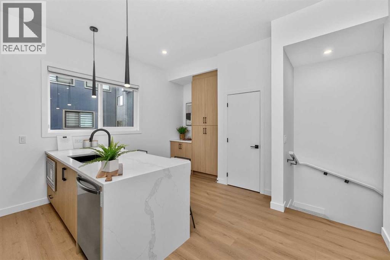
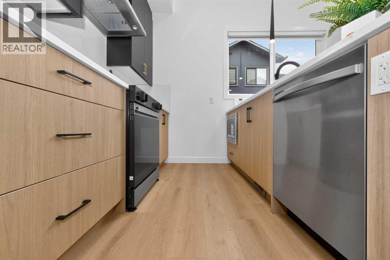
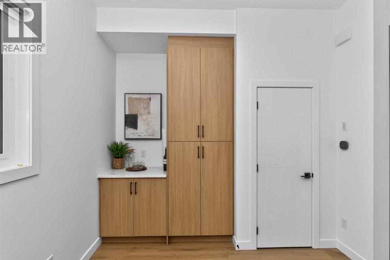
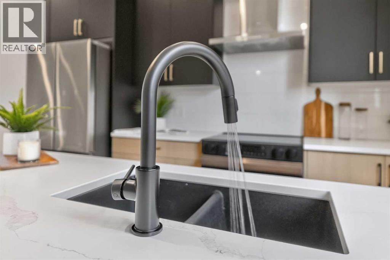
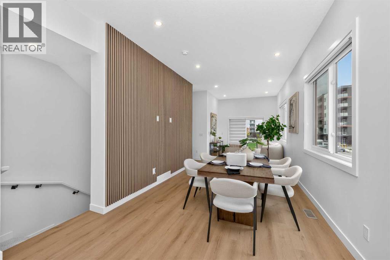
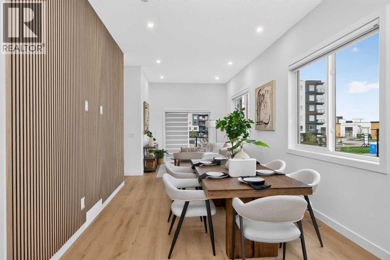
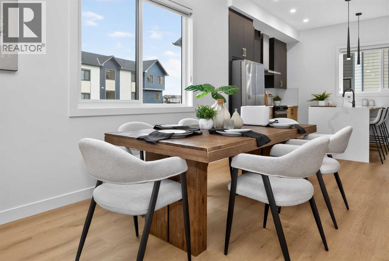
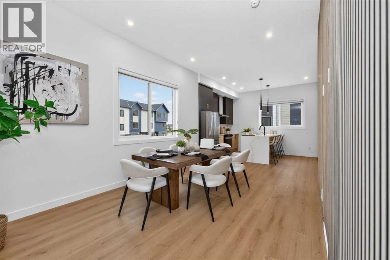
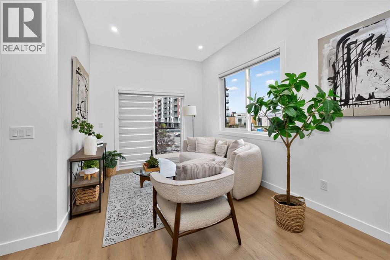
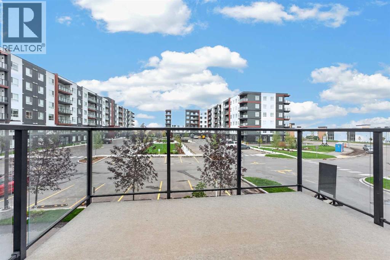
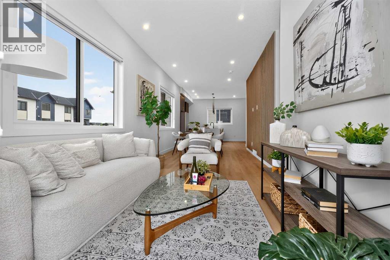
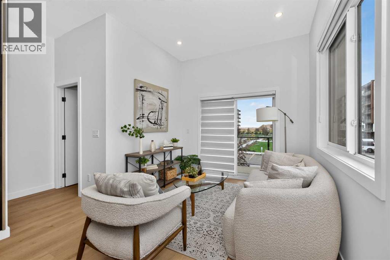
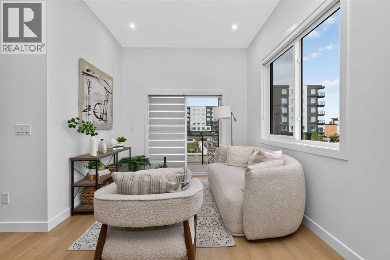
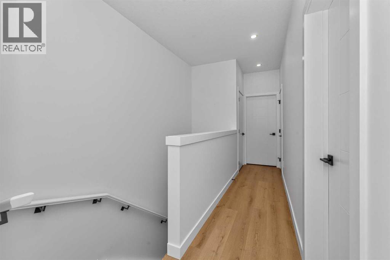
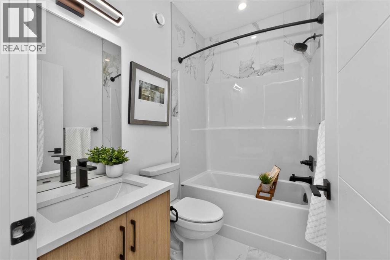
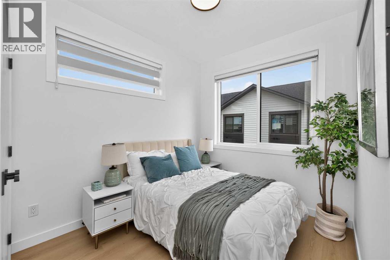
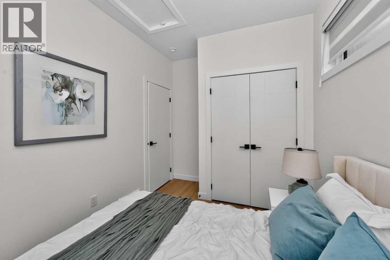
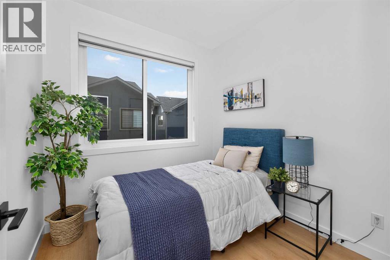
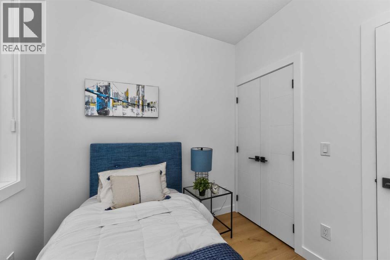
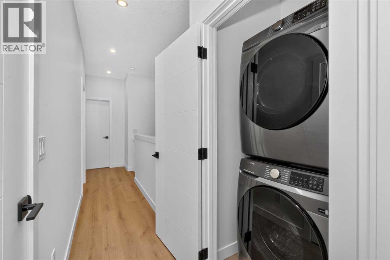
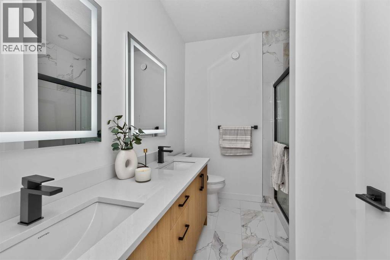
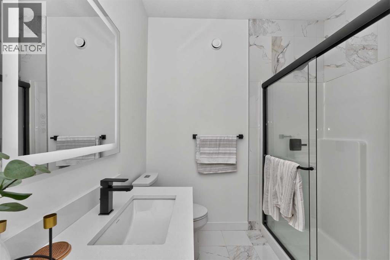
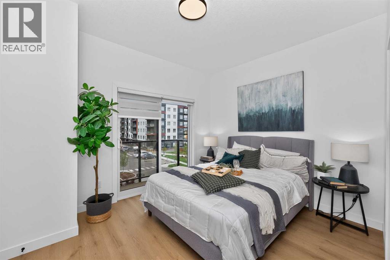
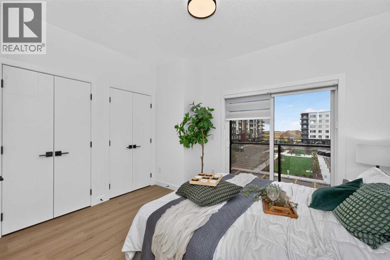
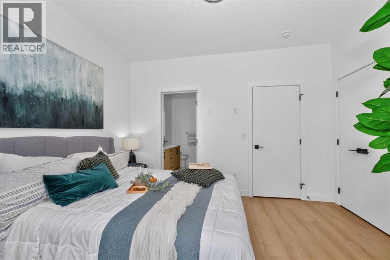
$336.65 Monthly**LIMITED-TIME PROMOTION — NO CONDO FEES FOR THE FIRST YEAR! Plus, Automatic blinds included!SHOWHOME LEASE-BACK OPPORTUNITY! Seller will lease back the showhome for up to 6 months at $2,600/month, providing the buyer with potential immediate rental income.Welcome to this beautiful 3-bedroom, 2.5-bathroom townhouse in Belvedere offering 1,411 sqft of modern living space with a double tandem garage and 2 balconies.The main floor features 10-ft ceilings, luxury vinyl plank flooring, and an open-concept layout. The upgraded kitchen includes quartz countertops, tall cabinetry, stainless steel appliances, built-in microwave, an. The bright living room opens to a private balcony, perfect for relaxing or entertaining.Upstairs, the spacious primary bedroom features a large closet, spa-inspired ensuite, and private balcony. Two additional bedrooms, a full bathroom, and convenient laundry complete the upper floor.The lower level offers a double tandem garage with extra storage, and the home is fully landscaped.*Prime Belvedere location:* Close to Costco, Walmart, Cineplex, restaurants, banks, parks, and the future school site. Easy access to Stoney Trail and Highway 1, with Downtown Calgary approximately 15 minutes away.A great opportunity for *first-time buyers, families, or investors. **Book your showing today!* (id:51540)
| MLS® Number | A2347430 |
| Property Type | Single Family |
| Community Name | Belvedere |
| Community Features | Pets Allowed |
| Features | Other |
| Parking Space Total | 2 |
| Plan | Tbd |
| Bathroom Total | 2 |
| Bedrooms Above Ground | 3 |
| Bedrooms Total | 3 |
| Amenities | Other |
| Appliances | Refrigerator, Dishwasher, Stove, Microwave, Hood Fan |
| Basement Type | None |
| Constructed Date | 2025 |
| Construction Material | Poured Concrete, Wood Frame |
| Construction Style Attachment | Attached |
| Cooling Type | Central Air Conditioning |
| Exterior Finish | Brick, Concrete |
| Flooring Type | Carpeted, Ceramic Tile, Vinyl Plank |
| Foundation Type | Poured Concrete |
| Heating Fuel | Natural Gas |
| Heating Type | Forced Air |
| Stories Total | 3 |
| Size Interior | 1,411 Sqft |
| Total Finished Area | 1411 Sqft |
| Type | Row / Townhouse |
| Attached Garage | 2 |
| Garage | |
| Heated Garage |
| Acreage | No |
| Fence Type | Not Fenced |
| Size Total Text | Unknown |
| Zoning Description | M-2 |
| Level | Type | Length | Width | Dimensions |
|---|---|---|---|---|
| Second Level | Kitchen | 13.58 Ft x 12.00 Ft | ||
| Second Level | Dining Room | 10.67 Ft x 10.75 Ft | ||
| Second Level | Living Room | 9.83 Ft x 10.83 Ft | ||
| Third Level | Primary Bedroom | 10.00 Ft x 9.67 Ft | ||
| Third Level | 4pc Bathroom | 4.67 Ft x 8.58 Ft | ||
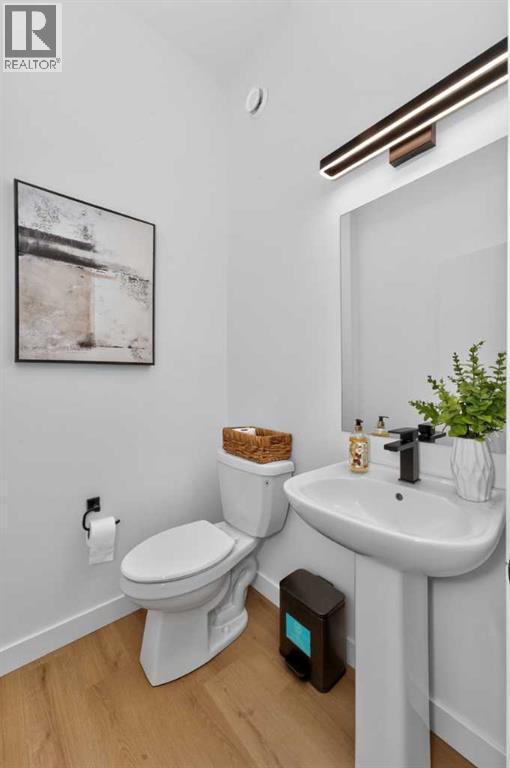
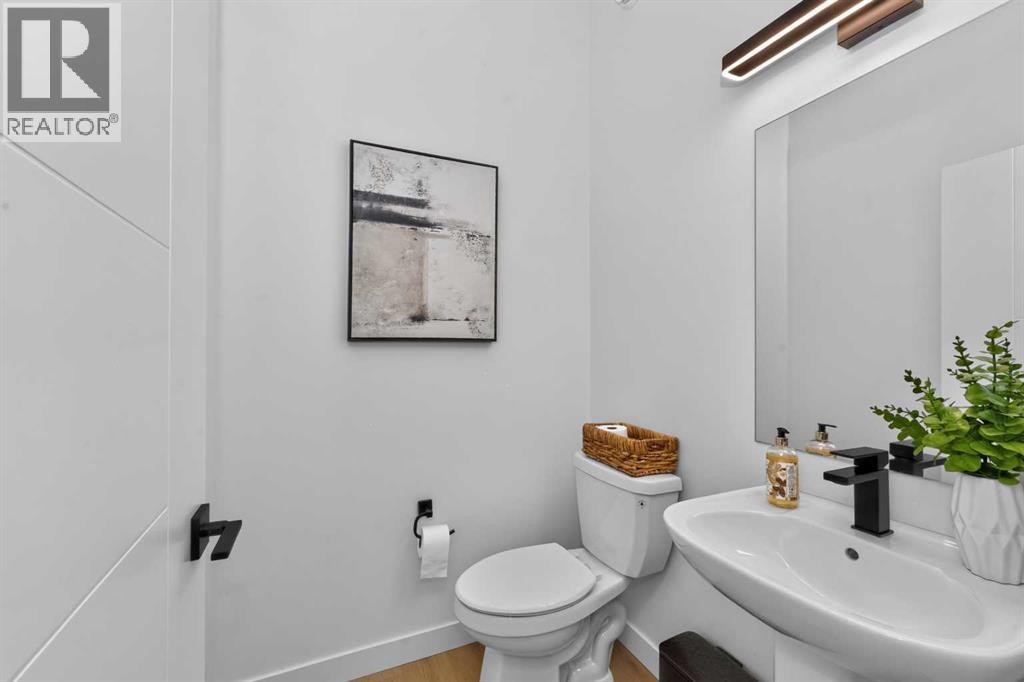
| Third Level | 3pc Bathroom | 7.33 Ft x 5.00 Ft | ||
| Third Level | Bedroom | 8.33 Ft x 9.50 Ft | ||
| Third Level | Bedroom | 8.33 Ft x 8.00 Ft | ||
| Main Level | Storage | 3.50 Ft x 5.50 Ft |
https://www.realtor.ca/real-estate/30315452/701-200-belvedere-boulevard-se-calgary-belvedere
Contact us for more information

Jatin Sethi
Associate
(403) 719-0900
(403) 592-7072

The trademarks REALTOR®, REALTORS®, and the REALTOR® logo are controlled by The Canadian Real Estate Association (CREA) and identify real estate professionals who are members of CREA. The trademarks MLS®, Multiple Listing Service® and the associated logos are owned by The Canadian Real Estate Association (CREA) and identify the quality of services provided by real estate professionals who are members of CREA. The trademark DDF® is owned by The Canadian Real Estate Association (CREA) and identifies CREA's Data Distribution Facility (DDF®)