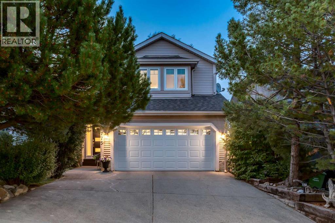
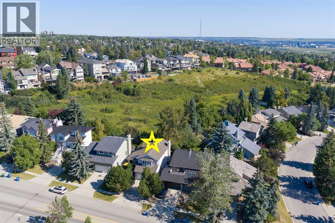
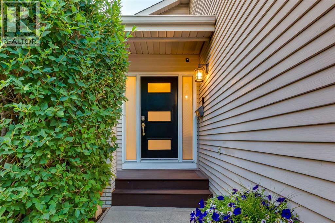
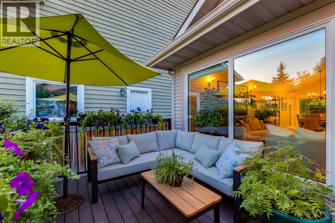
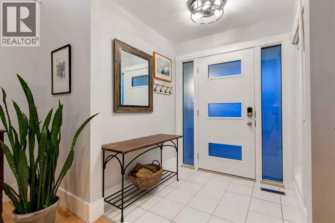
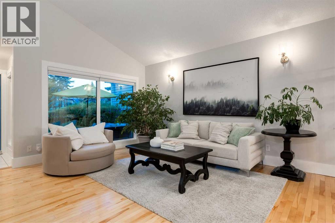
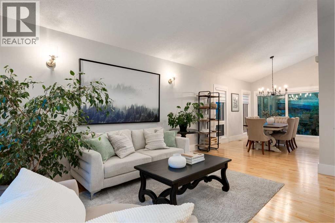
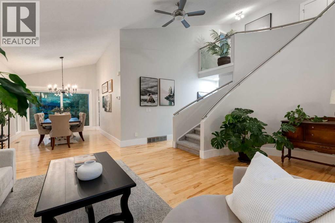
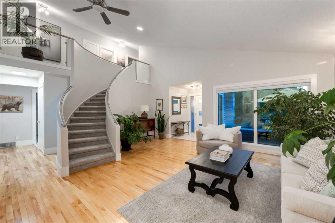
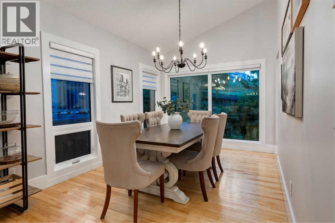
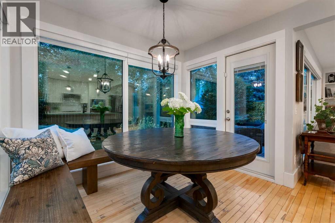
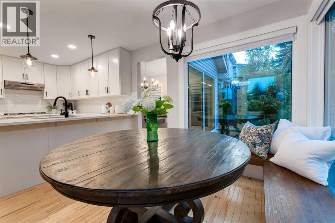
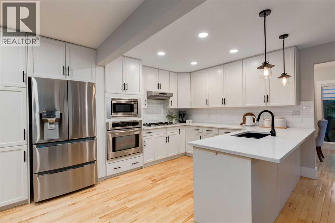
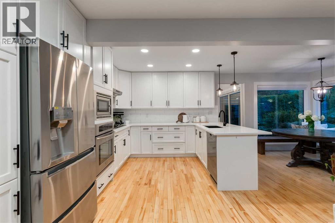
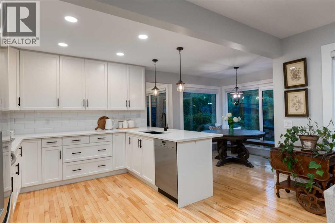
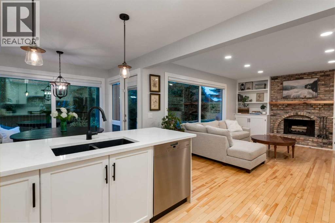
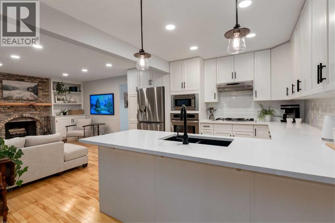
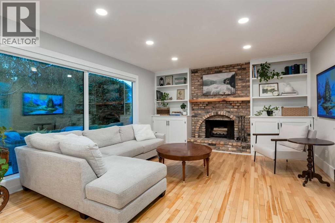
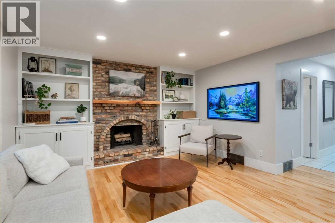
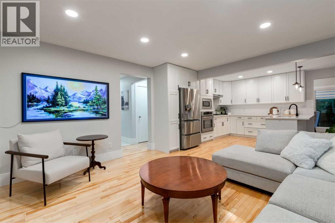
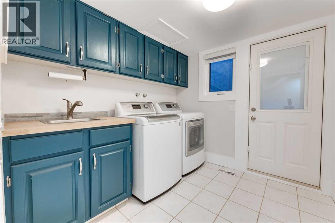
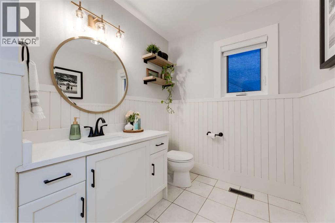
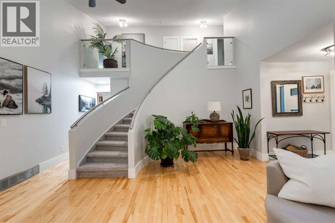
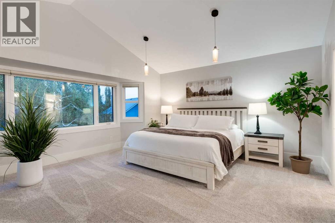
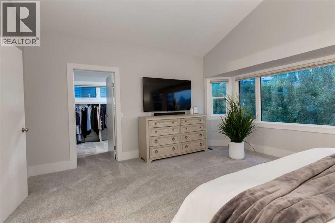
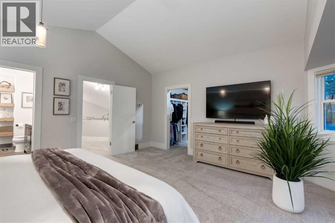
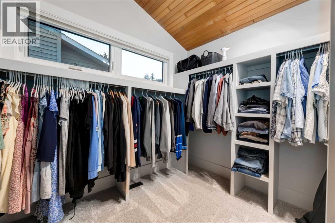
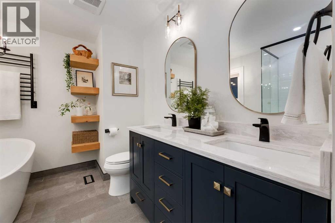
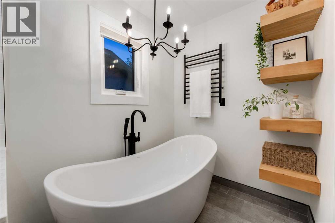
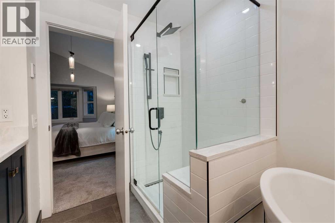
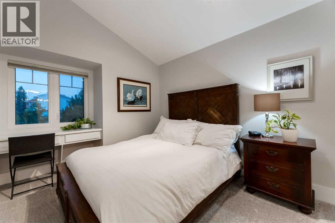
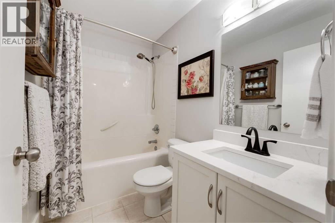
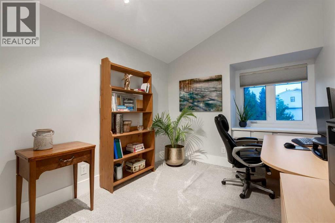
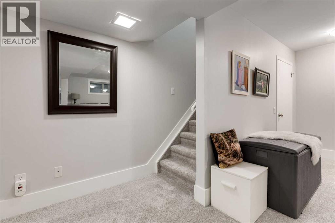
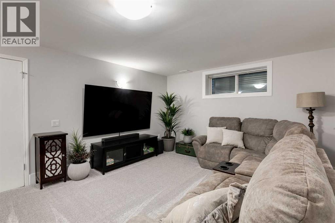
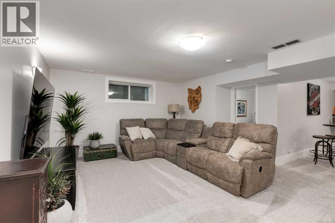
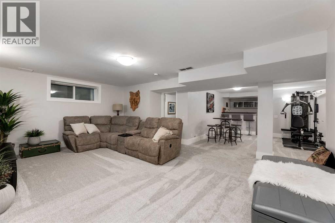
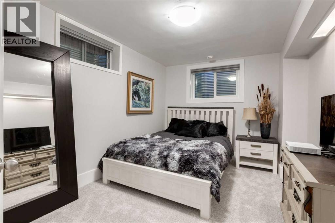
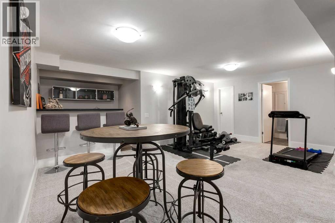
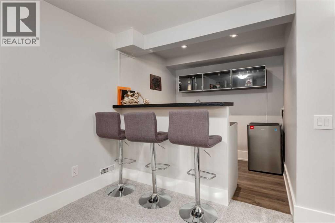
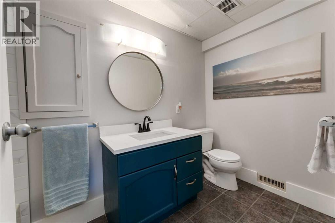
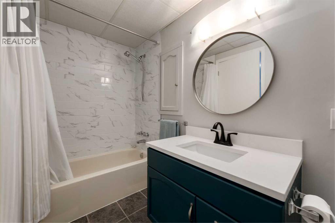
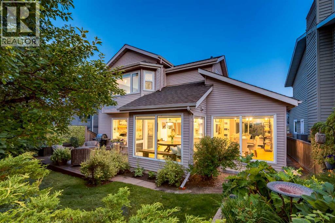
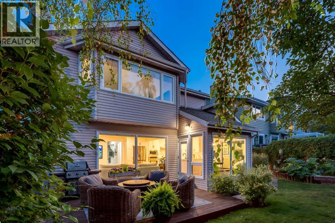
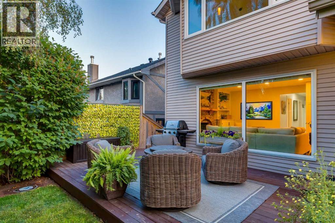
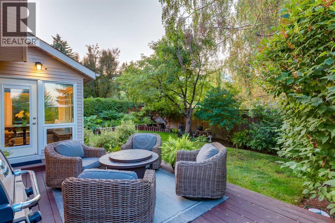
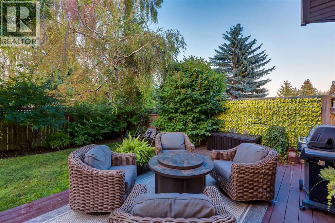
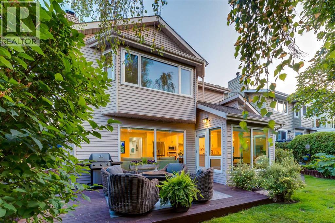
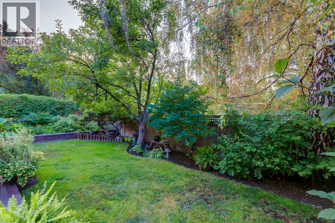
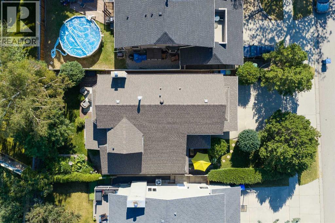
WELCOME to this BEAUTIFULLY RENOVATED 2-STOREY HOME in one of STRATHCONA PARK'S MOST DESIRABLE LOCATIONS!!! Offering 3,292 SQ. FT. OF DEVELOPED LIVING SPACE, 4 BEDROOMS, 3.5 BATHROOMS, AIR CONDITIONING, an INSULATED + HEATED DOUBLE ATTACHED GARAGE + OVER $60,000 IN RENOVATIONS!!! This exceptional family home blends timeless character w/HIGH-QUALITY modern updates in a family-friendly community. From the RENOVATED KITCHEN + SPA-INSPIRED ENSUITE to the private outdoor spaces, every detail supports daily living + effortless entertaining.Mature trees, inviting curb appeal + a PRIVATE FRONT DECK create a warm welcome. Step inside to a foyer where soaring VAULTED CEILINGS, FRESH PAINT, RICH HARDWOOD FLOORING + ELEGANT FINISHES establish a feeling of openness. The formal living room is filled w/NATURAL LIGHT before flowing into the SPACIOUS dining room—creating spaces for holiday celebrations + intimate dinners.At the heart of the home is the COMPLETELY RENOVATED KITCHEN w/timeless full-height cabinetry, QUARTZ COUNTERTOPS, SS APPLIANCES incl. a NEW FRIDGE, BUILT-IN WALL OVEN, MICROWAVE + GAS COOKTOP + a LARGE PENINSULA. Perfectly connected to the breakfast nook + FAMILY ROOM, this layout makes cooking + hosting effortless. The family room centres around a timeless BRICK WOOD-BURNING FIREPLACE w/classic mantle, custom built-ins + oversized windows framing the lush backyard, while patio doors extend the living space onto the expansive rear deck. A laundry/mudroom, updated powder room + direct garage access complete the main level.Upstairs, the PRIMARY RETREAT feels like a peaceful escape w/VAULTED CEILINGS, large windows + NEW HIGH-END CARPET w/UNDERLAY. The SPA-INSPIRED 5-PC ENSUITE feat. HEATED FLOORS, a freestanding soaker tub, oversized glass shower, double vanity + an oversized WALK-IN CLOSET. Two additional bedrooms + a 4-PC BATHROOM complete the upper level.The FULLY FINISHED BASEMENT adds incredible flexibility, offering a spacious recreation room ideal for movie nights, games or entertaining around the WET BAR, plus a generous 4TH BEDROOM, UPDATED 4-PC BATHROOM, dedicated flex space for a home gym, hobby room or office + abundant storage.Outside, mature trees create outstanding PRIVACY while multiple sitting areas, colourful gardens + generous lawn provide the perfect setting for morning coffee, summer BBQs, evening gatherings or children to play. Extensive AUGUST 2024 UPDATES incl. approx. 90% of the stippled ceilings scraped, refinished + painted, the entire home repainted, NEW high-end carpet + underlay, countertops, sinks + hardware throughout, updated kitchen backsplash, NEW fridge + gas cooktop. Additional upgrades incl. NEWER FURNACE, A/C, an OVERSIZED hot water tank, UPDATED electrical panel + humidifier. Close to excellent schools, parks, pathways, shopping, transit + major roadways w/quick access to downtown + the mountains, this is more than an exceptional home—it's an opportunity to enjoy one of Calgary's most sought-after COMMUNITIES!!! (id:51540)
| MLS® Number | A2336235 |
| Property Type | Single Family |
| Neigbourhood | Strathcona Park |
| Community Name | Strathcona Park |
| Amenities Near By | Park, Playground, Schools, Shopping |
| Features | Treed, Wet Bar, Pvc Window, Level |
| Parking Space Total | 4 |
| Plan | 8011491 |
| Structure | Deck |
| Bathroom Total | 4 |
| Bedrooms Above Ground | 3 |
| Bedrooms Below Ground | 1 |
| Bedrooms Total | 4 |
| Appliances | Washer, Refrigerator, Cooktop - Gas, Dishwasher, Dryer, Microwave, Oven - Built-in, Hood Fan, Window Coverings, Garage Door Opener |
| Basement Development | Finished |
| Basement Type | Full (finished) |
| Constructed Date | 1981 |
| Construction Material | Wood Frame |
| Construction Style Attachment | Detached |
| Cooling Type | Central Air Conditioning |
| Exterior Finish | Vinyl Siding |
| Fire Protection | Smoke Detectors |
| Fireplace Present | Yes |
| Fireplace Total | 1 |
| Flooring Type | Carpeted, Hardwood, Tile |
| Foundation Type | Poured Concrete |
| Half Bath Total | 1 |
| Heating Fuel | Natural Gas |
| Heating Type | Forced Air |
| Stories Total | 2 |
| Size Interior | 2,267 Sqft |
| Total Finished Area | 2266.64 Sqft |
| Type | House |
| Attached Garage | 2 |
| Garage | |
| Heated Garage | |
| Street |
| Acreage | No |
| Fence Type | Fence |
| Land Amenities | Park, Playground, Schools, Shopping |
| Landscape Features | Landscaped, Lawn |
| Size Depth | 34.1 M |
| Size Frontage | 13.8 M |
| Size Irregular | 469.00 |
| Size Total | 469 M2|4,051 - 7,250 Sqft |
| Size Total Text | 469 M2|4,051 - 7,250 Sqft |
| Zoning Description | R-c1 |
| Level | Type | Length | Width | Dimensions |
|---|---|---|---|---|
| Second Level | Primary Bedroom | 16.58 Ft x 15.75 Ft | ||
| Second Level | Other | 10.00 Ft x 9.33 Ft | ||
| Second Level | 5pc Bathroom | 11.00 Ft x 7.92 Ft | ||
| Second Level | Bedroom | 10.83 Ft x 9.50 Ft | ||
| Second Level | Bedroom | 10.75 Ft x 9.42 Ft | ||
| Second Level | 4pc Bathroom | 7.92 Ft x 5.00 Ft | ||
| Basement | Family Room | 20.00 Ft x 13.08 Ft | ||
| Basement | Bedroom | 13.58 Ft x 9.67 Ft | ||
| Basement | Other | 7.83 Ft x 7.83 Ft | ||
| Basement | Other | 19.50 Ft x 12.08 Ft | ||
| Basement | Storage | 5.67 Ft x 4.67 Ft | ||
| Basement | 4pc Bathroom | 10.08 Ft x 5.00 Ft | ||
| Basement | Furnace | 16.75 Ft x 11.08 Ft | ||
| Main Level | Living Room | 16.67 Ft x 13.92 Ft | ||
| Main Level | Family Room | 17.00 Ft x 13.58 Ft | ||
| Main Level | Kitchen | 14.00 Ft x 10.50 Ft | ||
| Main Level | Dining Room | 14.08 Ft x 9.58 Ft | ||
| Main Level | Breakfast | 9.33 Ft x 9.33 Ft | ||
| Main Level | Foyer | 6.17 Ft x 5.67 Ft | ||
| Main Level | Laundry Room | 8.25 Ft x 7.67 Ft | ||
| Main Level | 2pc Bathroom | 8.42 Ft x 6.08 Ft |
| Electricity | Connected |
| Natural Gas | Connected |
| Telephone | Connected |
| Sewer | Connected |
| Water | Connected |
https://www.realtor.ca/real-estate/30172927/775-strathcona-drive-sw-calgary-strathcona-park
Contact us for more information

Simon D. Hunt
Associate
(403) 287-3880

The trademarks REALTOR®, REALTORS®, and the REALTOR® logo are controlled by The Canadian Real Estate Association (CREA) and identify real estate professionals who are members of CREA. The trademarks MLS®, Multiple Listing Service® and the associated logos are owned by The Canadian Real Estate Association (CREA) and identify the quality of services provided by real estate professionals who are members of CREA. The trademark DDF® is owned by The Canadian Real Estate Association (CREA) and identifies CREA's Data Distribution Facility (DDF®)