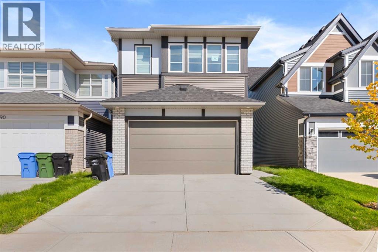
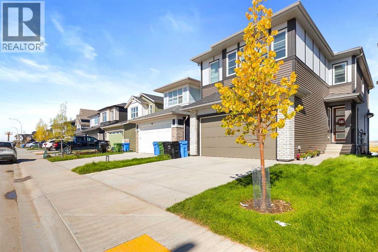
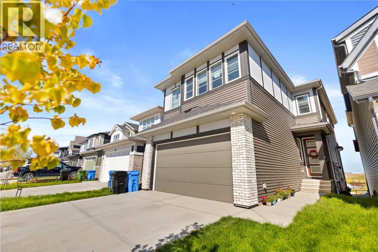
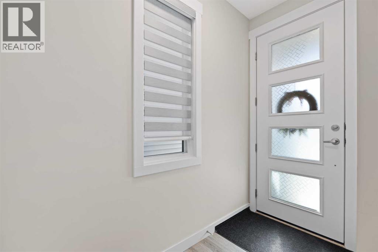
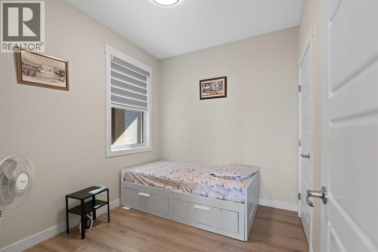
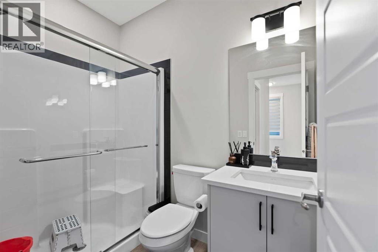
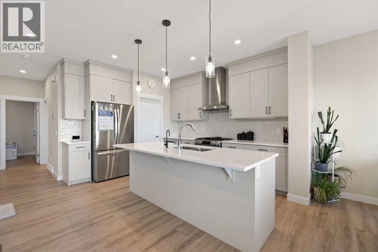
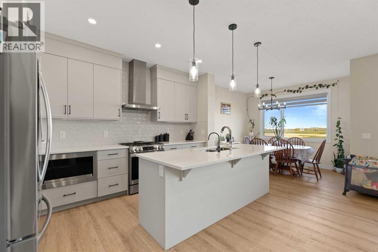
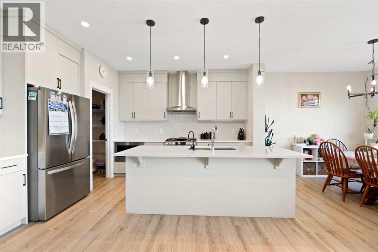
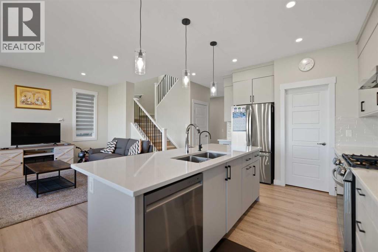
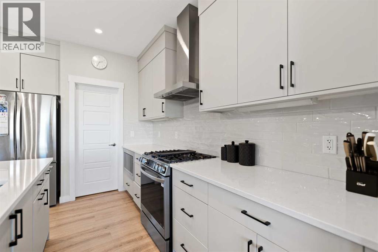
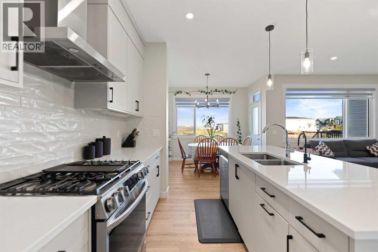
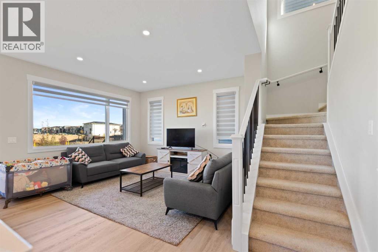
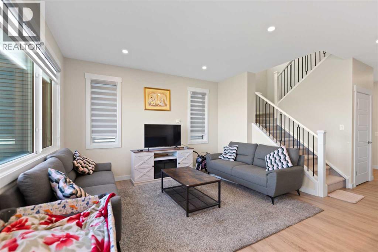
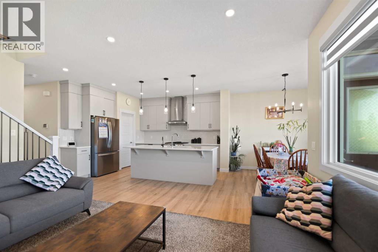
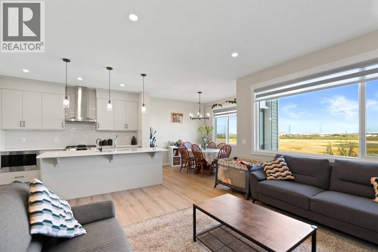
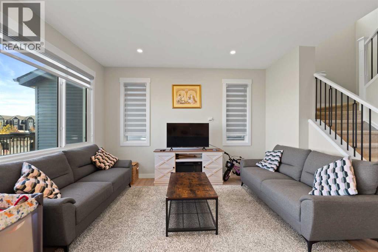
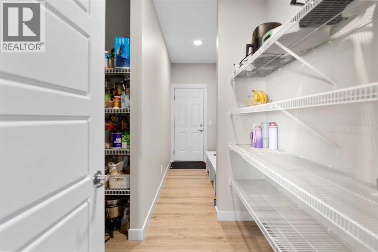
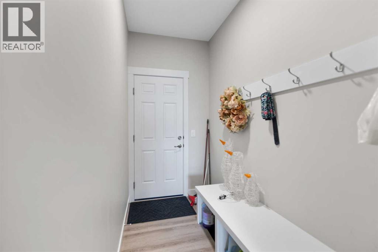
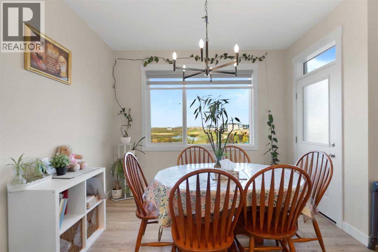
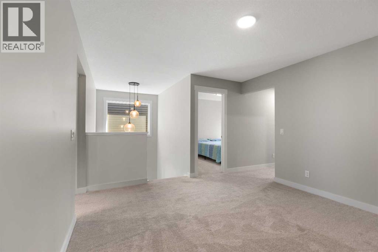
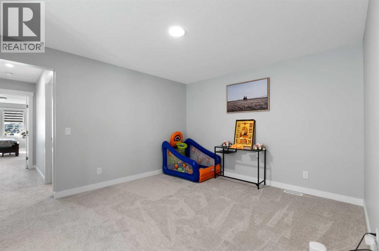
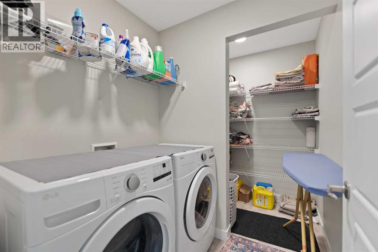
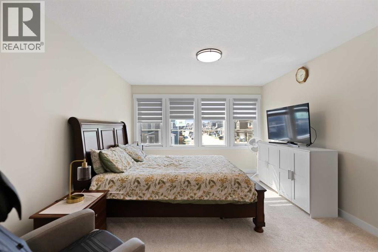
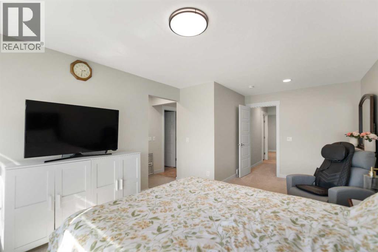
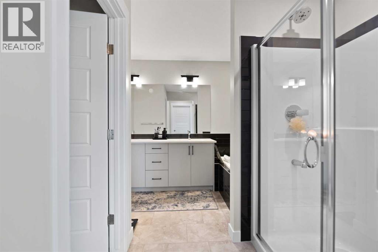
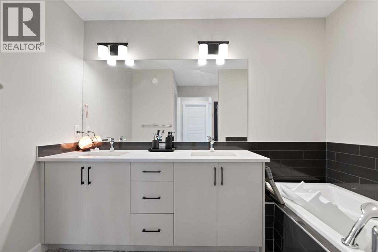
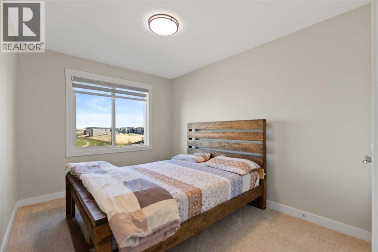
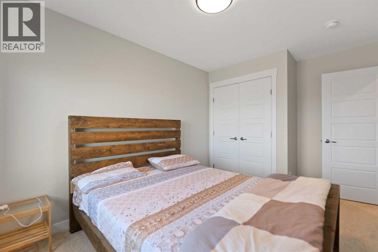
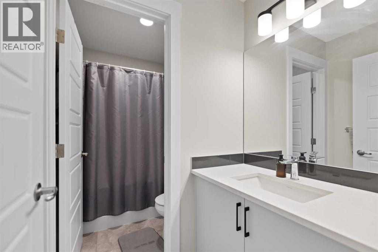
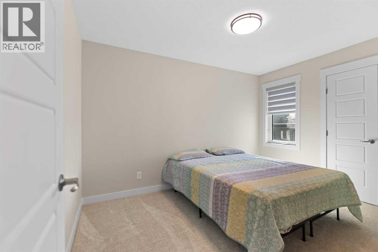
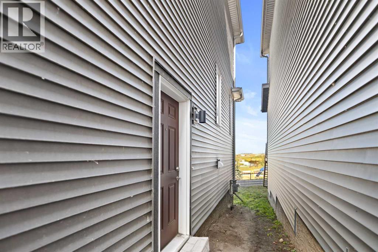
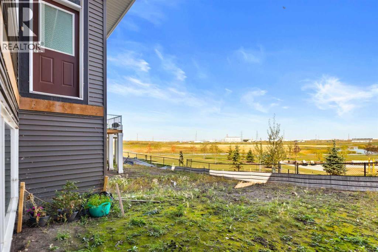
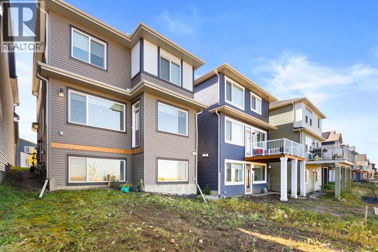
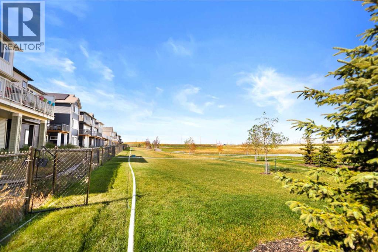
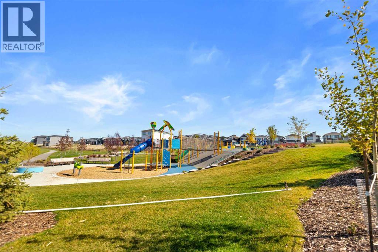
Welcome to this spacious and beautifully designed home in the sought-after community of Cornerstone, backing directly onto a park and pond with a peaceful and scenic setting. Featuring a double front-attached garage and plenty of living space, this home is ideal for a growing family. The main floor offers a bedroom and full bathroom, along with a nice upgraded kitchen featuring modern finishes, ample cabinetry, and plenty of workspace. The open living area provides a comfortable space for everyday living and entertaining.Upstairs, you’ll find four additional bedrooms, a spacious bonus room, and convenient upper-floor laundry. The primary bedroom features a luxurious 5-piece ensuite, while the additional bedrooms provide plenty of space for family members or guests.The unfinished sunshine basement comes with a separate side entrance, offering excellent potential for future development. Enjoy the added benefit of backing onto a park and pond, providing a beautiful backdrop and extra outdoor space right outside your home.A great opportunity to own a spacious family home in Cornerstone with a functional layout, upgraded kitchen, double attached garage, and outstanding park-and-pond views. (id:51540)
| MLS® Number | A2347129 |
| Property Type | Single Family |
| Community Name | Cornerstone |
| Amenities Near By | Park, Playground, Shopping, Water Nearby |
| Community Features | Lake Privileges |
| Features | Pvc Window, No Animal Home, No Smoking Home |
| Parking Space Total | 4 |
| Plan | 2410507 |
| Structure | None |
| Bathroom Total | 3 |
| Bedrooms Above Ground | 5 |
| Bedrooms Total | 5 |
| Appliances | Washer, Refrigerator, Range - Gas, Dishwasher, Dryer, Microwave, Hood Fan, Garage Door Opener |
| Basement Development | Unfinished |
| Basement Features | Separate Entrance |
| Basement Type | Full (unfinished) |
| Constructed Date | 2024 |
| Construction Material | Poured Concrete, Wood Frame |
| Construction Style Attachment | Detached |
| Cooling Type | None |
| Exterior Finish | Concrete, Vinyl Siding |
| Flooring Type | Carpeted, Vinyl Plank |
| Foundation Type | Poured Concrete |
| Heating Type | Forced Air |
| Stories Total | 2 |
| Size Interior | 2,239 Sqft |
| Total Finished Area | 2239 Sqft |
| Type | House |
| Attached Garage | 2 |
| Acreage | No |
| Fence Type | Not Fenced |
| Land Amenities | Park, Playground, Shopping, Water Nearby |
| Size Depth | 35.05 M |
| Size Frontage | 8.97 M |
| Size Irregular | 314.00 |
| Size Total | 314 M2|0-4,050 Sqft |
| Size Total Text | 314 M2|0-4,050 Sqft |
| Zoning Description | R-g |
| Level | Type | Length | Width | Dimensions |
|---|---|---|---|---|
| Main Level | Dining Room | 10.92 Ft x 9.75 Ft | ||
| Main Level | Living Room | 13.92 Ft x 12.00 Ft | ||
| Main Level | Kitchen | 11.25 Ft x 10.92 Ft | ||
| Main Level | Bedroom | 9.25 Ft x 8.42 Ft | ||
| Main Level | 3pc Bathroom | 8.00 Ft x 4.92 Ft | ||
| Main Level | Other | 7.92 Ft x 6.25 Ft | ||
| Main Level | Storage | 8.42 Ft x 4.50 Ft | ||
| Main Level | Foyer | 7.92 Ft x 3.92 Ft | ||
| Main Level | Other | 6.25 Ft x 4.50 Ft | ||
| Upper Level | Bonus Room | 13.42 Ft x 12.00 Ft | ||
| Upper Level | Primary Bedroom | 19.17 Ft x 11.92 Ft | ||
| Upper Level | Bedroom | 13.92 Ft x 9.08 Ft | ||
| Upper Level | Bedroom | 12.42 Ft x 9.08 Ft | ||
| Upper Level | 4pc Bathroom | 9.67 Ft x 9.58 Ft | ||
| Upper Level | 4pc Bathroom | 9.58 Ft x 5.17 Ft | ||
| Upper Level | Laundry Room | 9.58 Ft x 4.25 Ft | ||
| Upper Level | Bedroom | 12.17 Ft x 9.58 Ft |
https://www.realtor.ca/real-estate/30313612/86-corner-glen-gardens-ne-calgary-cornerstone
Contact us for more information

Harminder Saini
Associate
(855) 623-6900
www.joinreal.com/

Gary Basra
Associate
(855) 623-6900
www.joinreal.com/

The trademarks REALTOR®, REALTORS®, and the REALTOR® logo are controlled by The Canadian Real Estate Association (CREA) and identify real estate professionals who are members of CREA. The trademarks MLS®, Multiple Listing Service® and the associated logos are owned by The Canadian Real Estate Association (CREA) and identify the quality of services provided by real estate professionals who are members of CREA. The trademark DDF® is owned by The Canadian Real Estate Association (CREA) and identifies CREA's Data Distribution Facility (DDF®)