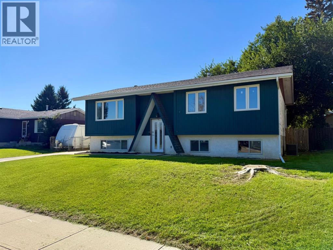
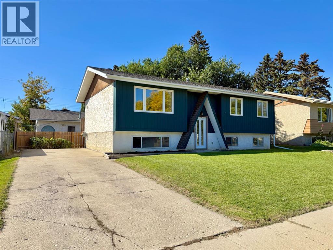
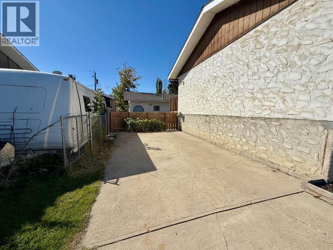
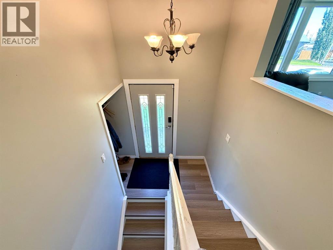
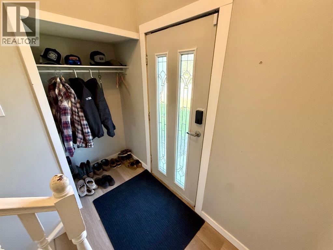
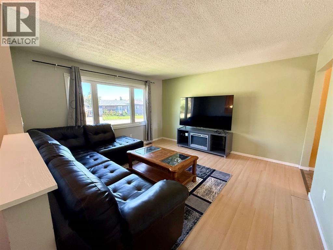
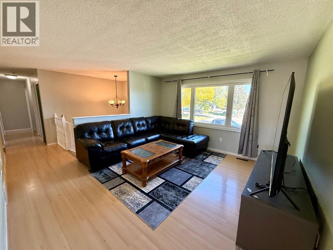
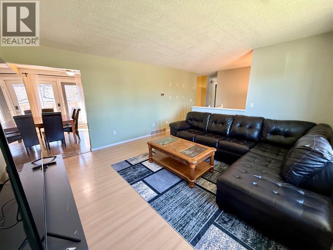
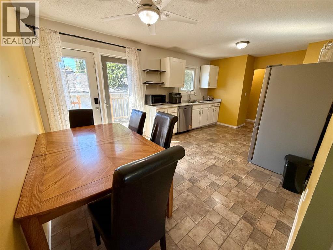
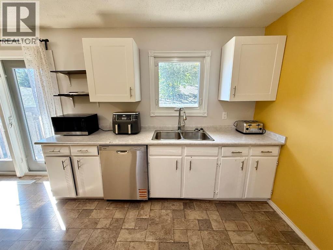
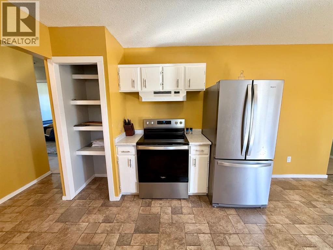
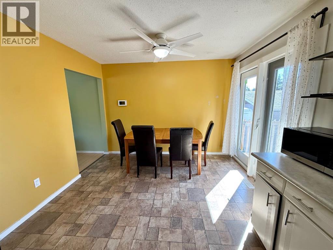
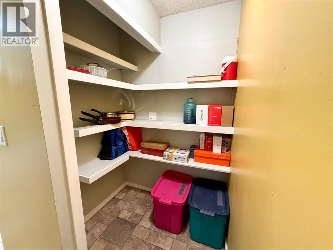
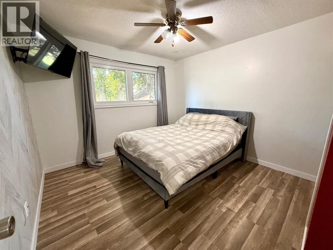
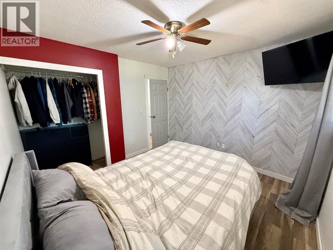
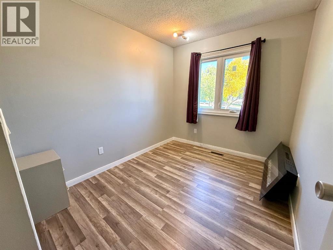
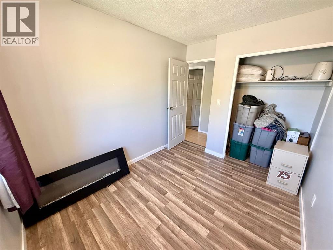
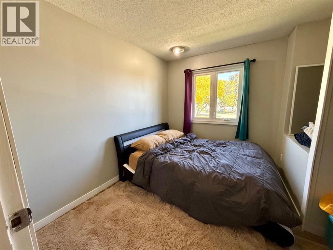
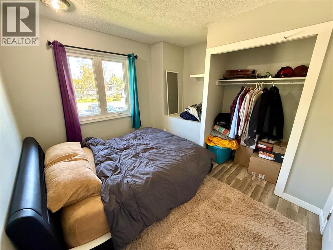
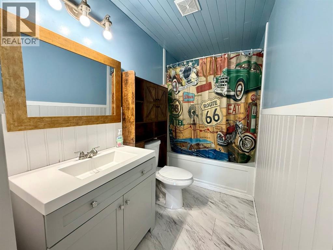
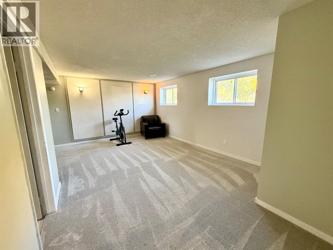
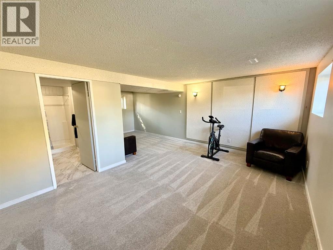
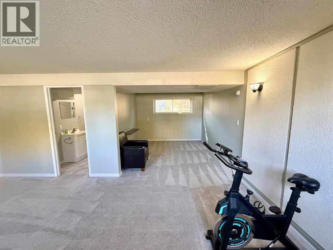
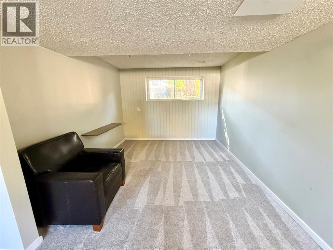
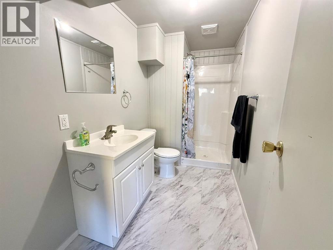
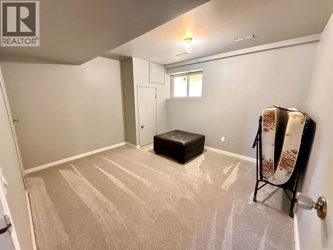
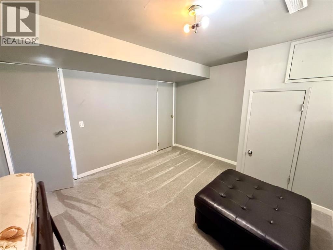
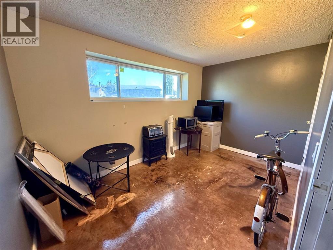
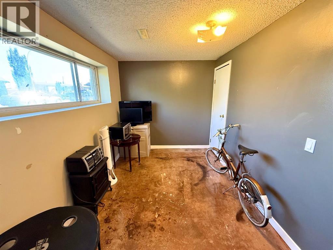
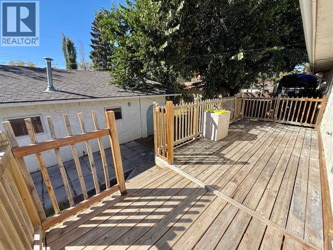
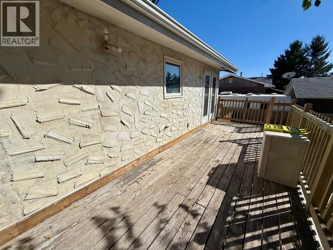
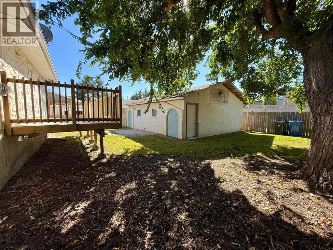
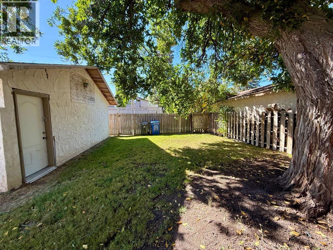
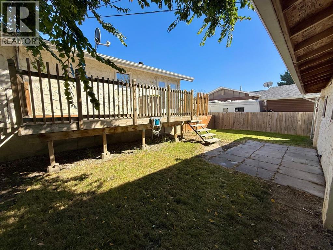
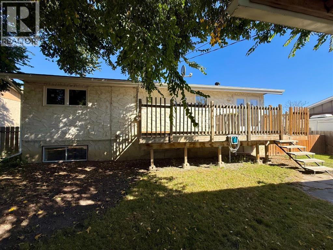
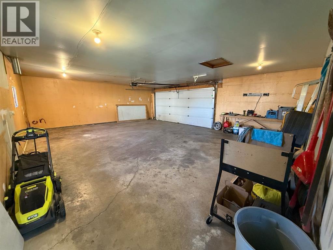
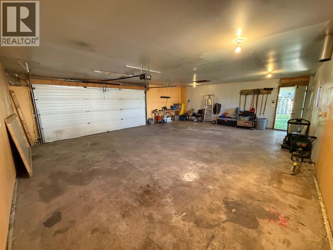
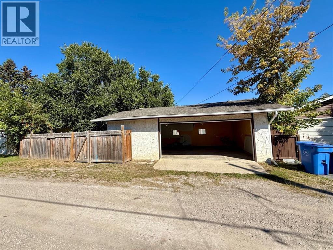
Welcome to 921 Ellis Crescent, a charming five-bedroom bi-level overlooking green space in a mature and desirable High River neighbourhood. The bright main floor features an inviting living room, durable laminate flooring and a functional kitchen with patio doors leading to an 18' x 8' west-facing deck—perfect for summer BBQs and outdoor dining.The fully developed basement offers a comfortable family room, plush carpeting and flexible space for guests, children or a home office. Numerous updates add peace of mind, including a new furnace and central air conditioner in 2022, new eavestroughs in 2023, upper windows installed in 2019 and a roof replaced in 2017. The refrigerator, stove and dishwasher were also replaced between 2022 and 2024.The oversized 30' x 24' insulated double detached garage provides plenty of room for parking, storage or a workshop. Located on a quiet street close to schools, parks and shopping, this is an excellent family home in a sought-after neighbourhood. (id:51540)
| MLS® Number | A2347178 |
| Property Type | Single Family |
| Community Name | Central High River |
| Amenities Near By | Playground, Shopping |
| Features | See Remarks, Other, Back Lane, No Animal Home, No Smoking Home |
| Parking Space Total | 5 |
| Plan | 1792jk |
| Structure | Deck |
| Bathroom Total | 2 |
| Bedrooms Above Ground | 3 |
| Bedrooms Below Ground | 2 |
| Bedrooms Total | 5 |
| Appliances | Washer, Refrigerator, Dishwasher, Stove, Dryer, Hood Fan, Window Coverings, Garage Door Opener |
| Architectural Style | Bi-level |
| Basement Development | Finished |
| Basement Type | Full (finished) |
| Constructed Date | 1974 |
| Construction Material | Wood Frame |
| Construction Style Attachment | Detached |
| Cooling Type | Central Air Conditioning |
| Exterior Finish | Stucco, Wood Siding |
| Flooring Type | Carpeted, Laminate, Linoleum, Vinyl |
| Foundation Type | Poured Concrete |
| Heating Type | Forced Air |
| Size Interior | 1,041 Sqft |
| Total Finished Area | 1041 Sqft |
| Type | House |
| Detached Garage | 2 |
| Parking Pad |
| Acreage | No |
| Fence Type | Fence |
| Land Amenities | Playground, Shopping |
| Landscape Features | Lawn |
| Size Frontage | 18.2 M |
| Size Irregular | 557.40 |
| Size Total | 557.4 M2|4,051 - 7,250 Sqft |
| Size Total Text | 557.4 M2|4,051 - 7,250 Sqft |
| Zoning Description | Tnd |
| Level | Type | Length | Width | Dimensions |
|---|---|---|---|---|
| Basement | Living Room | 15.50 Ft x 11.33 Ft | ||
| Basement | Bedroom | 7.67 Ft x 12.50 Ft | ||
| Basement | Bedroom | 10.58 Ft x 11.67 Ft | ||
| Basement | 3pc Bathroom | .00 Ft x .00 Ft | ||
| Main Level | Other | 19.42 Ft x 11.08 Ft | ||
| Main Level | Living Room | 13.75 Ft x 13.25 Ft | ||
| Main Level | Primary Bedroom | 11.00 Ft x 11.00 Ft | ||
| Main Level | Bedroom | 10.33 Ft x 8.00 Ft | ||
| Main Level | Bedroom | 10.42 Ft x 8.00 Ft | ||
| Main Level | 4pc Bathroom | .00 Ft x .00 Ft |
https://www.realtor.ca/real-estate/30309963/921-ellis-crescent-se-high-river-central-high-river
Contact us for more information

John W. Seacrist
Associate
(403) 652-2121
(403) 601-6096

Trish L. Seacrist
Associate
(403) 652-2121
(403) 601-6096

The trademarks REALTOR®, REALTORS®, and the REALTOR® logo are controlled by The Canadian Real Estate Association (CREA) and identify real estate professionals who are members of CREA. The trademarks MLS®, Multiple Listing Service® and the associated logos are owned by The Canadian Real Estate Association (CREA) and identify the quality of services provided by real estate professionals who are members of CREA. The trademark DDF® is owned by The Canadian Real Estate Association (CREA) and identifies CREA's Data Distribution Facility (DDF®)