Maintenance, Condominium Amenities, Common Area Maintenance, Insurance, Ground Maintenance, Property Management, Reserve Fund Contributions, Waste Removal
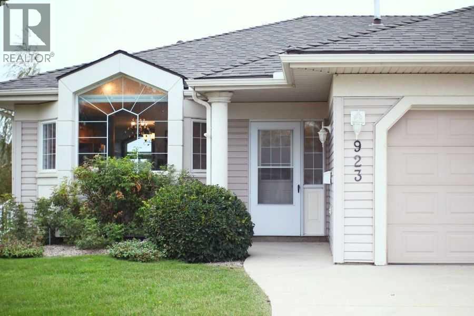
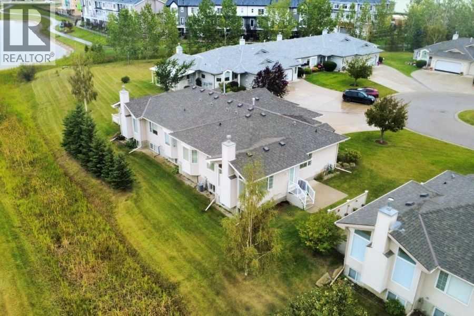
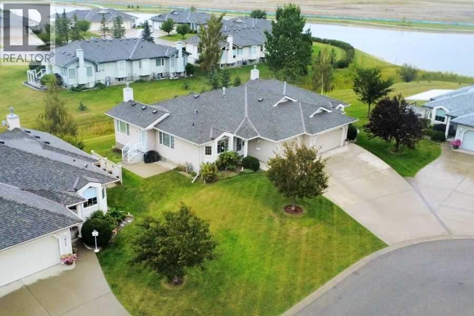
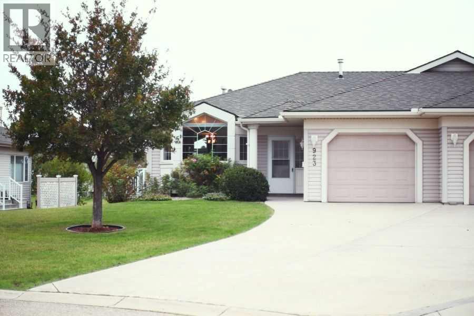
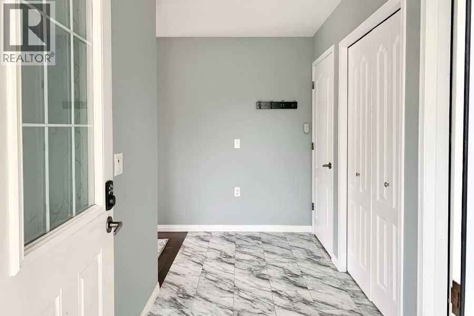
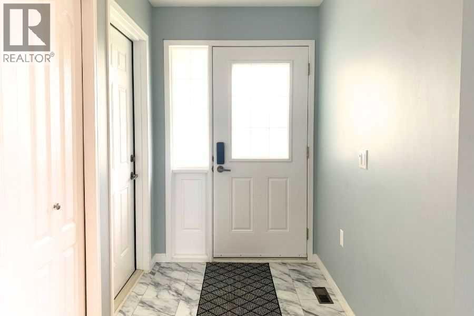
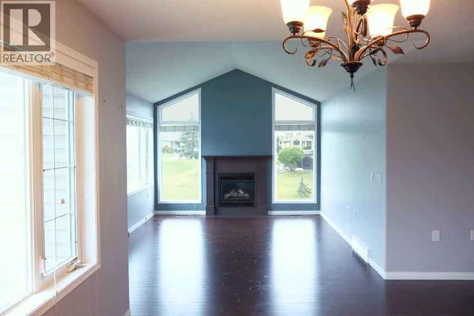
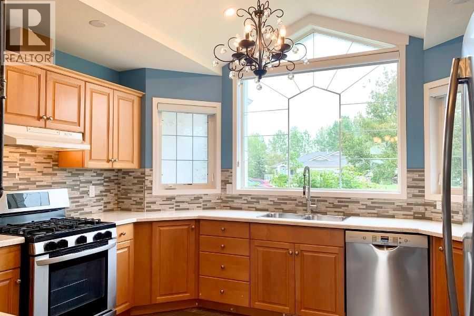
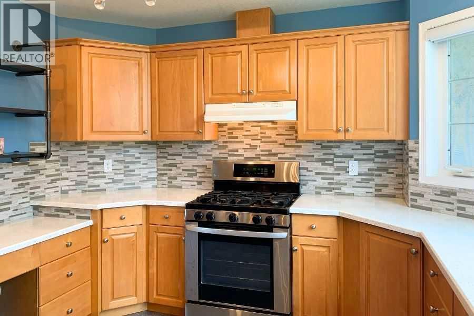
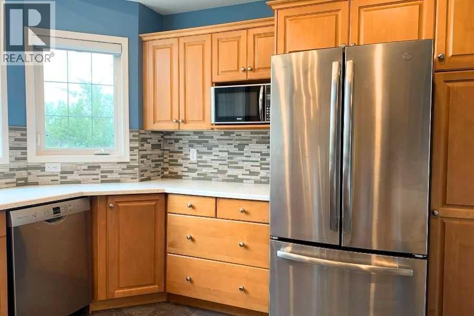
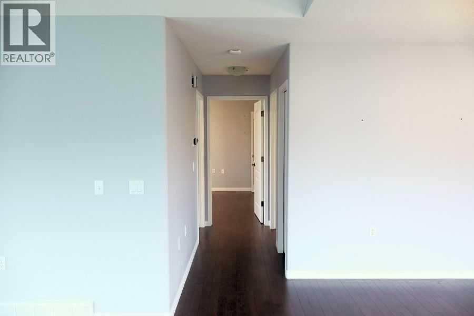
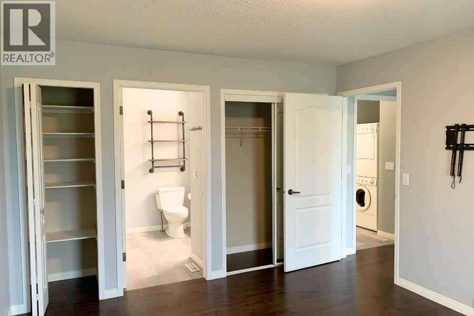
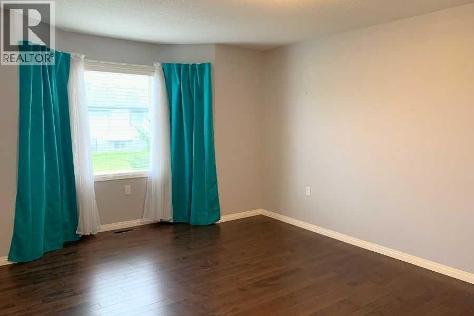
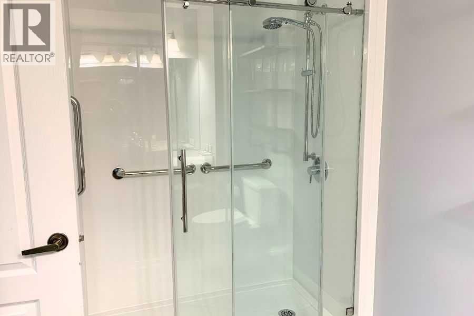
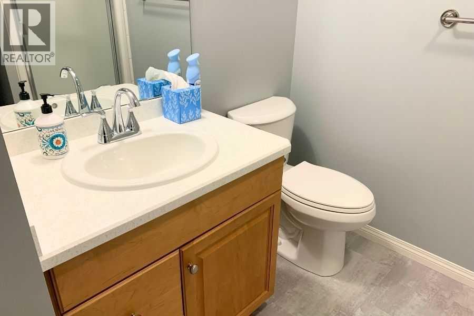
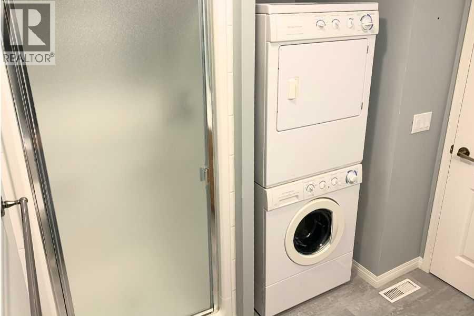
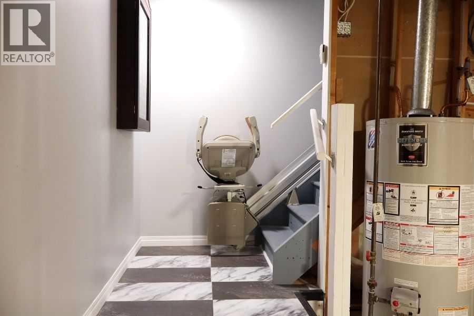
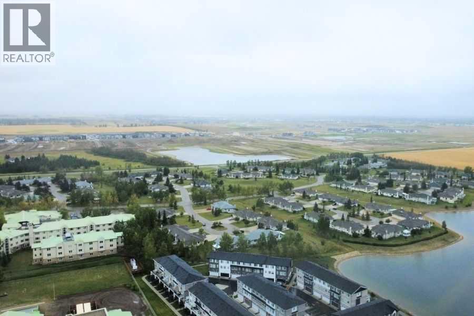
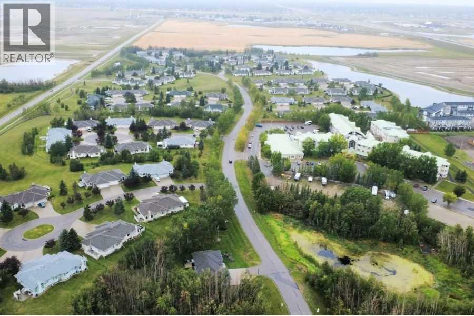
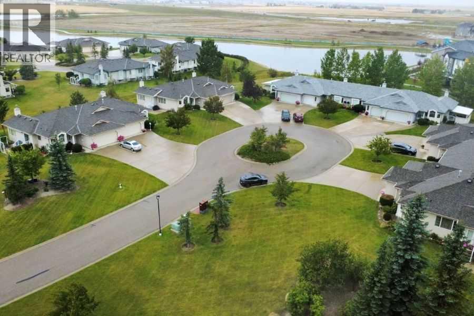
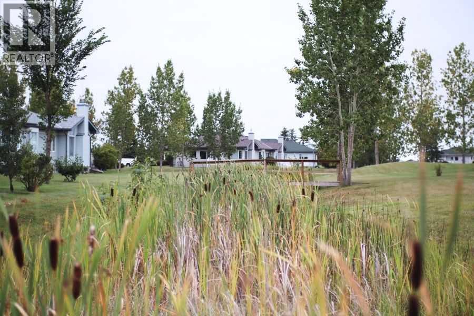
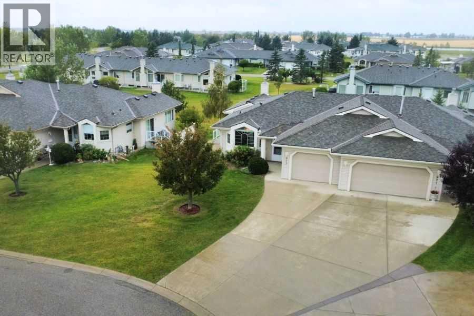
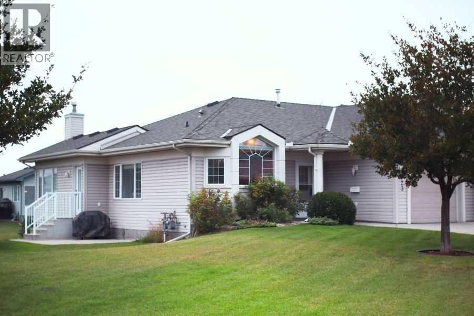
$516.43 MonthlyNestled within a serene and thoughtfully designed community, this home offers ownership without the burden of endless upkeep. With its updated features, move-in-ready condition, and perfect location, it is ready for the next chapter of your life.All-new appliances were added in 2019, flooring was completely redone in 2020, a new backsplash and chairlift were installed in 2022, and a Jacuzzi walk-in shower was installed in 2025. A beautiful and well maintained landscape surrounds this curated home, giving a tranquil, country feel.With an impeccable reputation, Prince of Peace is one of the Calgary area’s most sought-after retirement neighbourhoods. Welcoming and perfectly attuned to a season of life that values both independence and connection. Make this home yours. (id:51540)
| MLS® Number | A2347751 |
| Property Type | Multi-family |
| Community Name | Prince Of Peace Village |
| Amenities Near By | Playground |
| Community Features | Pets Allowed With Restrictions, Age Restrictions |
| Features | Cul-de-sac, Parking |
| Parking Space Total | 2 |
| Bathroom Total | 2 |
| Bedrooms Above Ground | 2 |
| Bedrooms Total | 2 |
| Amenities | Clubhouse |
| Appliances | Refrigerator, Oven - Gas, Cooktop - Gas, Dishwasher, Microwave, Window Coverings, Washer & Dryer |
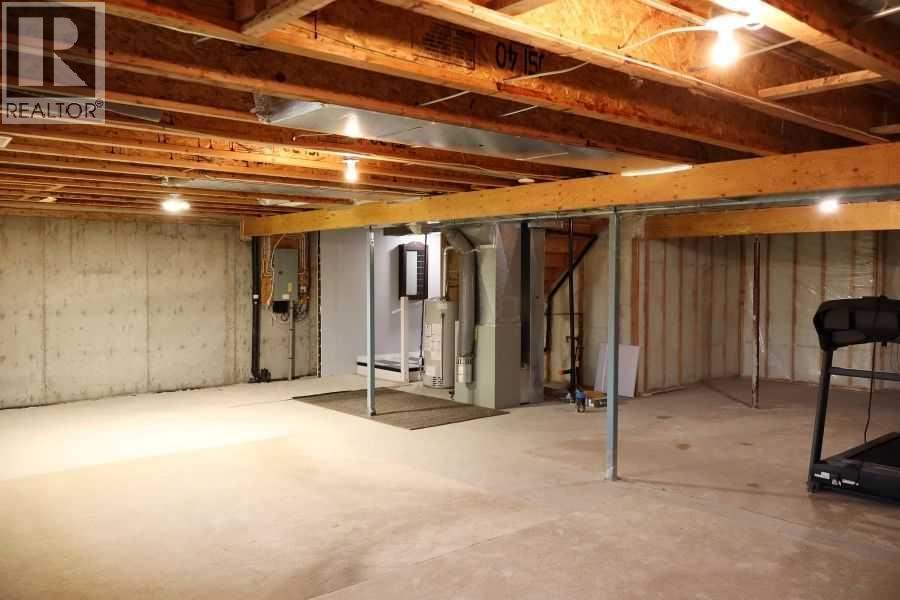
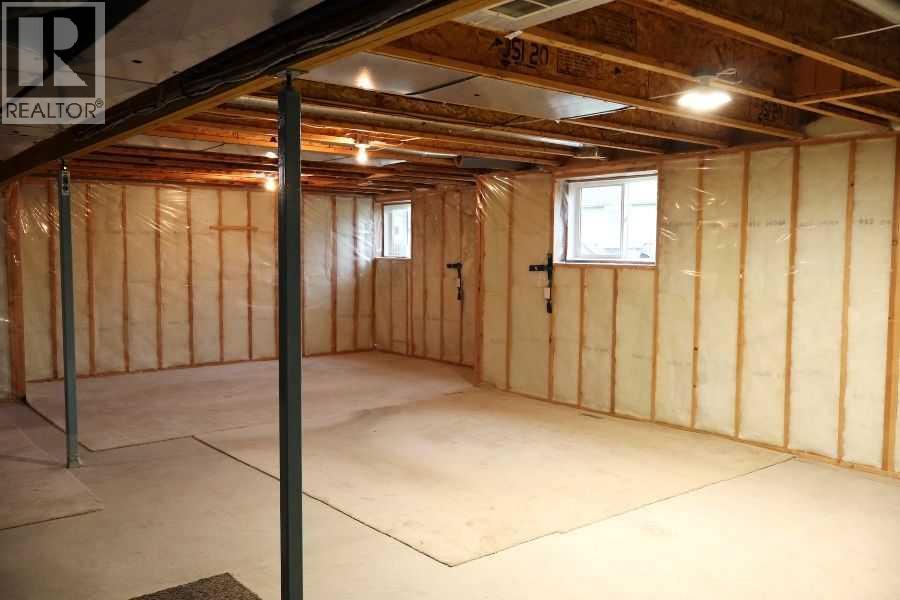
| Basement Development | Unfinished |
| Basement Type | Full (unfinished) |
| Constructed Date | 2003 |
| Construction Material | Wood Frame |
| Construction Style Attachment | Attached |
| Cooling Type | Central Air Conditioning |
| Exterior Finish | Vinyl Siding |
| Fireplace Present | Yes |
| Fireplace Total | 1 |
| Flooring Type | Hardwood |
| Foundation Type | Poured Concrete |
| Heating Fuel | Natural Gas |
| Heating Type | Forced Air |
| Stories Total | 1 |
| Size Interior | 1,134 Sqft |
| Total Finished Area | 1134 Sqft |
| Utility Water | Municipal Water |
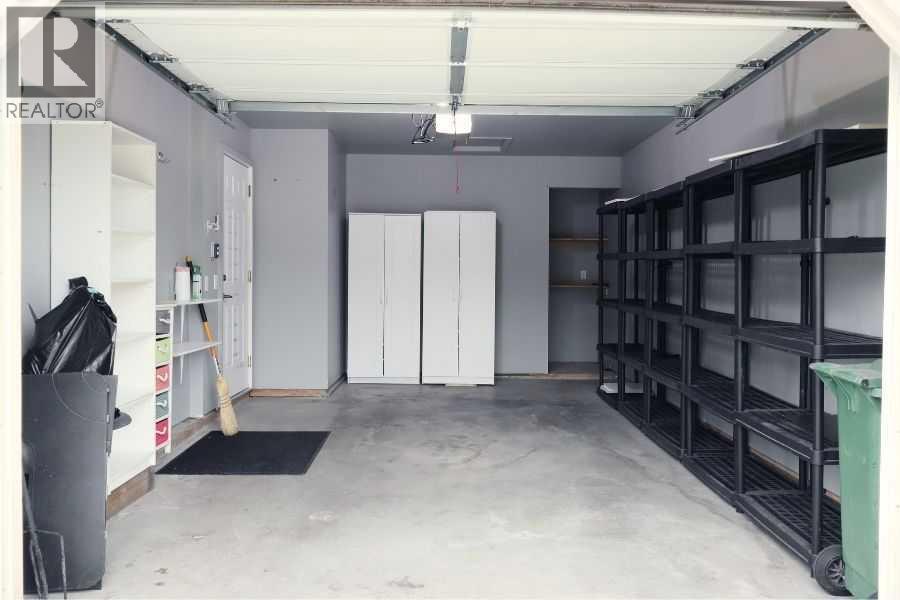
| Attached Garage | 1 |
| Acreage | No |
| Fence Type | Not Fenced |
| Land Amenities | Playground |
| Sewer | Municipal Sewage System |
| Size Depth | 27.43 M |
| Size Frontage | 7.01 M |
| Size Irregular | 5220.00 |
| Size Total | 5220 Sqft|4,051 - 7,250 Sqft |
| Size Total Text | 5220 Sqft|4,051 - 7,250 Sqft |
| Zoning Description | R-rur |
| Level | Type | Length | Width | Dimensions |
|---|---|---|---|---|
| Main Level | Kitchen | 13.00 Ft x 11.00 Ft | ||
| Main Level | Living Room | 15.00 Ft x 17.42 Ft | ||
| Main Level | Primary Bedroom | 11.00 Ft x 7.75 Ft | ||
| Main Level | 4pc Bathroom | 10.42 Ft x 7.75 Ft | ||
| Main Level | 3pc Bathroom | 10.00 Ft x 5.00 Ft | ||
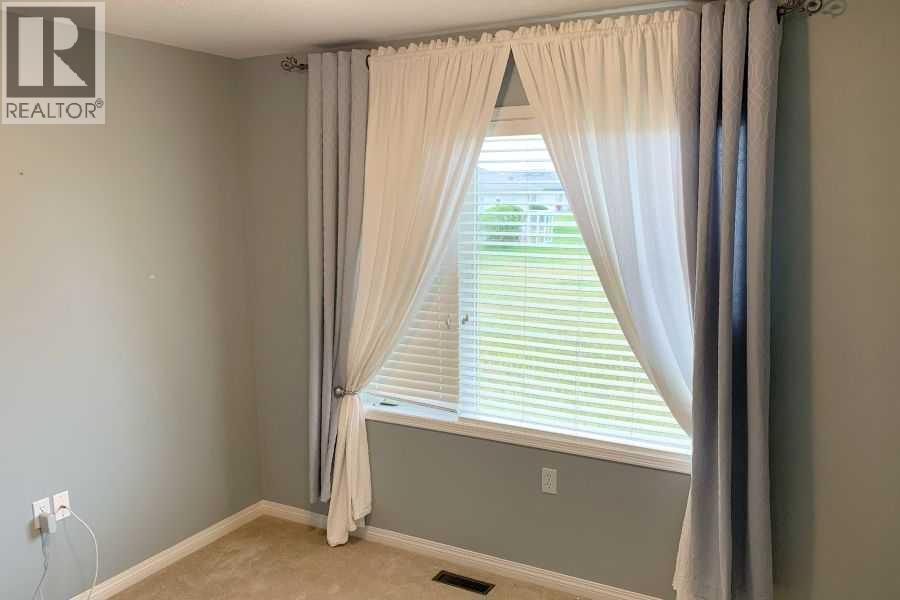
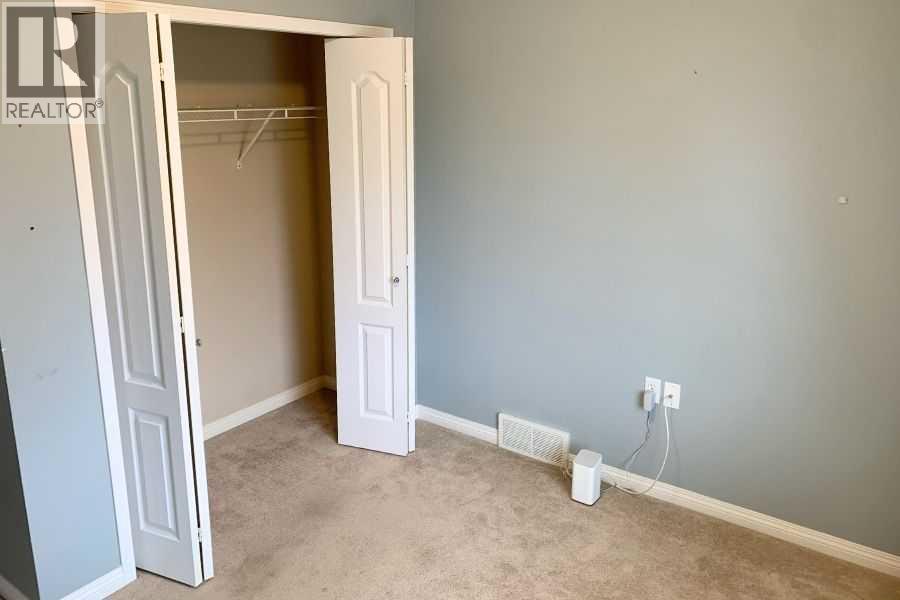
| Main Level | Bedroom | 10.25 Ft x 10.08 Ft | ||
| Main Level | Dining Room | 11.75 Ft x 12.17 Ft | ||
| Main Level | Foyer | 7.17 Ft x 12.83 Ft |
Contact us for more information
Brett Johnson
Associate
(403) 547-4102
(403) 547-6150

The trademarks REALTOR®, REALTORS®, and the REALTOR® logo are controlled by The Canadian Real Estate Association (CREA) and identify real estate professionals who are members of CREA. The trademarks MLS®, Multiple Listing Service® and the associated logos are owned by The Canadian Real Estate Association (CREA) and identify the quality of services provided by real estate professionals who are members of CREA. The trademark DDF® is owned by The Canadian Real Estate Association (CREA) and identifies CREA's Data Distribution Facility (DDF®)