Calgary, Alberta
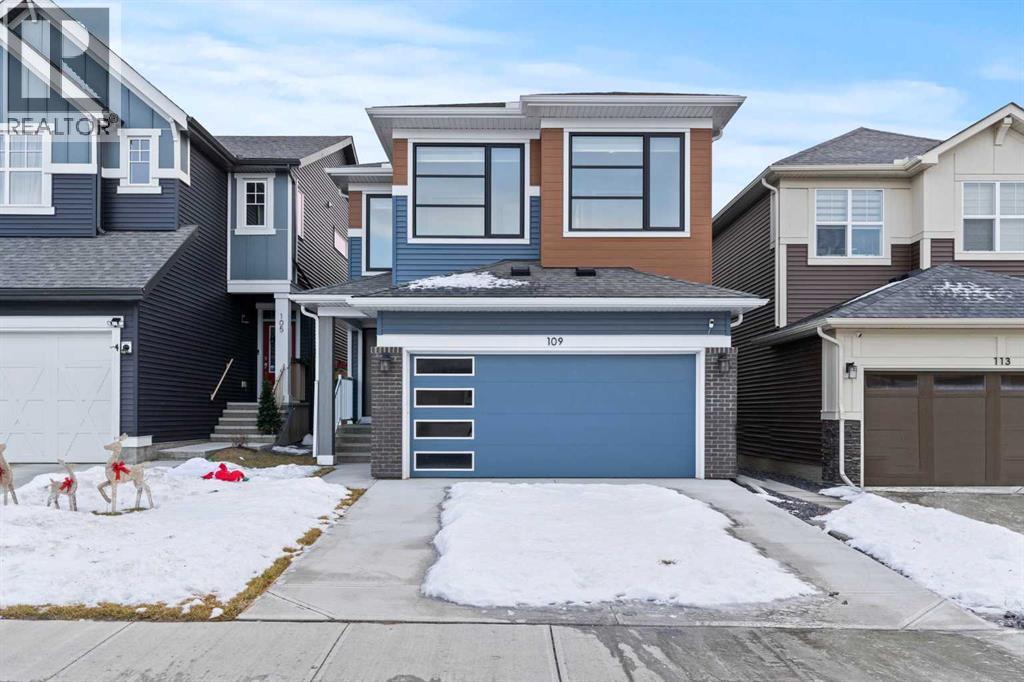
|| $20K PRICE REDUCTION || PRICED TO SELL || Welcome to 109 Mallard Grove SE in the vibrant community of Rangeview!This beautifully finished, move-in ready home offers the perfect blend of style, functionality, and income potential. Designed with modern living in mind, the home features loads of natural light, smart appliances, solar panels and EV charger rough-in, delivering both convenience and energy efficiency.The main floor offers a bright and open-concept layout, highlighted by a stunning kitchen with quartz countertops, stainless steel appliances, sleek cabinetry, and a large island, perfect for entertaining or everyday living. The adjoining living and dining areas are warm and inviting, while a versatile main floor den provides the ideal space for a home office, playroom, or flex space. The possibilities are endless.Upstairs, you’ll find three well-appointed bedrooms, plus the spacious primary retreat complete with a private ensuite and automated blinds for added comfort and convenience. Furthermore, you’ll find a large and cozy bonus room, perfect for family movie nights or a secondary living space. The 2-bedroom, LEGAL SUITE in the basement is registered with the city, and offers exceptional flexibility, ideal for extended family, long-term rental income, or potential Airbnb opportunities, providing valuable mortgage support and added investment appeal.Step outside to your south-facing, sun-drenched backyard, fully fenced and ready to enjoy all summer long. Stay cool and comfortable with central air conditioning, making this home as practical as it is inviting.Ideally located just steps from a playground and scenic pathways surrounding a pond, this home offers the perfect balance of nature and convenience. You’re also just minutes from the South Health Campus, making it an excellent option for medical professionals—or a prime opportunity to attract tenants working nearby. Plus, enjoy easy access to shopping, movie theatres, and great dining options. Skip the wait and uncertainty of building. This home is ready for you to move in and start enjoying right away. (id:51540)
Calgary, Alberta
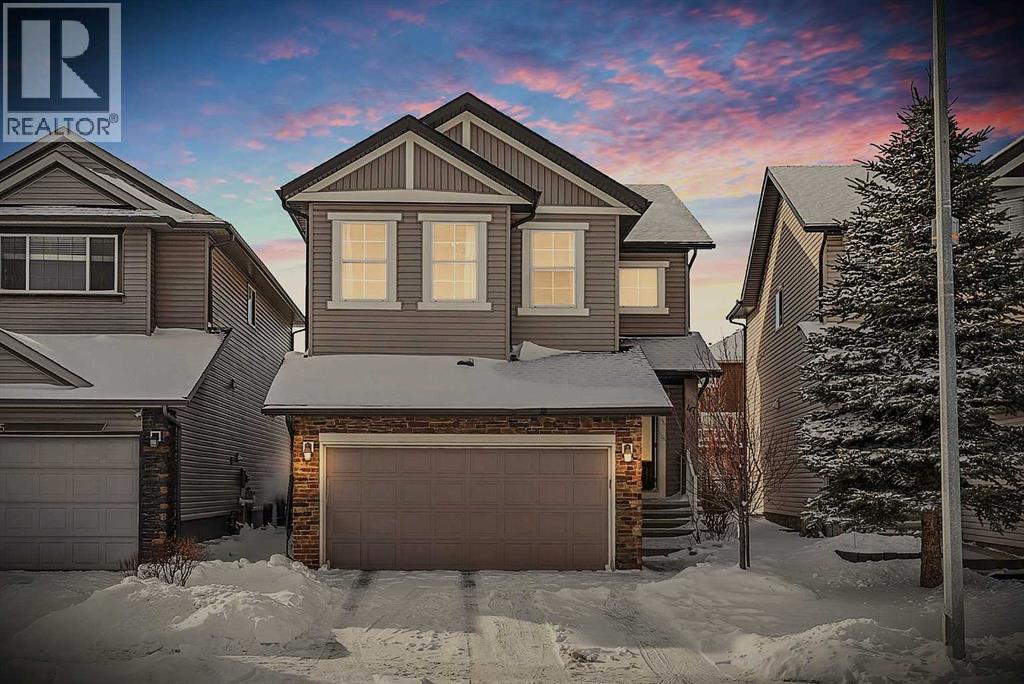
Welcome to the perfect place to grow your family. Nestled in one of the most desirable family-friendly communities in SW Calgary, this Cardel home offers the complete wish list you can dreams of. Imagine your children using the walking path behind your home to walk to schools like Dr. Freda Miller (K-5), Marshall Springs (6-9), and a nearby Catholic school. How about spend evenings and weekends exploring Fish Creek Provincial Park, let your kids play in the playgrounds, and enjoy miles of bike riding. As you step through the main entrance, you will be greeted by a soaring open-to-above foyer that instantly creates spacious and luxurious feelings. The home is bright, welcoming, and thoughtfully designed from the very first moment. With 9-ft knockdown ceilings and an abundance of windows, natural light fills every corner of the home. The main level flows beautifully to maple flooring living room, where a centre fireplace becomes the heart of the home. A built-in wall unit adds both character and functionality. The space seamlessly connects to the kitchen and dining area, creating an ideal layout for both everyday living and entertaining. Large windows frame the backyard, allowing you to keep an eye on the kids while preparing meals. The kitchen features granite countertops, raised breakfast bar, corner pantry, and stainless steel appliances. Step outside to your huge west-facing backyard, where summer evenings stretch long and golden. This private outdoor space is perfect for BBQ, family gatherings, or simply unwinding while the sun sets. Upstairs, a massive bonus room offers endless possibilities for a media space, kids’ playroom, or home office or home gym. The primary bedroom is generously sized, complete with a walk-in closet and ensuite bath with make up station, soaker tub, and separate glass shower. Two additional bedrooms provide comfortable space for children and adult guests. The basement was professionally developed with a permit in 2018 and it expands your living space even further. You’ll find a spacious recreation room, den (4th bedroom), 3pc bathroom, and wet bar — ideal for entertaining, hosting guests, or creating a private retreat. This home benefits from major updates such as water heater tank replacement (2024), refrigerator (2023), washer and dryer (3 years ago), roof replacement (4 years ago) and water softener was installed about 5–6 years ago. Book your private tour today! (id:51540)
Calgary, Alberta
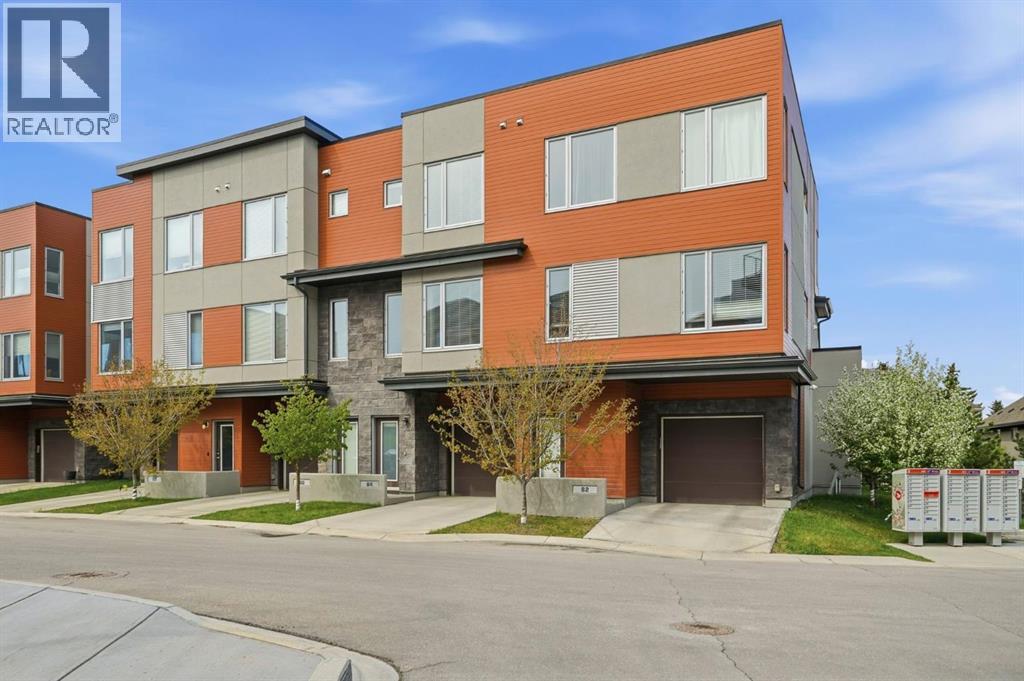
Welcome to this beautifully designed former show home, where modern style meets everyday functionality. Thoughtfully laid out with two private primary suites—each featuring its own ensuite and walk-in closet—this home is perfectly suited for professionals, first-time buyers, investors, or small families. A tandem attached garage offers added convenience and extra storage.The open-concept living space is highlighted by designer finishes and upgrades throughout, including quartz countertops, upgraded cabinetry, a gas range, stainless steel appliances, durable vinyl plank flooring, and a sleek eat-up island ideal for entertaining. Eye-catching feature walls add character to both bedrooms and the dining area, while raised ensuite vanities and upper-level laundry enhance daily comfort.Flexible spaces on both the main and upper levels allow for a home office or study area. Step out onto the private balcony off the dining area—perfect for grilling or relaxing outdoors. Additional value comes from thoughtful inclusions such as a custom closet organizer with full-length mirror, premium Sanus full-motion TV mount, modern window coverings, and wall shelving..Ideally located in Calgary’s sought-after southwest, this home offers easy access to major roadways and transit, on-site amenities, and is just steps from tennis courts, playgrounds, the C-Train, and scenic Fish Creek pathways. Shopping and everyday conveniences are only minutes away.Stylish, move-in ready, and perfectly located—this is modern living at its best. Book your showing today. (id:51540)
Calgary, Alberta
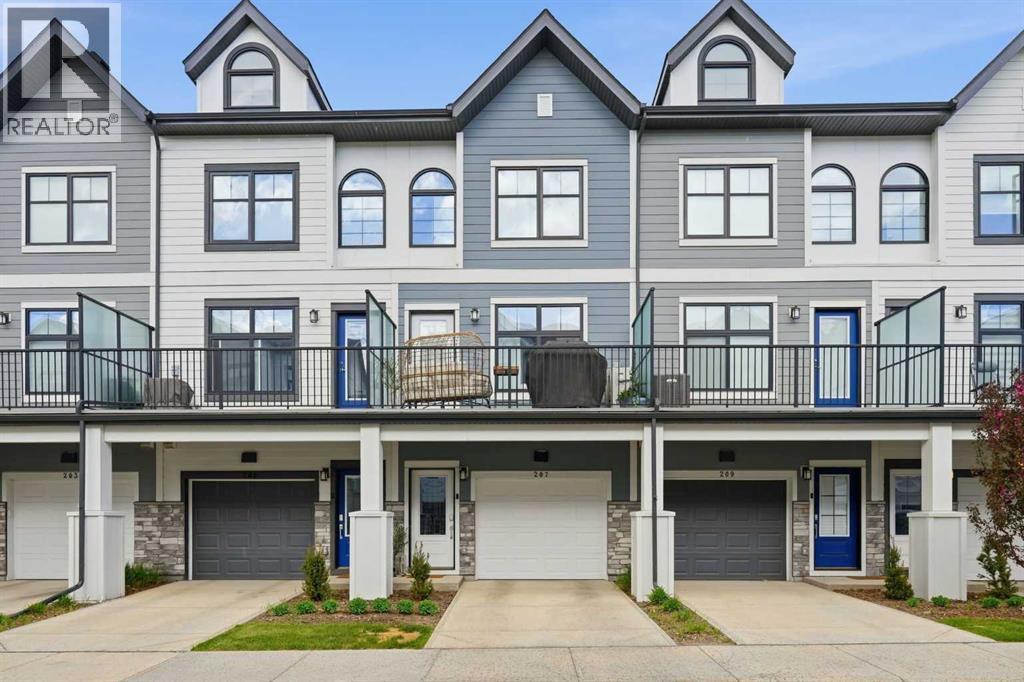
*Open house on Saturday, May 23, 11am-1pm* Experience elevated living in the heart of Quarry Park, one of southeast Calgary’s most desirable and amenity-rich communities. This show home-quality Jayman-built townhome with central A/C offers 1,644 sq ft, 3 bedrooms, 2.5 bathrooms, an exceptional location within the complex with one of the bigger lots, and a long list of premium upgrades that truly set it apart.Designed with both style and function in mind, this impeccably maintained, non-smoking home features 10’ knockdown ceilings, oversized triple-pane windows, quartz countertops, LED lighting, solar panels, James Hardie siding, tankless hot water, Lifebreath HRV air quality system, and smart home technology including an Ecobee thermostat, Ring doorbell, Schlage smart lock, and smart garage opener. The upgraded Bosch dishwasher and Frigidaire induction stove elevate the kitchen, while the laundry room has been enhanced with a custom countertop and additional shelving. Furnace and ducts were professionally cleaned and serviced in January 2026.The bright, open-concept layout feels incredibly spacious with large windows, excellent soundproofing, minimal wasted space, and a versatile third bedroom perfect for a home office. The oversized tandem garage comfortably fits two vehicles while still offering additional storage plus a 220V EV outlet.Les Jardins offers a lifestyle unlike anything else in the area, inspired by a grand garden concept with over 70,000 sq ft of beautifully landscaped shared green space creating a rare sense of openness and community. Enjoy walking paths, a fitness centre, dedicated dog park, visitor parking with EV charging, community gardens, and maintenance-free living designed for convenience and connection.Very competitive condo fees of only $311.97/month include professional management, snow removal, exterior maintenance, reserve fund contributions, insurance, waste removal, and access to amenities.Step outside and enjoy one of Calgar y’s best lifestyle locations. Walk to Co-op, restaurants, cafés, parks, pathways, daycare, transit, and everyday amenities. The nearby YMCA, library, and childcare facilities add even more convenience for families and active lifestyles, while quick access to Deerfoot and Glenmore makes commuting effortless.Surrounded by the Bow River pathway system, Carburn Park, Sue Higgins Dog Park, and endless green space, this home offers the perfect blend of nature, convenience, modern design, and lock-and-leave living only minutes from downtown Calgary. (id:51540)
Airdrie, Alberta
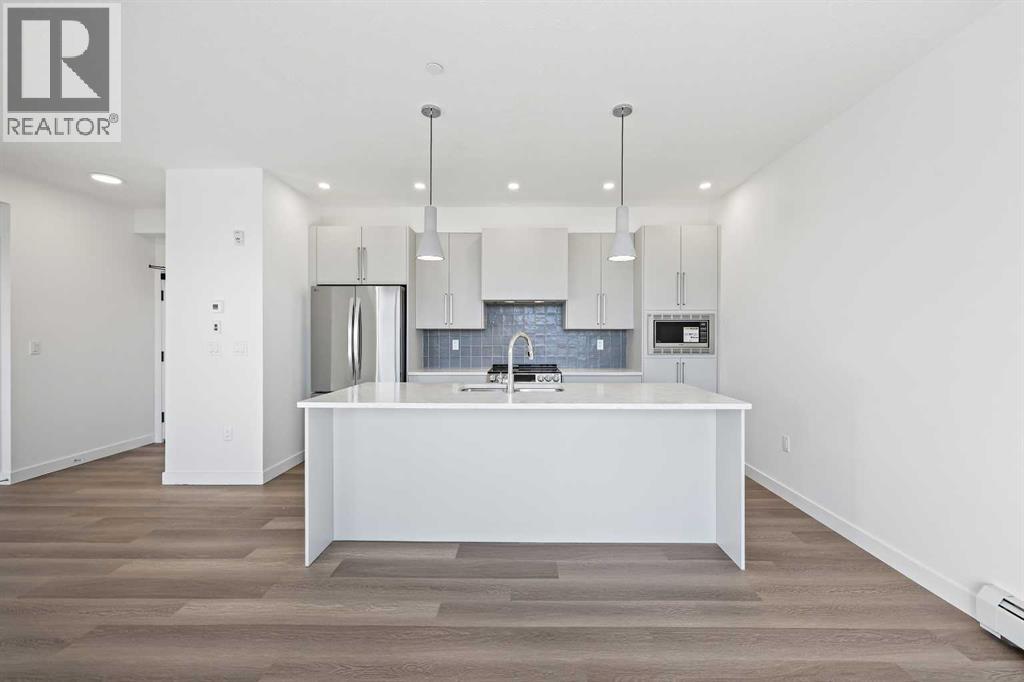
Welcome to The Monarch, where modern design blends seamlessly with everyday comfort. This thoughtfully designed 1 bedroom, 1 bathroom suite offers 9-foot ceilings and refined finishes throughout, including quartz countertops, contemporary pot lighting, triple-glazed windows, and wall-mounted air conditioning for year-round comfort.Enjoy outdoor living on a private south-facing balcony overlooking Cooper Promenade, while benefiting from a prime location close to parks, schools, and convenient access to 40th Avenue and Highway 2, making commuting simple and efficient.Residents of The Monarch have access to more than 4,000 sq. ft. of premium amenities, featuring a welcoming resident lounge, fully equipped fitness centre, yoga studio, and a family room with an expansive outdoor deck. The community also includes a pet wash station, two elevators in each building, two rooftop terraces with stunning views, and guest suites available in both buildings—perfect for hosting visitors.Experience a sophisticated yet comfortable condo lifestyle at The Monarch (id:51540)
Calgary, Alberta
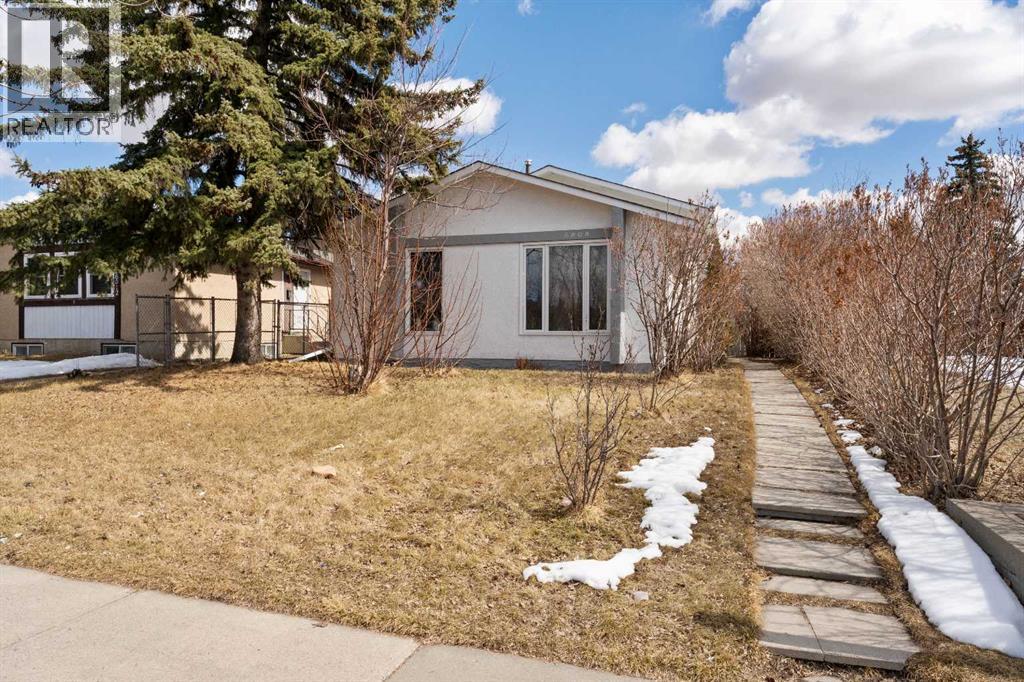
Nestled in the heart of the wonderful community of Pineridge, this sweet home has been lovingly restored to like-new condition offering a rare level of craftsmanship and attention to detail. Situated on a massive 72' x 110' lot, the property is a private sanctuary that borders a sprawling city park, providing immediate access to winter sledding hills, summer soccer fields, and scenic paved walking paths right at your doorstep. The exterior has been meticulously refreshed with new paint, fascia, and gutters, while the lush professional landscaping—featuring flowering dogwoods, heritage white roses, and 50 feet of fragrant French lilacs—leads to an insulated, dry-walled triple garage. For those with adventure in mind, the oversized, fenced, and gated side yard offers ample space for RV or truck storage, eliminating those pesky off-site fees.Inside, no expense was spared in the renovation, which includes R-70 attic insulation, all-new windows, and a high-efficiency Rudd 2-stage furnace. The main floor is a modern showpiece, featuring durable vinyl plank flooring and a chef-inspired kitchen anchored by black quartz countertops, a large island, and a stunning Italian Carrara marble backsplash. The upper level offers two spacious bedrooms with premium underpad and carpet, alongside a spa-like bathroom finished with granite countertops, maple cabinetry, and a new tub. The lower level adds even more versatility with third bedroom or (cozy family room ) and a bonus room perfect for a home office or hobby space. In Pineridge, you aren't just buying a house; you're gaining a vibrant neighborhood lifestyle with schools, playgrounds, shopping, transportation, with quick access to downtown, Stoney Trail, #1 Highway and community spirit all wrapped into one incredible package. (id:51540)
Calgary, Alberta
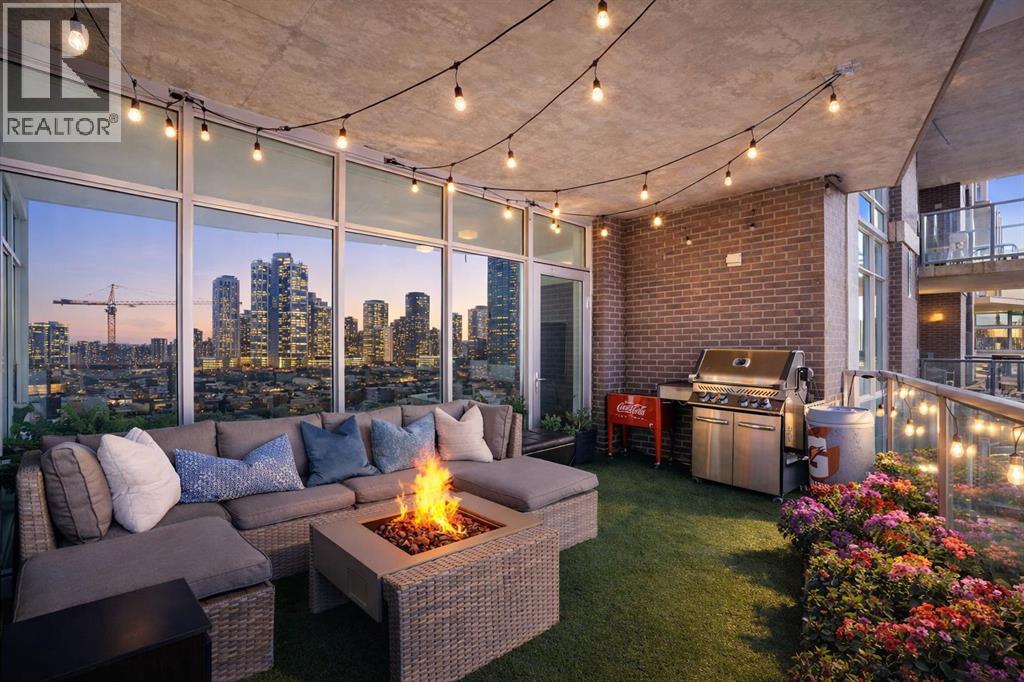
Welcome to this beautifully upgraded 13th-floor southwest corner residence in the Castello, offering ~1,200 sq. ft. of thoughtfully designed living space in one of Calgary’s most prestigious Beltline addresses. The corner position delivers natural light from multiple exposures, with sweeping mountain views to the west and inner-city views to the south. Only five units per floor in this quiet, concrete building – privacy and sound insulation are built in. The open-concept layout puts every square foot to work – no wasted hallway space. The kitchen features stainless steel appliances, granite countertops, soft-close cabinetry, a built-in wine bar, and updated lighting. Floor-to-ceiling windows and 9-foot ceilings with hardwood floors open directly onto the unit’s standout feature: a massive covered and Astroturfed wraparound patio of nearly 300 sq. ft. with natural gas hookup. Southwest-facing with prolonged sunshine, panoramic mountain and Beltline views, including direct sightline to the Stampede fireworks. The primary bedroom features a large walk-in closet with built-in organizers and a spa-inspired ensuite with 10 mm glass shower and dual vanity. The second bedroom includes a built-in desk and Murphy bed – home office by day, guest room by night. The main bath features upscale tile, fixtures, and hardware. Highlights: central A/C, in-suite laundry, Hunter Douglas honeycomb blinds, two titled heated parking stalls, and titled storage locker. Amenities: concierge, fitness centre, guest suite ($75/night), car wash bay, visitor parking, bike storage. Professionally managed and maintained. Pets are welcome. Steps from 17th Avenue, Stephen Avenue, restaurants, grocery, transit, and the downtown core. This is executive urban living – designed for professionals who want space, mountain views, and an unbeatable location. (id:51540)
Calgary, Alberta
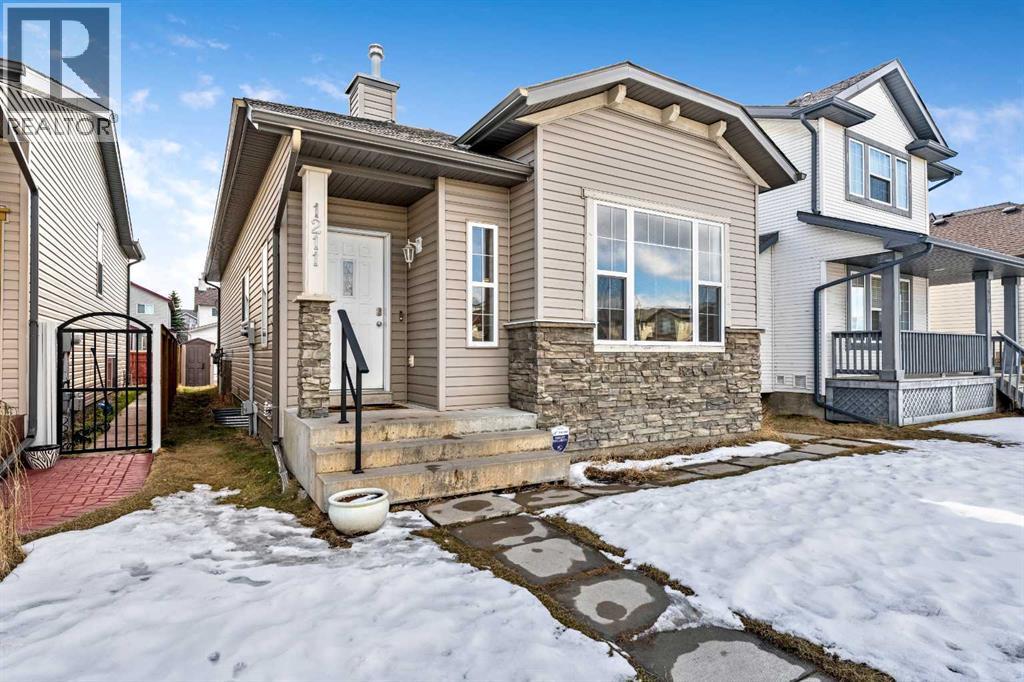
OPEN HOUSE SUNDAY May 24, 2pm - 4pm!! Immaculately clean and well maintained 4 -level split home in Evergreen (with a sunny SOUTH BACKYARD) is just steps to the grades 6-9 Marshall Springs middle school (grades 6-9) and a short walk to Evergreen School (K-5). FIRST TIME ON THE MARKET, original owner home would be perfect for a small family or empty nesters looking to downsize. The main floor has a high feature ceiling that gives it a spacious feel throughout the massive living room, dining room and kitchen. The U-shaped kitchen with quality cabinetry and newer electric range (2024). Top floor has an enormous primary bedroom with its own 4-piece ensuite bathroom and a spacious walk-in closet. There is also an additional bedroom and a common 4-piece bathroom. The two lower levels are unspoiled, just waiting for your ideas, and both levels have good sized windows. Other updates include interior repainted (2024), NEWER ROOF SHINGLES (2022), and Hot water tank (2020). Evergreen offers multiple public and catholic schools, nearby private schools, public pathways, parks, playing fields, small and large shopping plazas, including a short drive to Costco and the Shawnessy shopping district. (id:51540)

Calgary, Alberta
This is the kind of home that feels different from the moment you step inside. A 2024 CUSTOM ECO-BUILD set in Rocky Ridge’s exclusive ECO HAVEN ENCLAVE, it pairs true ZERO-CARBON CONSTRUCTION with refined, high-end design.Located on a quiet CUL-DE-SAC with SOUTH EXPOSURE and a unique open-corner feel, the home stands out immediately with its modern architecture, metal roofing, and black aluminum-clad Low-E windows. Inside, wide-plank hardwood, custom millwork, and expansive windows create an atmosphere of quiet luxury. Light pours in from every direction, bringing warmth to the oak accents and a sense of calm to the home’s airy, open layout.Built as a true ALL-ELECTRIC RESIDENCE WITH NO GAS LINE TO THE PROPERTY, this home is designed for long-term sustainability and year-round comfort. 28 fully registered SOLAR PANELS produce more energy annually than the home consumes, per the EnerGuide report. A MITSUBISHI ELECTRIC HEAT PUMP provides efficient heating & cooling, supported by an upgraded Lifebreath HRV system for continuous fresh air circulation. Advanced insulation, airtight construction, TRIPLE PANE LUX windows, smart LED lighting, and high-efficiency appliances work together to create a whisper-quiet interior that stays warm in winter, cool in summer, and operates at roughly half the utility cost of a comparable home!The main floor is designed for connection & function. The showpiece kitchen features a waterfall quartz island, warm oak cabinetry, induction cooktop, wall oven, French door fridge, wine fridge, and POT FILLER. A hidden PREP KITCHEN keeps the main space streamlined and clutter-free. The dining area flows seamlessly into the bright living room with a modern fireplace & access to the South-facing balcony. A designer powder room completes the level.Upstairs, a central bonus room anchors the bedrooms. The primary retreat offers an 11-ft ceiling, private balcony with DOWNTOWN VIEWS, boutique-style walk-in closet, and a spa-inspired ensuite with h eated floors, dual vanities, freestanding soaker tub, and STEAM shower. Two additional bedrooms include walk-in closets and private 4-pc ensuites. A fully appointed laundry room adds practical convenience.The lower level expands the home with 9-ft ceilings and large windows that keep the space bright and welcoming. A spacious rec room with custom built-ins & wet bar creates the perfect setting for entertaining. A full bedroom and bathroom provide flexibility for guests, older children, or multigenerational living. Direct access to the FINISHED attached garage with EPOXY FLOORING & EV CHARGER enhances daily ease.Located across from a private pocket park with a picnic area and basketball court, and close to pathways, playgrounds, green space, and community gardens. Quick access to Crowchild Trail, Stoney Trail, the Rocky Ridge YMCA, and Tuscany LRT station makes commuting simple.This is modern luxury designed for the future: energy independent, architecturally refined, and built to stand apart. (id:51540)
Chestermere, Alberta
Updated Bungalow on a Massive Cul-De-Sac LotFinding a move-in-ready bungalow with this much yard space is becoming a rarity. Located on a quiet cul-de-sac in East Chestermere, this home sits on an incredible 9,700+ sq ft lot with no neighbors behind you—just plenty of open space and privacy for your family to enjoy.Move-In Ready with Practical UpgradesThis home has been well-maintained and thoughtfully updated so you don't have to worry about the big projects. New kitchen in 2026 with durable quartz countertops and a modern look. You’ll also find new flooring throughout the main floor (installed in 2025 and still under warranty), a new roof (2025), updated basement windows, and sump pump service done in 2025. It’s a solid, "turn-key" home where the expensive work is already done.Room for the Whole FamilyWith approximately 2,150 sq ft of total finished space, there is room here for everyone to have their own corner:* Main Level: 3 bedrooms and 2 full bathrooms, including a primary bedroom with its own private ensuite.* Basement: Fully finished with 2 more bedrooms, a 3rd full bath, and a large rec room. The windows are oversized, so it doesn't feel like a basement—it feels like a natural extension of the home.The Backyard & ParkingIf you have a boat, an RV, or just a lot of vehicles, you’ll love the great size driveway and double attached garage. The backyard is huge—big enough for a massive deck, a garden, and a play area for the kids, all at the same time.A Great LocationLocated just minutes from Chestermere Lake, local schools, and shopping. It’s the perfect balance of a quiet, established neighborhood with easy access to everything you need.This is a fantastic opportunity to own a spacious, updated home on one of the biggest lots in the area. Come see the value for yourself! (id:51540)
Calgary, Alberta
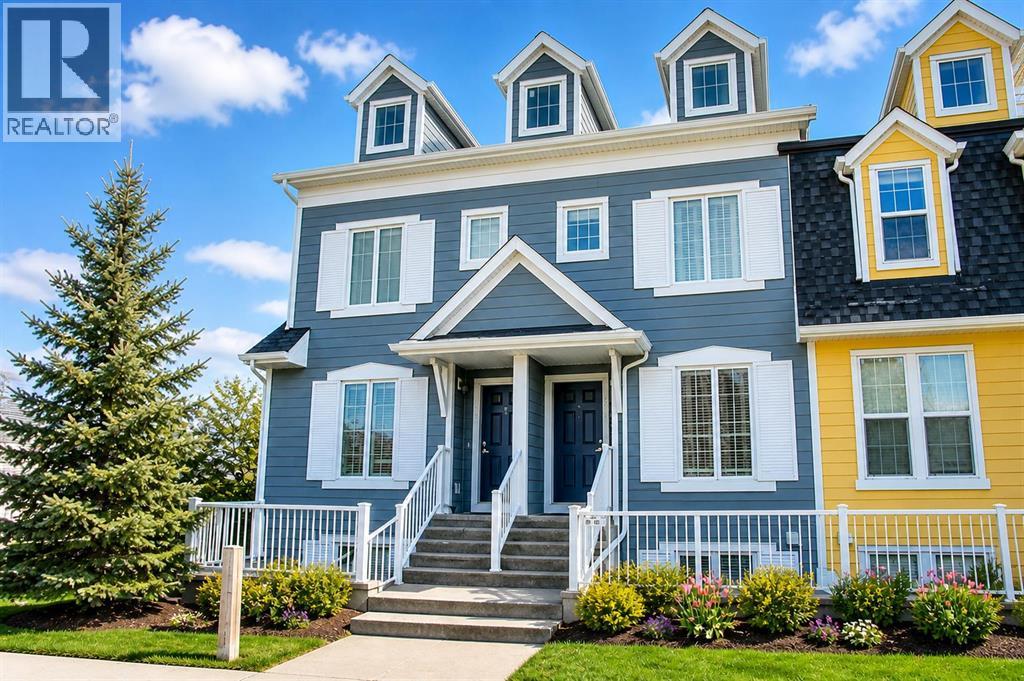
WELCOME to this beautifully refreshed END UNIT townhouse in the heart of McKenzie Towne with loads of windows providing amazing light filtration and the largest yard in the complex providing true year round enjoyment in one of Calgary’s most charming and walkable communities. This bright and inviting home features a thoughtfully designed open concept main floor with a spacious living and dining area and a stylish kitchen complete with extended height cabinetry, tile backsplash, center island and pantry, perfect for both everyday living and entertaining. Recent updates make this home truly move in ready including professionally installed brand new laminate flooring on main, brand new carpet with plush underlay on upper floor and fresh paint. Upstairs you will find two generous sized bedrooms, convenient upper level laundry and two four piece bathrooms, with the primary bedroom offering a walk in closet and ensuite door access to the bathroom as well. One of the most unique features of this home is the expansive attic storage room approximately 14 feet 11 inches by 14 feet providing an impressive 193 square feet of additional storage space, a rare bonus seldom found in similar townhomes. Enjoy your fully fenced backyard ideal for relaxing, gardening or extra storage. Located just steps to Shoppers Drug Mart and minutes from High Street shops, parks, schools, pathways and major routes including Deerfoot Trail and Stoney Trail, this home offers exceptional lifestyle and convenience. Absolutely turn key. Book your private showing today! (id:51540)
Calgary, Alberta
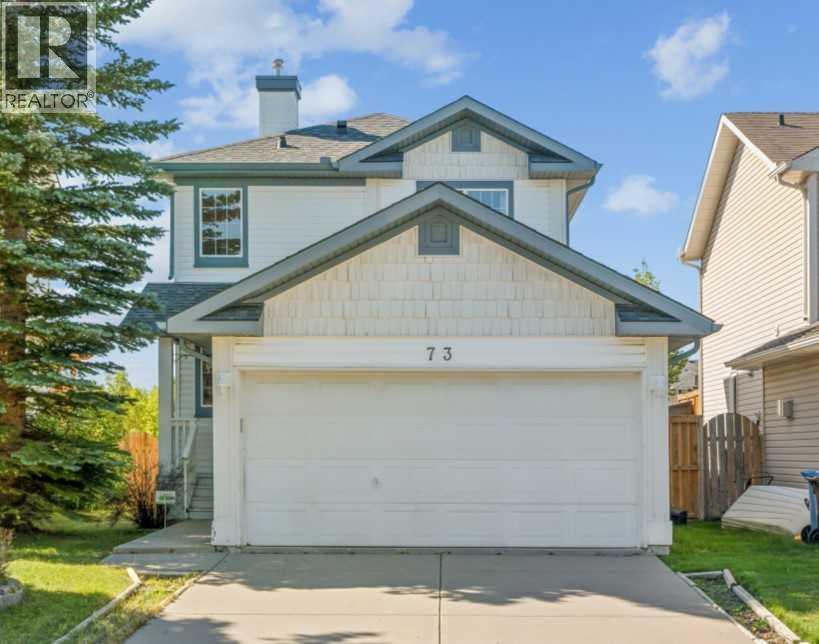
*** OPEN HOUSE MAY 10. 2pm-4pm *** Welcome to this lovely home in Rocky Ridge with 2 bedrooms both with ENSUITE bathrooms + DOUBLE ATTACHED garage + fully developed basement. Open concept layout and hardwood floor throughout the main & second level, and laminate flooring on the basement. Abundance of natural light with loads of windows and south facing living room, dining area, and backyard. Huge deck for tea party, BBQ dinner fest, and evening wines. Upstairs, there are two spacious bedrooms both with 4pc ensuite bathroom, plus another 4pc bathroom and humungous recreation room in fully finished basement. You will see some mark on the ceiling of the basement where the 3rd bedroom walls used to be. You can close this space to make 3rd bedroom again or don’t do anything if you like the current setting which could be utilized as home theater, home gym, or home office. This beautiful home is just across from Community Centre and it is also close to shops, pathway, parks, and major road! Best deal under $650K. Book your tour today! (id:51540)
