Calgary, Alberta
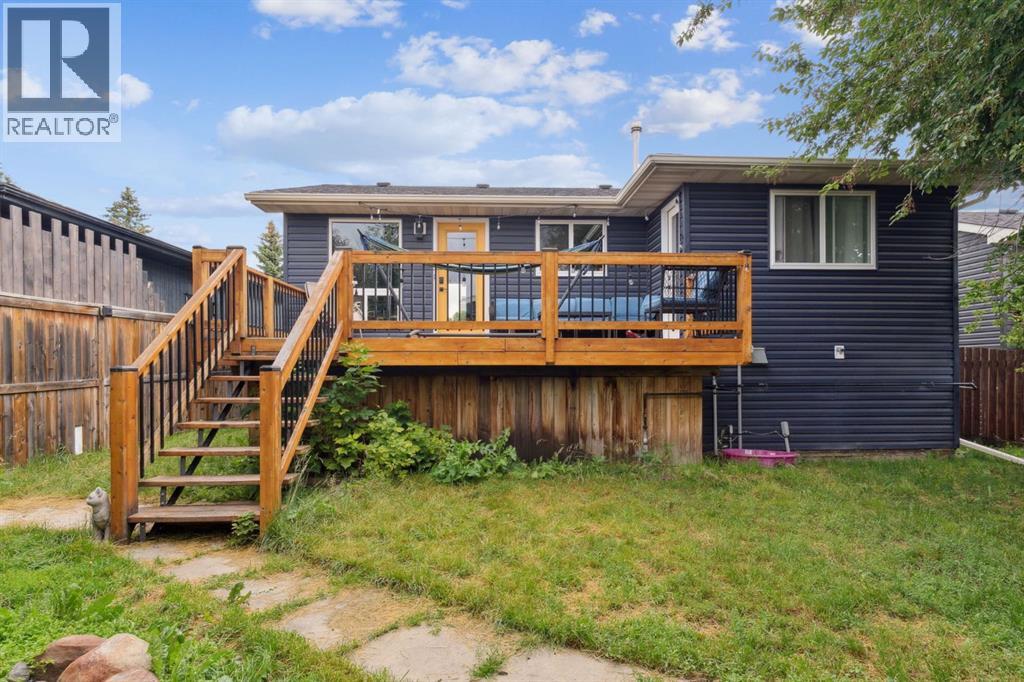
Welcome to 147 Falchurch Crescent NE — the perfect blend of comfort, value, and potential for first-time buyers, investors, or those looking to downsize! This charming bi-level home offers 3 bedrooms, 2 full bathrooms, and 2 kitchens, with thoughtful updates throughout. Step inside to find a bright, inviting main floor featuring two cozy bedrooms and a full bath. Downstairs, the finished basement expands your living space with a spacious third bedroom, an additional full bathroom, and a versatile entertainment area complete with a kitchen. Your choice to use it as an income generating suite or extra living space for your family and friends. With R-CG zoning, there's potential to convert the lower level to a legal secondary suite (subject to City approval) — perfect for mortgage help or extra income. The sunny, south-facing backyard is a standout feature, filling the home with natural light and offering direct access from the primary bedroom or the dining room to an oversized 18’ x 12’ back deck — perfect for your morning coffee or summer BBQs. For the hobbyist or car lover, the huge 24’ x 22’ garage provides room for two vehicles plus a dedicated workshop area, while an extra parking pad easily fits another vehicle or small trailer. There are 4 schools within walking distance, a High School, Middle School, Elementary School, and Catholic school. Also parks, shopping, and transit are all nearby, adding to the convenience of this welcoming community. Don’t miss your chance to own this move-in ready home — book your private showing today and see the possibilities for yourself! (id:51540)
Calgary, Alberta
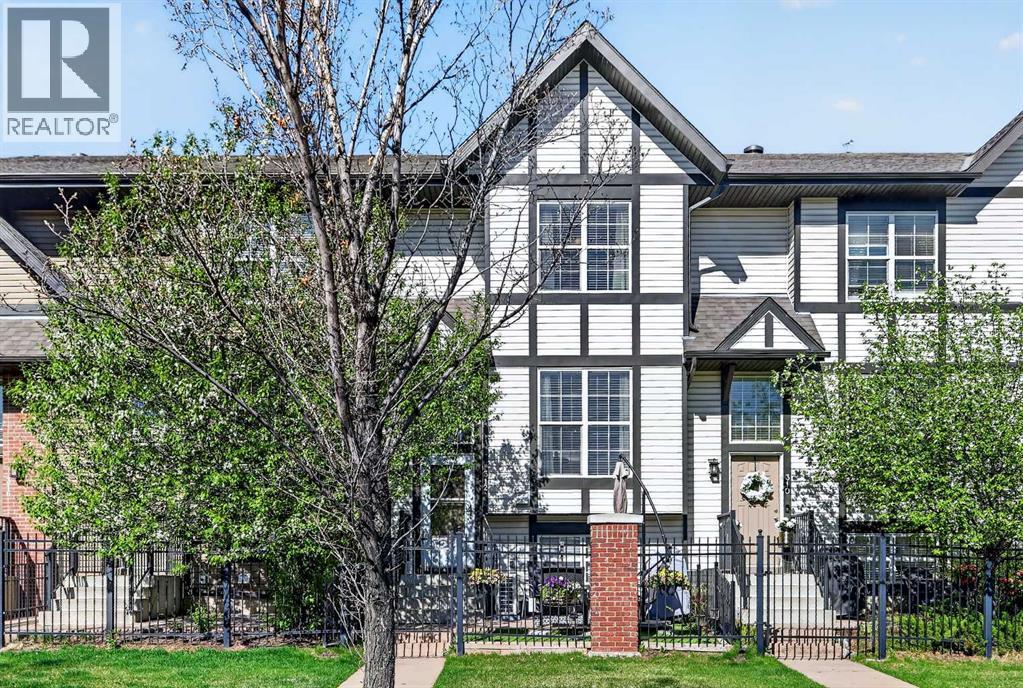
Welcome to MOSAIC MOTIF in the vibrant community of New Brighton! Perfectly situated close to parks, schools, shopping, transit, and countless amenities — including the popular New Brighton Club — this beautifully maintained 1,263 sq.ft. two-storey townhome is sure to impress.From the moment you step through the gate into the charming private front patio and garden area, you’ll appreciate the inviting atmosphere — the perfect spot to relax and enjoy sunny days. Step inside to discover a bright and airy open-concept main floor filled with natural light from expansive windows and enhanced by beautiful new hardwood flooring (2024). Central Air Conditioner will be enjoyed by all!The spacious living room flows seamlessly into the dining area and stunning kitchen, featuring elegant quartz countertops, granite sink, sleek stainless steel appliances, and a highly functional baker’s pantry. With abundant cabinetry and generous counter space, this kitchen is ideal for both everyday living and entertaining. A convenient 2-piece powder room completes the main level.Upstairs, you’ll find two exceptionally spacious bedrooms, including a primary retreat complete with its own walk-in closet and private ensuite. The second bedroom also features a walk-in closet and ensuite access — perfect for guests or roommates. Convenient upper-floor laundry adds to the thoughtful layout.The lower level offers plenty of storage space along with direct access to the double attached garage. The garage has been upgraded with a 220-volt outlet, making it ideal for EV charging.This pet-friendly, exceptionally well-managed complex offers low condo fees, a clubhouse, and ample visitor parking. Truly move-in ready, this beautiful townhome allows you to simply unpack and enjoy! (id:51540)
Calgary, Alberta
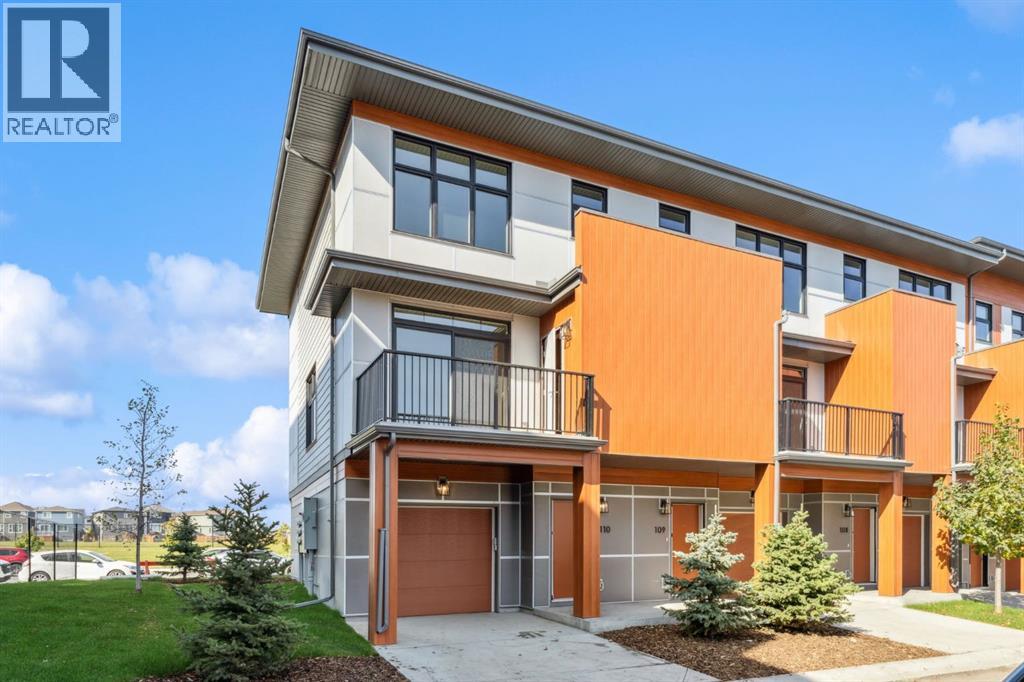
Welcome to Sonoma at Belmont!This brand-new end-unit townhome blends California-inspired design with modern comfort, offering 1,540 sq. ft. (RMS) of bright, stylish living space.The main floor is designed for both everyday living and entertaining, with a sunlit living room framed by oversized windows. The dining area flows into a sleek chef’s kitchen featuring quartz countertops, two-tone European-style cabinetry, stainless steel energy-efficient appliances, wide-plank LVP flooring, and designer lighting.Upstairs you’ll find three bedrooms, two full bathrooms, and a convenient laundry closet. The primary suite is a true retreat with a large walk-in closet, window for natural light, and an ensuite boasting a deep soaker tub. Added conveniences include balcony storage, and extra garage space for seasonal gear.Built by Morrison Homes, a 16-time Builder of the Year, this home is set within Belmont—a community created for connection. Enjoy pathways, parks, playgrounds, and nearby shopping, plus quick access to Stoney Trail and Macleod Trail for an easy commute. On weekends, take in the action at Spruce Meadows or catch a Cavalry FC game at ATCO Stadium.Pet-friendly and rental-friendly, this townhome is ideal for both homeowners and investors.Discover your next chapter at Sonoma—where style, comfort, and convenience come together. (id:51540)
Calgary, Alberta
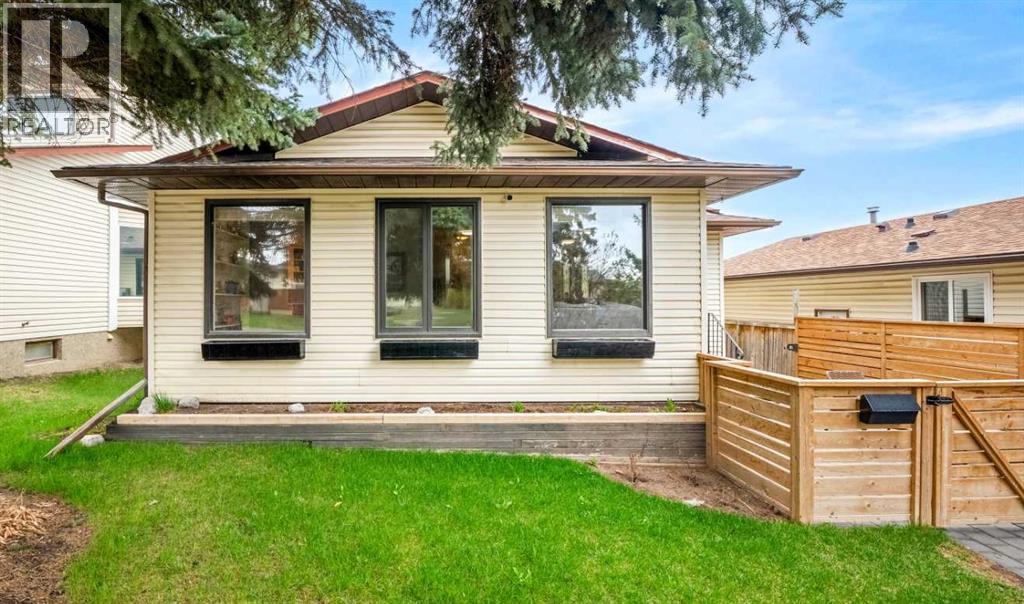
Welcome to this beautifully maintained bi-level home in the heart of Beddington, offering 4 bedrooms, 2 full bathrooms, and an illegal suite with a separate entry—perfect for extended family, multi-generational living, or added income potential. From the moment you step inside, you’ll appreciate the bright, open-concept main floor where large windows flood the space with natural light, creating a warm and inviting atmosphere. The living, dining, and kitchen areas flow seamlessly together, highlighted by updated flooring (2018), fresh paint, and new lighting throughout. The kitchen is equipped with recently upgraded appliances, including a smart stove, fridge, dishwasher, and hood fan, all replaced within the last four years.This home offers year-round comfort with central air conditioning installed three years ago, along with key mechanical updates including a newer roof on the house (3 years) and garage (5 years), and a hot water tank replaced approximately 6–7 years ago. The original furnace has been well maintained, providing reliable performance. The lower level features a spacious illegal suite with its own separate entrance, a large bathroom, and plenty of room for family living or recreation, making it ideal for kids or tenants alike. With washer and dryer hookups available both upstairs and downstairs, the home offers excellent flexibility for dual living arrangements.Step outside to enjoy a thoughtfully landscaped yard complete with interlocking brick patios, walkways, and a newer retaining wall, creating a private outdoor retreat perfect for relaxing or entertaining. Start your mornings on the beautiful patio with a coffee in hand, listening to the birds, and take advantage of the vegetable garden box added in 2023. The property also features new front and back fencing completed between 2021 and 2022, adding both charm and privacy. The oversized double garage includes a brand new garage door motor installed in 2025 with convenient smartphone app contro l.Located just steps from a children’s playground and surrounded by green space, including a large open field up the hill, this home is perfectly positioned for families. Enjoy close proximity to shopping, dining, & everyday amenities while living in a quiet, established community. This is a fantastic opportunity to own a move-in ready home with income potential and exceptional outdoor living in one of Calgary’s most accessible neighborhoods (id:51540)
Airdrie, Alberta
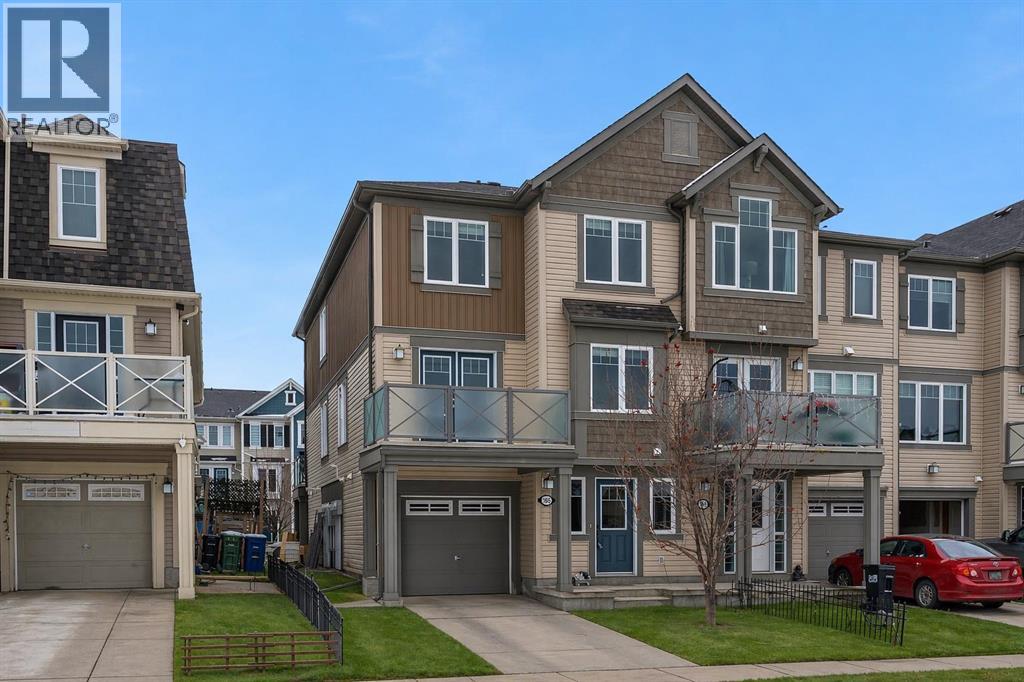
It's not often you find an End-unit townhome with no condo fees and over 1,400 sq ft of living space that's recently refreshed with new paint, carpet, and vinyl flooring. This home feels clean, updated, and move-in ready. The main living area is open and spacious, with a seamless flow between the living room, dedicated dining space, and kitchen. A functional breakfast bar adds extra seating, while large windows bring in plenty of natural light throughout the day. Step out onto the upper deck, perfect for enjoying summer evenings. Upstairs, the primary bedroom offers a comfortable retreat with a walk-in closet and easy access to the full bathroom. The second bedroom is well-sized and flexible, whether you need space for a roommate, kids, or a home office. The main level includes a convenient powder room, laundry area, and additional storage to keep everything organized. A solid option for anyone looking for low-maintenance living without condo fees, with a bright, functional layout. Located in the desirable neighbourhood of Windsong, close to schools, parks, ponds and pathways, and offering quick access in and out of Airdroe, as well as to shops and amenities. (id:51540)
Calgary, Alberta
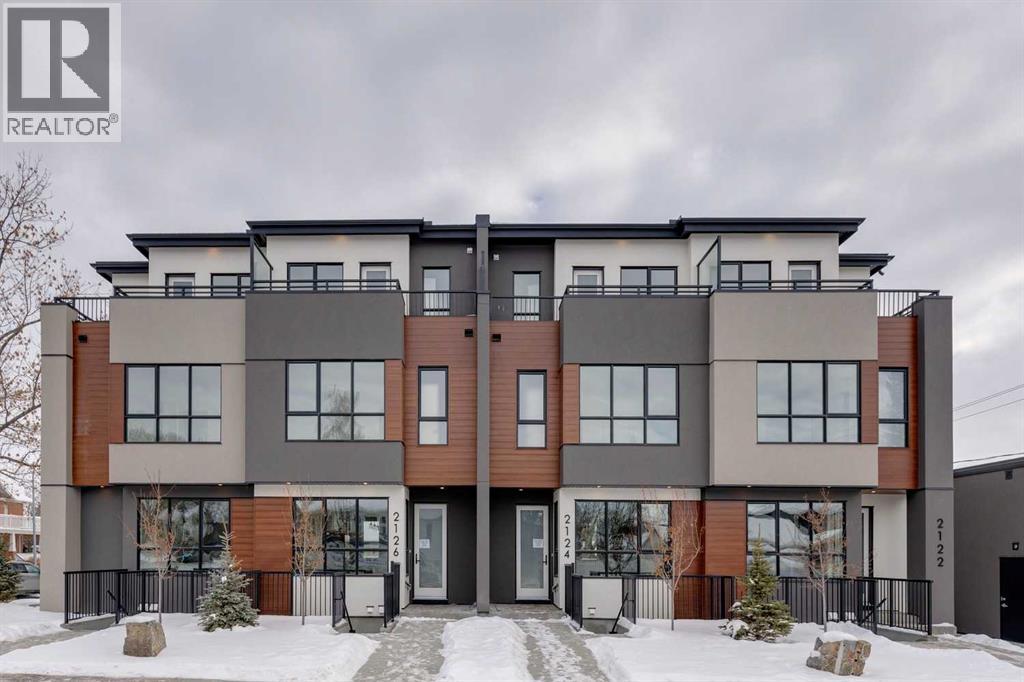
Mount Pleasant - New Price! 2124 7 Street NW: Welcome to this beautiful townhome offering 3 bedrooms, 4.5 bathrooms, a single-car garage, and over 2,100 sq ft of developed living space. Designed by respected Calgary architect John Trinh and Associates, this project showcases high-level craftsmanship, thoughtful material selection, and exceptional attention to detail throughout. The main floor features a spacious front entry, a bright living room with an electric fireplace and built-in shelving, and a central kitchen complete with stainless steel appliances, an island with seating, a pantry cupboard, and a dining area with access to the deck. A convenient two-piece powder room completes this level. The second floor offers two generously sized bedrooms, each with its own 4 pc ensuite. A well-equipped laundry room with cabinets, a sink, and a folding counter adds everyday convenience. The entire third level is dedicated to the primary retreat, featuring exclusive access to the top-floor balcony, a walk-in closet, and a luxurious five-piece ensuite with dual sinks, a soaker tub, and a walk-in shower. The fully developed basement includes a separate entrance, a spacious rec room, and a four-piece bathroom, providing additional living space and flexibility. 4 Units are Available! Ideally located in the heart of Mount Pleasant, one of Calgary’s most desirable mature communities, this home offers easy access to Confederation Park, SAIT, and the University of Calgary. Enjoy a quick commute to downtown along with nearby transit routes on 4 Street, Centre Street, and 20 Avenue, plus a great selection of local restaurants and coffee shops. (id:51540)
Calgary, Alberta
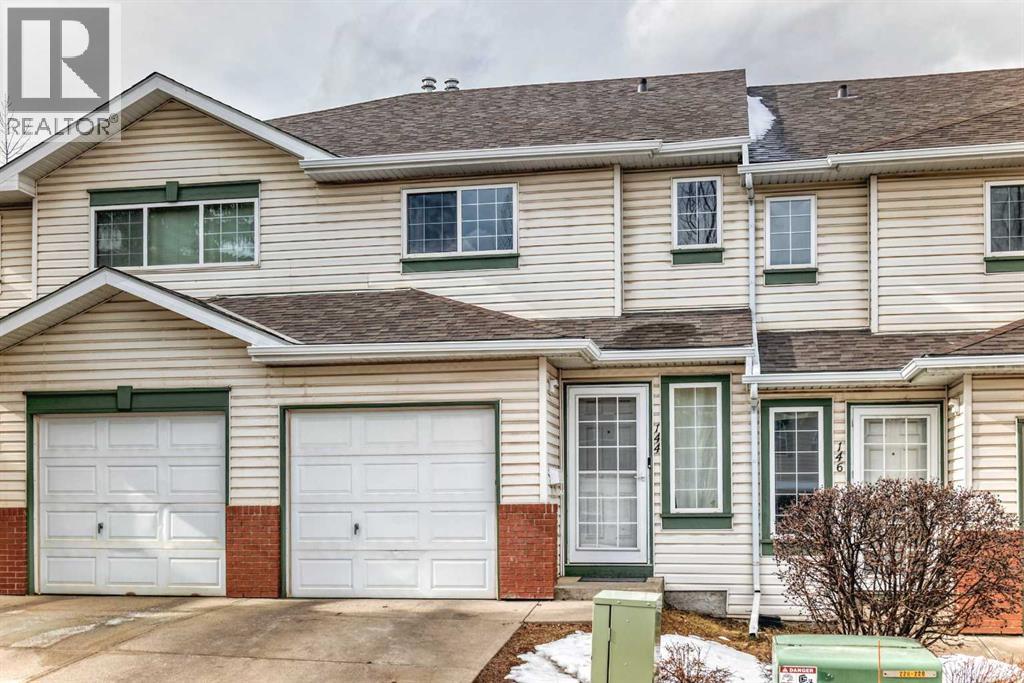
***OPEN HOUSE NOON - 2PM SUNDAY MAY 17 2026***Welcome to this beautifully maintained townhouse in the desirable community of Country Hills. This exceptionally cared-for home is a rare find, offering a non-smoking and pet-free home that shows pride of ownership throughout.This bright and functional two-storey layout features a spacious living room, a well-appointed kitchen with upgrades, and an inviting dining area that is perfect for everyday living or entertaining. Upstairs you will find two generously sized bedrooms, both with walk-in closets. The upper floor is completed with a large full 4 piece bathroom.The partially developed basement provides additional living space ideal for a family room, home office, or recreation area, along with ample storage neatly tucked away from the main living areas - just needs flooring!Enjoy backing onto a large open green space, perfect for relaxing or outdoor activities. Ideally located within walking distance to shopping, restaurants, recreation facilities, and entertainment, including nearby golf courses and major amenities. With easy access to major roadways and convenient transit options including express bus service to downtown, this home offers both comfort and convenience.Move-in ready and exceptionally well maintained, this is a fantastic opportunity to own in a sought-after Northwest Calgary community. (id:51540)
Calgary, Alberta
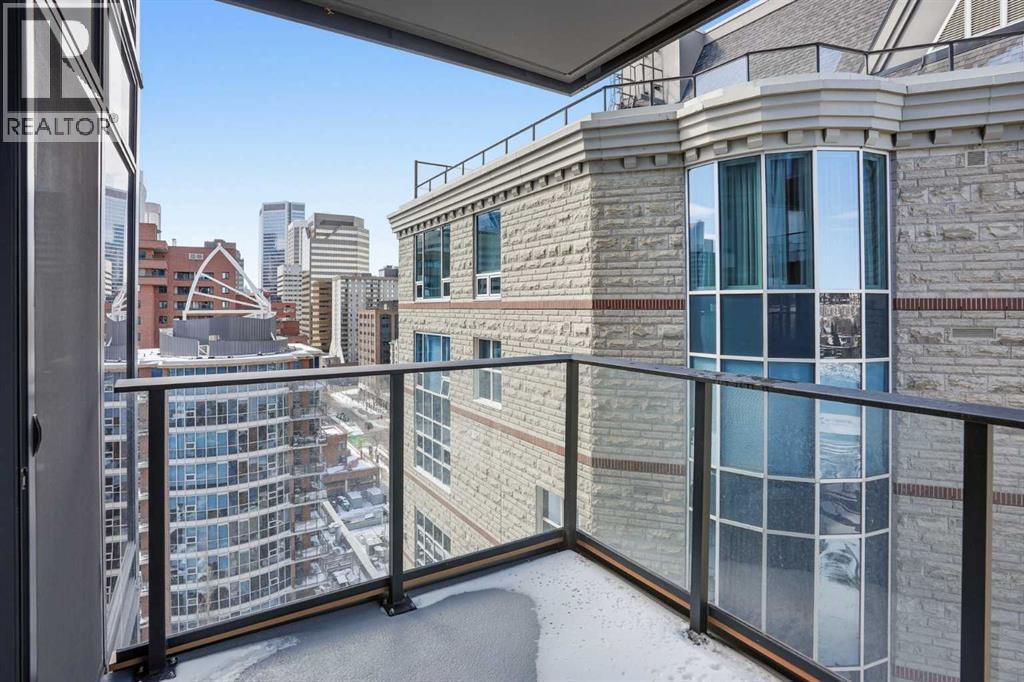
**OPEN HOUSE Thursday, May 21st from 3-5pm** Welcome to unit 1309 at First & Park, an elegant new address in Calgary’s sought-after Eau Claire community. This two (2) bedroom, two (2) bathroom home combines modern design with everyday convenience. The open-concept layout features a sleek kitchen with contemporary cabinetry, quartz countertops, and premium appliances, flowing seamlessly into the bright living space and west facing balcony with a gas rough in for your upcoming summer BBQs! This unit features in-suite laundry and offers comfort and functionality. Enjoy building amenities including an upscale gym & yoga studio (patio just outside which also features gas bbq hookups), party lounge, modern co-working space and concierge. Just steps from the Bow River pathways, Prince’s Island Park, dining, and downtown, this is the perfect balance of style and location. Whether you’re a first-time buyer, investor, or looking for a stylish downtown retreat, this home at First & Park is the perfect opportunity to live where the city meets the river. *View CRA Website for more info on GST Rebate* eligibility and amounts depend on buyer qualifications and intended use (e.g., primary residence vs. rental). (id:51540)
Calgary, Alberta
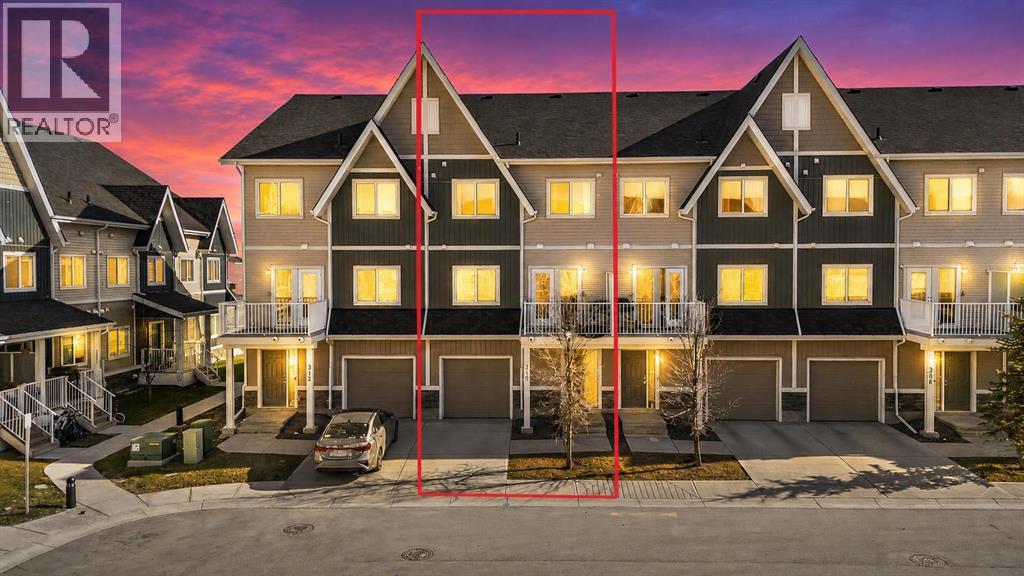
Beautiful townhouse with an attached garage, 2 bedrooms, and 2.5 bathrooms located in the growing community of Redstone. Designed with functionality and comfort in mind, this home offers a practical layout with modern finishes throughout. The main entry features a spacious foyer along with direct access to the garage, plus an additional storage space at the back that is perfect for seasonal items, tires, bikes, or extra storage needs.The second level offers a bright and inviting open concept layout with a practical design for daily living. The kitchen is equipped with quartz countertops, stainless steel appliances, a large pantry, and an oversized island with seating. The living and dining areas are filled with natural light and connect seamlessly to the private balcony. A convenient 2 piece bathroom is also located on this level.Upstairs, you’ll find two spacious bedrooms including a primary retreat with a walkthrough closet and its own 3 piece ensuite. Another full bathroom and upper floor laundry add to the convenience of the layout.Situated with easy access to Stoney Trail, Metis Trail, shopping, schools, parks, and everyday amenities, this home is located in one of Calgary’s fast developing northeast communities. A fantastic opportunity for first time buyers, downsizers, or investors looking for smart value. (id:51540)
Vulcan, Alberta
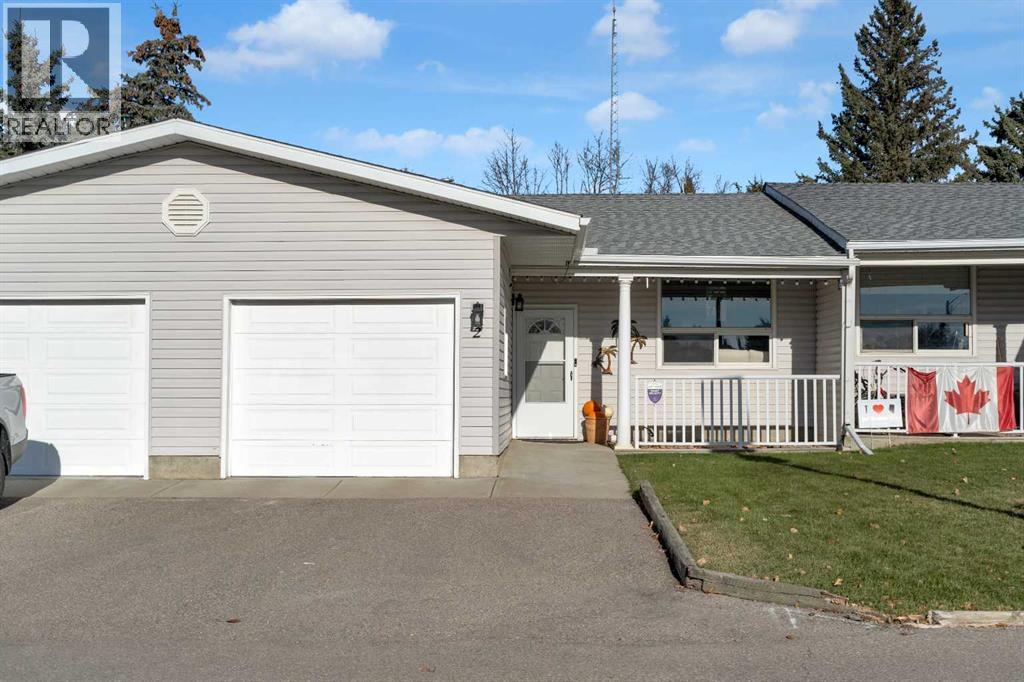
Looking for a low-maintenance lifestyle without giving up comfort or space? This move-in-ready two-bedroom, two-and-a-half-bath condo in the Town of Vulcan may be just what you’ve been waiting for. Located only a block from the clubhouse at the Vulcan Golf Course, this home offers convenient living in a great location. The bright and welcoming main level features a spacious living room, dining area, and kitchen complete with a corner pantry and quartz countertops installed in October 2024. Main floor laundry adds everyday convenience, while the primary bedroom includes a full ensuite bathroom. A second bedroom and two-piece guest bathroom complete the main level. The owners have also upgraded the patio doors for improved comfort and energy efficiency. The fully developed basement provides excellent additional living space with a large wrap-around family room, recreation area, storage space, utility room, and a three-piece bathroom featuring newly updated flooring. The recreation room is large enough that part of the space has been used as a guest bedroom for visiting family and friends. Built with energy efficiency in mind, this middle-unit condo benefits from lower utility costs. The electrical panel is conveniently located on the main floor, minimizing trips downstairs unless you want to enjoy the extra living space. Recent improvements include asphalt shingles replaced in 2024, appliances updated in 2023, additional attic insulation (16”), several updated light fixtures, and a high-efficiency furnace, central air conditioning, and hot water tank installed within the past few years. The property also includes an attached single-car garage and a central vacuum system (unused by the current owners). Enjoy the benefits of small-town living with nearby shopping, walking paths, community events, a seasonal outdoor swimming pool, hospital services, and of course Vulcan’s famous spaceship landmark. Condo living means no snow shoveling or lawn mowing—leaving you with more time to enjoy life instead of maintaining it. (id:51540)
Calgary, Alberta
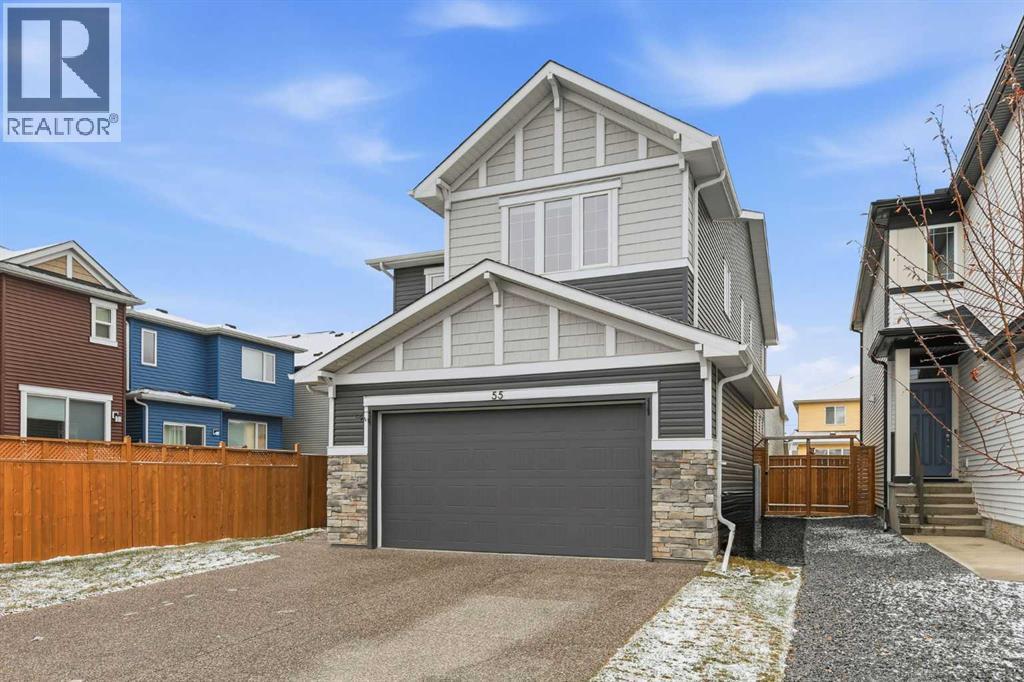
Welcome to this beautifully upgraded home in the vibrant community of Hotchkiss—where style, space, and a little bit of “wow” come together in 2,557 sq ft of thoughtfully designed living. With 4 bedrooms and 2.5 bathrooms, there’s room for everyone… even that one family member who “just needs to stay a little longer.” The heart of the home is the show-stopping kitchen, featuring a massive quartz island with eating bar (aka the unofficial gathering spot for snacks, homework, and life chats), plus an upgraded appliance package with a wall oven and gas stove—because takeout deserves a night off too. The open-concept main floor is perfect for entertaining or keeping an eye on things while pretending you’re not eavesdropping. A main floor den with a beautiful glass privacy door offers flexibility for your dream of a home office. Upstairs, you’ll find a spacious bonus room ideal for movie nights, a play zone, or your new “I’ll just sit here for a minute” retreat. The convenient upper floor laundry means no more hauling baskets up and down stairs—your future self says thank you. The primary bedroom is a true escape, complete with a luxurious 5-piece ensuite that might just convince you to become a bath person. Three additional bedrooms offer flexibility for family and/or guests. Extras? Of course! Central A/C to keep things cool, an oversized insulated double garage for your vehicles (and all the things that mysteriously multiply), and a side entrance to the lower level—perfect for future development or a potential secondary suite (subject to approval and permitting). Located in Hotchkiss, you’ll love the scenic boardwalk wrapping around a 30-acre wetland, nearby parks, and a K–9 school. Plus, with easy access to 22X, Stoney Trail, shopping, and South Health Campus, getting where you need to go is a breeze. In short: it’s stylish, it’s spacious, and it might just be “the one.” (id:51540)
Calgary, Alberta
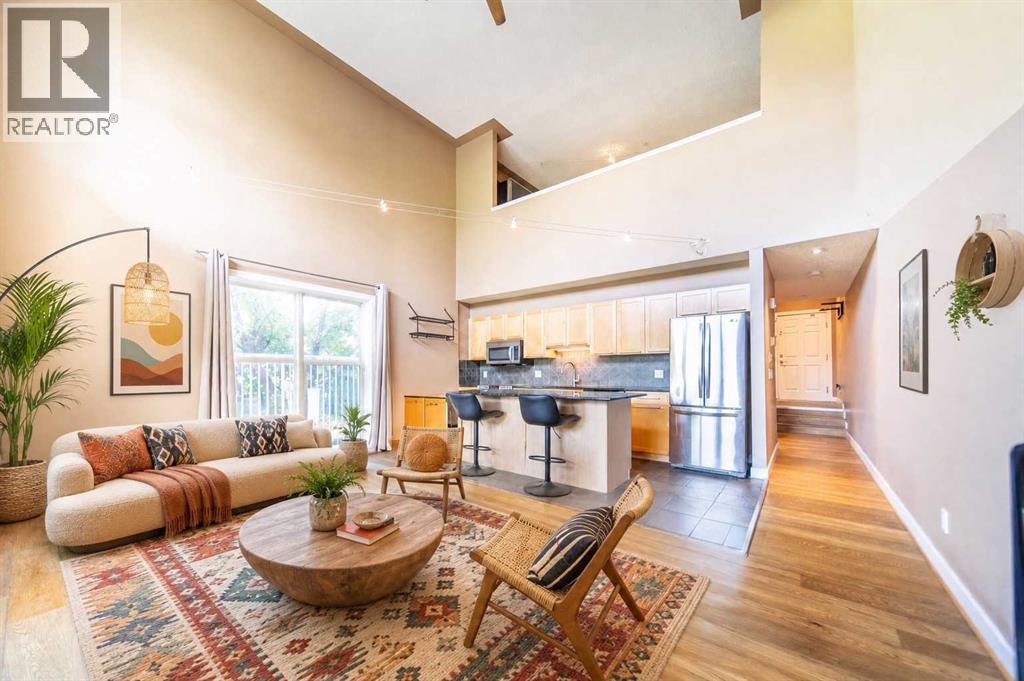
Step into serious style with this bright, airy 2-bed, 2-bath loft that brings over 1,000 sq. ft. of effortlessly cool, open-concept living right into the heart of one of Calgary’s most sought after inner-city neighbourhoods. This south-facing corner unit is absolutely drenched in natural light, thanks to soaring ceilings and a dramatic wall of windows that make the whole space feel expansive, energizing, and anything but ordinary. The main level is designed for living your best life, featuring sleek granite countertops, warm maple cabinetry, and stainless steel appliances that set the stage for everything from low-key nights in to lively dinner parties. The open living and dining area flows seamlessly out to a sunny private patio your new go-to spot for morning coffee, golden hour hangs, or weekend wine nights. Upstairs, the lofted primary suite is your own private escape, complete with a full ensuite and plenty of closet space. Downstairs, a second bedroom and full bath offer total flexibility as a guest room, home office, creative studio, or the perfect roommate setup. You’ll also love the in-floor heating, two titled underground parking stalls, a separate storage locker, and in-suite laundry because comfort and convenience should always come standard. And here’s where it gets even more exciting: this space is already stunning, but it’s also a blank canvas for your personal vibe. Whether you lean modern minimal, bold and eclectic, or warm and layered, the architectural bones and layout give you endless opportunities to transform it into something truly next level. All of this is in vibrant South Calgary, just steps from 17th Ave and Marda Loop surrounded by trendy cafés, restaurants, boutiques, parks, and easy transit. This is urban living with personality. (id:51540)
