Calgary, Alberta
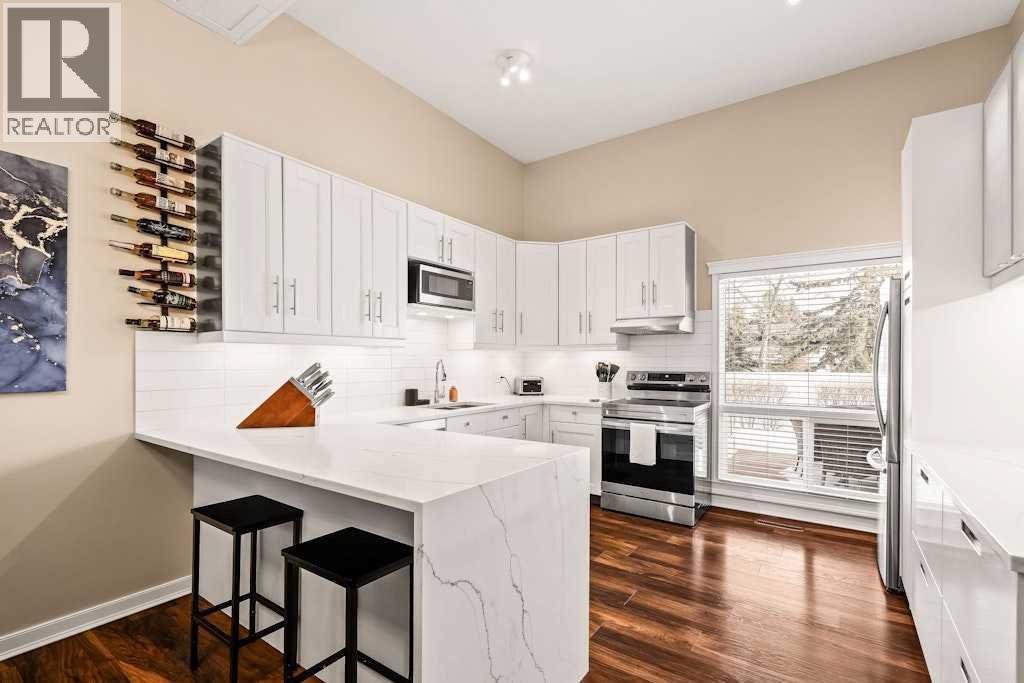
From the moment you step inside, this renovated multi-level townhouse feels polished, inviting, and thoughtfully finished. From the entryway, a few steps lead you up into the heart of the home, where the dining area and kitchen set an immediate tone of style and intention. The dining room is framed by a striking 10-foot panelled ceiling, adding architectural interest and warmth, while the renovated kitchen feels considered from every angle. With soaring 13-foot ceiling height, quartz countertops with a waterfall edge, under-cabinet lighting, a stylish backsplash, stainless steel appliances, updated hardware, and refined finishes throughout, this is a space where every detail has clearly been considered. From here, the home opens to the living room, where natural light, updated flooring, and glass railing create a bright, connected ambiance, while the multi-level design adds dimension and character. The generous primary bedroom offers excellent closet space and a private ensuite with a rain shower. Two additional bedrooms continue the home’s airy feel with vaulted ceilings, while a four-piece bath completes this level. Downstairs, the developed basement extends the living space and offers valuable storage. This home has been meticulously cared for with important updates including a newer water softener, hot water tank, high-efficiency furnace, A/C (2024), newer appliances (2022) + dishwasher (2026), new washer and dryer (2026), and recently cleaned and serviced furnace and air ducts (2026). Outside, the private fenced large backyard features an easy-care perennial garden, deck, and gas BBQ connection, creating a quiet outdoor retreat with just the right amount of charm. (id:51540)
Calgary, Alberta
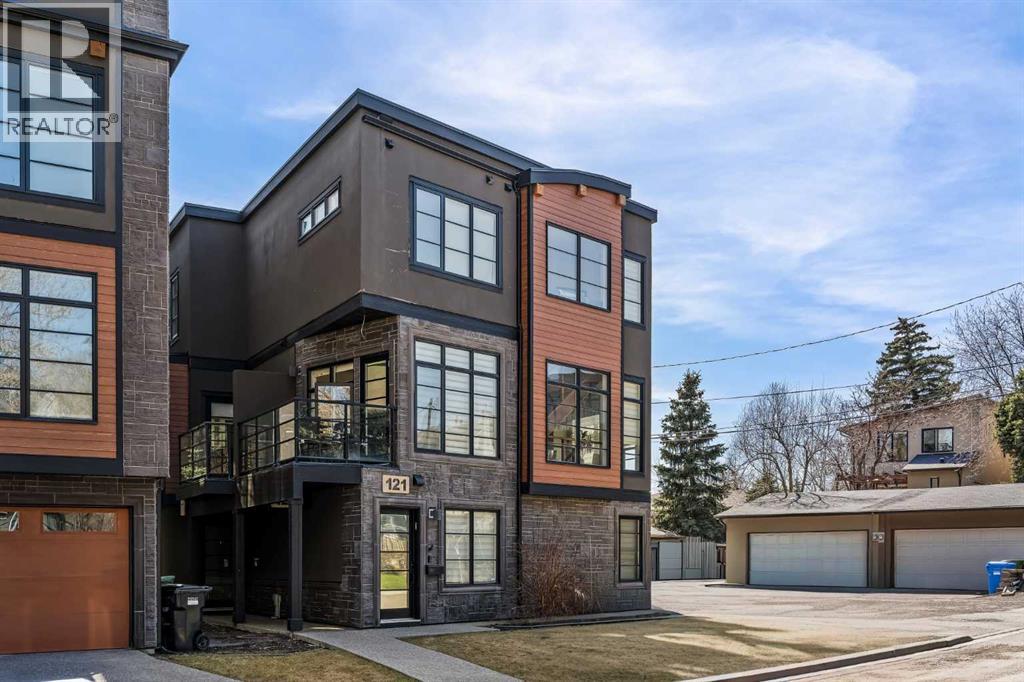
Step into timeless sophistication in the heart of Parkhill, one of Calgary’s most coveted inner-city communities. This executive three-storey end unit seamlessly blends modern design, refined finishes, and an unbeatable location just steps from Stanley Park. Enter through your private front door or the attached garage, where the ground level reveals a bright and versatile flex space - perfect for a polished home office, fitness area, lounge, or additional storage. Sunlight floods the open-concept main living level, highlighting rich hardwood floors and soaring ceilings. The gourmet kitchen is both stylish and functional, featuring ceiling-height cabinetry with dedicated pantry storage, quartz countertops, a sleek metallic designer backsplash, and stainless steel appliances, including a gas range. Step out to your private balcony - ideal for morning coffee or relaxed evening dining. The seamless flow into the dining and living areas creates an inviting space for both quiet nights in and effortless entertaining. Upstairs, two spacious primary suites offer a true sense of retreat, each complete with a spa-inspired ensuite and custom walk-in closet for boutique-level organization. A conveniently located laundry area with upgraded washer and dryer sits between the bedrooms for everyday ease. This freshly painted home also includes central air conditioning for Calgary’s warm summer days, a single attached garage, and low-maintenance, lock-and-leave living - perfect for those who travel or want a simplified lifestyle. Just outside your door, Stanley Park offers year-round recreation with pools, tennis courts, a baseball diamond, and scenic Elbow River pathways for cycling, running, or peaceful walks. Enjoy kayaking or tranquil riverbank views just minutes from home—an exceptional inner-city luxury. Nearby, you’ll find a vibrant mix of microbreweries, cafés, and restaurants, all within walking distance. Only a five-minute drive to downtown, you’ll have quick access to the c ity’s business core, the Beltline, and the energy of 4th Street and 17th Avenue for shopping, dining, and nightlife. This is Parkhill living at its finest - where location, design, and lifestyle come together effortlessly all for $615,000. Book your tour today. (id:51540)
Calgary, Alberta
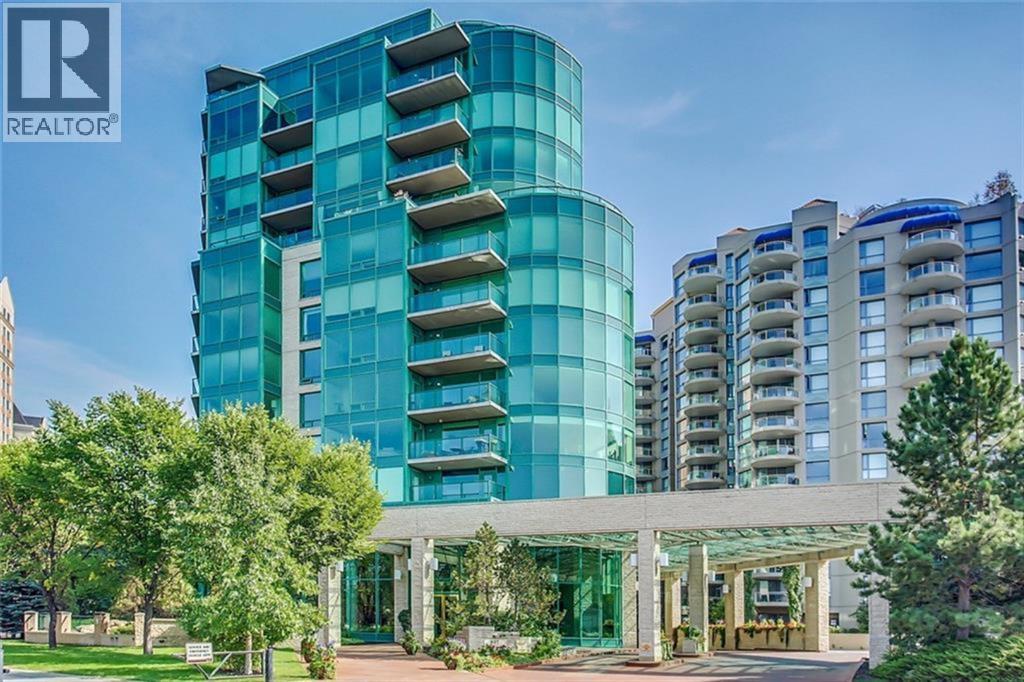
Ultra luxury living in the Point on the Bow! Stylish and upgraded home with gorgeous treetop views of Peace Park and the Bow River. Entertaining open floor plan with spacious rooms and bright floor to ceiling windows providing plenty of natural light while enhancing the scenic sunset views from the kitchen, dining and living areas! Quality tasteful finishing throughout with tile and hardwood floors, granite counter tops, high-end stainless steel appliance package and many great built-ins. You'll enjoy the 2 large covered balconies, 3 gas fireplaces, 2 bedrooms, plus fabulous den that seamlessly connects to and becomes part of the primary bedroom retreat with 6 pce ensuite spa bathroom, jetted-soaker tub, large rock shower stall, bidet, and walk-in closet with quality organizers. Has a separate laundry room with sink and in-suite storage room off entrance with built in vacuum system. Inspired and impressed the moment you enter this outstanding condominium home from the central rock gas fireplace to the beautiful open concept and great privacy floor plan with bedrooms and den separate from living areas on the very quiet east facing end of the home. Comes with convenient underground titled parking and secure titled storage room close to the elevator! The Point on the Bow is a luxury low-density building with only 38 suites, incredible Tropical Atrium Lobby, first-class Point Spa amenities, full-time concierge service and efficient onsite building manager. The location is extraordinary situated across from Peace Park on a quiet no-thru traffic cul-de-sac in West Eau Claire! Outstanding amenities include indoor pool, hot tub, fully equipped fitness room, large social lounge with full kitchen, outdoor garden terrace with gas barbecue, main floor library with billiard table & wet bar, underground visitor parking and car wash bay. The beautiful Tropical Atrium Lobby creates a lush natural garden oasis with extensive ledge stone planters, stone bridge and 2 impressive grani te waterfalls with trickle creek ponds! This amazing lifestyle opportunity can be yours with close proximity to the world-class pathway system, beautiful Prince's Island Park, Bow River and Lagoon, fine dining, great Restaurants and Cafés, Plus 15 Skywalk System, LRT & Transportation, Peace Bridge and just a short walk to Kensington Shops, Safeway and Calgary's vibrant city center. Time to enjoy the ultimate in downtown urban living! (id:51540)
Calgary, Alberta
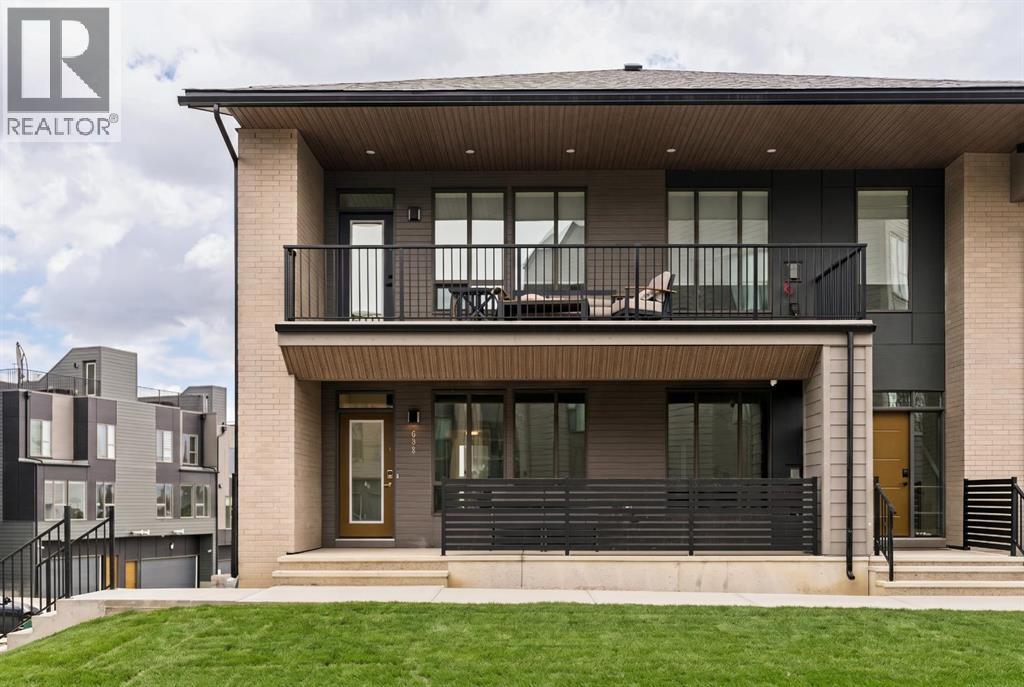
The Regent at Crown Park: the VERY LAST brand new opportunity for this bungalow-style townhouse within Calgary's coveted inner-city development. This beautifully executed END-UNIT bungalow-style townhome offers true single-level living without compromise. Designed with downsizers in mind, this rare floor plan delivers the ease of a bungalow lifestyle while preserving what matters most: space, storage, and an oversized private double attached garage - all within a beautiful and bright space designed for entertaining. Ideal for travelers or those seeking simplicity, this offers maintenance-free, lock-and-leave living at its best: no landscaping or snow removal required. This thoughtfully designed home offers 1,348 sq. ft. of well-planned living space on a single level, with an additional lower level featuring extensive storage / hobby room and direct access to the oversized double garage. At the heart of the home, a stunning open-concept living space is designed for both everyday comfort and effortless entertaining. The central kitchen seamlessly connects to the living and dining areas, and a full wall of southwest-facing windows fills the home with natural light. Timeless finishes include warm-toned flat-panel cabinetry with an accent island, white quartz countertops, and a premium built-in appliance package featuring a gas cooktop, built-in oven, and chimney hood fan - ensuring the kitchen is as functional as it is beautiful. A striking central fireplace anchors the great room, creating a warm focal point and inviting gathering space, while the generous dining area easily accommodates a full-size table and buffet. Privately positioned at the rear of the home, the primary retreat offers a quiet, secluded escape, complete with a large walk-in closet and a spa-inspired ensuite featuring dual vanities and a tiled walk-in shower with 10mm glass. A centrally located laundry room with upper cabinetry separates the primary suite from the secondary bedrooms. Two additional b edrooms and a full bathroom provide flexibility for guests, a home office, or a media room, ensuring the home adapts effortlessly to your lifestyle while maintaining strong long-term resale appeal. The lower level continues to impress with an oversized utility space (approx. 17' x 7') perfect for additional storage / hobby space. These features, along with direct access to the oversized double attached garage, are rarely found in a bungalow-style townhome. Outdoor living is equally exceptional with a private, covered southwest-facing patio spanning over 26 feet. Overlooking the central park and complete with a gas line, hose bib, and A/C rough-in, this design offers comfort today and flexibility tomorrow. Situated just minutes from downtown and surrounded by established amenities, Crown Park offers the confidence of a mature community paired with the comfort of a brand-new home. This is the final opportunity - don't wait! (id:51540)
Calgary, Alberta
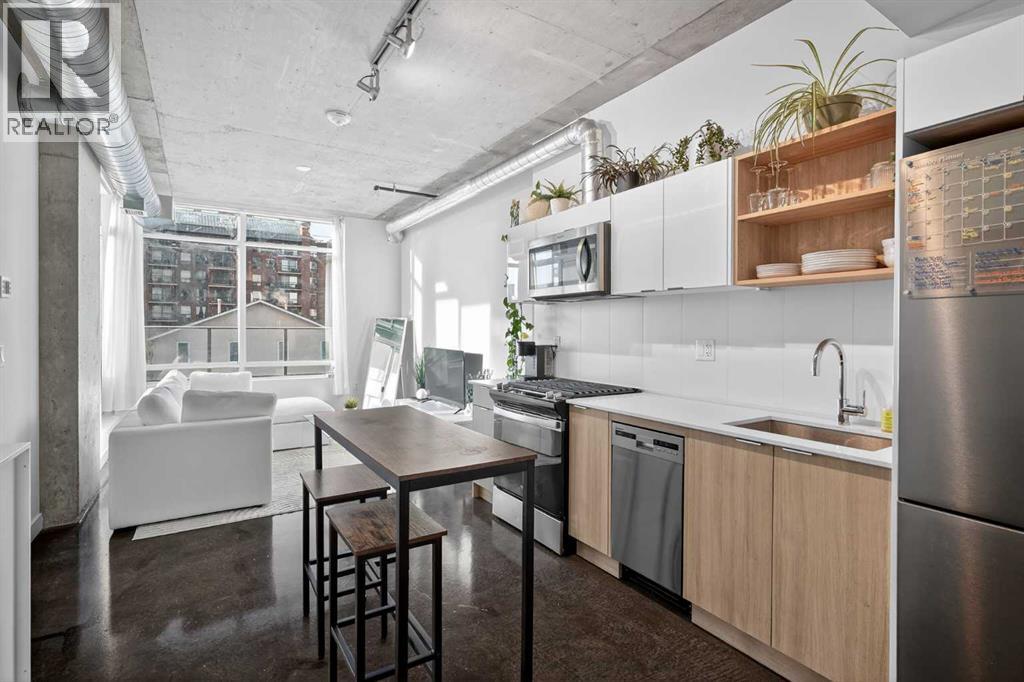
Welcome to NUDE by Battistella, a building designed for those who appreciate authenticity and architectural grit. This isn’t your cookie-cutter condo; with its open-concept industrial ceilings, exposed ductwork, and sleek polished concrete floors, this one-bedroom unit offers a New York loft aesthetic right in the heart of Calgary’s Beltline. Step inside to an airy, sun-drenched sanctuary that is a rare find. Located on the second floor, this unit boasts an oversized, south-facing balcony that acts as your own private urban terrace. Whether you are hosting a summer BBQ or soaking up the afternoon sun, this massive outdoor extension of the living space is a true game-changer. The minimalist kitchen features stainless steel appliances, a gas cooktop, and beautiful light wood cabinetry. Practicality meets style with in-suite laundry, central air conditioning, and floor-to-ceiling windows. This unit comes complete with its own underground titled parking stall and an assigned storage locker for all your extra gear. NUDE is a community designed for the modern professional, offering a penthouse resident lounge and an expansive rooftop patio with 360-degree city views. Guest logistics are a breeze with underground visitor parking stalls—a rare luxury for downtown living. This is a pet-friendly building where both dogs and cats are welcome with registration and board approval, and it even features a convenient dog wash station. For the urban commuter, there is secure bicycle storage and a dedicated maintenance workshop. Boasting a near-perfect Walk Score, you are just blocks from the vibrant shops and restaurants of 17th Ave SW. Experience the perfect blend of raw industrial design and premium urban convenience in the ultimate Beltline statement piece. (id:51540)
Calgary, Alberta
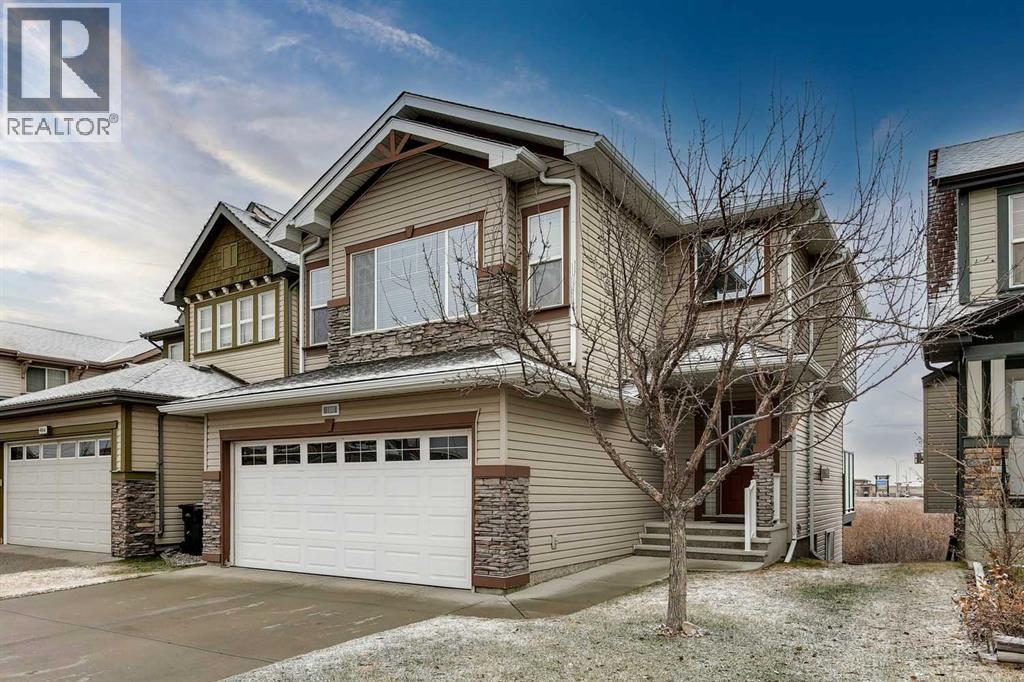
Welcome to this beautifully maintained two-storey home in the Cascades of Royal Oak, offering the perfect blend of comfort, convenience, and natural surroundings. Fully finished from top to bottom, this spacious residence features a walkout basement and enjoys the rare advantage of backing directly onto an environmental reserve, providing serene views and outstanding privacy.Inside, you’ll find a warm and inviting living space highlighted by refinished hardwood floors, 9' ceilings, and an updated kitchen complete with quartz countertops, a center island with breakfast bar, and a corner pantry—ideal for everyday living and entertaining.With 4 bedrooms, 3 full bathrooms, and approximately 2,428 sq ft of total living space, this home offers excellent flexibility for families, guests, or home office needs. The bright walkout basement features large windows, a comfortable recreation area, an additional bedroom, and plenty of natural light, making it a fantastic extension of your living space.Perfectly situated close to schools, shopping, restaurants, and the NW YMCA, this home provides exceptional walkability and day-to-day convenience. Outdoor enthusiasts will appreciate the easy access to Stoney Trail and the Rocky Mountains—ideal for weekend adventures.A rare opportunity to own a move-in ready home in a sought-after Royal Oak location with nature at your doorstep. (id:51540)
Calgary, Alberta
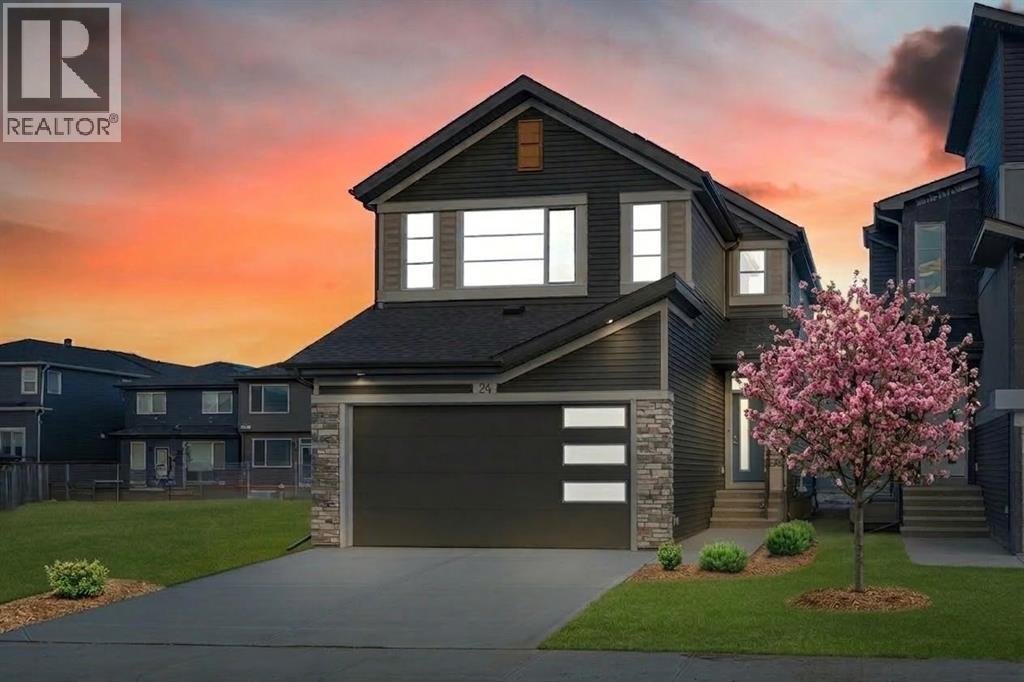
BRAND NEW HOME | 2 BED LEGAL BASEMENT SUITE | CONVENTIONAL (TRADITIONAL) LOT | 6 BEDROOMS | 4 BATH | MAIN FLOOR BEDROOM & FULL BATH | SOLAR PANELS | 2025 BUILT | NEVER OCCUPIED | SEPARATE SIDE ENTRY | BIG REAR DECK |Welcome to this stunning brand-new home, sitting proudly on a Huge 3681 Sq.Ft. conventional (traditional) lot – not one of those cramped zero-lot homes. Offering almost 2000 sq. ft. of living space, this property is packed with upgrades and is the cheapest traditional-lot home on the market right now in the area!The main floor boasts an upgraded gourmet kitchen with quartz countertops throughout, premium stainless steel appliances including a gas stove, French door refrigerator, built-in microwave, and dishwasher. You’ll also love the extended dining area and decent sized pantry for extra convenience. A full bedroom and 3-pc bath on the main level makes it ideal for guests or extended family. The open-concept living and dining space flows seamlessly to the large back deck—a rare bonus—perfect for summer BBQs and gatherings.Upstairs, you’ll find a spacious bonus room, laundry, and 3 more bedrooms, including the primary retreat with a luxurious 3-pc ensuite and walk-in closet. The additional bedrooms are generously sized and share another full bath. Head downstairs to the fully developed LEGAL BASEMENT SUITE with a separate side entrance. This LEGAL Basement suite includes two large bedrooms with oversized windows, a cozy living room with 9-ft ceilings, a modern kitchen and a 3-piece bathroom, its own laundry, and a dedicated furnace – ensuring privacy and year-round comfort. It’s a fantastic mortgage helper or investment opportunity!Upgrades include: Style & Finish package, quartz countertops throughout, Ring doorbell cameras (front & back), keyless entry, belt-drive garage door opener, rear Deck and solar panels for energy efficiency. Located in the sought-after community of Cornerstone, close to schools, parks, shopping, and transit.Don’t miss your chance to make this beautiful property yours — book a private showing today! (id:51540)
Calgary, Alberta
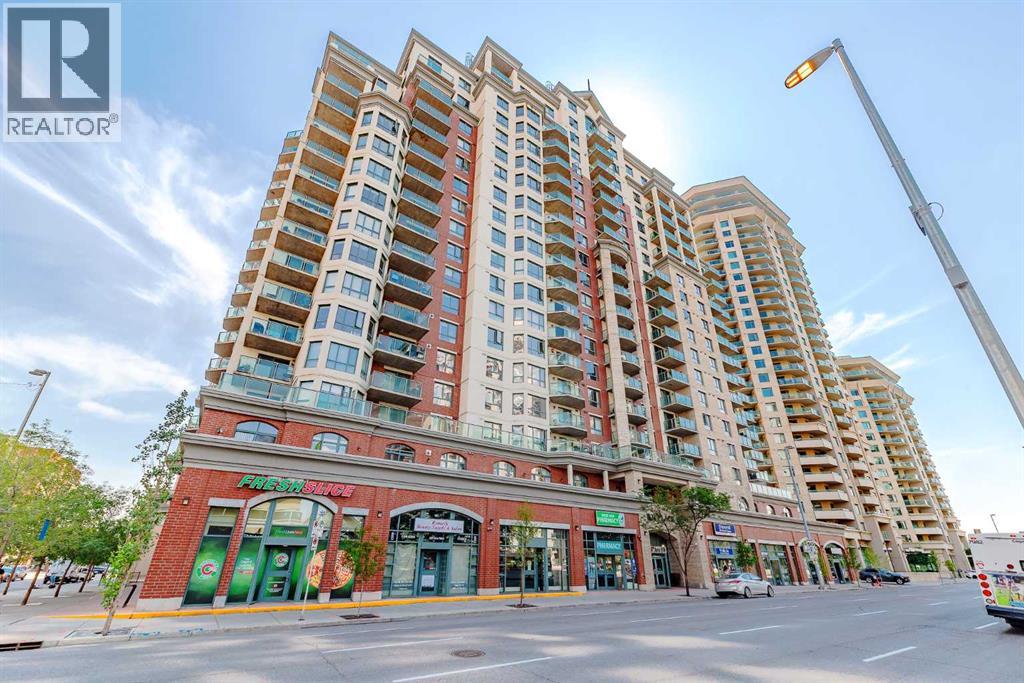
West End Downtown Living | City skyline views | 2 BEDROOM | TITLED PARKING | IN-UNIT LAUNDRY | Perched on the 15th floor, this desirable corner unit showcases a bright and affordable 2-bedroom layout with stunning views of the downtown skyline and glimpses of the Bow River from your private balcony. With its elevated position and extra windows, you’ll enjoy abundant natural light throughout the day. Inside, the functional layout features laminate flooring in the living and dining areas, creating a modern and low-maintenance living space. The well-appointed kitchen includes a brand new dishwasher, and in-suite laundry adds everyday ease. This well-managed building offers exceptional value with all-inclusive condo fees covering your utilities—making budgeting simple and stress-free. Residents also enjoy access to a fitness centre, secure bike storage, and ample visitor parking. Located in the heart of Calgary’s west downtown, you’re just steps to the Bow River pathways, perfect for walking, running or cycling. Commuting is effortless with the C-Train station right next door within the free fare zone. Plus, everyday essentials are at your doorstep with a main level medical clinic, pharmacy and restaurants all within the building. An ideal opportunity for first-time buyers, investors or anyone seeking convenient downtown living at an unbeatable price. Call to book your private viewing today! (id:51540)
Airdrie, Alberta
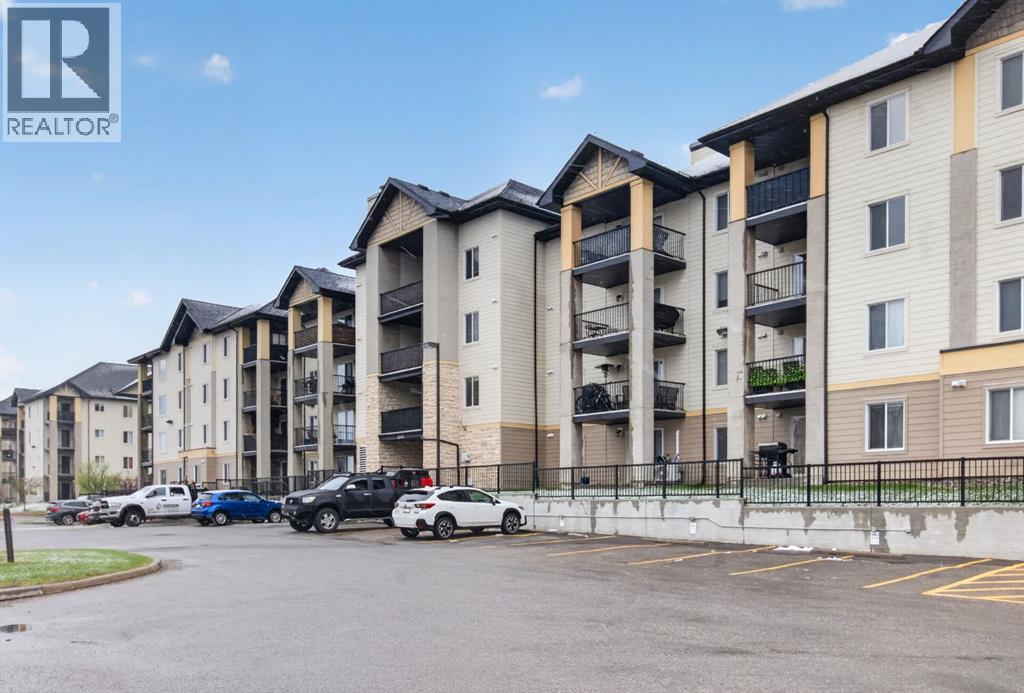
**OPEN HOUSE - SATURDAY, MAY 23, 2026 FROM 1:30 P.M. - 3:00 P.M. ** Welcome to McKenzie Point, where comfort and convenience come together in this beautifully maintained ground-floor condo. Offering two spacious bedrooms, one full bathroom, titled underground parking, and a titled storage locker, this move-in ready home is perfect for first-time buyers, downsizers, or investors alike. Step inside to a bright and inviting open-concept layout designed for easy everyday living. Just off the front entry, you’re welcomed by a versatile dining area that flows seamlessly into the functional kitchen and cozy living room, creating the perfect space for entertaining or relaxing at home. Patio doors lead to your private ground-floor patio, ideal for enjoying your morning coffee or unwinding at the end of the day. Thoughtfully designed with comfort and practicality in mind, this home also features a spacious in-suite storage room complete with a stacked washer and dryer, offering added convenience and extra storage space. Down the hall, you’ll find a well-appointed 4-piece bathroom and two generously sized bedrooms filled with natural light. Adding even more value, ALL UTILITIES are included in the condo fees, making ownership simple and stress free. With ground-floor accessibility, titled underground parking, a titled storage locker, and a fantastic location close to amenities, parks, shopping, and transit, this home truly checks all the boxes. Don’t miss your opportunity to own this incredible condo in McKenzie Point! (id:51540)
Airdrie, Alberta
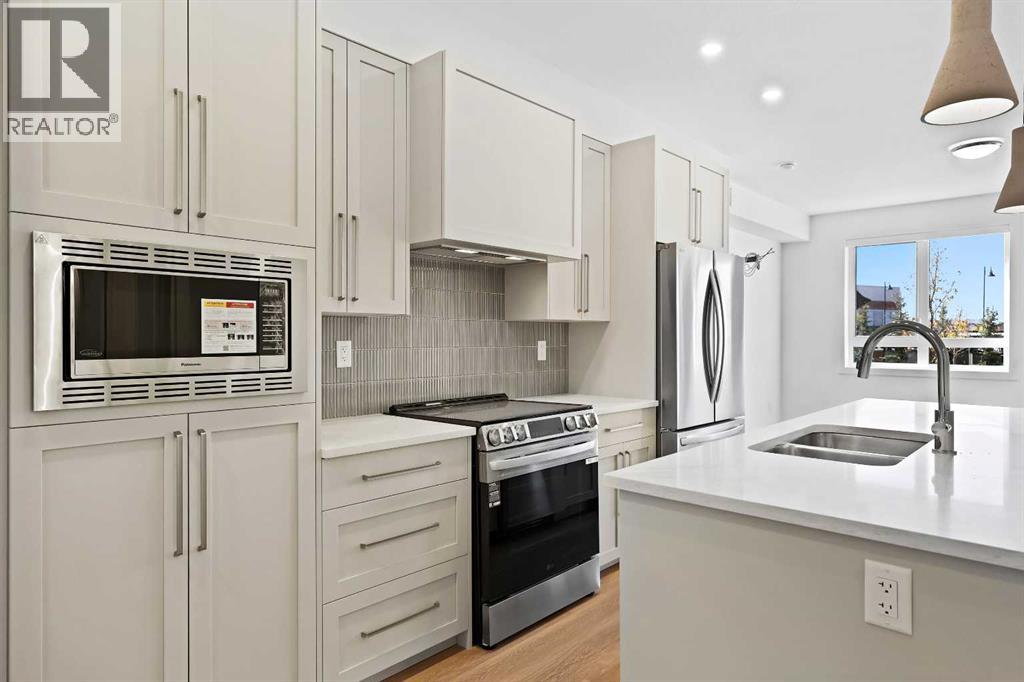
Welcome to The Monarch, a beautifully designed luxury condo community offering comfort, style, and thoughtful living. This bright 2-bedroom, 2-bathroom home features 853 sq. ft. of well-planned space with large windows that fill the unit with natural light and a south-facing balcony. The open-concept main living area is warm and inviting, highlighted by LVP flooring, while the modern kitchen offers quartz countertops, pot lighting, a built-in hood fan, and plenty of cabinet space. The primary bedroom provides excellent functionality with a spacious walk-in closet and private 3-piece ensuite, while the second bedroom is ideal for guests, a home office, or family, paired with a 4-piece main bathroom. A titled covered parking stall adds everyday convenience. Residents enjoy over 4,000 sq. ft. of amenities, including a resident lounge, fitness center, yoga studio, family room with large patio, pet wash station, two rooftop patios, and guest suites, plus two elevators per building. Family-friendly, pet-friendly, and ideally located steps from Coopers Promenade, parks, and schools. Experience elevated condo living at The Monarch. (id:51540)
Calgary, Alberta
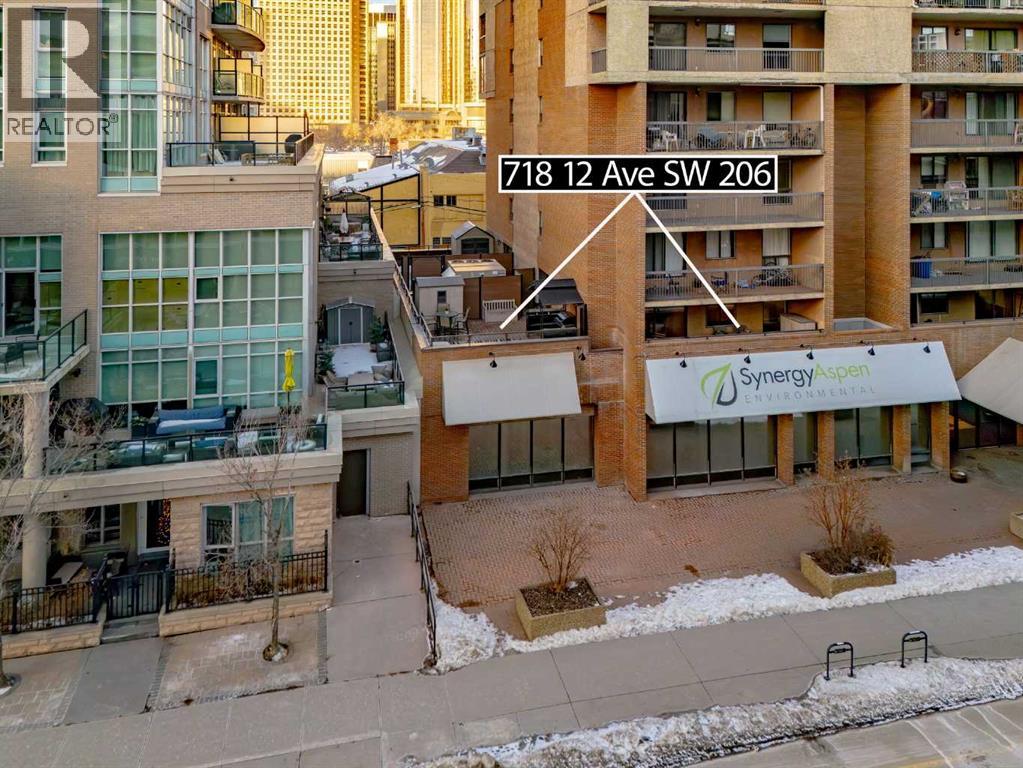
**OPEN HOUSE - Sunday May 24th Noon to 2pm** Rare opportunity! Looking for a personal patio paradise?? Look no further! This beautiful end unit boasts a large 400 sqft patio that was recently redone with composite decking. And what’s better than one patio, but two! Having an additional south facing patio you are sure to be able to entertain (especially during Stampede!) and enjoy some rays here! The condo itself has been tastefully updated throughout. From the updated kitchen (2021) with shaker style cabinets and stainless-steel appliances to the newly installed engineered hardwood floors this home is not to be missed! There are 2 generous sized bedrooms and a renovated bath with walk-in shower. In suite laundry room with storage and an assigned parking stall in the heated underground parkade complete this home. No gym membership is needed, as the Sandpiper has fitness facilities, sauna/steam room and bike storage. Centrally located and close to transit, restaurants and shops, this a great home for anyone looking to buy their first home, downsizing or looking for an investment property. (id:51540)
Airdrie, Alberta
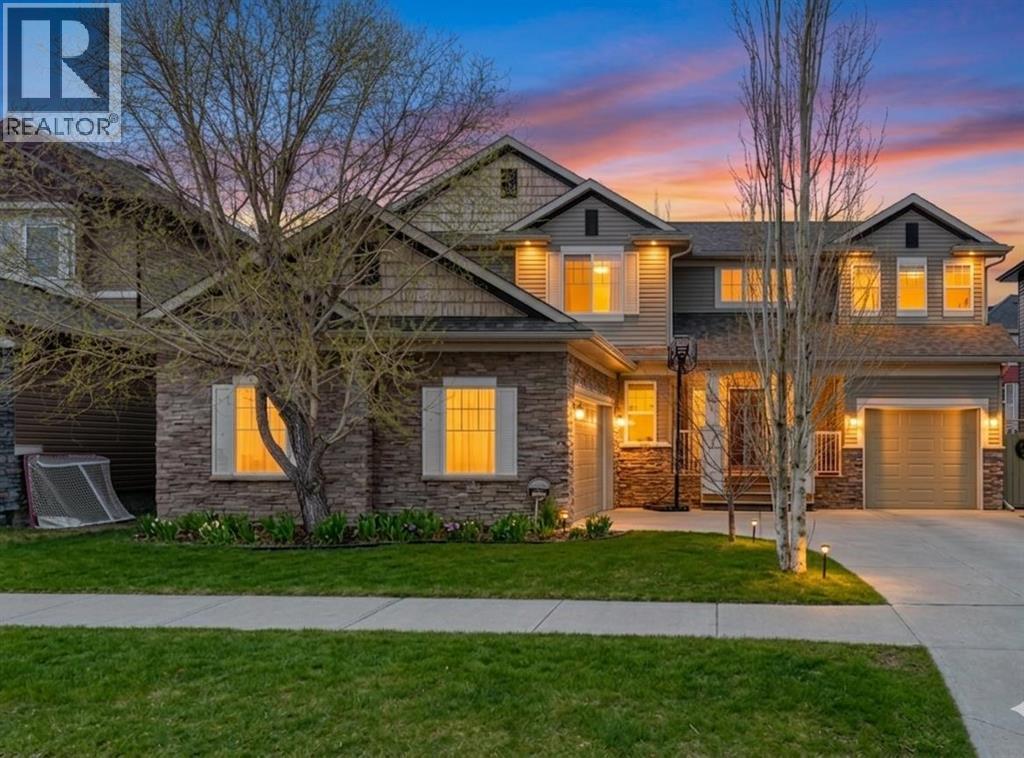
HOME SWEET HOME! Welcome to this SPECTACULAR, EXQUISITELY UPDATED EXECUTIVE HOME nestled in the heart of Airdrie’s highly sought-after Canals community. Showcasing exceptional curb appeal and undeniable pride of ownership, this impressive residence offers 5 bedrooms, 3 flex spaces, 4.5 bathrooms, a rare TRIPLE GARAGE (double + single), and over 3,930 SQFT of beautifully maintained living space, perfect for large or multi-generational families. Step inside to an inviting, open-concept main floor highlighted by 9’ ceilings, knockdown finishes, luxury vinyl plank flooring, and elegant, modern décor throughout. The thoughtfully designed layout features a bright front foyer, a stylish 2-piece powder room, and a versatile home office or formal dining room. A second flex space, currently used as a home gym, adds even more functionality. At the heart of the home, the sun-soaked living room offers a warm and welcoming atmosphere with a cozy gas fireplace, seamlessly flowing into the spacious dining area with direct access to the backyard deck. The gourmet chef’s kitchen is truly a showstopper, complete with newer premium stainless steel appliances, a massive granite island with built-ins and breakfast bar seating, stunning cabinetry, a corner pantry, and a large window over the sink framing peaceful backyard views. Upstairs, you’ll find 4 generously sized bedrooms, including two with private ensuites, along with a full bathroom and a convenient upper-level laundry room. The primary retreat is a luxurious sanctuary, featuring an expansive layout, a walk-in closet with dual access, and a spa-inspired ensuite with dual vanities, a deep soaker tub, glass shower, and a private water closet. The fully developed basement is designed for both relaxation and entertainment, offering a spacious family/recreation/games/theatre room with raised seating and a cozy fireplace, a 5th bedroom, an additional flex room ideal for an office, gym, or den, and ample storage space. Step outside to y our own private oasis complete with pristine landscaping, underground irrigation, a fully fenced yard, a deck, and a patio with pergola—perfect for entertaining or unwinding. The property also features two garages, providing exceptional parking and storage options. Upgrades include newer stainless steel appliances (2020), hot water tank (2026), gazebo (2022), LVP flooring with added cork underlay (2022), two sets of French doors, charming lilac trees, a 3-zone furnace, central vacuum system, and custom closet organizers in the primary suite (2022). Ideally located just steps from scenic canal pathways, schools, shopping, restaurants, fitness centres, and transit, with quick access to Calgary, this home truly offers the best of lifestyle and convenience. MUST VIEW! Book your private viewing today! (id:51540)
