Calgary, Alberta
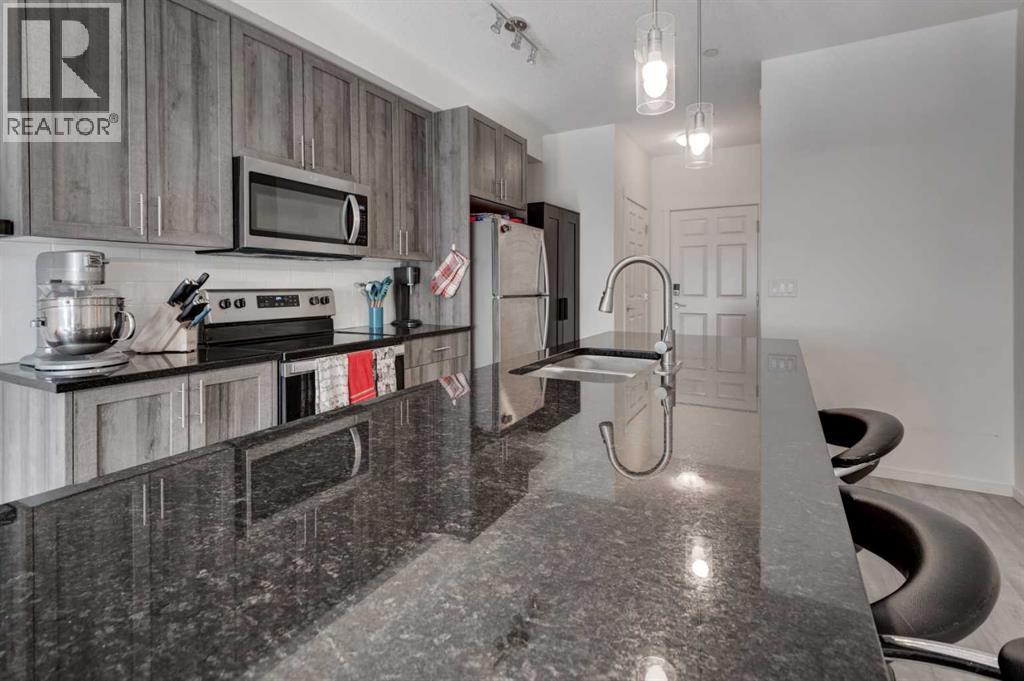
Legacy living where city and nature meet. This modern unit (less than 5 years old) with 2 bedrooms and 2 bathrooms features in-suite laundry, a breakfast bar island, high ceilings, stone countertops, stainless steel kitchen appliances, and lots of cupboards! The bright south facing balcony is the perfect place to enjoy your morning coffee in the sunshine or have a relaxing glass of wine while grilling your steak dinner on your natural gas bbq, which is included with the sale. The primary bedroom features a walk-through closet and the ensuite is a full 4 piece bathroom. A second 4 piece bathroom and 2nd bedroom offer a flexible space to use as a bedroom or a home office that meets many lifestyles. You’ll love how convenient your dedicated storage cage in the parkade is and your own titled underground parking spot for easier loading and unloading. With both amenities and greenspaces nearby you get the charm of parks, water features and trails, as well as the conveniences of shopping, restaurants, and services. The pet friendly building (with board approval), and neighbourhood are the perfect place to walk your dog, enjoy a bike ride, or just step away from the hustle and bustle for some fresh air. The low condo fees that include water, gas, and heat make budgeting simpler whether you are a resident or an investor with tenants. (id:51540)
Calgary, Alberta
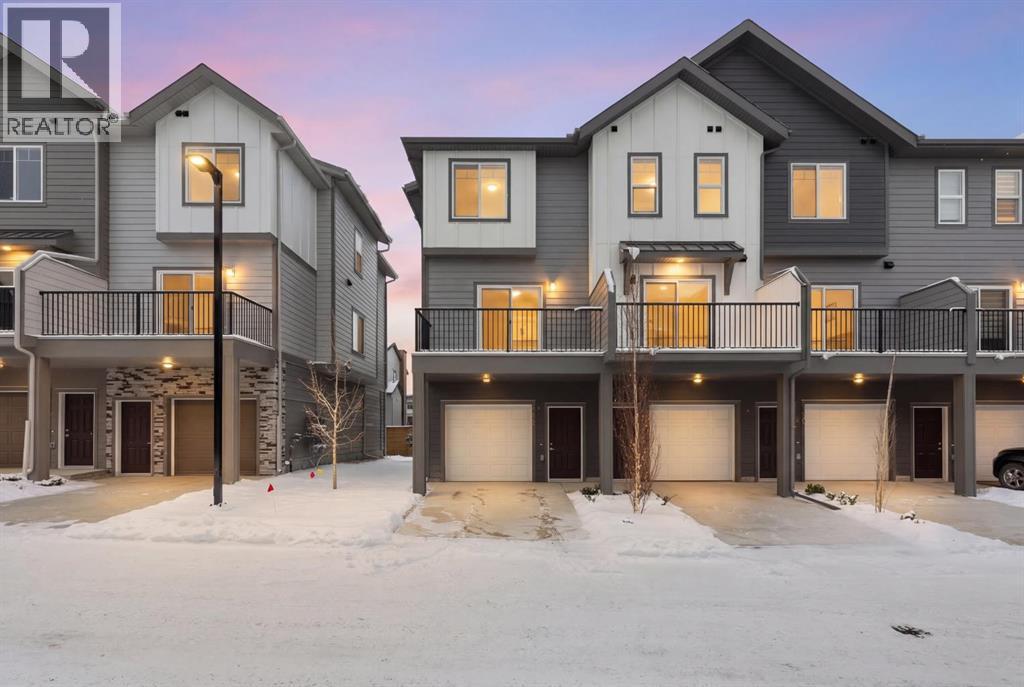
*First Time Buyers save 5% off listing price!* IMMEDIATE OCCUPANCY AVAILABLE - Welcome to the Juniper Townhomes in prestigious Springbank Hill. This Heritage Model 3 Bedroom End-Unit offers a sophisticated design with an emphasis on natural light and functional space. The ground level features a private yet bright den/home office with a large window and closet, a convenient 2-piece powder room, and direct access to the oversized single attached garage (plus additional driveway parking). The main floor boasts an expansive open-concept layout with 9' ceilings and large windows. A modern chef-inspired kitchen is finished with quartz countertops, a breakfast bar, and professional-grade appliances. Luxury Vinyl Plank throughout! Adjacent to the dining area, large sliding glass doors lead to a full-sized balcony. Upstairs, the primary suite includes a double-access closet and a private ensuite with a glass-enclosed stand-up shower. Two additional bedrooms, a second full 4-piece bathroom, and upper-floor laundry complete the top level. Perfectly positioned for a quick commute with direct access to Stoney Trail and 17th Ave, with LRT just a short walk away and just across the road from the premium shopping and dining at Aspen Landing. Move-in ready and built for modern living. (id:51540)
Calgary, Alberta
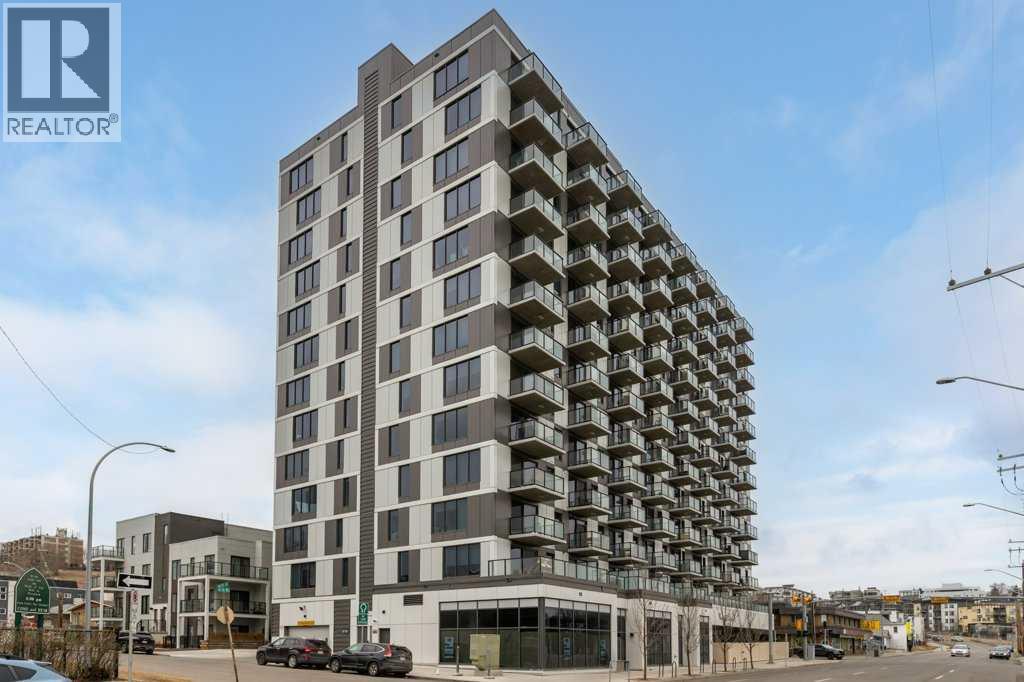
Available June 1st with a great new price! If you've been searching for an investment that is located in a short term-friendly building with titled underground parking and storage, this could be the unit! This 6th floor apartment is ideally positioned in the centre of the building and offers an excellent layout with bright east-facing windows and balcony. This is an excellent opportunity for investors or a flexible option for short-term rental use. The thoughtfully designed floor plan features a private bedroom with sliding doors, allowing for either separation or an open-concept bachelor-style layout. The modern kitchen is complete with white cabinetry, stainless steel appliances and a large island that flows seamlessly into the living area, creating a functional space for both everyday living and entertaining. The living room is positioned to enjoy views or enjoy your favourite show hile meal prepping at the island. A stacked laundry closet is conveniently located adjacent to the bedroom, while a spacious front entry closet and a well-appointed 4-piece bathroom add to the unit’s practicality. This building is short-term rental friendly and offers enhanced convenience with virtual concierge services and smart technology including facial recognition access. Residents also enjoy a rooftop patio with stunning downtown views, fire pits and BBQ stations, along with an indoor social and workspace area. Located just steps from the vibrant amenities of Crescent Heights & neighbouring communities, you’re within walking distance to the shops, cafés and restaurants along Edmonton Trail and Centre Street, including local favourites like Blue Star Diner, Holy Grill, Boogie's Burger, Pizza Culture and so much more! Enjoy quick access to the Bow River pathways and Rotary Park with its panoramic downtown views. Commuting is effortless with direct access to downtown, public transit routes and major roadways including Centre Street and Deerfoot Trail. Checkout the 3D Virtual Tour & book your showing today. (id:51540)
Calgary, Alberta
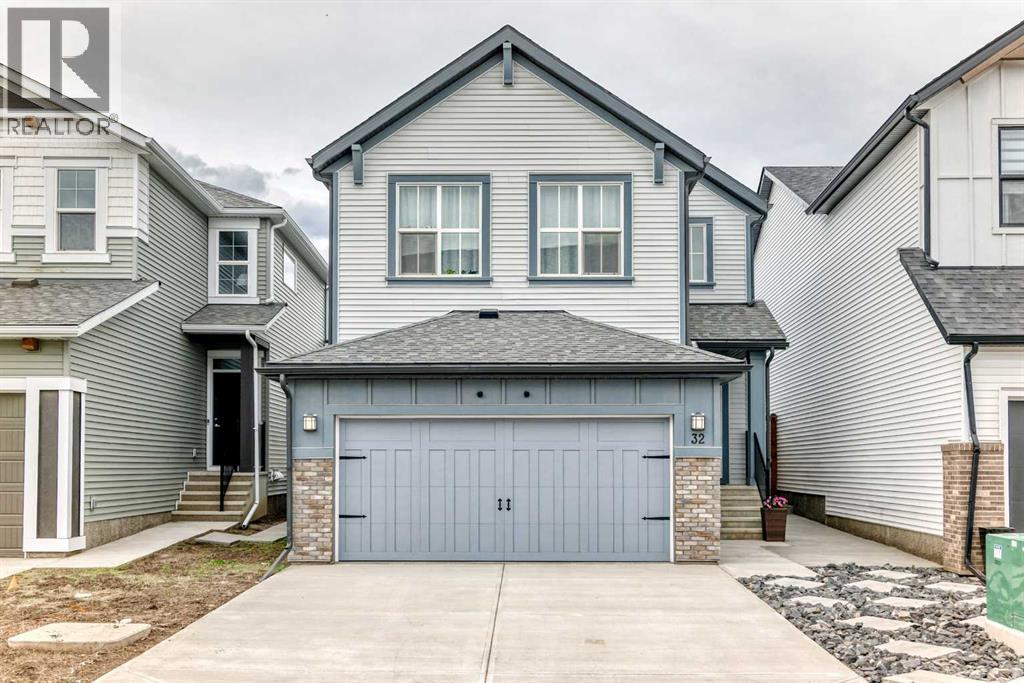
Welcome to this near-new residence in Rangeview, blending modern design with everyday functionality. A rare & defining feature of this property is the exceptional garage offering. In addition to the double attached garage, the home includes a detached, heated, triple garage/workshop with 100-amp service, large attic storage & smart access technology—ideal for collectors, entrepreneurs, or those seeking premium workspace & storage rarely found in new communities. Built in 2024, this striking home showcases a bright, open-concept main level defined by clean lines, large windows and a refined contemporary aesthetic. The kitchen features full height, dove grey cabinetry, quartz countertops, upgraded stainless steel appliances, including a gas range, seamlessly connecting to the dining area & elegant great room anchored by an electric fireplace and wood mantel. A spacious entryway, mudroom & walkthrough pantry enhance everyday livability. The upper level offers a versatile bonus room, 3 bedrooms, full bathroom & dedicated laundry. The spacious primary bedroom suite is a true retreat, featuring a walk-in closet and a spa-inspired 5-piece ensuite complete with a freestanding soaker tub. Adding significant value & flexibility, the builder finished legal basement suite offers a private one-bedroom design with separate side entrance, in-suite laundry, separate utilities and a stylish kitchen. Currently operated as a 5-star short-term rental, the legal suite can be available as a fully furnished turnkey package. This unique opportunity offers instant income generating possibilities or ideal accommodations for extended family. The exterior has been designed for effortless living featuring a fully finished concrete courtyard - a private, low-maintenance setting perfect for entertaining, with a BBQ gas line to complete the outdoor experience. With central a/c, smart home features, security systems & elevated finishes throughout, this is a truly move-in ready home offering comfort , income potential & versatility in equal measure. Rangeview is built around a unique “garden-to-table” concept inspired by Alberta’s agricultural heritage, with community gardens, greenhouses & shared growing spaces that encourage residents to engage in neighbourly interaction while enjoying fresh food. The neighbourhood is woven with an extensive network of pathways, parks & naturalized green spaces, creating an inviting environment for walking, cycling and outdoor living, while nearby established amenities in Seton & Mahogany further enhance everyday convenience, offering everything from groceries & restaurants to recreation & healthcare. With easy access to major roadways, Rangeview blends modern community design with a lifestyle focused on nature, walkability & connection. (id:51540)
Airdrie, Alberta
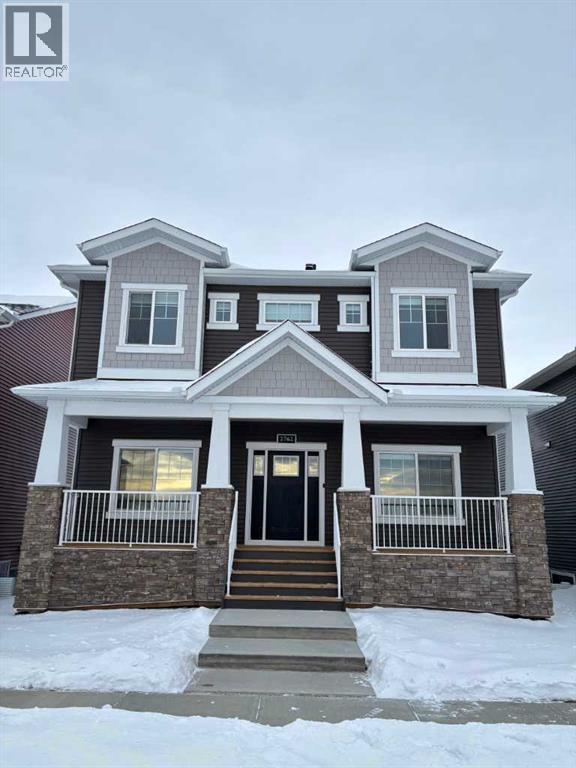
Welcome to refined estate living in the heart of Bayside Estate, Airdrie, where thoughtful design meets everyday luxury in this Custom Estate spec home by McKee Homes—a home that truly checks every box and then some.Set on a generous 43-foot-wide lot, this stunning residence immediately impresses with its open-concept layout and 9-foot ceilings on all three levels, creating an airy, light-filled atmosphere that feels both grand and inviting. Whether you’re hosting large gatherings or enjoying quiet family moments, the flow of this home is designed to elevate your lifestyle.At the heart of the home is a chef-inspired main kitchen, complete with premium finishes, abundant cabinetry, and plenty of prep space—perfect for entertaining or unleashing your inner culinary creativity. For added convenience and flair, a separate spice kitchen keeps aromas contained while allowing you to cook to your heart’s content. This is a dream setup for food lovers and entertainers alike.The main floor is thoughtfully designed with versatility in mind, featuring a private office ideal for working from home, and a large main floor bedroom with its own ensuite—perfect for guests, multigenerational living, or a luxurious private retreat.Upstairs, you’ll find three generously sized bedrooms, offering comfort and privacy for everyone. The spacious bonus room serves as the perfect hub for movie nights, a kids’ play area, or a relaxing lounge—your imagination sets the limit.An oversized rear-attached double garage provides ample space for vehicles, storage, and all your toys, while maintaining a clean and elegant streetscape.Built with high-efficiency construction standards, this McKee Homes estate property delivers modern performance alongside timeless style—helping you stay comfortable year-round while keeping energy costs in check.From its impressive ceiling heights and thoughtful layout to its luxurious kitchens and flexible living spaces, this Custom Estate home in Bayside Estate is more than just a place to live—it’s a place to thrive, entertain, and create lasting memories. Book your private tour today! (id:51540)
Calgary, Alberta
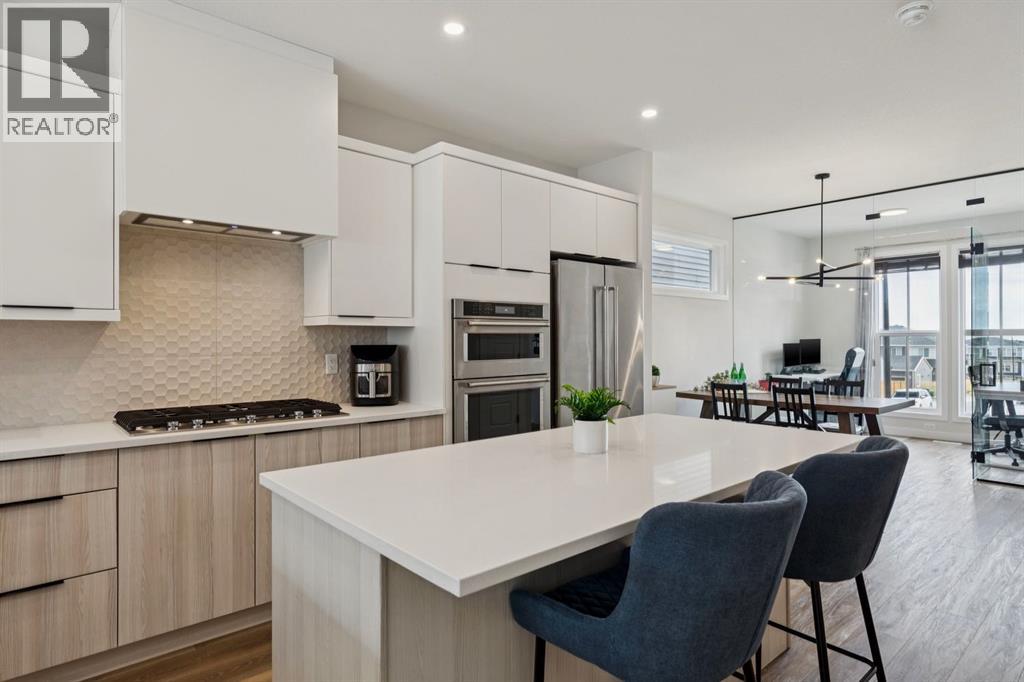
This stunning Jayman home offers the benefits of a new build without theassociated costs. The property features over $90,000 in combined builder andowner upgrades and is ideally located near parks, future schools, and shopping.The unique main floor boasts an upgraded Stage 2 kitchen, a custom glass officewall with east-facing views, and 11-foot living room ceilings. Upstairs, you will findLVP flooring throughout, three bedrooms, and two full bathrooms—including afour-piece ensuite—all finished with quartz countertops. The basement alsofeatures 11-foot ceilings, offering significant potential for customization. Themechanical components are sure to impress, featuring six solar panels,BuiltGreen Canada certification, a high EnerGuide rating, a UV-C Air PurificationSystem, a Navien tankless hot water heater, a high-efficiency furnace with HRV, awater softener, and triple-pane windows. The exterior is fully landscaped with axeriscape yard, a patio, and a detached two-car garage featuring upgraded doors. (id:51540)
Calgary, Alberta
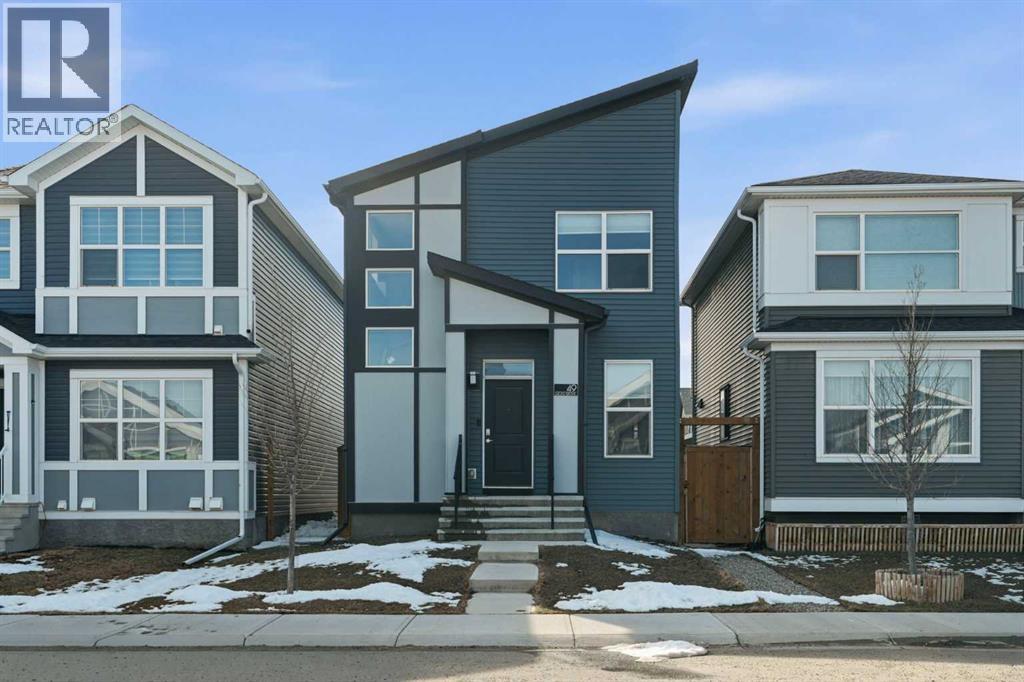
Welcome to this beautifully built home in the vibrant community of Livingston, offering a thoughtfully designed layout and the added value of a fully legal 1-bedroom basement suite. With 3 bedrooms and 2.5 bathrooms above grade, this property delivers both style and versatility for homeowners and investors alike.The main level showcases a refined, contemporary aesthetic with numerous upgrades throughout, including designer cabinet colours, elevated tile selections, and cohesive finishes that create a clean, modern feel. Upstairs, you’ll find three well-proportioned bedrooms, including a spacious primary retreat complete with a private ensuite and ample closet space. The additional bedrooms, bonus room and full bathroom are thoughtfully positioned to accommodate family or guests.The fully legal basement suite offers a private 1-bedroom, 1-bathroom layout with its own entrance and separate laundry, providing excellent potential for rental income, multigenerational living, or added flexibility.Outside, enjoy a professionally built tiered deck that extends your living space and creates a perfect setting for summer gatherings or backyard lounging. The oversized garage adds exceptional functionality with ample room for vehicles and storage. New siding and singles in 2025.Located in Livingston, a growing north Calgary community known for its amenities, green spaces, and access to major routes, this home presents a complete package of design, comfort, and income potential. (id:51540)
Calgary, Alberta
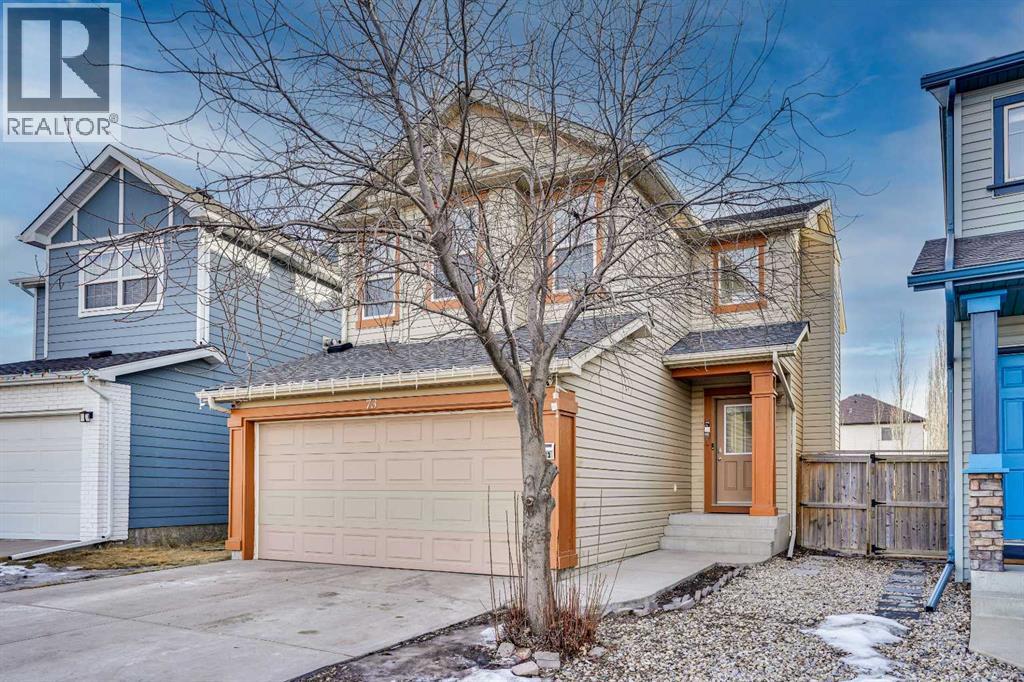
Awesome location! This bright and spacious 2-storey home is situated on a quiet street and has been newly painted with brand new laminate flooring throughout. The main floor offers a large open-concept kitchen featuring newer stainless steel appliances, new lighting, ample cabinetry, and a huge corner walk-through pantry leading to a generous laundry/mudroom with direct access to the double attached garage. The dining area overlooks the family room and is complemented by a study/office and a convenient powder room, making this level both functional and inviting. Upstairs, you’ll find a massive bonus room with large windows and a cozy gas fireplace, perfect for relaxing on cold winter nights. The primary bedroom easily accommodates king-size furniture and includes a sitting area. The spa-like ensuite features a soaker tub, separate shower, and a spacious walk-in closet. Two additional good-sized bedrooms, a deep linen closet, and a full 4-piece bathroom complete the upper level. The fully finished basement offers two good-sized bedrooms, a recreation room, and a 3-piece bathroom, providing excellent space for extended family or guests. (id:51540)
Calgary, Alberta
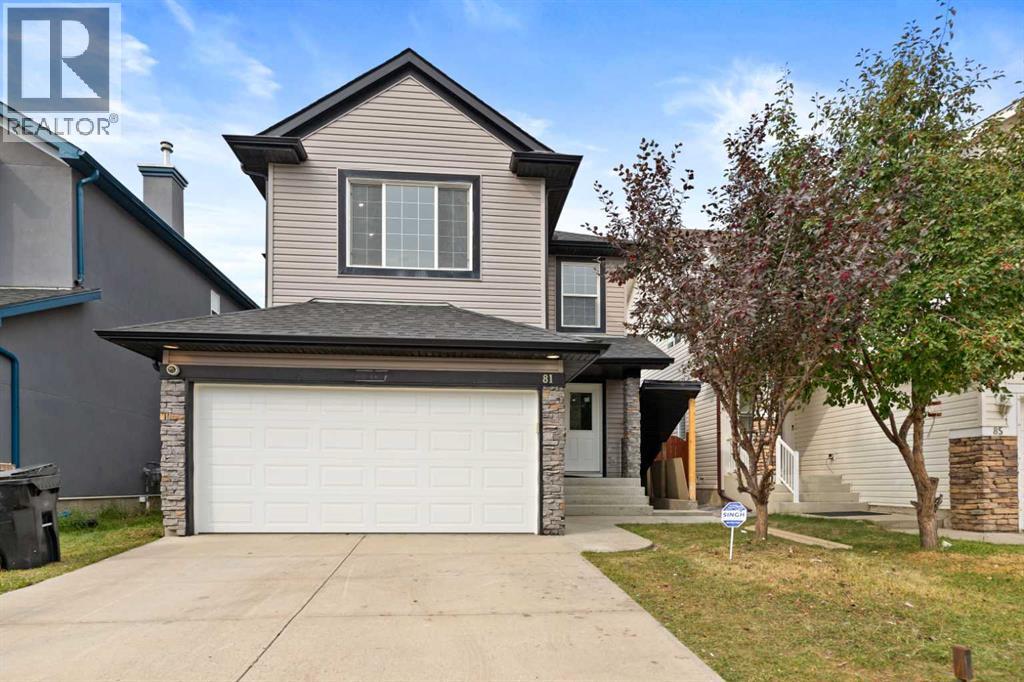
Fully Renovated 2-Storey Home with Legal Basement Suite in Saddle RidgeWelcome to this beautifully renovated 2-storey home located in the desirable community of Saddle Ridge. Offering modern upgrades throughout and a 2-bedroom legal basement suite, this property is perfect for families or investors looking for additional rental income.This impressive home features 5 bedrooms and 3.5 bathrooms and has been fully upgraded from top to bottom. The bright and open main floor showcases luxurious new flooring, fresh paint, and knock-down ceilings, creating a modern and inviting living space. The fully redesigned kitchen includes contemporary cabinetry, quartz countertops, a large island, and brand-new stainless steel appliances, ideal for both everyday living and entertaining.Upstairs, you will find spacious bedrooms and beautifully updated bathrooms with quartz countertops and modern fixtures. Elegant maple railings lead to the upper level, adding warmth and style to the home.Major exterior and mechanical upgrades include:• New roof, siding, and gutters• New energy-efficient windows• New garage door• Updated plumbing and electrical fixturesThe fully finished legal basement suite features a separate walk-up side entrance, offering excellent income potential or multi-generational living. The legal suite includes 2 bedrooms , a full bathroom, a modern kitchen, a spacious living/recreation area, and a separate laundry/utility room, along with its own high-efficiency furnace.Conveniently located near schools, transit, shopping centers, playgrounds, and recreational amenities, this move-in-ready home offers comfort, style, and exceptional value.A fantastic opportunity to own a fully upgraded home with rental potential in a prime location. (id:51540)
Calgary, Alberta
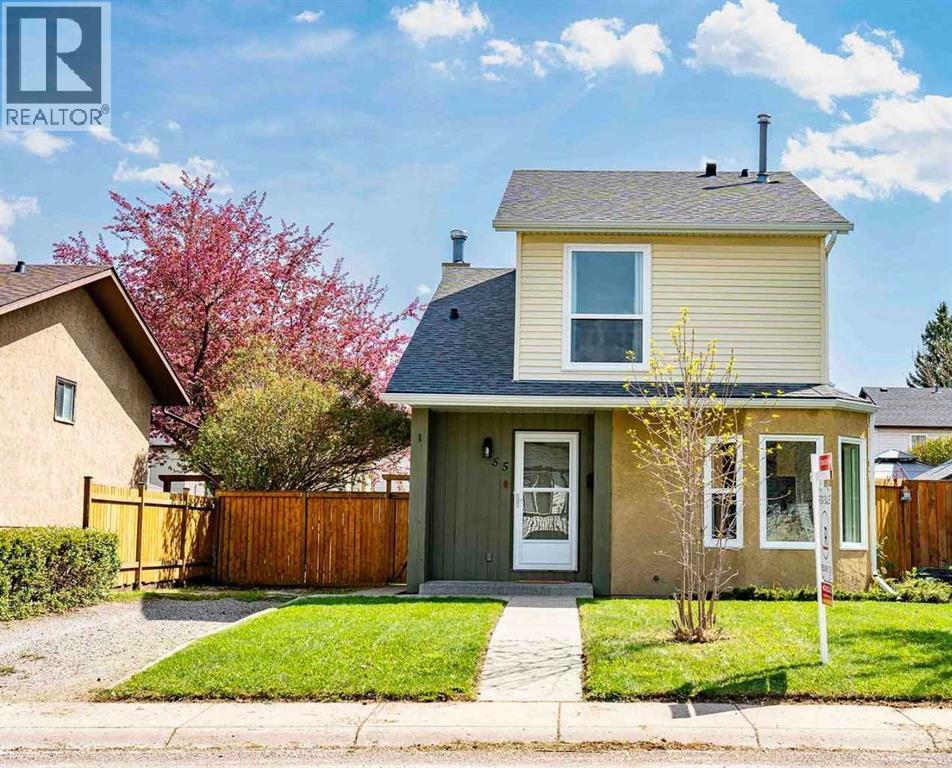
Welcome to this beautifully maintained and thoughtfully updated home in the desirable community of Temple. Offering a functional and inviting layout, this home features bright, open living spaces that seamlessly connect the kitchen, dining, and living areas—perfect for everyday living and entertaining.Recent upgrades provide peace of mind and added value, including new windows ($10,000), a new furnace (2024), a new roof, soffit and eaves (2020), new carpet (2026), and fresh paint throughout. Additional updates include a newer washer (2022) and dryer (2025), making this home truly move-in ready.Upstairs, you’ll find three generously sized bedrooms and a full bathroom with a soaker tub. The spacious living room opens to a huge backyard, complete with an oversized deck—ideal for summer BBQs, relaxing, and creating lasting memories.The unfinished basement offers incredible potential for future development, whether you envision a home theatre, additional bedroom, or extra living space.Located in a quiet, family-friendly neighbourhood close to schools, parks, transit, and shopping, this home is perfect for families, first-time buyers, or investors alike.Don’t miss your opportunity to own this updated and well-cared-for home in a fantastic location! (id:51540)
Calgary, Alberta
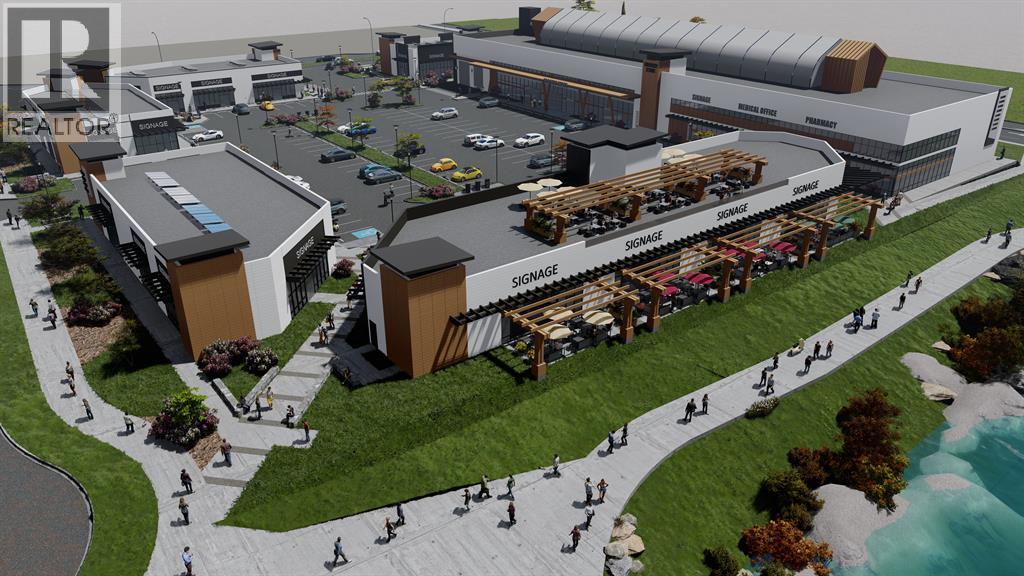
Belvedere Market, Calgary’s newest retail condo development—an exceptional opportunity for businesses seeking a prime, high-visibility location. Offering units from 899 to 15,455 sq ft, this C-C2–zoned project sits on 17 Avenue SE, just steps from Stoney Trail and adjacent to East Hills Shopping Centre. Permitted uses include dental and medical services, food services, grocery, general retail, professional services, and more. Six modern buildings feature large windows, abundant natural light, and contemporary design. West-facing restaurant units offer patios, overhead doors, and mountain views, ideal for pubs, food halls, and larger dining concepts. Investors may also purchase entire buildings. The site benefits from strong traffic, excellent access, and major shadow anchors including Walmart, Costco, Staples, SportChek, Marshalls, Bed Bath & Beyond, Cineplex, and more. Over 2,000+ homes are being built in Belvedere and the surrounding area by Minto, Crystal Creek Homes, Alliston at Home, DS Homes, and Belvedere Rise and the new Huxley Development by Genesis Development. Ample customer parking is provided throughout the development. Belvedere Market offers the rare option to purchase retail condominium units in a thriving growth corridor, ownership provides long-term cost control and equity building. Construction is underway with occupancy scheduled for Q1–Q2 2026. *** Exclusivity of uses is outlined in the condo documents. ***Available Units: Only Units 12, 14 (3,920 sq ft each), 16 (2,560 sq ft), 20 (3,073 sq ft), 22 (1,818 sq ft), and 26 (2,112 sq ft) remain—all other units are sold. | Units 12 & 14: Ideal for Medical & Pharmacy | Unit 16: Great for Hair Salon, Nail Salon, or Chiropractic | Units 20, 22 & 26: Designed for restaurants with west-facing patios. Starting Price is $695.00 PSF | Property Taxes: Estimated $8.50 PSF | Condo Fee (CAM): Estimated $5.93 PSF *** Don’t miss your opportunity to establish your business in this high-growth, amenity-rich communit y (id:51540)
Okotoks, Alberta
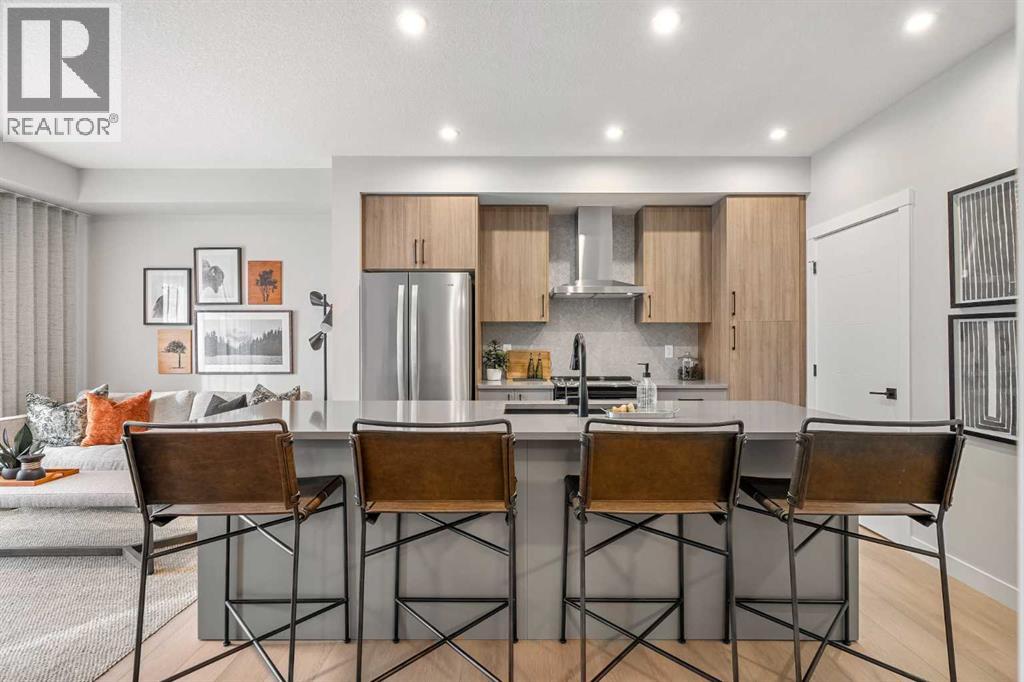
Welcome to the Brylee by Partners Homes, a thoughtfully designed 2 bedroom, 2 bathroom main floor condo in Okotoks, located in the sought after community of Lawrie Park at Wedderburn. Offering 744 sq ft of well planned living space, this new construction condo combines a functional layout, modern finishes, and full new home warranty, making it an ideal option for first time buyers or downsizers seeking low maintenance living in Okotoks. The bright open concept layout features knockdown ceilings, full height kitchen cabinetry, an upgraded backsplash, and added drawers for enhanced storage and everyday functionality. The kitchen is designed with efficiency in mind, offering generous counter space and a practical flow for both daily use and entertaining. A complete stainless steel appliance package is included, featuring an upgraded fridge and upgraded range. A dedicated laundry room with stacked washer and dryer adds convenience while keeping the main living space organized. The primary bedroom includes a private ensuite with a walk in shower and pot light, while the second bedroom and full bathroom provide flexibility for guests, roommates, or a home office setup. Additional upgrades include full air conditioning, a gas line, a raised outlet in the living room for a wall mounted TV, and an additional pot light in the shared bathroom. The north facing exposure helps maintain a consistent and comfortable temperature throughout the year. This pet friendly condo offers low condo fees and is located directly across from a dog park, making it a great option for pet owners. Lawrie Park at Wedderburn is a well planned Okotoks community with walking paths, green spaces, playgrounds, and mountain views. Located just 15 minutes south of Calgary, this home is steps from D’Arcy Crossing with convenient access to Safeway, Starbucks, Shoppers Drug Mart, and other everyday amenities. A new K to 9 school is also located nearby. An excellent opportunity to own a modern condo in Okotok s with a functional layout, upgraded finishes, and a well connected location. (id:51540)
