Calgary, Alberta
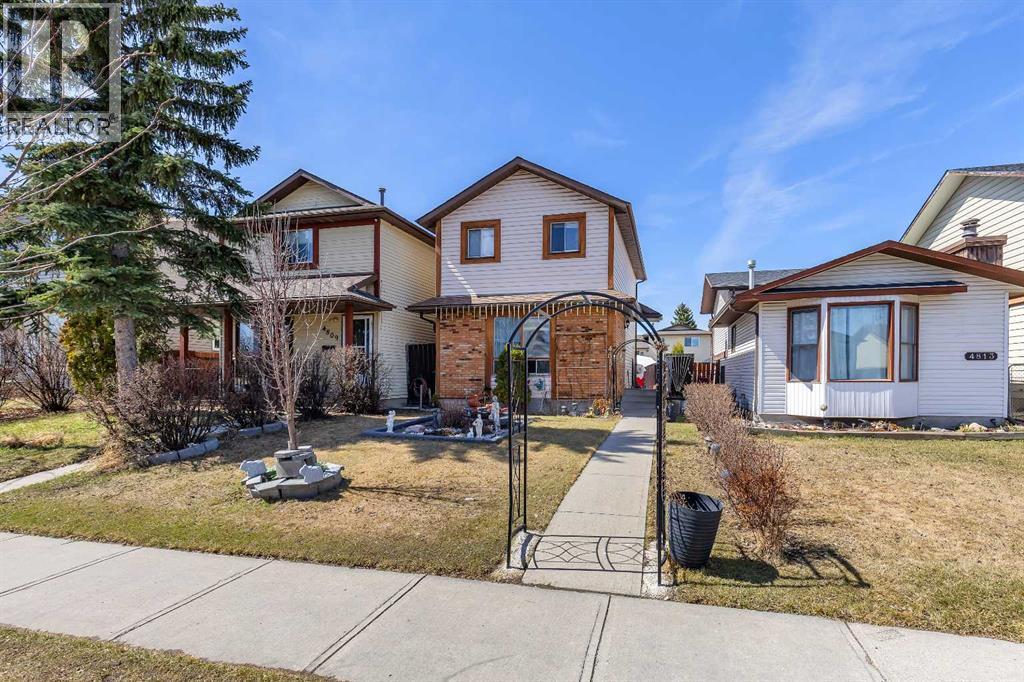
Welcome to 4811 60 Street NE, nestled in the established community of Temple, offering comfortable living, functional space, and a private backyard retreat perfect for everyday enjoyment.The main floor welcomes you with a bright and spacious living room filled with natural light, creating a warm and inviting atmosphere. The kitchen is thoughtfully designed with ample cabinetry and workspace, flowing seamlessly into the dining area ideal for both daily living and entertaining.Upstairs, you’ll find well sized bedrooms that provide comfort and privacy, along with a full bathroom to support family living. Closet space throughout the home offers practical storage solutions.The lower level adds valuable flexibility, featuring a large open area that can be customized to suit your needs, whether as a recreation room, home office, gym, or additional living space. A dedicated laundry area with shelving enhances everyday convenience.Step outside to enjoy your fully fenced backyard, designed for both relaxation and entertaining. The patio space is perfect for outdoor dining, complemented by a cozy seating area, landscaped elements, and a charming garden feature. A storage shed adds extra functionality, while the yard offers a balance of green space and low maintenance living.Highlights include:Bright and welcoming main floorFunctional kitchen with adjacent dining areaComfortable bedrooms with practical storageVersatile lower level spaceDedicated laundry areaFully fenced backyard with patio and entertaining areasStorage shed and landscaped outdoor featuresLocated in Temple, a well established Northeast Calgary community known for its accessibility, schools, parks, and nearby amenities, this home presents a great opportunity for families, first time buyers, or investors. (id:51540)
Calgary, Alberta
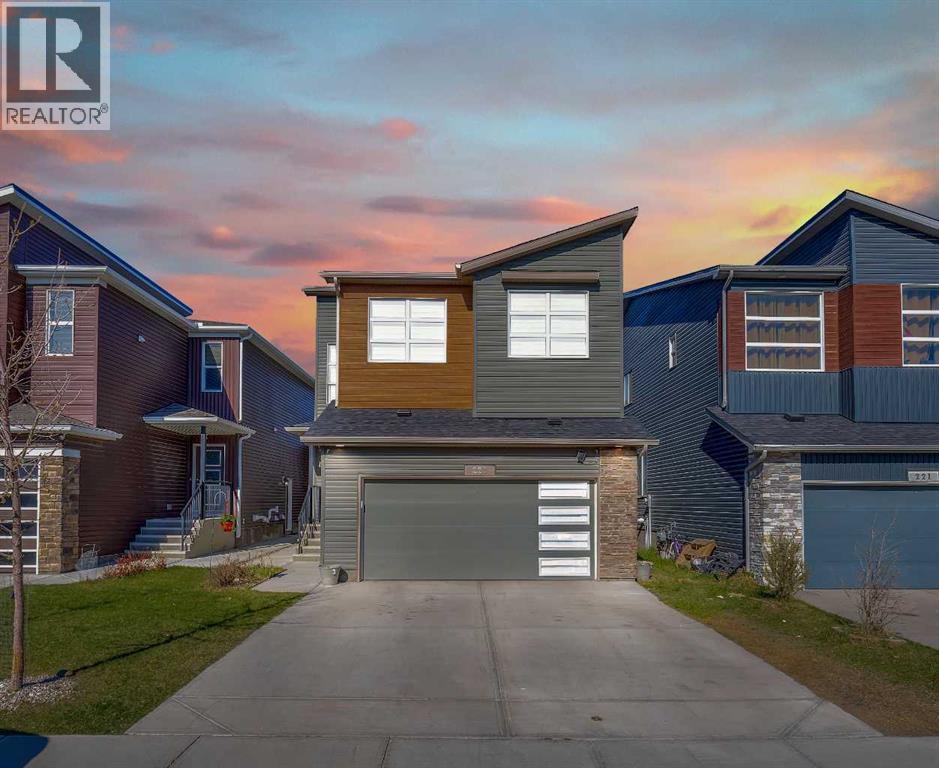
Exceptional location meets modern design in this fully finished, highly upgraded home just a 1-minute walk to Cornerstone Regional Park. Enjoy year-round recreation with a scenic pond and walking paths, basketball court, winter ice rink, picnic areas, and playground right at your doorstep. The main floor features an open-concept layout with 9’ ceilings, a stunning 9’ granite island, stainless steel appliances, gas stove, and ample cabinet space—perfect for both everyday living and entertaining. A large main-floor den offers flexibility and can easily be converted into a 6th bedroom or home office. Upstairs you’ll find three spacious bedrooms, each with its own private ensuite, along with a bright bonus room featuring a vaulted ceiling, plus convenient upper-level laundry. The fully finished basement is ideal for extended family or rental potential, offering two additional bedrooms, a full kitchen, bathroom, separate laundry, and a private SEPARATE entrance. Additional highlights include: 220V wiring in the garage for electric vehicle charging. New shingles (2024). New concrete sidewalk to the separate entrance (2019). This thoughtfully designed home offers outstanding functionality, income potential, and an unbeatable park-side location—an excellent opportunity in the heart of Cornerstone. (id:51540)
Airdrie, Alberta
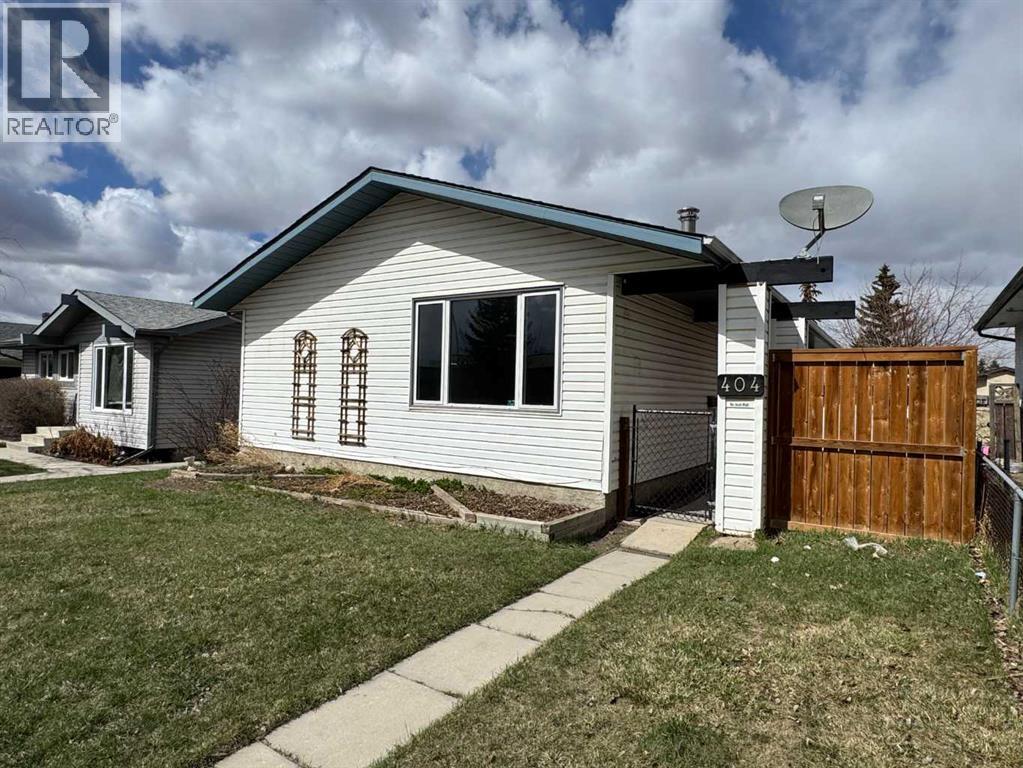
Cash-Flow Potential | Oversized Heated Garage | Flexible LayoutVersatile and income-friendly property offering strong potential for investors, multi-generational living, or buyers seeking flexible use and long-term upside. This renovated home features updated kitchen, flooring and appliances, providing a move-in-ready foundation with the ability to further enhance value over time.A standout feature is the oversized heated garage, capable of accommodating up to three vehicles, along with abundant on-site and street parking—an increasingly rare combination that adds significant utility and appeal.The fully developed lower level offers additional flexible living space suitable for extended family, home office, or recreation, with potential for future secondary use subject to municipal approval.The main level provides a bright and functional living area, creating a comfortable layout for both everyday living and future adaptability.Conveniently located in an established area of Airdrie, directly across from Muriel Clayton Middle School and close to Atlas Learning Academy (K–6), with easy access to shopping, transit, and everyday amenities including London Drugs, the public library, Starbucks, and Staples.A value-focused opportunity offering flexible living space, strong rental appeal, and long-term potential in a desirable location. (id:51540)
Rural Rocky View County, Alberta
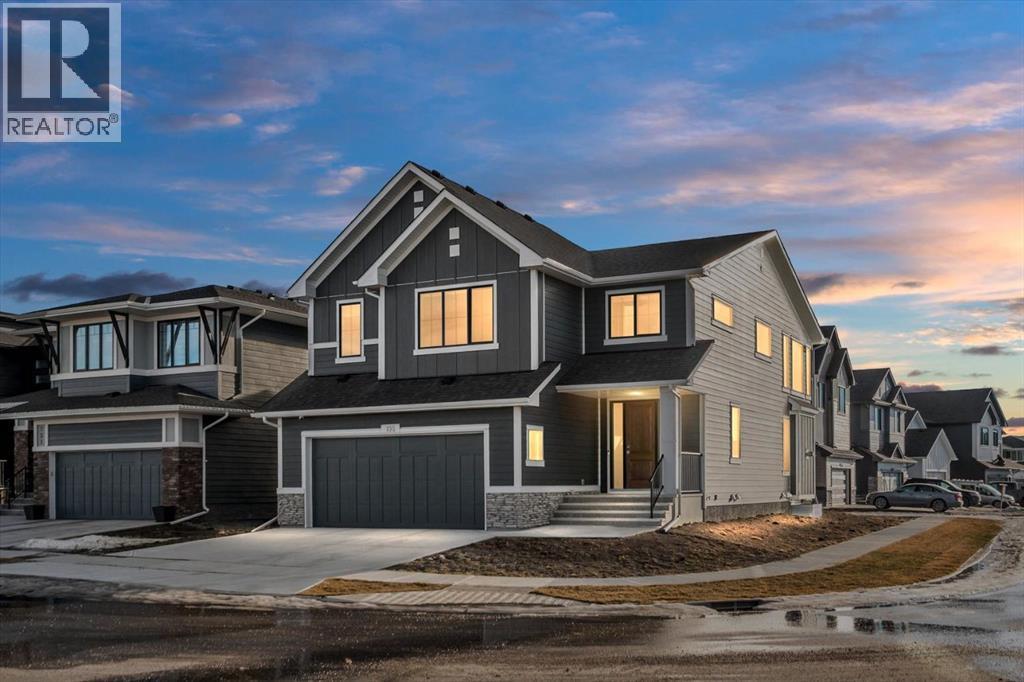
A beautifully crafted 2025-built Amber model by Sterling Homes, ideally situated on a premium corner lot in the sought-after community of Harmony. Offering over 3,750 sq ft of fully developed living space, 5 bedrooms, and more than $120,000 in upgrades, this home is truly exceptional. Barely lived in and meticulously maintained, it shows like new and is ready for immediate possession. The modern stone exterior and clean architectural lines create a striking first impression, while the corner-lot placement allows for large windows throughout and an open, airy feel. Located directly across from green space and pathways, the setting offers privacy and a strong connection to the outdoors. Inside, the open-concept main floor is designed for everyday comfort and entertaining, featuring soaring ceilings and wide plank flooring throughout the main and upper levels. The living room is anchored by a stunning floor-to-ceiling fireplace that serves as a statement feature, adding warmth and architectural presence. A private main-floor office and stylish powder room add functionality without disrupting the flow. The kitchen is the heart of the home, designed for gathering and hosting, with quartz countertops, an oversized island, stainless steel appliances, a beverage fridge, and a walk-in pantry, all open to the main living and dining areas. A custom mudroom with built-ins off the double attached garage keeps daily life organized. Upstairs, the home opens to below, enhancing the sense of space. The primary retreat offers a peaceful escape with large windows, including an additional upgraded west-facing window positioned to capture sunset and mountain views, a spacious walk-in closet, and a spa-inspired 5-piece ensuite with quartz countertops, a freestanding soaker tub, and a walk-in shower with built-ins. Two additional generously sized bedrooms with walk-in closets are located on the opposite side of the level, alongside a well-appointed 5-piece bathroom. The bonus room feature s built-in benches and large windows overlooking the green space and park, creating an inviting space for relaxed family time, while the upper laundry room is conveniently located nearby. The fully finished basement completes the home with a large recreation area perfect for games nights and entertaining, a wet bar, and double French doors leading to a versatile space ideal as a private theatre, home office, or guest room, along with a fifth bedroom and full bathroom. Built with family living in mind, this home offers generous spaces and a layout that supports everyday routines. Outside, a rear deck invites summer evenings, while the unfinished landscaping provides a blank canvas for your outdoor vision. All of this is paired with the exceptional amenities Harmony is known for, including lake access, golf, scenic pathways, and a vibrant community atmosphere. (id:51540)
Calgary, Alberta
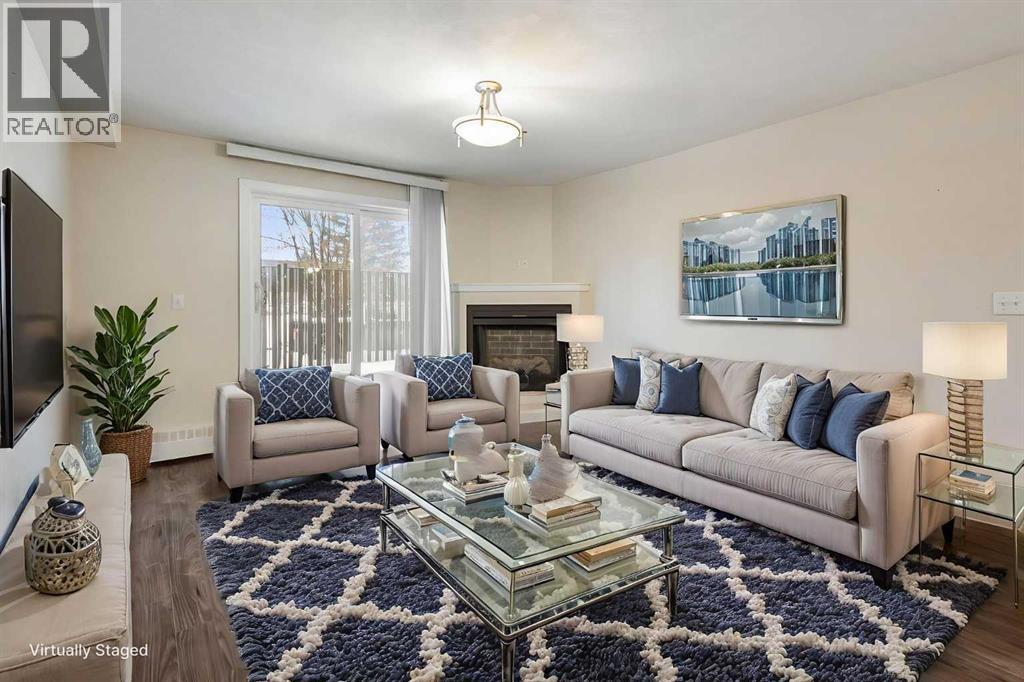
Welcome to Landmark Estate II, a rare and well-located one-bedroom condo offering a truly unique feature—a private, fenced balcony with direct street access. This well-maintained unit is move-in ready and offers 636.96 sq. ft. of comfortable living space, highlighted by an inviting electric fireplace in the living room. Ideal as a first home or a long-term investment, the property benefits from its exceptional convenience and strong rental appeal. Located in the desirable Varsity community, it falls within the Sir Winston Churchill High School catchment and is just steps from the French Immersion Charter School, Marion Carson School. Enjoy close proximity to CF Market Mall, the University of Calgary, public transit, and the C-Train. Book your private showing today. (id:51540)
Okotoks, Alberta
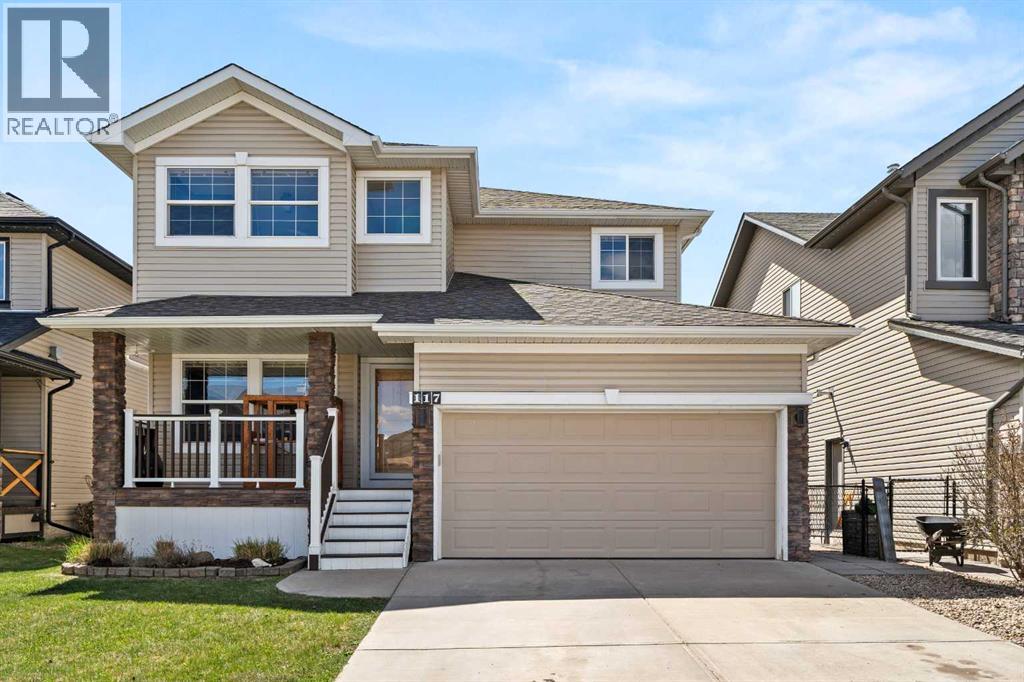
Welcome to this exceptional upgraded family home, perfectly located backing onto greenspace and walking paths, while being just minutes from shopping and a nearby K–9 school. Offering an impressive layout, beautiful upgrades, and the rare feature of 3 upstairs bedrooms each with their own private ensuite, this home is ideal for growing families or multi-generational living.Step inside and immediately appreciate the soaring open-to-above entrance, 9-foot ceilings, and stunning diagonal-laid Brazilian cherry hardwood flooring that flows throughout the main level. The spacious front office is perfect for working from home. The expansive living room is designed for both comfort and entertaining, featuring a beautiful stone-faced gas fireplace..The chef-inspired kitchen offers everything you need, including granite countertops, a large central island, oak cabinetry, corner pantry, chimney hood fan, and upgraded stainless steel appliances including a Viking gas stove. The spacious dining area opens directly onto the large deck with long-life decking and privacy screen, overlooking the beautifully landscaped west-facing backyard and greenspace beyond.The tiled mudroom is thoughtfully designed with built-in shelving and bench seating, while the adjacent half bath features granite countertops. Upstairs is where this home truly stands out. All three upper bedrooms feature their own private ensuites — an incredibly rare and sought-after feature. The luxurious primary retreat is massive in size and includes a dedicated sitting area, walk-in closet with built-ins, and a spacious ensuite complete with dual sinks, soaker tub, separate shower, tiled flooring, and private water closet. A hidden compartment behind the mirror adds a unique touch. The second and third bedrooms are both generously sized with built-in closet organizers and their own beautifully appointed ensuite bathrooms, offering privacy and convenience for every family member.The professionally finished baseme nt provides even more living space with a huge family/games room with pool table, rough-in for speakers, a large fourth bedroom and a 4-piece bathroom, and additional storage. Additional highlights include 2 furnaces, central air conditioning on the upper level, water softener and a $2,500 flooring credit being offered to the buyer. Don't miss out on this lovely 4 bedroom, 4.5 bathroom home! View 3D Tour/Virtual Tour/Multi Media. (id:51540)
Calgary, Alberta
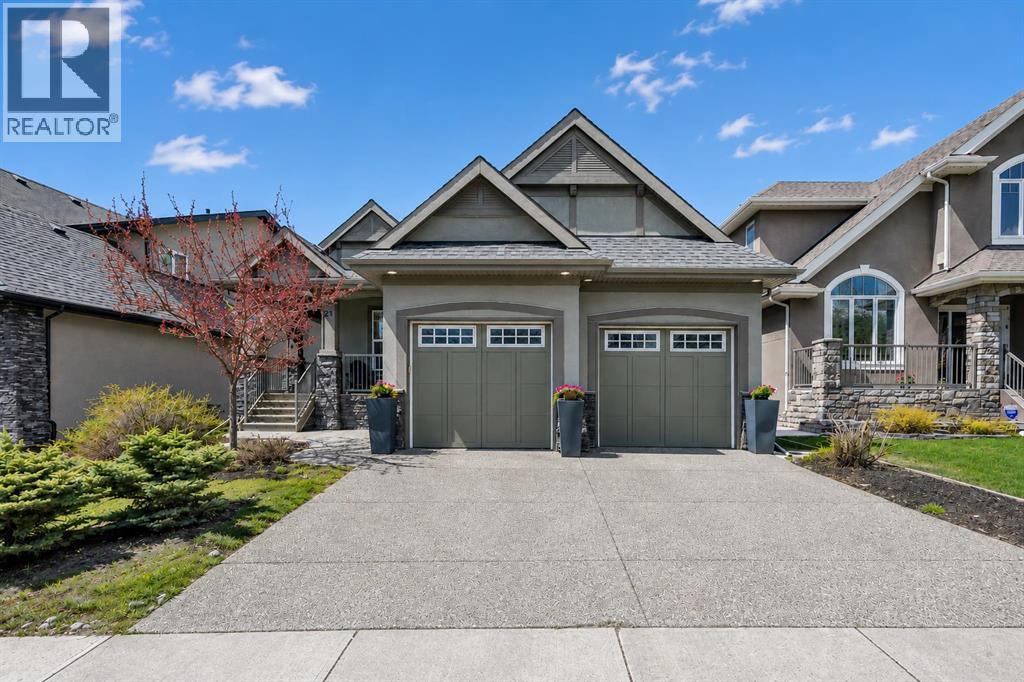
Set in Rocky Ridge, one of Calgary's highest points in the city, 21 Rockford Road has the quiet confidence of a home designed by people who intended to stay. The exterior sets the tone, sage stucco, stacked stone, and carriage-style garage doors that feel warm and built to last. A front study greets you off the entry, perfectly positioned to the front yard, full of light, and the kind of room that flexes easily between an office, a reading room, or a quiet space to start the day. Beyond it, the home opens around a custom built-in library that sits at the architectural heart of the main floor. The living room, and Kitchen, gather around it simultaneously, with shelves layered by the slow accumulation of a life well-lived: books, photographs, the small things that turn this house into a home. The kitchen is built for people who have loved to cook here. A six-burner gas range anchors the space, with stainless appliances, double wall ovens, under-cabinet lighting, and polished finishes that hold up to weeknight dinners and full-house gatherings. It flows into the living and dining nook in a way that makes hosting feel effortless, with the backyard just beyond, a quiet outdoor space that the current owners will genuinely miss. With so much natural light, the home has also been outfitted with a smart solar system that quietly works in the background to manage energy consumption. The main-floor primary is where this home really shows its thinking. There's something quietly luxurious about bungalow-style living ; everything you need on one level, no stairs between you and your morning coffee or your bed at night. The ensuite is built for the way mornings actually run, with a long granite double vanity, a deep soaker tub, and a fully tiled glass shower that gives the space a spa-like ease. It opens directly into a custom-fitted walk-in closet with built-in shelving and drawers, the kind of layout that makes daily routines effortless and the home liveable for the long haul Do wnstairs a full entertainment setup with projector, screen, and built-in surround sound transforms the space into a theatre on movie nights, a sports lounge, and the natural endpoint for family gatherings that stretch late into the evening. Additional rooms beyond it offer real flexibility, the current owners use one as a craft room, but the space holds room for a gym, a guest suite, bedroom for the teenage children, a studio, or whatever the next chapter calls for. Rocky Ridge itself was shaped around its natural landscape, with endless pathways, ridge-line mountain views, and one of the largest recreation facilities in the city just minutes from the door. It's a community of people who tend to stay, drawn by the views, the trails, and the quiet sense of belonging that takes years to build. This is a home shaped by a decade of intention, and is ready for whatever comes next. (id:51540)
Calgary, Alberta
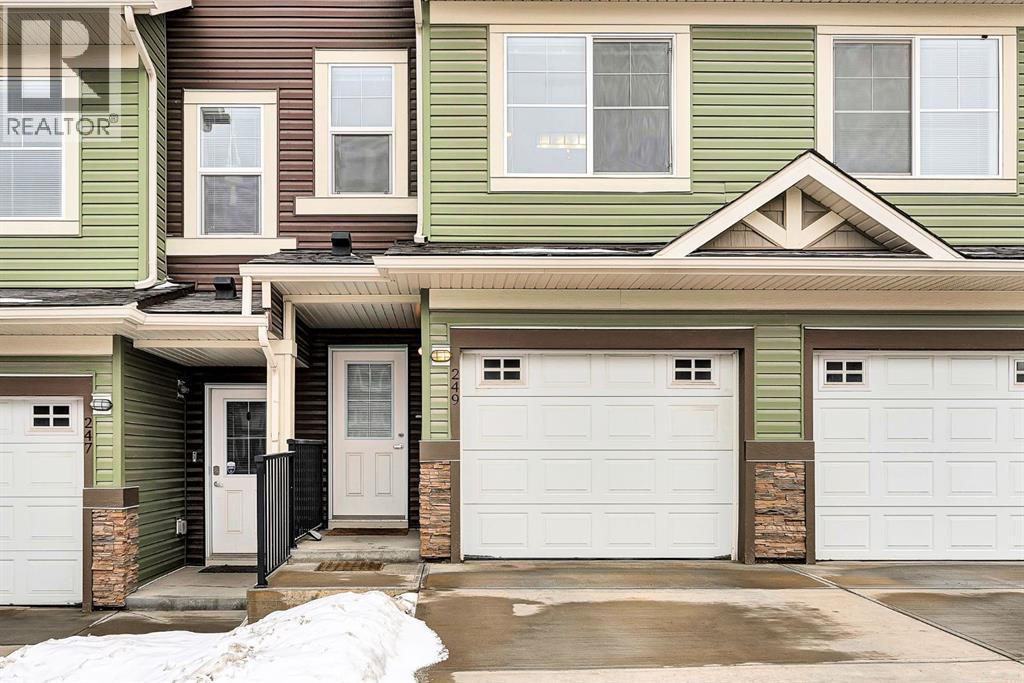
Home Sweet Home in Sage Grove. This beautifully finished townhome offers over 1,600 square feet of stylish, functional living in one of NW Calgary’s most desirable and convenient northwest communities. Featuring 3 bedrooms, including two upper-level primary bedrooms each with their own private ensuite and walk-in closet, this is a rare layout that offers exceptional flexibility for families, professionals, or guests. The main floor is bright and well appointed, with a modern kitchen that showcases quartz countertops, a generous pantry, quality cabinetry, and a layout designed for both daily living and easy entertaining. Vinyl flooring adds a clean, contemporary feel throughout. The lower-level bedroom is an added bonus and is already roughed in for a future bathroom, creating even more long-term potential. Backing onto the ravine with a spacious deck and BBQ gas line, and with a playground just out front, this home delivers a standout blend of comfort, setting, and lifestyle. Complete with a front attached single garage, parking pad, and quick access to Costco, Walmart, Home Depot, restaurants, shopping, and major routes, this is a smart opportunity in a high-demand location. (id:51540)
Calgary, Alberta
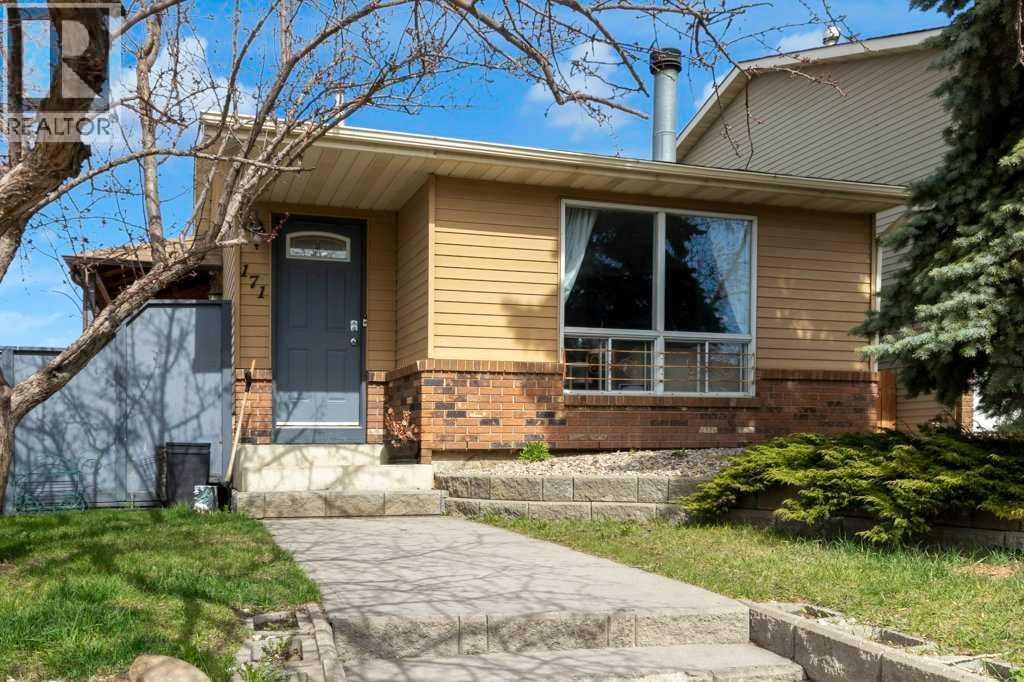
Welcome to this fully finished 1,719 sq. ft. 4-level split home, ideally situated on a desirable corner lot with an oversized double detached garage and a spacious yard, perfect for families, entertaining, or future landscaping ideas. The bright and inviting main floor features an open-concept layout with a cozy fireplace and a large southeast-facing window that fills the living room with natural light. The modern kitchen is equipped with quartz countertops, stylish cabinetry, four appliances, and flows seamlessly into the spacious dining area with direct access to the side patio. Durable vinyl plank flooring extends throughout the main living areas, while the bathrooms feature ceramic tile flooring and quartz countertops for added style and functionality. Upstairs, you’ll find a generous primary bedroom, a second bedroom, and a full 4-piece bathroom. The lower level offers a corner office area, a large family room or potential bedroom with two bright windows, and a convenient 3-piece bath. The basement includes a stacked washer and dryer, utility room, a good-sized den or guest room, plus over 100 sq. ft. of crawl space storage. With its functional multi-level layout, abundant natural light, oversized garage, and excellent outdoor space, this home offers outstanding value and flexibility for a variety of lifestyles. (id:51540)
Calgary, Alberta
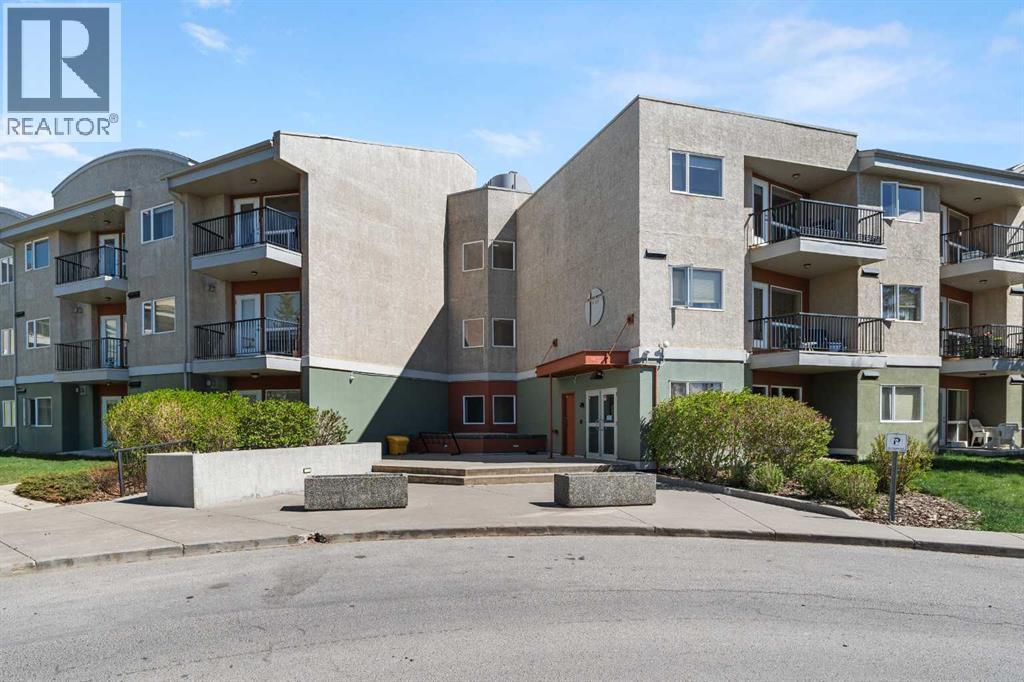
Welcome to West 69th, a well-managed complex in the highly sought-after community of Springbank Hill. Perfectly situated just steps from Westside Rec Centre, Ambrose University, the 69 Street C-Train station, and an array of shopping, dining, and everyday amenities, this beautifully maintained one-bedroom, one-bathroom condo is ideal for young professionals, students, or investors. Inside, you’ll find a bright open-concept layout featuring hardwood flooring, a spacious living room with a cozy gas fireplace, and large windows that flood the space with natural light. The kitchen offers maple cabinetry, generous counter space, a raised breakfast bar, and stainless steel appliances, while the dining area is perfect for entertaining or family meals. Enjoy your own private outdoor patio with a BBQ gas line and peaceful views of mature trees — one of the few units in the building with added privacy, no foot traffic and direct access to the grassed area for pets. The spacious bedroom includes a walk-through closet with direct access to the well-appointed 4-piece bathroom and convenient in-suite laundry with full-size stackable washer and dryer. Additional highlights include titled underground parking, assigned storage, bike storage, and an on-site car wash. Residents enjoy secure entry, ample visitor parking, and beautifully landscaped grounds, all within minutes of Aspen Landing, Westhills Towne Centre, parks, transit, 17th Avenue, and Stoney Trail. (id:51540)
Calgary, Alberta
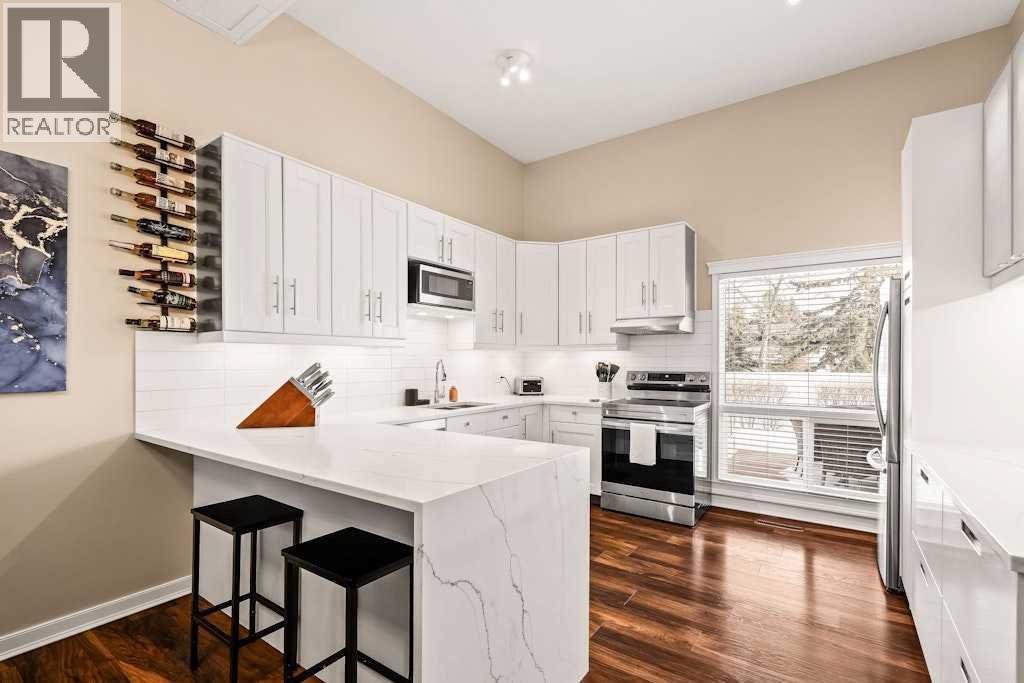
From the moment you step inside, this renovated multi-level townhouse feels polished, inviting, and thoughtfully finished. From the entryway, a few steps lead you up into the heart of the home, where the dining area and kitchen set an immediate tone of style and intention. The dining room is framed by a striking 10-foot panelled ceiling, adding architectural interest and warmth, while the renovated kitchen feels considered from every angle. With soaring 13-foot ceiling height, quartz countertops with a waterfall edge, under-cabinet lighting, a stylish backsplash, stainless steel appliances, updated hardware, and refined finishes throughout, this is a space where every detail has clearly been considered. From here, the home opens to the living room, where natural light, updated flooring, and glass railing create a bright, connected ambiance, while the multi-level design adds dimension and character. The generous primary bedroom offers excellent closet space and a private ensuite with a rain shower. Two additional bedrooms continue the home’s airy feel with vaulted ceilings, while a four-piece bath completes this level. Downstairs, the developed basement extends the living space and offers valuable storage. This home has been meticulously cared for with important updates including a newer water softener, hot water tank, high-efficiency furnace, A/C (2024), newer appliances (2022) + dishwasher (2026), new washer and dryer (2026), and recently cleaned and serviced furnace and air ducts (2026). Outside, the private fenced large backyard features an easy-care perennial garden, deck, and gas BBQ connection, creating a quiet outdoor retreat with just the right amount of charm. (id:51540)
Calgary, Alberta
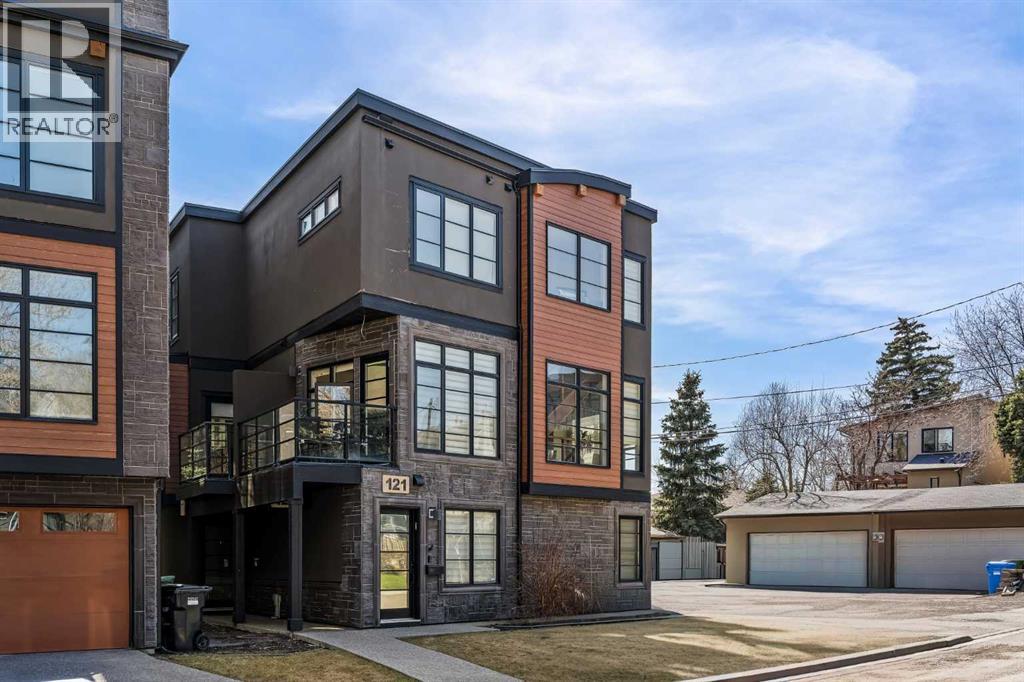
Step into timeless sophistication in the heart of Parkhill, one of Calgary’s most coveted inner-city communities. This executive three-storey end unit seamlessly blends modern design, refined finishes, and an unbeatable location just steps from Stanley Park. Enter through your private front door or the attached garage, where the ground level reveals a bright and versatile flex space - perfect for a polished home office, fitness area, lounge, or additional storage. Sunlight floods the open-concept main living level, highlighting rich hardwood floors and soaring ceilings. The gourmet kitchen is both stylish and functional, featuring ceiling-height cabinetry with dedicated pantry storage, quartz countertops, a sleek metallic designer backsplash, and stainless steel appliances, including a gas range. Step out to your private balcony - ideal for morning coffee or relaxed evening dining. The seamless flow into the dining and living areas creates an inviting space for both quiet nights in and effortless entertaining. Upstairs, two spacious primary suites offer a true sense of retreat, each complete with a spa-inspired ensuite and custom walk-in closet for boutique-level organization. A conveniently located laundry area with upgraded washer and dryer sits between the bedrooms for everyday ease. This freshly painted home also includes central air conditioning for Calgary’s warm summer days, a single attached garage, and low-maintenance, lock-and-leave living - perfect for those who travel or want a simplified lifestyle. Just outside your door, Stanley Park offers year-round recreation with pools, tennis courts, a baseball diamond, and scenic Elbow River pathways for cycling, running, or peaceful walks. Enjoy kayaking or tranquil riverbank views just minutes from home—an exceptional inner-city luxury. Nearby, you’ll find a vibrant mix of microbreweries, cafés, and restaurants, all within walking distance. Only a five-minute drive to downtown, you’ll have quick access to the c ity’s business core, the Beltline, and the energy of 4th Street and 17th Avenue for shopping, dining, and nightlife. This is Parkhill living at its finest - where location, design, and lifestyle come together effortlessly all for $615,000. Book your tour today. (id:51540)
