Calgary, Alberta
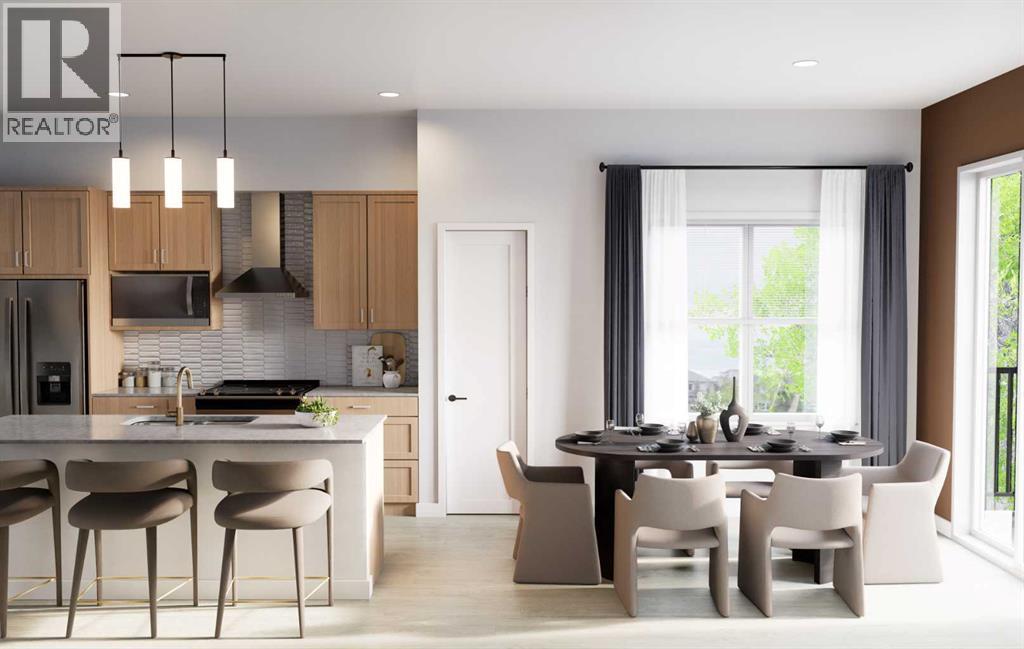
Welcome to Woodland at Alpine Park — a stylish three-storey townhome offering modern design, functional living, and an unbeatable southwest Calgary location.This thoughtfully designed Auburn 1 floor plan features over 1,500 sq. ft. above grade with 3 bedrooms, 2.5 bathrooms, a tandem double attached garage, and an oversized balcony perfect for outdoor living. The ground floor offers direct access to the insulated garage along with a spacious front entry.The main living level is bright and open-concept, designed for both everyday living and entertaining. The contemporary kitchen showcases quartz countertops, a large central island, pantry storage, and a spacious dining area that flows seamlessly into the living room. Step outside onto the expansive balcony — the perfect space for morning coffee, summer BBQs, or relaxing evenings outdoors.Upstairs, the primary retreat features a walk-in closet and private ensuite, while two additional bedrooms, a full bathroom, and convenient upper-floor laundry complete the upper level.Located just minutes from Stoney Trail, Tsuut’ina amenities, Shawnessy Shopping Centre, restaurants, fitness facilities, and everyday conveniences, Alpine Park offers the perfect balance of urban convenience and quick mountain access.Immediate possession available. Please note: photos shown are from a completed showhome of the same model and may not reflect the exact finishes or selections of the finished home. (id:51540)
Calgary, Alberta
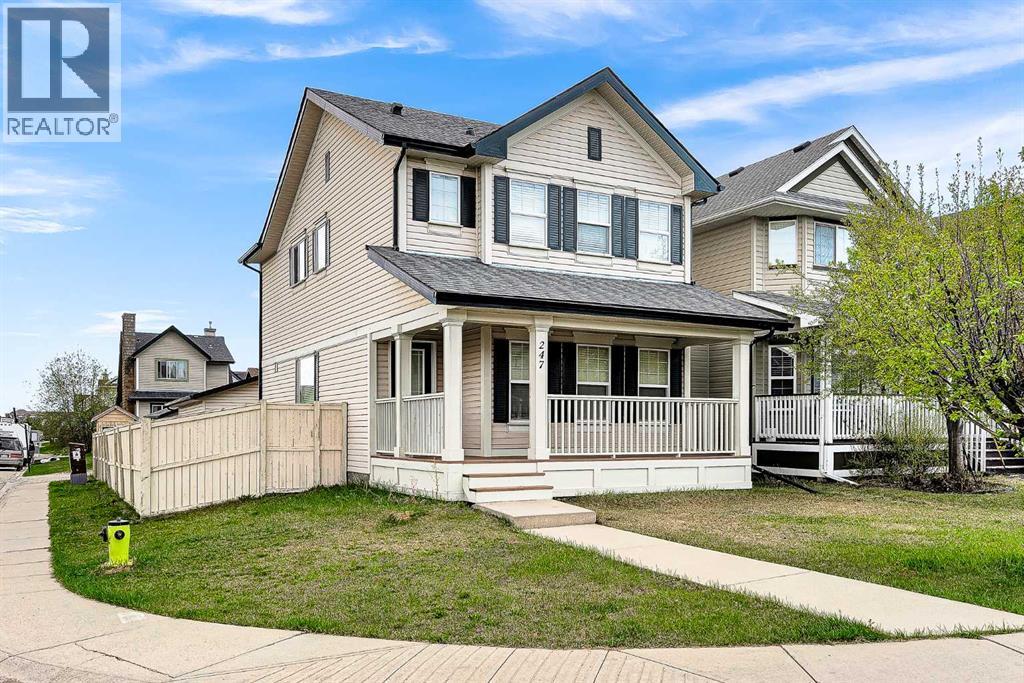
**Open House: Sat, May 23, 10 am to 12 pm**. Discover this gorgeous 2-storey home in the highly sought-after community of Evergreen in SW Calgary! Situated on a corner lot with a sunny south-facing backyard, this well-maintained home offers a total of 4 bedrooms (3+1), 3.5 bathrooms, a fully finished basement, and an oversized double garage (23' x 21') with built-in shelving and plenty of storage space. Move-in ready, with immediate possession available. The bright and functional main level features newer LVP flooring, a spacious living room with a cozy gas fireplace, and an open-concept kitchen with stainless steel appliances, a big island, large windows overlooking the backyard and an over-the-range microwave (2026). Adjacent to the kitchen is a dining area, perfect for everyday meals and entertaining guests. The open layout and abundance of natural light create a warm and inviting atmosphere throughout the home. Upstairs, you’ll find three generously sized bedrooms, including a primary retreat with a 4-piece ensuite featuring a relaxing soaker tub. Convenient second-floor laundry adds everyday ease and functionality for busy families. The fully finished basement provides excellent additional living space, complete with a recreation room, a 4th bedroom, a 4-piece bathroom, and extra storage space. Enjoy outdoor living in the fully fenced backyard complete with a large deck. There's also a charming front porch—perfect for morning coffee or relaxing with a book. Additional updates include newer roofing and siding (2023), hot water tank (2024), and dishwasher (2025). This location is hard to beat—walk to 3 schools, parks, playgrounds, ponds, and nearby walking/biking pathways, with easy access to Fish Creek Provincial Park and Stoney Trail. You’re also just minutes from shopping, Costco, restaurants, coffee shops, banks, grocery stores, and other everyday amenities. Don’t miss this opportunity to own a beautiful family home in one of Calgary’s most desirable southwes t communities! Call to book your private showing today! (id:51540)
Cochrane, Alberta
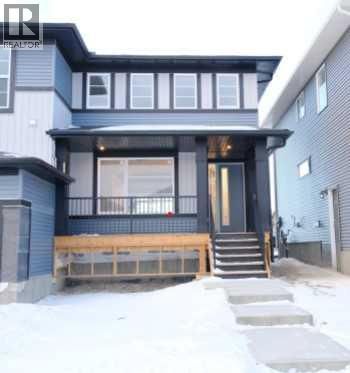
IMMEDIATE POSSESSION! BRAND NEW HOME by Douglas Homes, Master Builder in central Greystone, short walking distance to the Bow River, shopping & interconnected pathway system. Featuring the Melbourne with additional SIDE ENTRY. Located down the street from the community Kids Play Park on a sunny west facing backyard, great for entertaining. This gorgeous 3 bedroom, 2 & 1/2 half bath home offers over 1280 sq ft of living space. Loads of Designer/upgraded features in this beautiful, open floor plan. The main floor greets you with a grand glazed 8' front door, soaring 9' ceilings, oversized windows , & 8' 0" passage doors. Distinctive Engineered Hardwood floors flow through the Foyer, Hall, Great Room, Kitchen & Nook adding a feeling of warmth & style. The two sided Kitchen is completed with an oversized entertainment island (9'0" single level island) & breakfast bar, roomy cabinet pantry, Quartz Countertops, 42" Cabinet Uppers accented by decorative drywall bulkhead, Pots & Pans Drawers, soft close doors & drawers throughout, new stainless appliance package including Microwave/Hood Fan combo over the stove , smooth top electric Range, Fridge & built-in Dishwasher. The main floor is completed with an expansive, open Great Room with Napoleon "Entice" fireplace, spacious Nook finished with over height windows, rear entry with full French Door & transom above, closet & 1/2 bath . Upstairs you'll find a well sized Primary Bedroom with 3 piece Ensuite including separated Quartz vanity with undermounted sink & oversized 5'0" x 3'0" shower with tiled walls & ceramic tile flooring. There is also a generous sized walk-in closet accessed from the bedroom. There are two additional good sized bedrooms with roomy closets. The second floor is completed by a main bathroom with combination Tub/Shower with tiled walls, Quartz countertop with undermounted sink & in-vanity drawer all completed by ceramic tile flooring. You're certain to love the convenience of the 2nd Laundry for stacked washer/dryer also completed with tile flooring. This is a very popular plan, great for young families or for the sizing down crowd. Spacious, Beautiful and Elegant! The perfect place for your perfect home. Call today! Photos are from prior build & are reflective of fit, finish & included features. Note: Front elevation of home & interior photos are for illustration purposes only. Actual elevation style, interior colors/finishes, & upgrades may be different than shown & the Seller is under no obligation to provide them as such. Directions: Come to the Show Home first at 500 River Avenue. THIS HOME IS UNDER CONSTRUCTION (id:51540)
Airdrie, Alberta
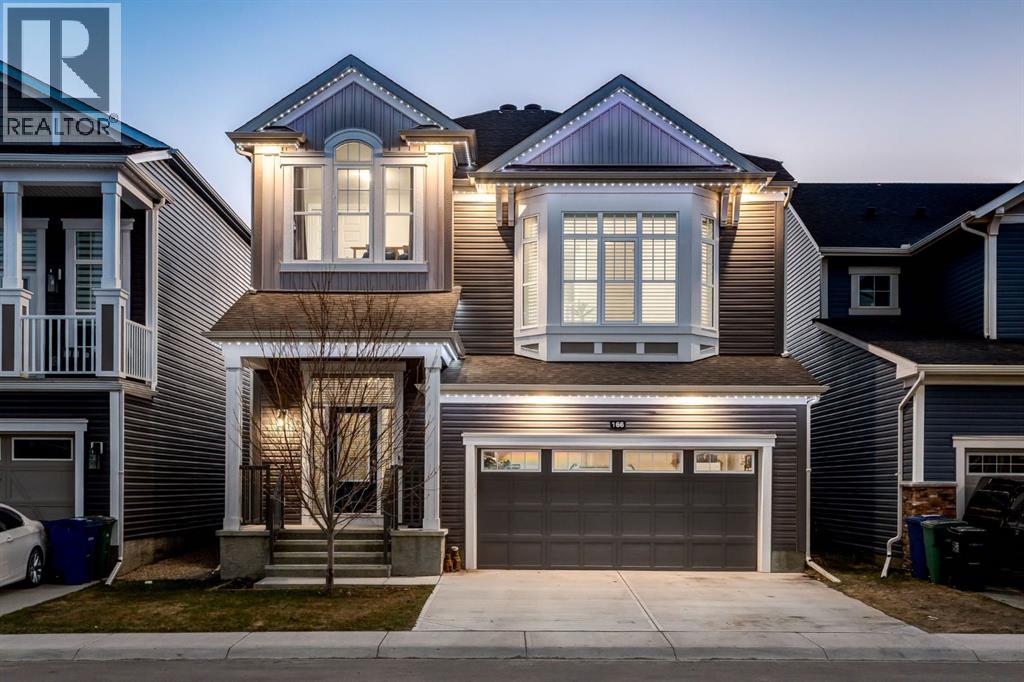
Welcome to this beautifully upgraded home in the sought-after community of South Windsong in Airdrie. Thoughtfully designed with 9-foot ceilings on all three levels and 8-foot interior doors, this home offers a sense of space and sophistication rarely found.The heart of the home features a stunning kitchen with ceiling-height cabinetry, upgraded appliances, a wall oven/microwave combo, under-cabinet lighting, and sleek finishes throughout, all flowing seamlessly over luxury vinyl plank flooring. A cozy gas fireplace anchors the living space, creating the perfect setting for both everyday living and entertaining.Upstairs, the home continues to impress with a bright and functional layout, including a spacious bonus room with vaulted ceilings. The primary suite offers a true retreat, featuring a large walk-in closet and a beautifully upgraded ensuite complete with dual vanities, a dedicated make-up area, and a fully tiled glass shower, blending style with everyday comfort.The unfinished basement provides excellent future potential with 9-foot ceilings and bathroom rough-ins already in place, ready to be customized to your needs.Step outside to your fully landscaped backyard retreat, complete with a stamped concrete patio, hot tub, irrigation system, and gas BBQ line on the deck—ideal for year-round enjoyment. The home also features Trimlight exterior lighting, combining style with convenience.Additional highlights include a double attached garage with gas heater rough-in, custom window coverings, and NO zero lot-line—offering extra space and privacy.Located near a future K–9 school (opening Fall 2027) and close to amenities, this home blends comfort, quality, and long-term value—making it a standout opportunity in today’s market. (id:51540)
Calgary, Alberta
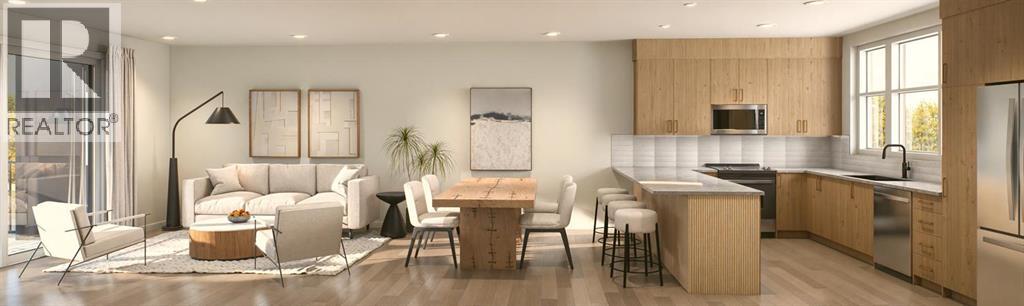
Discover Kamira, a townhome community that truly feels like home. Tucked away from the busy corridor in Livingston, Kamira offers a peaceful, prime setting backing onto scenic walkways, a municipal reserve, and a charming playground just steps from your door. With upper-end single-family homes and a park behind, plus a planned school across the street, Kamira provides the privacy and serenity of a residential enclave, not the density of a typical townhome development.This thoughtfully designed JUNIPER unit offers 1579 sq.ft. (RMS) of well-planned living space, featuring 3 bedrooms with an option to add a 4th bedroom on the entry level, 2.5 bathrooms, a double attached side by side garage, and a modern open concept kitchen, dining, and living area that is perfect for family living and entertaining. Enjoy a private patio offering a peaceful setting and plenty of room to relax outdoors. Every home is thoughtfully designed side-by-side, so you enjoy the privacy, peace, and independence from your neighbours. Durable, low-maintenance Hardie Board exteriors ensure your home and community remain beautiful for years to come, regardless of Alberta’s weather.Kamira also makes everyday life effortless: every home includes double or tandem attached garages, true private yards for outdoor play or relaxation (Cedar units), and thoughtfully designed balconies/patio space with solid privacy walls, not just glass panels, so you can enjoy your outdoor space in comfort and seclusion.The interiors feature sophisticated finishes, including quartz countertops, a designer tile backsplash, luxury hard surface flooring, full-height custom cabinetry (to bulk head), stainless steel appliances, and in-suite laundry. Kamira offers three townhome designs (Cedar, Juniper, Sage) ranging from 3 to 4 bedrooms (with options to do a dual master suite) and from 1,199 sq.ft. to 1,925 sq.ft. (RMS). There are four designer selection packages to choose from and a variety of upgrades available, inclu ding air conditioning and floor plan modifications to suit your needs. Built by Kalamoir Homes, one of Calgary’s most trusted townhome developers, known for their commitment to quality, craftsmanship, and attention to detail. Contact your agent today to book a private tour during our sales centre hours and learn more about available floor plans, lots, standard finishing packages, and upgrade options.This unit is not yet built. Construction is tentatively scheduled to begin in winter 2026, with completion and possession anticipated in summer to late fall 2026. Final legal plans, lot sizes, and property taxes are yet to be confirmed. Square footage is based on architectural plans. Pricing includes GST. Photos are artist renderings of the community and interiors. Please note that RMS measurements are larger than the architectural/floor plan marketing measurements. (id:51540)
Airdrie, Alberta
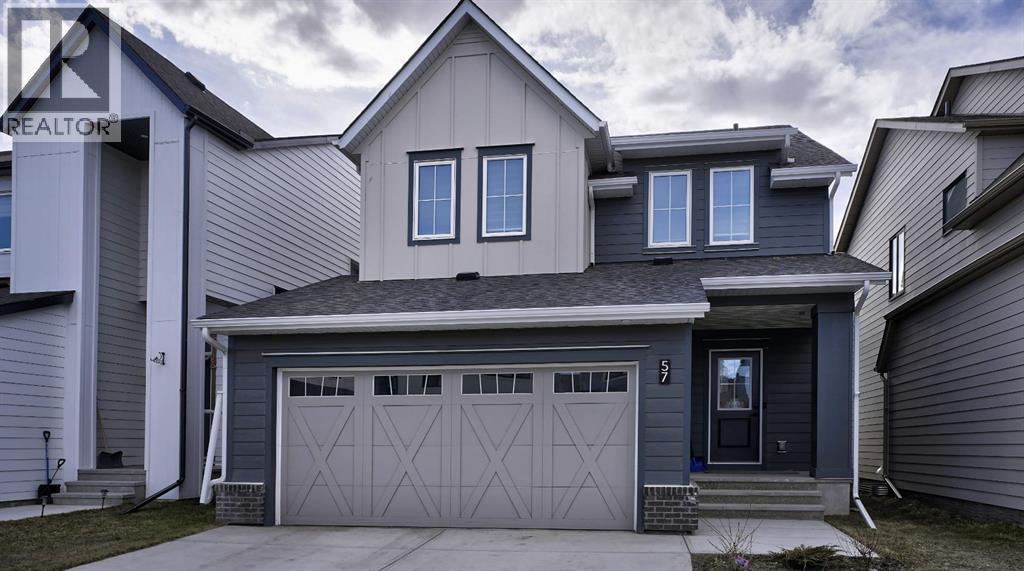
Welcome home! This bright and beautifully designed property is filled with natural light thanks to the abundance of added windows throughout. The chef-inspired kitchen is the heart of the home, featuring a massive quartz island, ceiling-height cabinetry, and elegant gold hardware and faucet details. Accent windows enhance the dining area, while oversized windows flood the main living space. The thoughtfully designed mudroom includes individual locker spaces for the whole family, plus a convenient closet just inside the front entry. A perfectly placed two-piece bath sits between the front door and garage entrance. Luxury vinyl flooring flows seamlessly across the entire main level. Upstairs, add'l stairwell windows continue the airy feel. You’ll love the spacious laundry room. The bonus room is bright and inviting, ideal for relaxing or entertaining. The primary suite is a true retreat, complete with a walk-in closet, double sinks, and a private water closet and separate shower room. Two additional bedrooms are generously sized. Step outside to the west facing back yard full of sunshine and enjoy the back deck with brand-new Regal railing plus a newly fenced yard. The insulated and drywalled double garage comfortably fits two vehicles, big enough to accommodate a truck. Located in the desirable Wildflower community, residents will enjoy upcoming HOA amenities including a future outdoor pool, open-air sports court, tot lot, greenspace, community facility, pickleball courts, playground, and firepit plus an off-leash dog park for your furry family member — offering something for everyone. (id:51540)
Calgary, Alberta
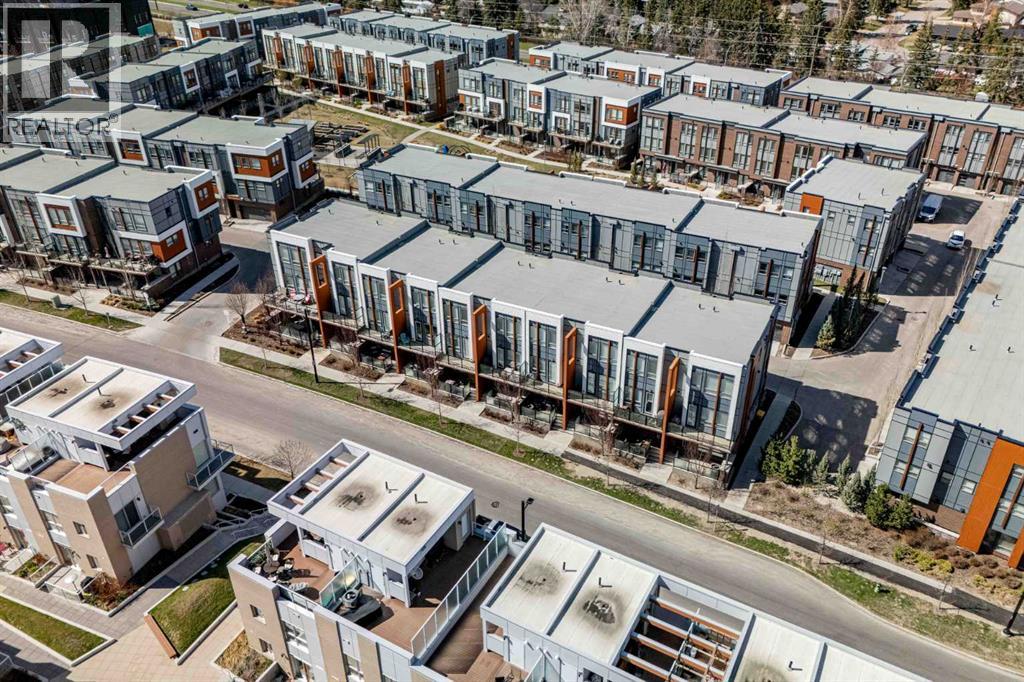
Some people moved here so their kids could walk to the University of Calgary. Others came because they spend their days at the Foothills Hospital, the Alberta Children’s Hospital, or the newly opened Arthur Child Cancer Centre. Some just wanted to trade the car-dependent suburbs for somewhere they could actually walk to a coffee shop, a restaurant, or a patio on a Tuesday night. Whatever brought them here, most of them will tell you the same thing — they should have done it sooner.4020 Norford Avenue NW is a three-storey townhome in the heart of the University District, offering two bedrooms, two-and-a-half bathrooms, and quality finishes throughout. The exterior sets the tone — brick and Hardie panel, warm wood-like accents, glass railings, and a south-facing covered entry patio. Inside, the lower-level flex room handles whatever you need it to — home office, gym, or guest space — finished with large-format marble-look tile and connected to a private attached garage with epoxy floors and a glass-panel door. The main floor opens to nine-foot ceilings and light oak engineered hardwood, flowing into an open-concept living and dining area and a kitchen with white flat-panel cabinetry to the ceiling, quartz countertops, a herringbone tile backsplash, a chimney hood fan, a French-door refrigerator, and a 5-burner gas range. The south-facing balcony gets sun all day. On the upper level, nine-foot ceilings continue through both bedrooms, each with its own ensuite. The primary has double undermount sinks, quartz countertops, a mosaic tile backsplash, and a glass shower. The second bedroom has a full ensuite with a tub/shower combo. Upper-floor laundry, central vacuum, upgraded closet organizers, and air conditioning. The complex features an inner courtyard with a playground, community gardens, picnic tables, and bike racks, plus street parking right at your front door. Kilometres of pathways connect you to the Bow River system and the communities of Varsity, Montgomery, an d Parkdale beyond.This is the kind of place people move to and stop looking. (id:51540)
Bragg Creek, Alberta
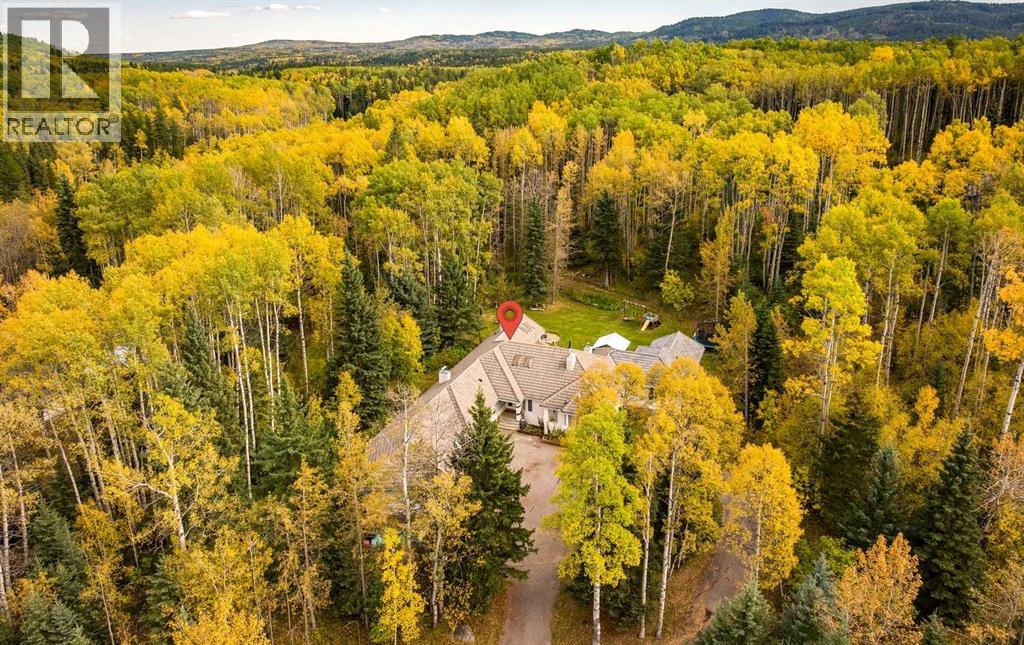
OPEN HOUSE SAT APRIL 4 2-4PM | Set on two fully treed private acres backing directly onto trail systems leading into Kananaskis. Enjoy a stroll with natural rivers, streams, and quiet forests. This extraordinary bungalow offers over 6000 square feet of solid, enduring construction allowing you the opportunity to own ample space and quality that cannot be recreated at this price point. Your gigantic main living area draws the eye upward with high vaulted ceilings. Natural oak floors throughout can be reimagined in any stain, and the entertainment area has been designed with a sunken floor to add dimension while you are warmed by the Napoleon wood burning fireplace - one of three fireplaces (2 gas) in the home. The large wood clad windows and sliding doors draw the beauty of the serene landscape in with a color palette that blends with the natural beauty surrounding the property. This solid home has been thoughtfully designed and built with extended cottage overhangs and stone exterior to keep the elements out and your warmth inside in winter, paired with beautiful bay windows to draw in natural air cooling during summer months. All oversized, recently upgraded appliances are ready for your family including chef grade dual-wall oven, fridge, dishwasher and ample laundry walk-in ready to keep the family fun tidy with ease. The home has been upgraded with 3 new, zoned, gas-fired furnaces ensuring individual comfort in the dining, family and sleeping areas. With the home's natural flow, enjoy entertaining in the many living areas combined with a brand new tucked away wooded hot spring inspired master suite with spa that could easily be doubled in size with the adjacent bedroom/den. Walk out into nature from both the east and west wings of the home from one of 3 glass patio doors giving access to the enormous 700 sq/ft deck, complete with covered gazebo and pergola. 2 oversized double garages combined for a massive ~1200 sq/ft of storage and shop space. Be a part of K-c ountry living and check out Elbow Falls or the world class hiking, biking and skiing trails of West Bragg Creek. Your reimagined country estate awaits! Make sure to ask your Realtor to forward the floor plan, full list of FEATURES and IMPROVEMENTS, RPR and all supplemental information that can be found in supplement documents. (id:51540)
Calgary, Alberta
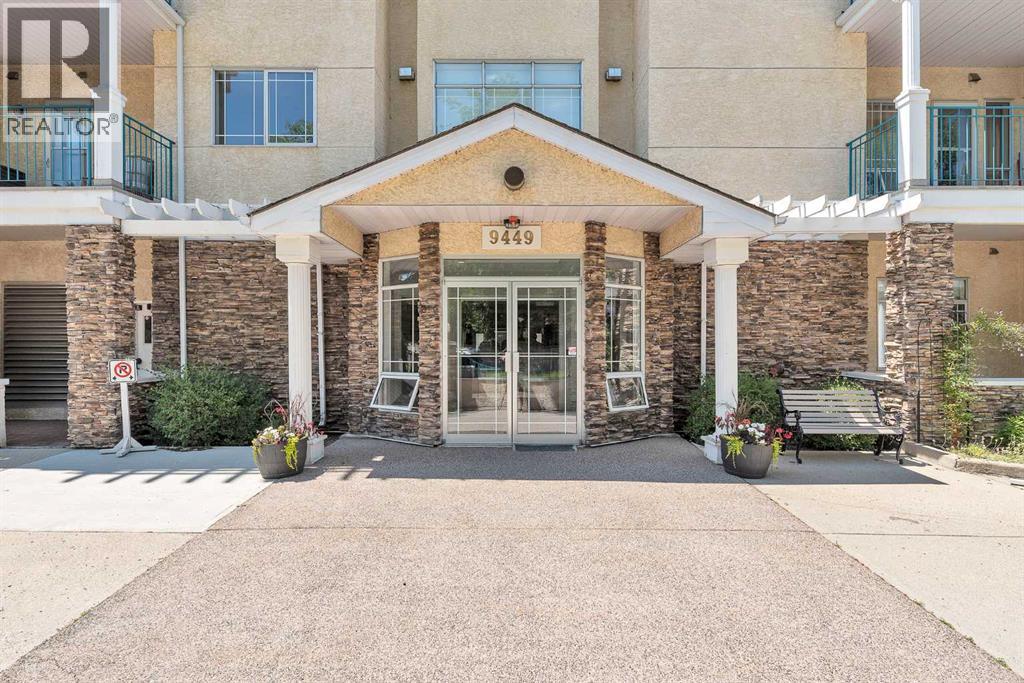
Open House May 24, 2026 from 11:00 am to 12:30 pm. Located in the highly desirable community of Palliser, this well-maintained complex offers the perfect blend of comfort and convenience. Just minutes from Glenmore Landing Shopping Centre, the Southland Leisure Centre, South Glenmore Park, Oakridge CO-OP, public transit, and scenic walking and biking paths, everything you need is within easy reach. This air-conditioned window unit features a spacious open-concept layout with a functional kitchen, a dining area, and a bright living room—ideal for both everyday living and entertaining. The primary bedroom is generously sized and located next to a well-appointed four-piece bathroom. An in-suite laundry and storage room provides added practicality and convenience. Included with the unit is a titled underground parking stall (stall #72) conveniently located near the elevator, along with a private storage locker (#22). Residents also enjoy access to a variety of amenities including a guest suite, a party room with a full kitchen, a sunroom, a fitness room, a car wash bay, a workshop, and secure bike storage located in the electrical room. This is a no-pets building, offering a quiet and serene living environment. Call today to schedule your private viewing and experience everything the Manors at West Park has to offer. (id:51540)
Calgary, Alberta
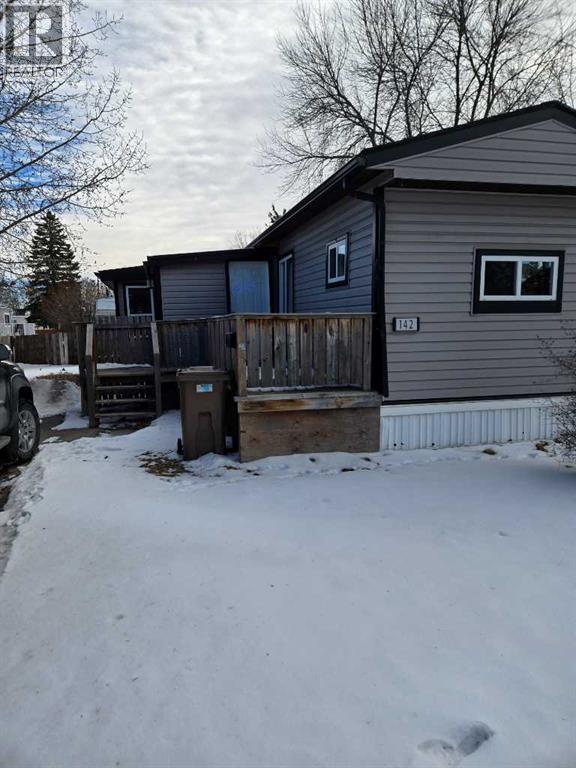
Affordable living at its best! Available immediately! This is a 2 bedroom, 1 bath home that can use some tlc to realize its full value, but overall, is in good shape. The bright kitchen has modern, white cabinets, a double sink and stainless steel appliances. A washer / dryer set is included. The exterior has been reclad in maintenance free vinyl siding, vinyl windows plus a front deck. The home features a mud room / entry and additional living space. This unit is located a short distance to the clubhouse which features a community gathering area with kitchen, a modern exercise room, an 8-ball pool table and games room plus common area playground and bbq area. Calgary Village is a quiet, family friendly community. Financing available at great rates upon approval. Beyond the purchase price, all sites in the park rent for $1,348 per month which includes water, sewer, garbage removal and clubhouse amenities. The clubhouse offers a modern exercise room, a games room with pool table, common areas with large screen t.v., community kitchen, bbq's and children's playground. There are no additional costs for these amenities. You will find Calgary Village offers the most spacious lots with room for gazebos, sheds, etc. Many residents have built fences, decks and other features that are not allowed in other parks. This is a family friendly and pet friendly community. There is no size restriction on dogs, but a limit of two pets per home. When you consider that many condominium projects are experiencing double digit cost increases and special assessments, this is still the most economical option for home ownership. Financing is available at attractive rates. (id:51540)
Calgary, Alberta
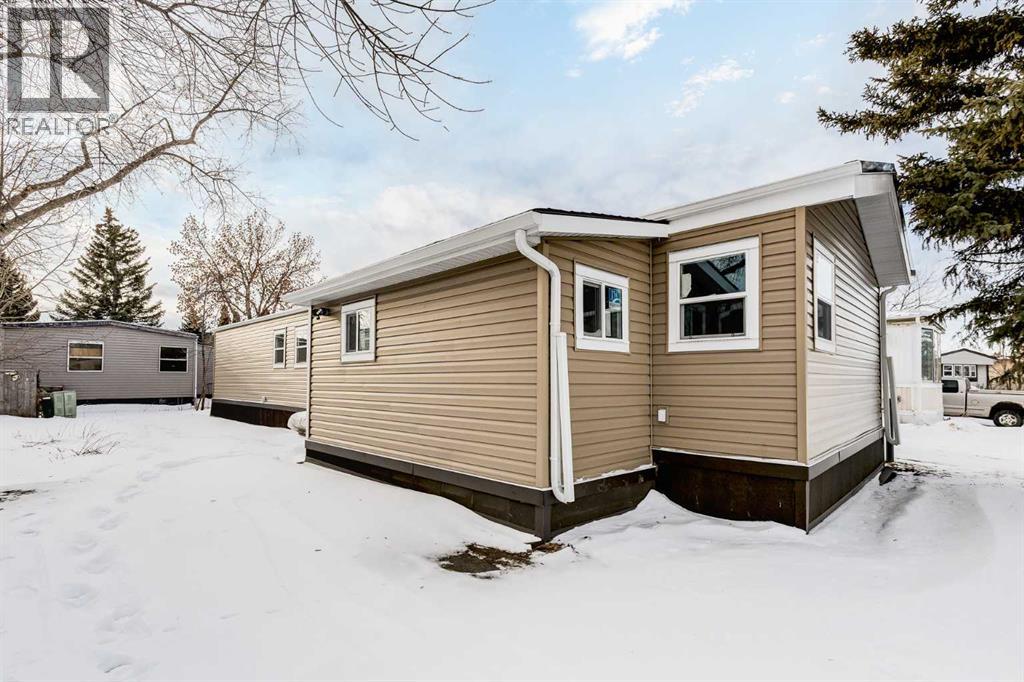
Calgary Village, a well-run modular home park, provides affordable living and feasible home ownership that is family and pet friendly in a community like no other.This meticulously modernized home combines long-term structural integrity with a stunning, modern aesthetic. Following a series of upgrades, new metal roof & furnace (2009), full replacement of plumbing (2011), and updated wiring (2013), this property underwent a complete professional transformation in 2025. The interior has been reimagined with a contemporary open-concept layout, featuring new drywall, fresh paint throughout, and newly sprayed ceilings accented by LED pot lights and designer fixtures. Every inch of the living space has been refined with new flooring, new interior doors, and trim. The open kitchen floorplan can flexibly fit a family with active kids, seniors or ample space for solo living. It is a modernized showpiece boasting new kitchen cabinetry and fixtures, an elegant tile kitchen backsplash, and a full suite of new stainless-steel appliances, including an electric range, hood fan, dishwasher and fridge. The fully transformed bathroom is equally impressive featuring a new tub, tiles, commode, vanity with modern faucets and accessories. This beautifully appointed suite also includes a new space-saving washer and dryer. The refreshed bedrooms invite you to make yourself at home.The exterior is built for durability and curb appeal, all completed in 2025 featuring new windows and exterior doors for enhanced energy efficiency and security, premium vinyl siding, Trimlock skirting with integrated rodent guard. The structure was also recently leveled and a furnace tune-up completed. A large yard offers ample space for recreation, to grow a garden and host family and friends - this open canvas is yours to reimagine and the freedom to add a fence, deck, shed and other features; the lot includes a convenient two-car tandem parking pad. For pet lovers, there is no size restriction on dogs and a limit of two pets per home.Move in with total peace of mind knowing the major mechanical, electrical and plumbing systems have been modernized and the interior is brand new.The clubhouse (within a one-minute walk) includes a spacious gym, games room with pool table, community kitchen and lounging area complete with a large TV for entertaining guests, a kids’ playground, picnic tables and common barbeques for hosting social/family events. These amenities are all part of what you get at this fantastic mobile park. This unbeatable location boasts easy access to the vibrant events at Elliston Park and seamless connections to Stoney Trail, multiple shopping options, parks, pathways, local restaurants and more, putting the entire city within effortless reach. Don’t miss this rare opportunity to own this gem in a prime Calgary location. (id:51540)
Calgary, Alberta
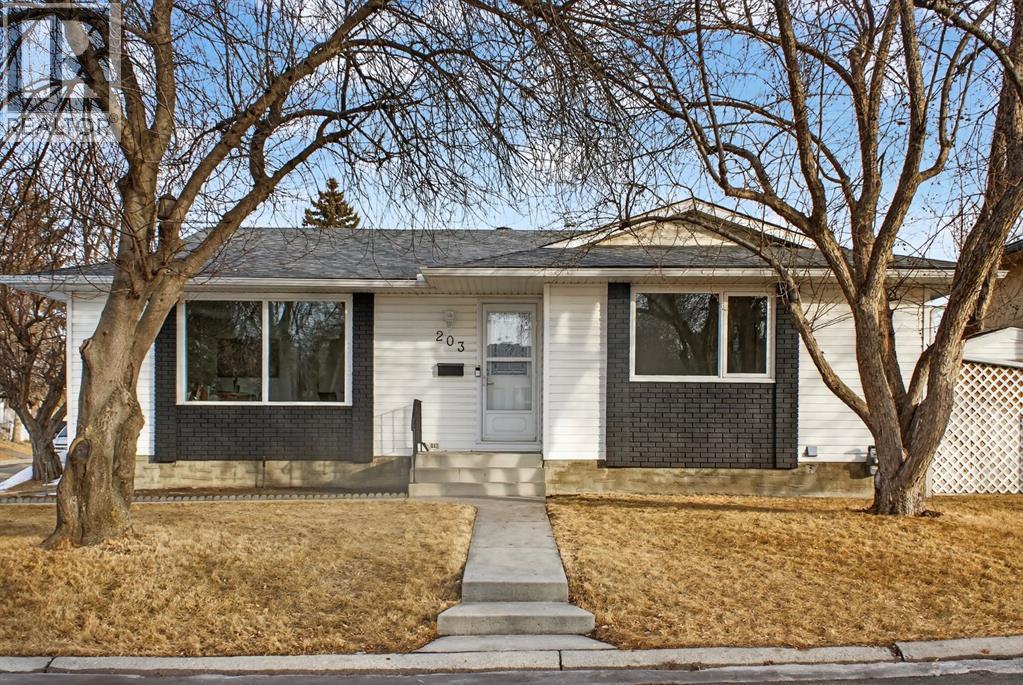
This home feels like moving into a brand-new residence, beautifully renovated from top to bottom and perfectly situated on a quiet corner lot in the sought-after community of Lynnwood. This bright bungalow is filled with natural light from large, newer windows and offers a warm, inviting atmosphere from the moment you step inside. The main level features a spacious living room that flows seamlessly into the dining area, anchored by a striking electric fireplace set into a full-height tiled feature wall that creates a stunning focal point. The fully renovated kitchen is both stylish and functional, showcasing new cabinetry, quartz countertops, updated flooring and backsplash while offering a lovely view of the private backyard. Three generously sized bedrooms complete the main floor, including a private primary retreat with a walk-in closet and a fully renovated 3-piece ensuite. A beautifully updated main bathroom adds even more comfort and convenience. The fully developed lower level offers exceptional versatility and space for entertaining. Enjoy a large recreation room with a wet bar and dedicated space for a games or dining table, perfect for hosting family and friends. The basement also includes two additional bedrooms, a renovated bathroom with double sinks, a full laundry room, workshop space, excellent storage, and a private sauna for a relaxing, spa-like experience at home. With added insulation, egress windows, and updated lighting, this level is both comfortable and functional. Recent upgrades and improvements include a new electrical panel, backflow valve, modernized lighting, new flooring throughout, fresh paint, updated doors and hardware and an in-ground irrigation system, providing true peace of mind and move-in-ready living. Step outside to enjoy the southeast-facing, fully fenced backyard complete with a concrete patio, mature landscaping, two storage sheds, and plenty of space for gardening, play, or relaxing. The property also features a huge par king pad with room to build a future garage. Located on a quiet cul-de-sac with a park just down the street and steps from scenic walking paths and the river, this home is ideal for nature lovers and active lifestyles. Close to schools, shopping, and recreational amenities, it offers the perfect blend of style, comfort, and location. A rare opportunity to own a turnkey, extensively renovated bungalow in one of Calgary’s most established communities — this is one you don’t want to miss! (id:51540)
