Calgary, Alberta
This is the kind of home that feels different from the moment you step inside. A 2024 CUSTOM ECO-BUILD set in Rocky Ridge’s exclusive ECO HAVEN ENCLAVE, it pairs true ZERO-CARBON CONSTRUCTION with refined, high-end design.Located on a quiet CUL-DE-SAC with SOUTH EXPOSURE and a unique open-corner feel, the home stands out immediately with its modern architecture, metal roofing, and black aluminum-clad Low-E windows. Inside, wide-plank hardwood, custom millwork, and expansive windows create an atmosphere of quiet luxury. Light pours in from every direction, bringing warmth to the oak accents and a sense of calm to the home’s airy, open layout.Built as a true ALL-ELECTRIC RESIDENCE WITH NO GAS LINE TO THE PROPERTY, this home is designed for long-term sustainability and year-round comfort. 28 fully registered SOLAR PANELS produce more energy annually than the home consumes, per the EnerGuide report. A MITSUBISHI ELECTRIC HEAT PUMP provides efficient heating & cooling, supported by an upgraded Lifebreath HRV system for continuous fresh air circulation. Advanced insulation, airtight construction, TRIPLE PANE LUX windows, smart LED lighting, and high-efficiency appliances work together to create a whisper-quiet interior that stays warm in winter, cool in summer, and operates at roughly half the utility cost of a comparable home!The main floor is designed for connection & function. The showpiece kitchen features a waterfall quartz island, warm oak cabinetry, induction cooktop, wall oven, French door fridge, wine fridge, and POT FILLER. A hidden PREP KITCHEN keeps the main space streamlined and clutter-free. The dining area flows seamlessly into the bright living room with a modern fireplace & access to the South-facing balcony. A designer powder room completes the level.Upstairs, a central bonus room anchors the bedrooms. The primary retreat offers an 11-ft ceiling, private balcony with DOWNTOWN VIEWS, boutique-style walk-in closet, and a spa-inspired ensuite with h eated floors, dual vanities, freestanding soaker tub, and STEAM shower. Two additional bedrooms include walk-in closets and private 4-pc ensuites. A fully appointed laundry room adds practical convenience.The lower level expands the home with 9-ft ceilings and large windows that keep the space bright and welcoming. A spacious rec room with custom built-ins & wet bar creates the perfect setting for entertaining. A full bedroom and bathroom provide flexibility for guests, older children, or multigenerational living. Direct access to the FINISHED attached garage with EPOXY FLOORING & EV CHARGER enhances daily ease.Located across from a private pocket park with a picnic area and basketball court, and close to pathways, playgrounds, green space, and community gardens. Quick access to Crowchild Trail, Stoney Trail, the Rocky Ridge YMCA, and Tuscany LRT station makes commuting simple.This is modern luxury designed for the future: energy independent, architecturally refined, and built to stand apart. (id:51540)
Chestermere, Alberta
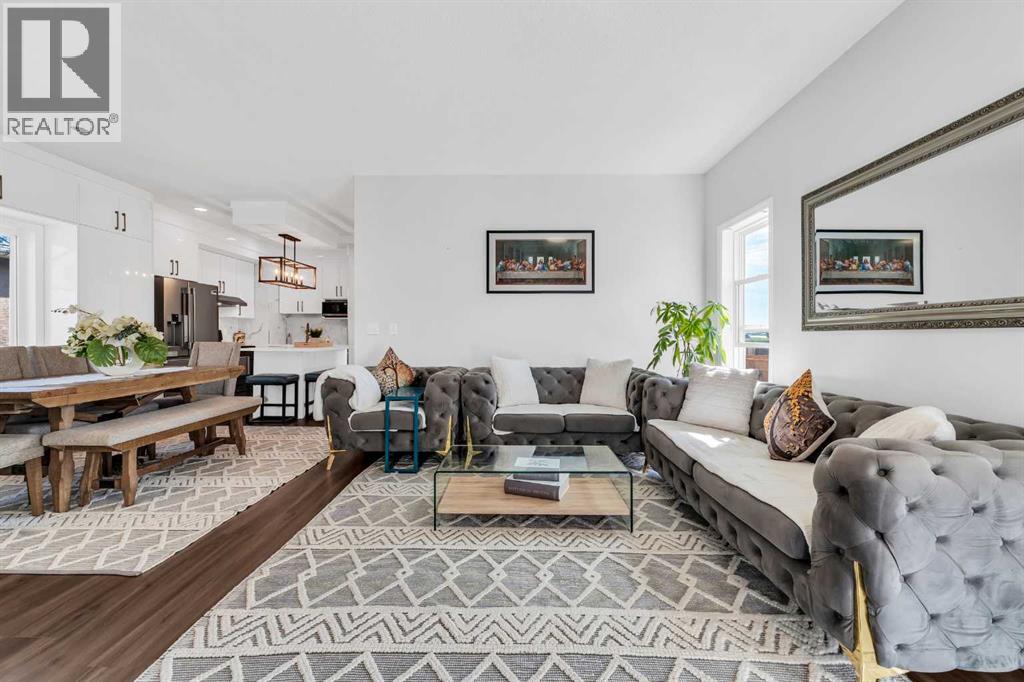
Updated Bungalow on a Massive Cul-De-Sac LotFinding a move-in-ready bungalow with this much yard space is becoming a rarity. Located on a quiet cul-de-sac in East Chestermere, this home sits on an incredible 9,700+ sq ft lot with no neighbors behind you—just plenty of open space and privacy for your family to enjoy.Move-In Ready with Practical UpgradesThis home has been well-maintained and thoughtfully updated so you don't have to worry about the big projects. New kitchen in 2026 with durable quartz countertops and a modern look. You’ll also find new flooring throughout the main floor (installed in 2025 and still under warranty), a new roof (2025), updated basement windows, and sump pump service done in 2025. It’s a solid, "turn-key" home where the expensive work is already done.Room for the Whole FamilyWith approximately 2,150 sq ft of total finished space, there is room here for everyone to have their own corner:* Main Level: 3 bedrooms and 2 full bathrooms, including a primary bedroom with its own private ensuite.* Basement: Fully finished with 2 more bedrooms, a 3rd full bath, and a large rec room. The windows are oversized, so it doesn't feel like a basement—it feels like a natural extension of the home.The Backyard & ParkingIf you have a boat, an RV, or just a lot of vehicles, you’ll love the great size driveway and double attached garage. The backyard is huge—big enough for a massive deck, a garden, and a play area for the kids, all at the same time.A Great LocationLocated just minutes from Chestermere Lake, local schools, and shopping. It’s the perfect balance of a quiet, established neighborhood with easy access to everything you need.This is a fantastic opportunity to own a spacious, updated home on one of the biggest lots in the area. Come see the value for yourself! (id:51540)
Calgary, Alberta
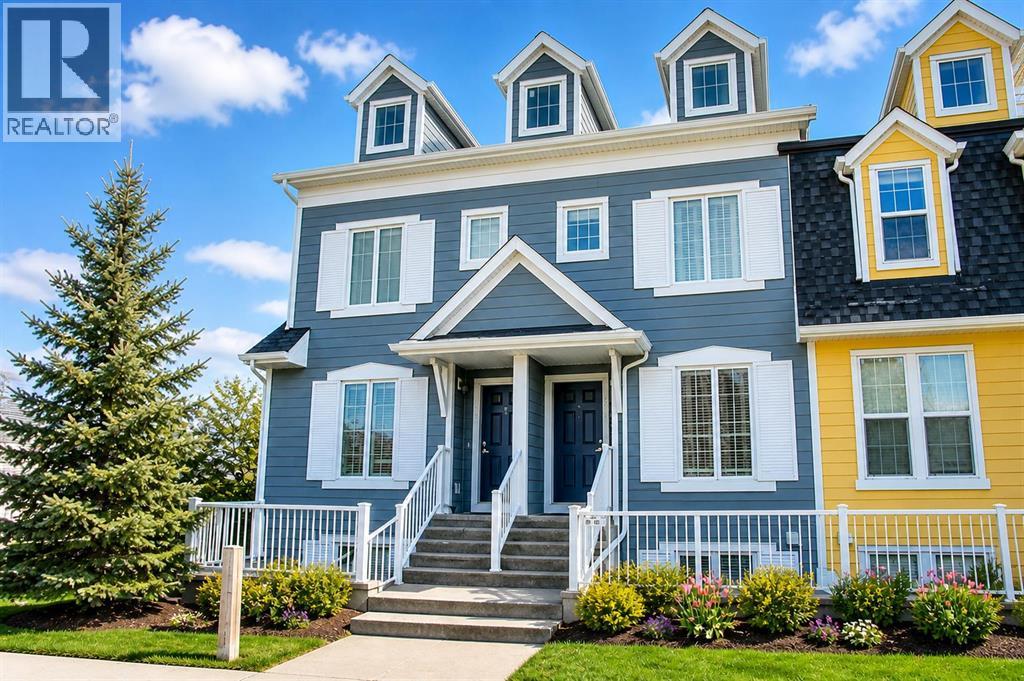
WELCOME to this beautifully refreshed END UNIT townhouse in the heart of McKenzie Towne with loads of windows providing amazing light filtration and the largest yard in the complex providing true year round enjoyment in one of Calgary’s most charming and walkable communities. This bright and inviting home features a thoughtfully designed open concept main floor with a spacious living and dining area and a stylish kitchen complete with extended height cabinetry, tile backsplash, center island and pantry, perfect for both everyday living and entertaining. Recent updates make this home truly move in ready including professionally installed brand new laminate flooring on main, brand new carpet with plush underlay on upper floor and fresh paint. Upstairs you will find two generous sized bedrooms, convenient upper level laundry and two four piece bathrooms, with the primary bedroom offering a walk in closet and ensuite door access to the bathroom as well. One of the most unique features of this home is the expansive attic storage room approximately 14 feet 11 inches by 14 feet providing an impressive 193 square feet of additional storage space, a rare bonus seldom found in similar townhomes. Enjoy your fully fenced backyard ideal for relaxing, gardening or extra storage. Located just steps to Shoppers Drug Mart and minutes from High Street shops, parks, schools, pathways and major routes including Deerfoot Trail and Stoney Trail, this home offers exceptional lifestyle and convenience. Absolutely turn key. Book your private showing today! (id:51540)
Calgary, Alberta
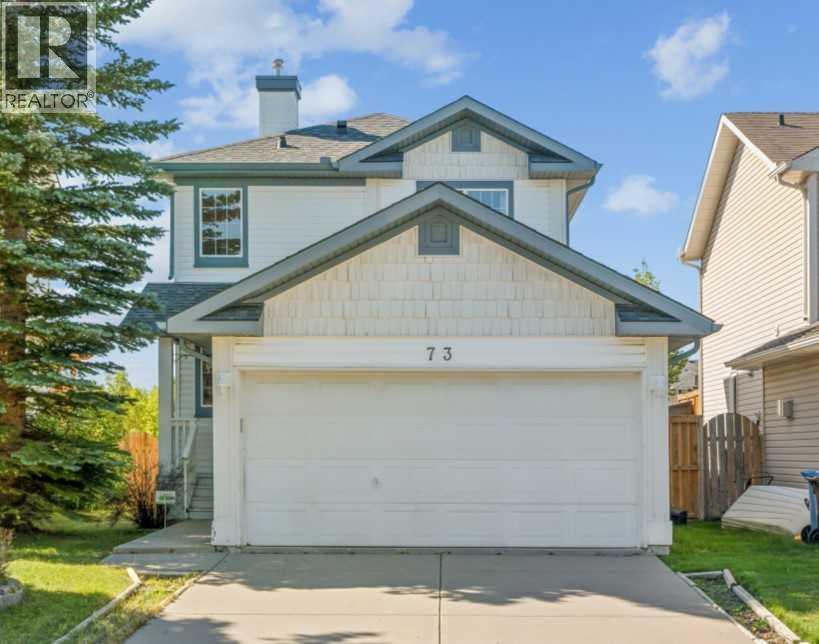
*** OPEN HOUSE MAY 10. 2pm-4pm *** Welcome to this lovely home in Rocky Ridge with 2 bedrooms both with ENSUITE bathrooms + DOUBLE ATTACHED garage + fully developed basement. Open concept layout and hardwood floor throughout the main & second level, and laminate flooring on the basement. Abundance of natural light with loads of windows and south facing living room, dining area, and backyard. Huge deck for tea party, BBQ dinner fest, and evening wines. Upstairs, there are two spacious bedrooms both with 4pc ensuite bathroom, plus another 4pc bathroom and humungous recreation room in fully finished basement. You will see some mark on the ceiling of the basement where the 3rd bedroom walls used to be. You can close this space to make 3rd bedroom again or don’t do anything if you like the current setting which could be utilized as home theater, home gym, or home office. This beautiful home is just across from Community Centre and it is also close to shops, pathway, parks, and major road! Best deal under $650K. Book your tour today! (id:51540)
Canmore, Alberta
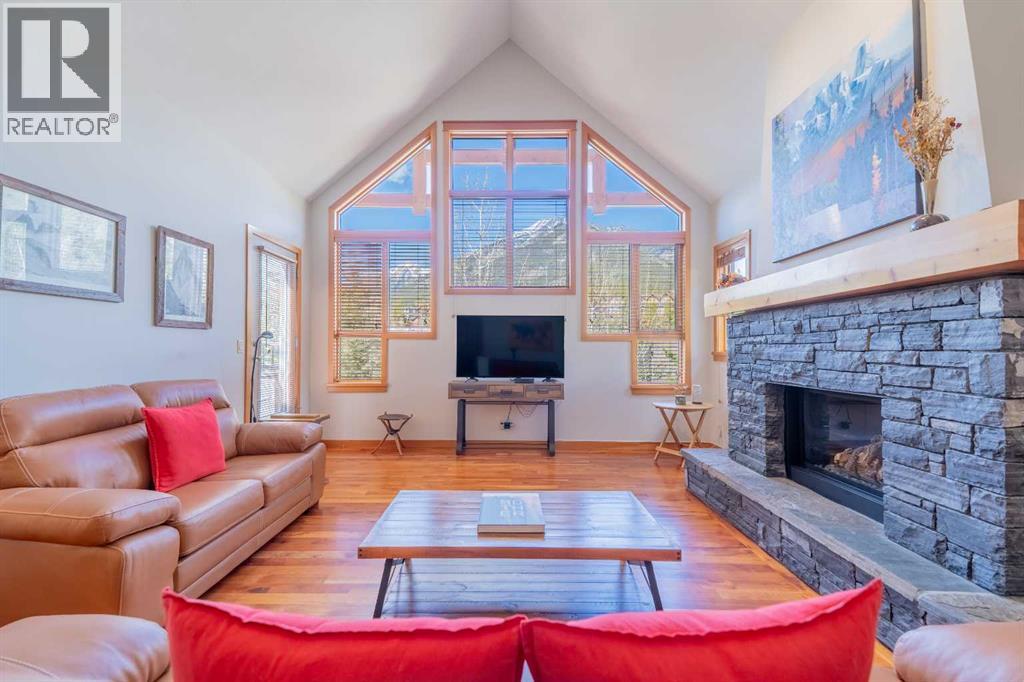
Penthouse living in Eagle Terrace, one of Canmore's most stunning neighbourhoods on Canmore's highly sought-after "sunny side." This expansive top-floor 2-bedroom plus den residence offers 1,595 square feet of single-level mountain living with sweeping, unobstructed northwest views of the Rockies. Filled with natural light throughout the day, the open-concept living and dining areas flow seamlessly to a spacious deck with three access points from the living room, kitchen, and primary bedroom, creating an effortless indoor-outdoor lifestyle rare at this level. An ideal place for your morning coffee or sunset viewing, with the Rockies as your backdrop from every angle. The thoughtfully designed layout features a spacious primary suite with mountain views, a well-appointed second bedroom, and a versatile den ideal for a home office or guest space. The kitchen is functional and well-positioned within the open-plan layout, which lends itself well to hosting and to those who love to cook.Where this property truly stands apart is in the details that matter most to mountain living. You'll find two oversized storage rooms, one conveniently located on the top floor and a second in the underground parkade. These provide exceptional space for gear, bikes, skis, and everything the Rockies lifestyle demands. Two titled underground parking stalls round out a package that is hard to find at this price point in Canmore.Eagle Terrace is one of those neighbourhoods that residents rarely leave. Steps from the Iron Goat, the Eagle Terrace field and playground, and Cougar Creek, with direct access to Canmore's infinite trail network right from your doorstep. Downtown Canmore is minutes away, yet the setting feels private, elevated, and immersed in the natural surroundings that make this valley so special.The building is well managed. Parkade is wired for EV chargers. This is a lock-and-leave mountain home done right, a rare top-floor opportunity in one of Canmore's most enduring and desirable communities. (id:51540)
Calgary, Alberta
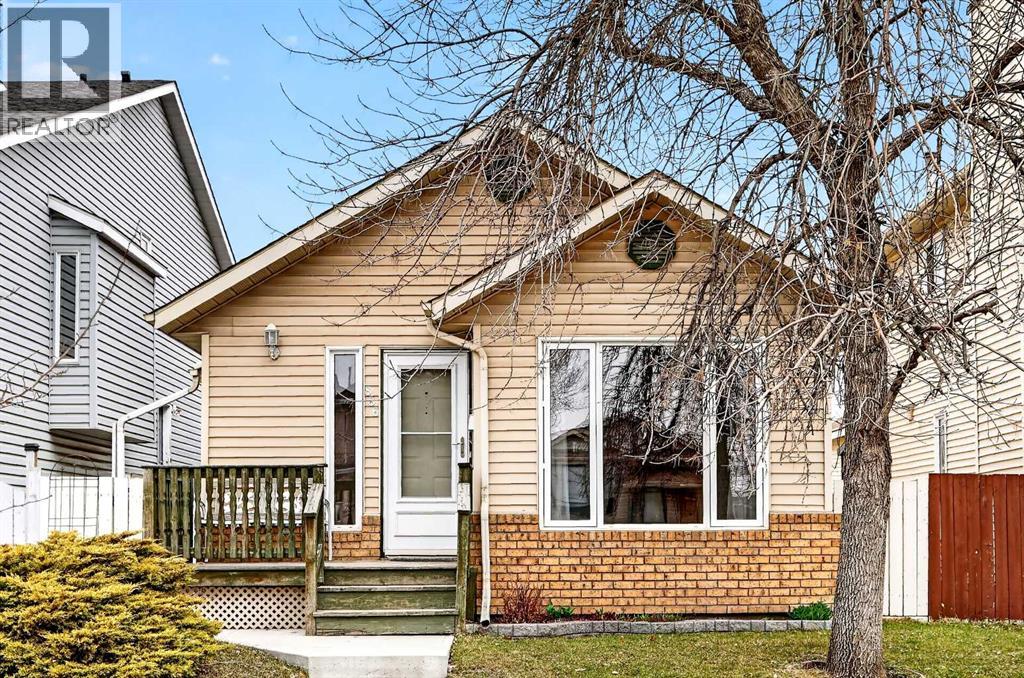
OPEN HOUSE SATURDAY MAY 2 FROM 12-23OPM! Welcome to 886 Erin Woods Drive SE. This charming 4-level split in Erin Woods is a bright, well-maintained 2-bedroom, 3-bathroom home with thoughtful updates throughout. An inviting front porch leads you into the home where the big south facing window flows natural light into the front living area and dining room. The kitchen boasts granite countertops, modern Fisher & Paykel appliances (Fridge and Dishwasher), ample cabinet space and room for family members and guests alike to pull up to the kitchen for a visit. Upstairs is where you’ll find two bedrooms and two full bathrooms, including the primary suite with an updated 4 piece en-suite and ample closet space. With updated laminate flooring throughout and wide staircases, this home provides the flexibility of additional living space with the comfort of a modern kitchen. Additional living space on freshly painted lower levels provides a large family room/rec space with built in shelving, and another updated full 3-piece bathroom. Go down one more level to where you’ll find your laundry and added storage – because you can never have enough storage! The property has a double detached garage. You are half a block from Erin Woods Park, while Erin Woods is centrally located giving you easy access to Deerfoot and Glenmore Trail. Perfect for first time home buyers and those looking to level up out of condo living. Give your Realtor a call today and book a showing before it’s gone! For 886 Erin woods (id:51540)
Calgary, Alberta
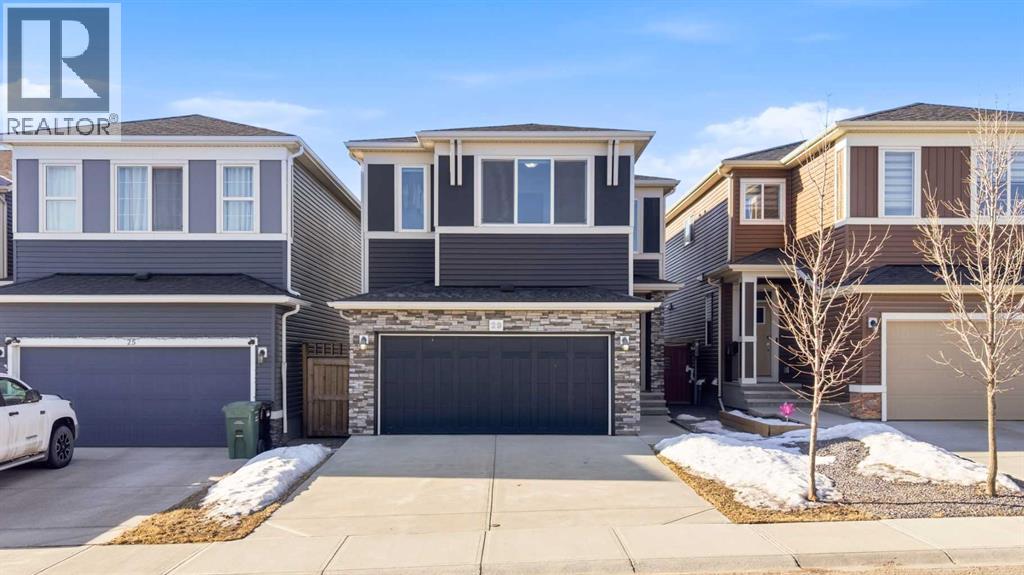
***Watch the 3D and Virtual Tour***. This thoughtfully laid-out home offers the perfect blend of comfort and convenience, featuring a main-floor bedroom and a full bathroom—ideal for guests, multi-generational living, or a home office. At the heart of the home is a chef-inspired kitchen equipped with a gas cooktop, built-in wall oven and microwave, and a spacious corner pantry, all designed to make cooking and entertaining effortless. The south-facing backyard floods the living room with natural sunlight, creating a warm and inviting atmosphere throughout the day. Upstairs, you’ll find three generously sized bedrooms, including a spacious primary retreat complete with a luxurious 5-piece ensuite and dual walk-in closets (his & hers). A central bonus room offers additional living space—perfect for family time or a kids’ play area. A 4-piece bathroom and a convenient upper-floor laundry room complete this level. The fully developed basement adds even more functional space, featuring a good-sized bedroom, a large family room for movie nights, a full 4-piece bathroom, and ample storage to meet all your needs. Additional upgrades include triple-pane windows for enhanced energy efficiency, an on-demand hot water system, and a Kinetico water softener for added comfort and convenience. Immaculately maintained and move-in ready, this spotless home truly stands out with its practical layout and inviting feel. This is one you must see in person to fully appreciate—book your private viewing today! (id:51540)
Rural Rocky View County, Alberta
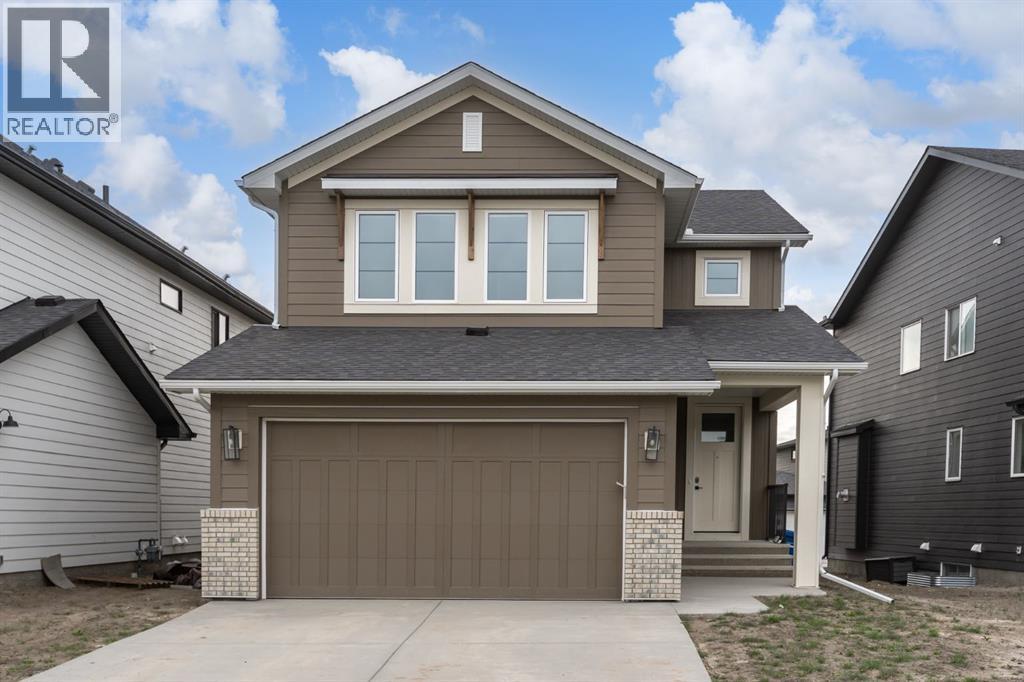
OPEN HOUSE May 16 & May 17 from 2pm-4pm. Imagine pulling into your double front attached garage after a long day and instantly feeling at home the moment you walk through the door. Located in the beautiful community of Harmony, this home was designed for real life while still feeling elevated in every way.Your mornings start in the stunning chef’s kitchen with coffee brewing, sunlight pouring through the windows, and plenty of space for everyone to gather before the day begins. The induction cooktop and sleek stainless steel appliance package make cooking feel effortless whether you are making quick weekday breakfasts or hosting family and friends on the weekend. The walk through pantry makes grocery runs easy and keeps everything tucked away and organized.The dining area is spacious and welcoming, with easy access to the deck and backyard. In the summer you can picture BBQs with friends, kids running around outside, and quiet evenings sitting on the deck after the day winds down. The living room feels warm and comfortable with a beautiful gas fireplace that naturally becomes the heart of the home during colder months.A main floor office gives you the flexibility for working from home, helping with homework, or simply having a quiet space to focus. The thoughtfully placed 2 piece bathroom adds convenience for guests and everyday living.Upstairs, the bonus room creates the perfect second living space. It could easily become the movie room, kids play area, or the spot where everyone gathers at the end of the night. Two spacious bedrooms and a full 4 piece bathroom give everyone their own comfortable space.The primary suite feels like a true retreat. There is more than enough room to create your own relaxing escape at the end of the day, complete with a beautiful 5 piece ensuite and walk in closet that makes busy mornings feel organized and easy.The fully developed basement offers incredible flexibility with its own separate side entrance. Whether you have older kids wanting more independence, elderly parents living with you, a live in caregiver, or extended family visiting for longer stays, the setup works beautifully. With two spacious bedrooms, a full bathroom, family room, and separate kitchenette space, it gives everyone room to feel comfortable while still feeling connected to the home.This is the kind of home where everyday moments feel special. From slow weekend mornings in the kitchen to evenings spent around the fireplace or summers out in the backyard, it is easy to picture yourself building your life here. ***Some images have been virtually staged (id:51540)
Calgary, Alberta
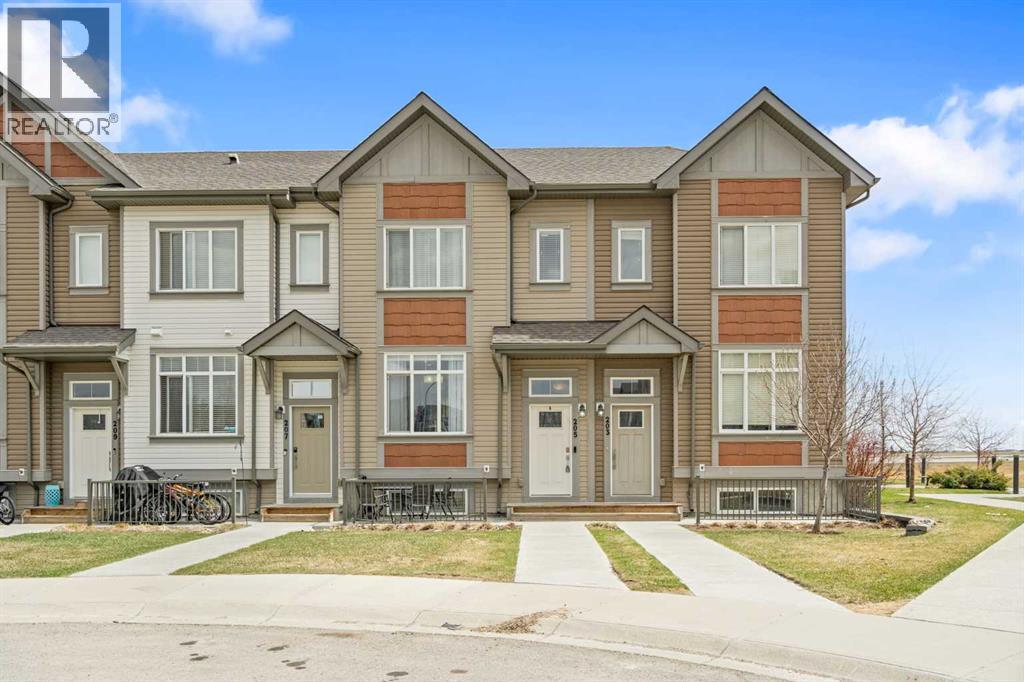
What if you could own a full townhouse with a finished basement, 3 bedrooms, and 2.5 bathrooms for the price of a condo? Welcome to this incredible opportunity in Copperfield, one of southeast Calgary’s most family-friendly and established communities.With over 1,300 sq. ft. above grade plus a fully finished basement, this home offers exceptional value and a highly functional layout. The main floor features an open-concept design with laminate flooring throughout, a spacious dining area, and a central kitchen with a large island, ample cabinetry, and dedicated pantry storage. The bright living room provides plenty of space to relax or entertain, while a convenient half bath and rear entry with direct access to your parking stall complete the level.Upstairs, you’ll find two generously sized bedrooms, both with great storage, including a spacious primary, along with a Jack-and-Jill bathroom, upper-level laundry, and additional linen space for everyday convenience.The fully finished basement is a standout, featuring luxury vinyl plank flooring, a large rec area, a third bedroom, and a full 4-piece bathroom, perfect for guests, a home office, or additional living space.Recent updates and features include a brand new fridge (2025), brand new hot water tank (2026), smart thermostat, and smart locks with doorbell, adding comfort, efficiency, and peace of mind.Set on a quiet street directly across from green space, playgrounds, and sports courts, this location is ideal for families and anyone who enjoys the outdoors. You’re also just minutes from schools, shopping, walking paths, and major roadways for an easy commute.With condo fees under $300/month covering snow removal, lawn care, exterior insurance, and management, this is a low-maintenance lifestyle without sacrificing space.If you’ve been looking to move into homeownership without settling for a small apartment, this is the kind of value that’s hard to find. (id:51540)
Calgary, Alberta
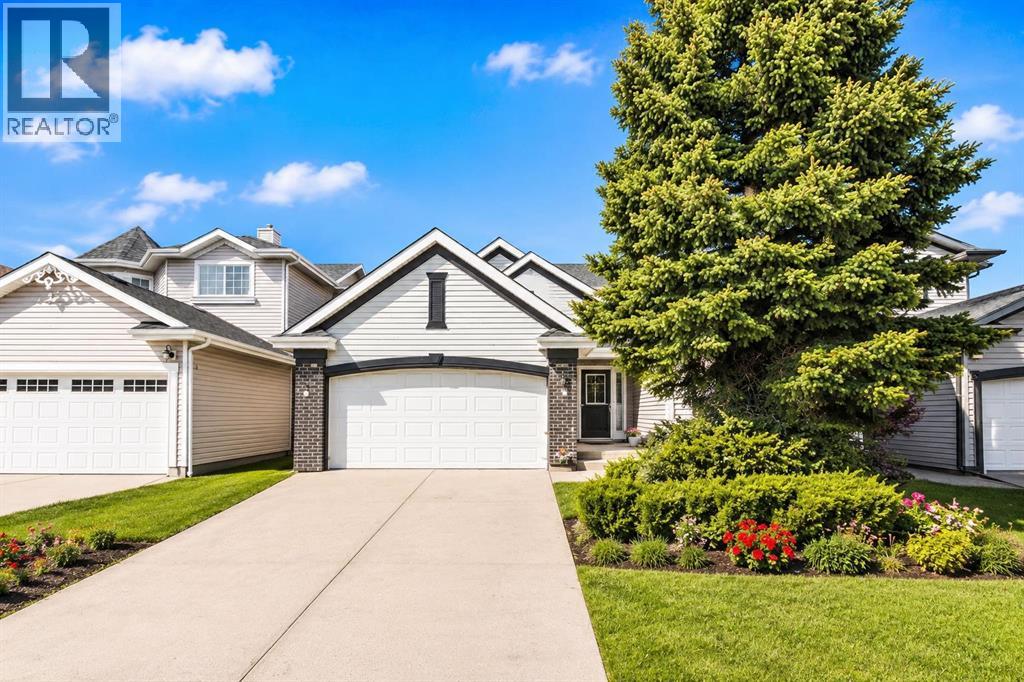
***OPEN HOUSE SAT May23rd 2-4pm & Sun May 24th 11:30-12:30***Welcome to this bright and spacious bi-level on a quiet street in desirable Citadel! Don’t let the square footage fool you — the soaring vaulted ceilings, abundant natural light, and excellent open-concept layout make this home feel incredibly spacious. Freshly painted throughout, including the ceilings and exterior trim, this home offers a clean and refreshed feel. The main level features a generous living space, functional kitchen and dining area, large primary bedroom, and full bath. The bright lower level includes two large bedrooms, a second full bathroom, and comfortable rec room. Recent updates include shingles (approx. 2020), furnace (2018), and some newer appliances. Double attached garage. Fantastic location with quick access to Stoney Trail, Country Hills Blvd, shopping, parks, great schools, and major amenities. Exceptional value in sought-after NW Calgary! (id:51540)
Calgary, Alberta
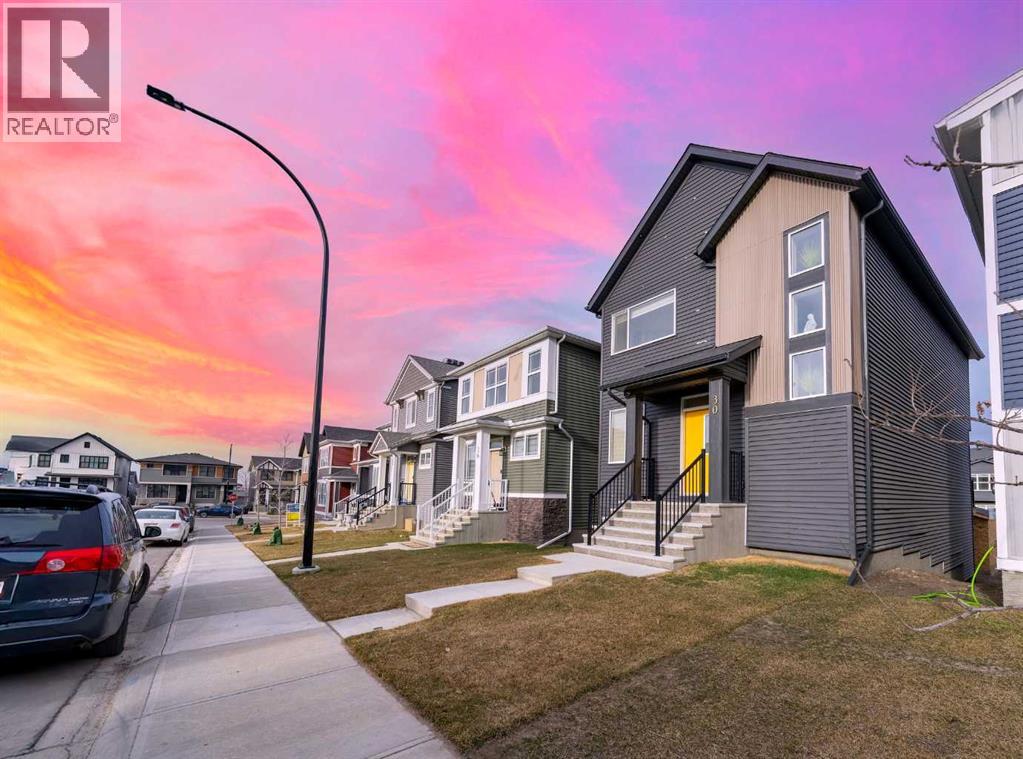
2023 Morrison-built home in the vibrant & rapidly growing community of Glacier Ridge. Interior features include — wainscoting, upgraded lights, door handles, faucets, appliances, window coverings, bathroom vanities, backsplash & tile work throughout. The abundance of natural light with a West-facing front & East-facing backyard—perfect for enjoying both Calgary’s stunning sunsets & sunrises. The main floor features a bedroom ideal for a home office or guest space. The open-concept layout seamlessly blends style & function, highlighted by a modern kitchen with premium builder upgrades, a spacious walk-in pantry, upgraded tile flooring, & custom cabinetry throughout all bathrooms. Step outside to the rear deck—an inviting space to enjoy your morning coffee, host summer barbecues, or entertain family & friends. Upstairs, a sun-filled west-facing bonus room offers the perfect setting for a media lounge, playroom, or additional living space. This level features three generously sized bedrooms, two full bathrooms, & a convenient upper-level laundry room with an upgraded washer & dryer. The partially developed walk-out basement with rough-ins presents incredible future potential—whether you envision a legal suite, home gym, theatre, or a personalized recreational space. This is a rare opportunity to own a highly upgraded, contemporary home in this highly sought-after community. Don’t miss your chance to make it yours. Royal Oak School (K–4), Arbour Lake School (5–9) Robert Thirsk High School (10–12) Open House May-16 from 12:00 - 2:00 pm (id:51540)
Calgary, Alberta
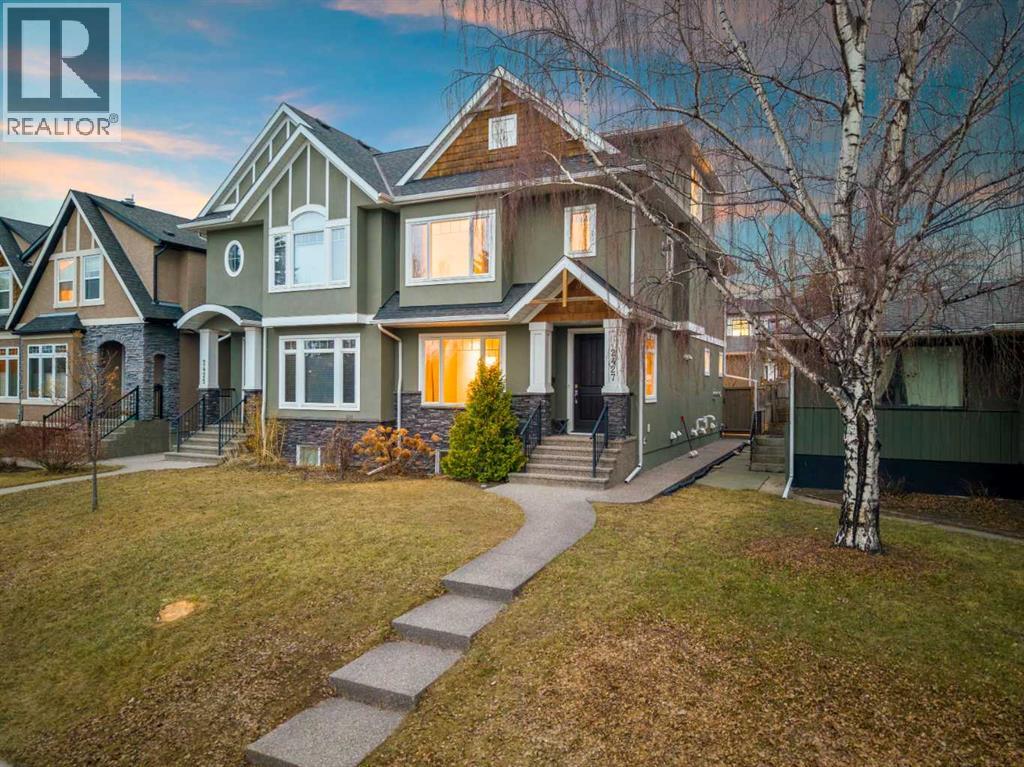
Presenting a show-home worthy residence, this rare, three-storey infill offers over three thousand square feet of elevated living, show-casing exemplary millwork, architectural brilliance, and a design so exceptional, its simply unparalleled. Built in a time of quality craftsmanship, this property exudes opulence, with premium selections, and a palette that compliments every era, a true classic, that transcends time and trends! The sophisticated exterior has notable curb appeal and is enveloped with stunning stone and stucco details and an aggregate walkway, a fitting nod to the quality within. The sunlit foyer invites you with a plethora of natural light, illuminating the stunning, maple floors. A lavish dining area is situated at the front of the residence, awaiting intimate moments with loved ones. The chef-inspired kitchen is extraordinary, with an extravagant island as the showpiece! This designer kitchen is thoughtfully curated with contrasting cabinetry and quartz, in light and dark tones, offering brilliant dimension. This culinary retreat has a state-of-the-art appliance suite and is framed with stunning, full height shaker cabinetry, further elevated by crown moulding and sophisticated glass front curio cabinets. The lovely family room features a gas fireplace surrounded by gorgeous built-ins as its focal point. This open-concept design invites effortless entertaining. Step through the mudroom, outfitted with built-ins, and into the southwest facing, backyard. The private outdoors is enhanced by a beautiful aggregate patio, so you can dine alfresco, while unwinding in the evening sun. Ascend the spiral staircase, and into the spacious primary suite, which has a boutique worthy dressing room and a five-piece spa. The spa has dual vanities with quartz, a soaker tub, walk-in shower and a regal double-sided fireplace. The second storey has two more generous bedrooms with ample closet space and a luxurious four-piece bath. The true ‘piece de resistance’ is the magnificent third storey! This level is designed as an inspiring bonus loft with park views, which could be imagined as an office, gym, kids’ area or bedroom – the possibilities are endless! This infill is nestled within the prestigious enclave of homes in Banff Trail and the third storey ensures the best of both worlds - a lifestyle of urban convenience without compromising on space! Down the stairs, the lower level, is dreamy for guests or teens alike, with a generous family room and an expansive fourth bedroom with a large walk in closet and private three-piece ensuite, your guests will want to stay awhile! This residence is in a coveted area, close to transit, top-rated schools, amenities, shopping and the University of Calgary. Downtown is just a short commute, while living on the city’s west side means weekend escapes to the Canadian Rockies. This captivating infill is waiting for a connoisseur of fine living to call it home! **Watch Video ** Open House Sunday April 26th 1:00-3:00pm. (id:51540)
