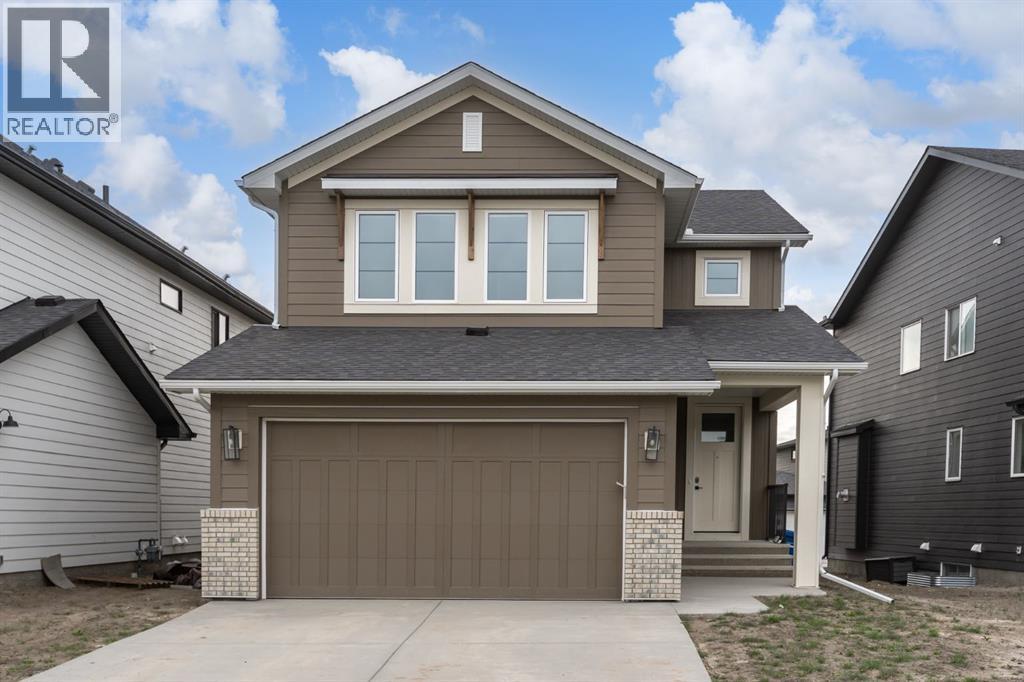
Rural Rocky View County, Alberta
OPEN HOUSE May 16 & May 17 from 2pm-4pm. Imagine pulling into your double front attached garage after a long day and instantly feeling at home the moment you walk through the door. Located in the beautiful community of Harmony, this home was designed for real life while still feeling elevated in every way.Your mornings start in the stunning chef’s kitchen with coffee brewing, sunlight pouring through the windows, and plenty of space for everyone to gather before the day begins. The induction cooktop and sleek stainless steel appliance package make cooking feel effortless whether you are making quick weekday breakfasts or hosting family and friends on the weekend. The walk through pantry makes grocery runs easy and keeps everything tucked away and organized.The dining area is spacious and welcoming, with easy access to the deck and backyard. In the summer you can picture BBQs with friends, kids running around outside, and quiet evenings sitting on the deck after the day winds down. The living room feels warm and comfortable with a beautiful gas fireplace that naturally becomes the heart of the home during colder months.A main floor office gives you the flexibility for working from home, helping with homework, or simply having a quiet space to focus. The thoughtfully placed 2 piece bathroom adds convenience for guests and everyday living.Upstairs, the bonus room creates the perfect second living space. It could easily become the movie room, kids play area, or the spot where everyone gathers at the end of the night. Two spacious bedrooms and a full 4 piece bathroom give everyone their own comfortable space.The primary suite feels like a true retreat. There is more than enough room to create your own relaxing escape at the end of the day, complete with a beautiful 5 piece ensuite and walk in closet that makes busy mornings feel organized and easy.The fully developed basement offers incredible flexibility with its own separate side entrance. Whether you have older kids wanting more independence, elderly parents living with you, a live in caregiver, or extended family visiting for longer stays, the setup works beautifully. With two spacious bedrooms, a full bathroom, family room, and separate kitchenette space, it gives everyone room to feel comfortable while still feeling connected to the home.This is the kind of home where everyday moments feel special. From slow weekend mornings in the kitchen to evenings spent around the fireplace or summers out in the backyard, it is easy to picture yourself building your life here. ***Some images have been virtually staged (id:51540)
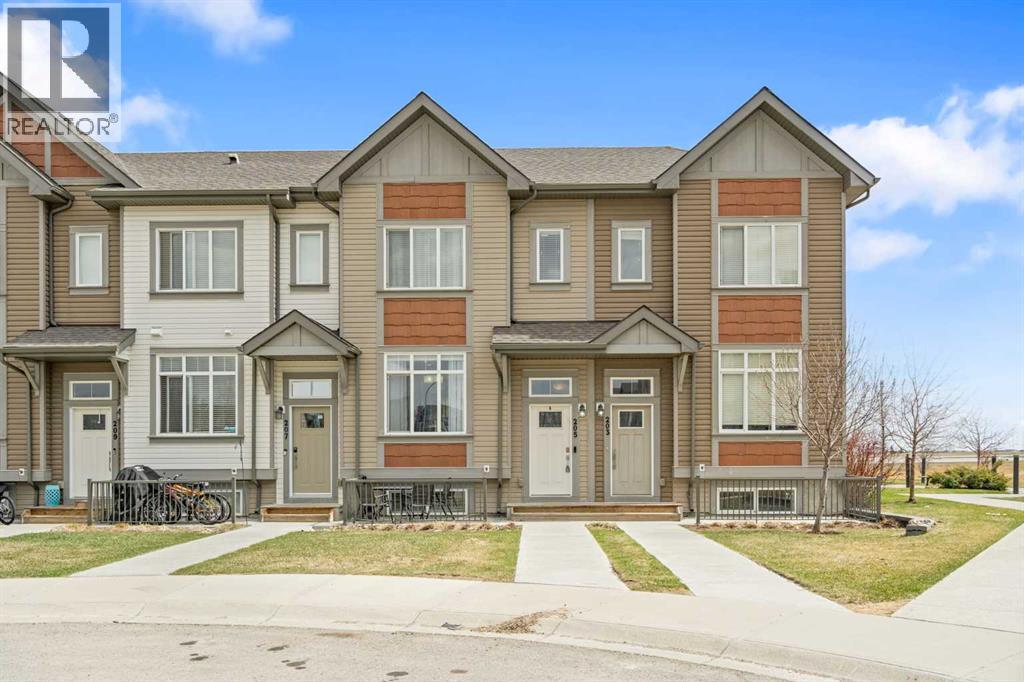
Calgary, Alberta
What if you could own a full townhouse with a finished basement, 3 bedrooms, and 2.5 bathrooms for the price of a condo? Welcome to this incredible opportunity in Copperfield, one of southeast Calgary’s most family-friendly and established communities.With over 1,300 sq. ft. above grade plus a fully finished basement, this home offers exceptional value and a highly functional layout. The main floor features an open-concept design with laminate flooring throughout, a spacious dining area, and a central kitchen with a large island, ample cabinetry, and dedicated pantry storage. The bright living room provides plenty of space to relax or entertain, while a convenient half bath and rear entry with direct access to your parking stall complete the level.Upstairs, you’ll find two generously sized bedrooms, both with great storage, including a spacious primary, along with a Jack-and-Jill bathroom, upper-level laundry, and additional linen space for everyday convenience.The fully finished basement is a standout, featuring luxury vinyl plank flooring, a large rec area, a third bedroom, and a full 4-piece bathroom, perfect for guests, a home office, or additional living space.Recent updates and features include a brand new fridge (2025), brand new hot water tank (2026), smart thermostat, and smart locks with doorbell, adding comfort, efficiency, and peace of mind.Set on a quiet street directly across from green space, playgrounds, and sports courts, this location is ideal for families and anyone who enjoys the outdoors. You’re also just minutes from schools, shopping, walking paths, and major roadways for an easy commute.With condo fees under $300/month covering snow removal, lawn care, exterior insurance, and management, this is a low-maintenance lifestyle without sacrificing space.If you’ve been looking to move into homeownership without settling for a small apartment, this is the kind of value that’s hard to find. (id:51540)
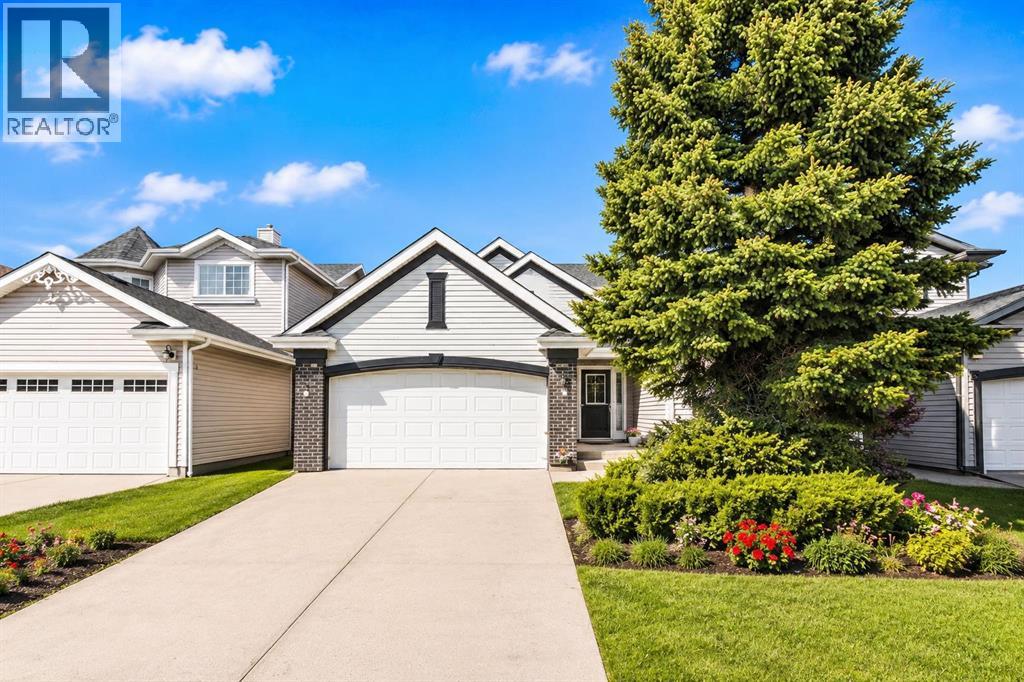
Calgary, Alberta
***OPEN HOUSE SAT May23rd 2-4pm & Sun May 24th 11:30-12:30***Welcome to this bright and spacious bi-level on a quiet street in desirable Citadel! Don’t let the square footage fool you — the soaring vaulted ceilings, abundant natural light, and excellent open-concept layout make this home feel incredibly spacious. Freshly painted throughout, including the ceilings and exterior trim, this home offers a clean and refreshed feel. The main level features a generous living space, functional kitchen and dining area, large primary bedroom, and full bath. The bright lower level includes two large bedrooms, a second full bathroom, and comfortable rec room. Recent updates include shingles (approx. 2020), furnace (2018), and some newer appliances. Double attached garage. Fantastic location with quick access to Stoney Trail, Country Hills Blvd, shopping, parks, great schools, and major amenities. Exceptional value in sought-after NW Calgary! (id:51540)
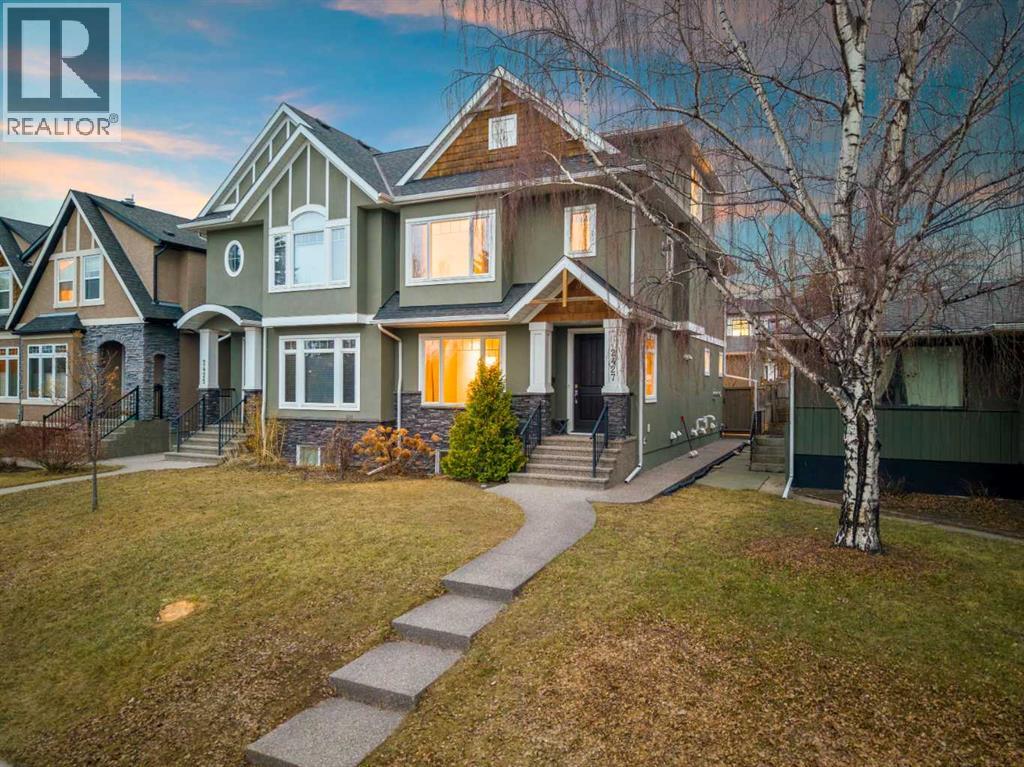
Calgary, Alberta
Presenting a show-home worthy residence, this rare, three-storey infill offers over three thousand square feet of elevated living, show-casing exemplary millwork, architectural brilliance, and a design so exceptional, its simply unparalleled. Built in a time of quality craftsmanship, this property exudes opulence, with premium selections, and a palette that compliments every era, a true classic, that transcends time and trends! The sophisticated exterior has notable curb appeal and is enveloped with stunning stone and stucco details and an aggregate walkway, a fitting nod to the quality within. The sunlit foyer invites you with a plethora of natural light, illuminating the stunning, maple floors. A lavish dining area is situated at the front of the residence, awaiting intimate moments with loved ones. The chef-inspired kitchen is extraordinary, with an extravagant island as the showpiece! This designer kitchen is thoughtfully curated with contrasting cabinetry and quartz, in light and dark tones, offering brilliant dimension. This culinary retreat has a state-of-the-art appliance suite and is framed with stunning, full height shaker cabinetry, further elevated by crown moulding and sophisticated glass front curio cabinets. The lovely family room features a gas fireplace surrounded by gorgeous built-ins as its focal point. This open-concept design invites effortless entertaining. Step through the mudroom, outfitted with built-ins, and into the southwest facing, backyard. The private outdoors is enhanced by a beautiful aggregate patio, so you can dine alfresco, while unwinding in the evening sun. Ascend the spiral staircase, and into the spacious primary suite, which has a boutique worthy dressing room and a five-piece spa. The spa has dual vanities with quartz, a soaker tub, walk-in shower and a regal double-sided fireplace. The second storey has two more generous bedrooms with ample closet space and a luxurious four-piece bath. The true ‘piece de resistance’ is the magnificent third storey! This level is designed as an inspiring bonus loft with park views, which could be imagined as an office, gym, kids’ area or bedroom – the possibilities are endless! This infill is nestled within the prestigious enclave of homes in Banff Trail and the third storey ensures the best of both worlds - a lifestyle of urban convenience without compromising on space! Down the stairs, the lower level, is dreamy for guests or teens alike, with a generous family room and an expansive fourth bedroom with a large walk in closet and private three-piece ensuite, your guests will want to stay awhile! This residence is in a coveted area, close to transit, top-rated schools, amenities, shopping and the University of Calgary. Downtown is just a short commute, while living on the city’s west side means weekend escapes to the Canadian Rockies. This captivating infill is waiting for a connoisseur of fine living to call it home! **Watch Video ** Open House Sunday April 26th 1:00-3:00pm. (id:51540)
Cochrane, Alberta
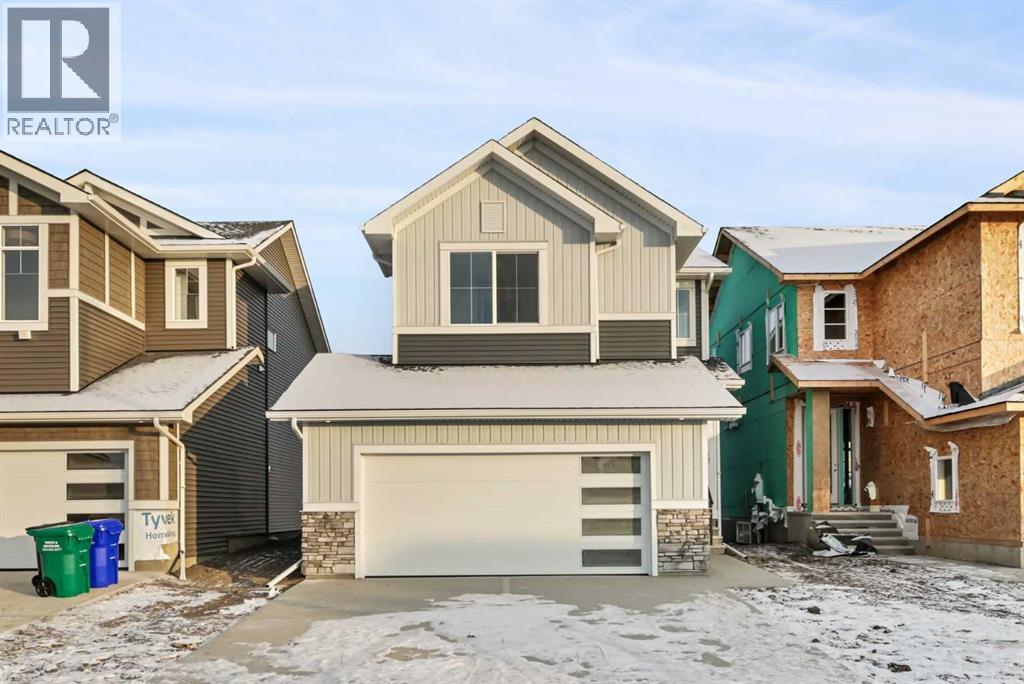
BRAND NEW HOME by Douglas Homes, Master Builder in central Greystone, short walking distance to parks, the Bow River, major shopping & interconnected pathway system. Featuring the Fairmont with a south facing back yard, walkout basement, deck off the main floor accented by built out columns on an R-MX zoned lot for POTENTIAL future lower level suite. NOTE: a secondary suite would be subject to approval and permitting by the city/municipality. Located on a quiet street, very close two Children's Play Parks & paved back lane. This gorgeous 3 bedroom, 2 & 1/2 half bath home offers 1600 sq ft of living space. Loads of upgraded features in this beautiful, open floor plan. The main floor greets you with a grand glazed 8' front door, soaring 9' ceilings, oversized windows , & 8' 0" passage doors. Distinctive Engineered Hardwood floors flow through the Foyer, Hall, Great Room, Kitchen & Nook adding a feeling of warmth & style. The Kitchen is completed with an oversized entertainment island (7'0" single level island) & breakfast bar, roomy closet pantry with 8'0" French Door , Quartz Countertops, 42" Cabinet Uppers accented drop bulkhead, Pots & Pans Drawers, soft close doors & drawers throughout, new stainless appliance package including Side by Side Fridge with Ice & Water Feature, Microwave/Hood Fan combo over the stove , Gas Range, Fridge & built-in Dishwasher. The main floor is completed with an expansive, open Great Room & Nook finished with over height windows & Napoleon "Entice" fireplace. Upstairs you'll find a generous Primary Bedroom with 4 piece Ensuite including dual Quartz vanities with undermounted sinks, oversized 5'0" x 3'0" shower, Linen cubby, & ceramic tile flooring. There is also a nicely sized walk-in closet accessed from the Primary Bedroom. The 2nd floor is completed by a spacious, centralized family Loft & 2 good size additional bedrooms with double door closets. The 2nd & 3rd bedrooms have the convenience of a Jack & Jill main bath with Quartz count ertop, undermounted sink & tile flooring. You're certain to love the convenience of the 2nd Laundry Room completed with large access doors, light & tile flooring. Spacious, Beautiful and Elegant! The perfect place for your perfect home. Call today! Photos are from prior build & are reflective of fit, finish & included features. Note: Front elevation of home & interior photos are for illustration purposes only. Actual elevation style, interior colors/finishes, & upgrades may be different than shown & the Seller is under no obligation to provide them as such. Directions: Come to the Show Home first located at 500 River Avenue. (id:51540)
Rural Foothills County, Alberta
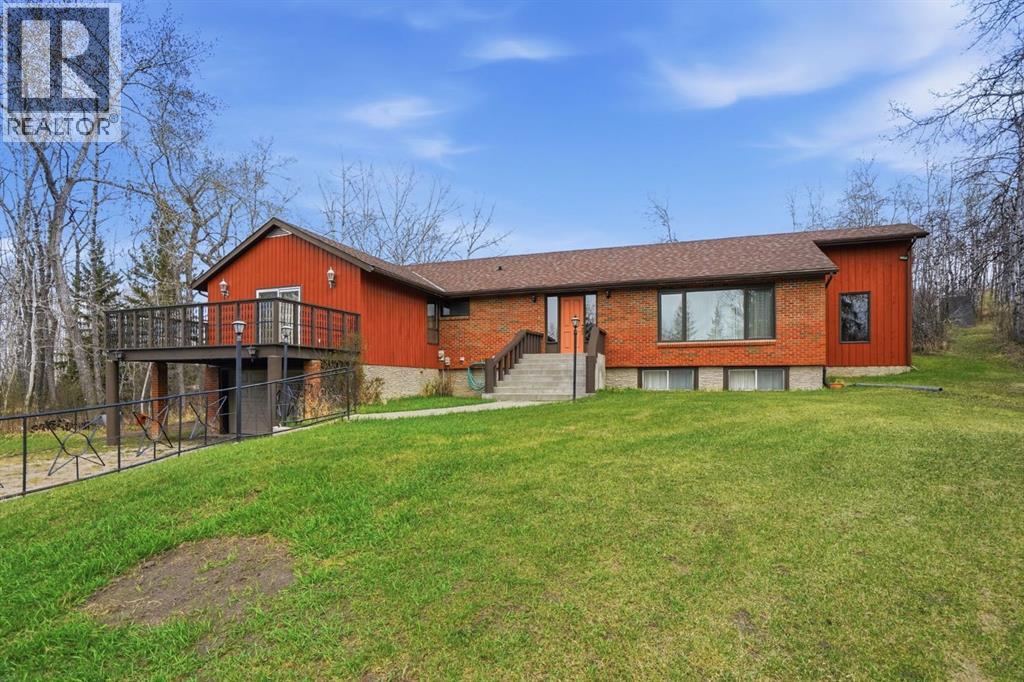
** OPEN HOUSE - SUNDAY, MAY 24 - 12-2PM** Set in a PRIME LOCATION just minutes south of Calgary and close to excellent schools, this exceptional family home offers space, privacy, and a lifestyle that’s increasingly hard to find. With over 4,550 sq. ft. of fully developed living space, it’s ideal for large or growing families, multi-generational living, and entertaining. The home features six spacious bedrooms, including a huge primary suite with patio doors opening to a large west-facing balcony—perfect for evening sunsets. Two fireplaces, one wood-burning and one natural gas, add warmth and character throughout. At the heart of the home is a spectacular 525 sq. ft. SUNKEN GREAT ROOM with rich wood accents, plush carpeting, and a COZY FIREPLACE. With direct access to the back patio, this impressive space is perfect for family gatherings and indoor-outdoor entertaining. Although part of the main floor, the sunken design means it is not included in the upstairs square footage. The updated kitchen offers GRANITE countertops, BEAUTIFUL CERAMIC tile flooring, and updated appliances, ideal for everything from large gatherings to everyday family meals. Hardwood, ceramic tile, and carpet provide both comfort and durability throughout. The developed basement includes a summer kitchen and a massive sixth bedroom that could also serve as a games room, gym, or rumpus room—perfect for guests or extended family. Outside, the acreage setting truly shines. A large level grassed area offers room for a private soccer pitch or multi-sport play, while the wooded eastern portion provides added privacy and a natural backdrop. Custom iron fencing and lighting enhance the property, and wildlife including deer, moose, and numerous bird species are frequent visitors. Additional highlights include an under-drive double garage, paved road access, and a quiet private setting with convenient access to Calgary and nearby amenities. This is a rare opportunity to enjoy acreage living without compr omising space, comfort, or convenience. (id:51540)
Cochrane, Alberta
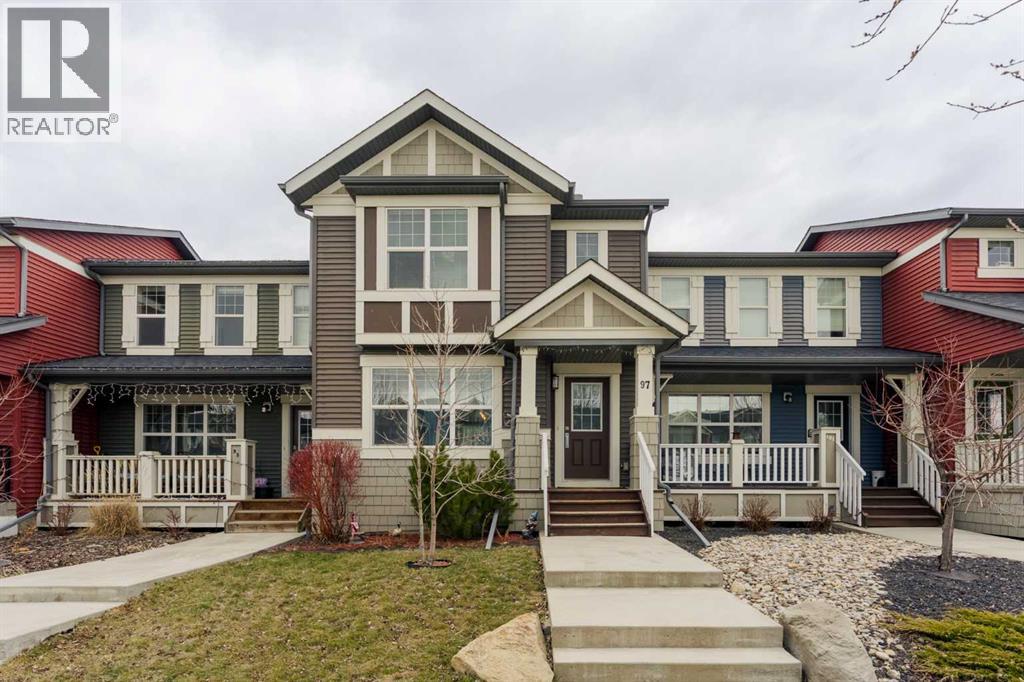
Step inside your new home! This bright open concept home invites you to come inside from the moment you walk in. The large island with quartz counters are perfect for entertaining while your guests relax in the cozy living room. The kitchen is complete with stainless steel appliances, a large pantry, plus a built in coffee bar with mini fridge! There's also a built in desk so your kids can finish up their homework while you're preparing dinner. The backyard is fully fenced and with the large dining room window you can keep an eye on the kids or the BBQ from inside. Upstairs the spacious primary has an ensuite and walk-in closet with it's own window! Downstairs is fully developed with a family room including a mini bar, a full bathroom, a flex room which can be used as an office, a large laundry room and ample storage. The double detached garage provides plenty of additional storage space with it's high ceilings, along with ample room for parking 2 vehicles. Sunset Ridge has an abundance of walking paths right outside your door and has won community awards for its family-friendly vibe, mountain views, and amenities. With NO CONDO FEES, this is a great home to get you into the Cochrane market for under $500k! (id:51540)
Calgary, Alberta
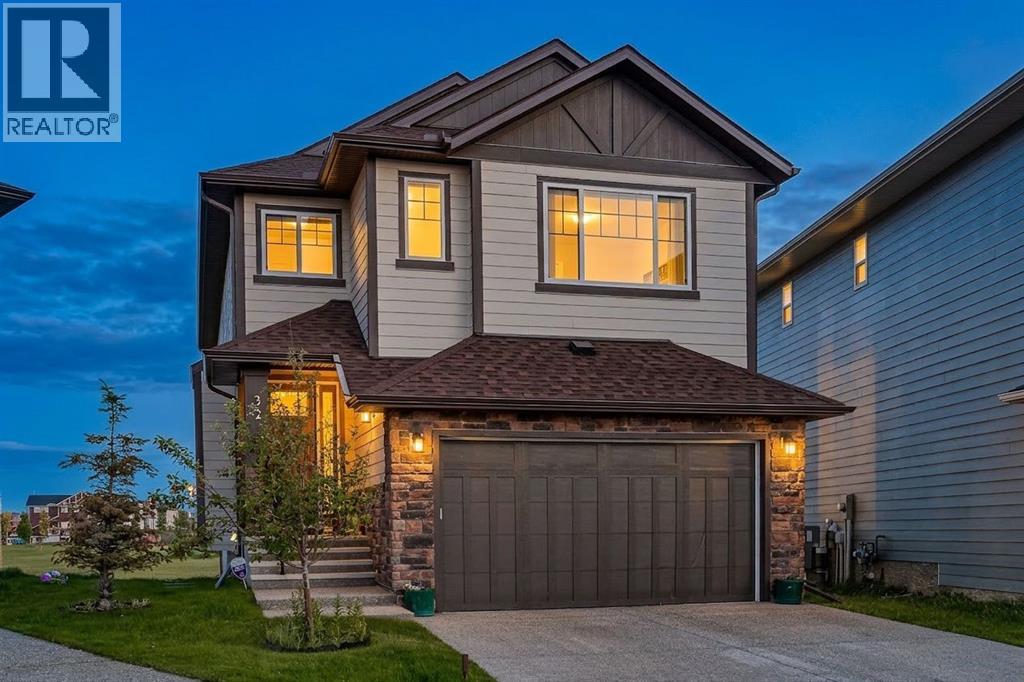
Welcome to this beautifully designed 5-bedroom, 4.5-bathroom walkout home, offering nearly 3,400 sq ft of refined living space, perfectly positioned on a quiet cul-de-sac and backing directly onto park and greenspace in Legacy. Situated on a 7,000 sq ft pie-shaped lot, this home offers a rare combination of space, privacy, and an exceptional outdoor setting. The main floor is thoughtfully designed for both everyday living and entertaining, featuring a bright open-concept layout anchored by a three-way fireplace. The gourmet kitchen showcases dual-tone cabinetry, granite countertops, an oversized island, and a walk-through pantry, along with a full set of upgraded appliances including a gas cooktop, built-in oven and microwave, Bosch dishwasher, wine fridge, and smart refrigerator. A breakfast nook opens onto the upper deck, creating a seamless indoor-outdoor flow. A formal dining area, versatile office or flex space, and a well-appointed mudroom off the double attached garage complete the main level. Upstairs, you’ll find four generously sized bedrooms, including two with their own ensuites and walk-in closets. The primary bedroom offers a peaceful retreat with greenspace views and a spa-inspired 5-piece ensuite. A central bonus room and a full laundry room with sink add both comfort and convenience. The fully finished walkout basement expands the living space with a fifth bedroom, a full bathroom, and direct backyard access—ideal for guests or extended family. Outside, the landscaped pie-shaped lot features a poured concrete patio and convenient side access to the street. Additional highlights include air conditioning, dimmable LED lighting, and zebra blinds throughout. Located in the amenity-rich community of Legacy, residents enjoy access to extensive pathways, parks, playgrounds, ponds, and nearby shopping at Legacy Township, including Sobeys, Shoppers Drug Mart, Tim Hortons, and more. The community is also home to All Saints High School and the new K–9 Living S pirits School, with quick access to the protected Pine Creek Valley environmental reserve. This is a rare opportunity to own a walkout home backing onto greenspace on a quiet cul-de-sac in one of Calgary’s most sought-after south communities. (id:51540)
Olds, Alberta
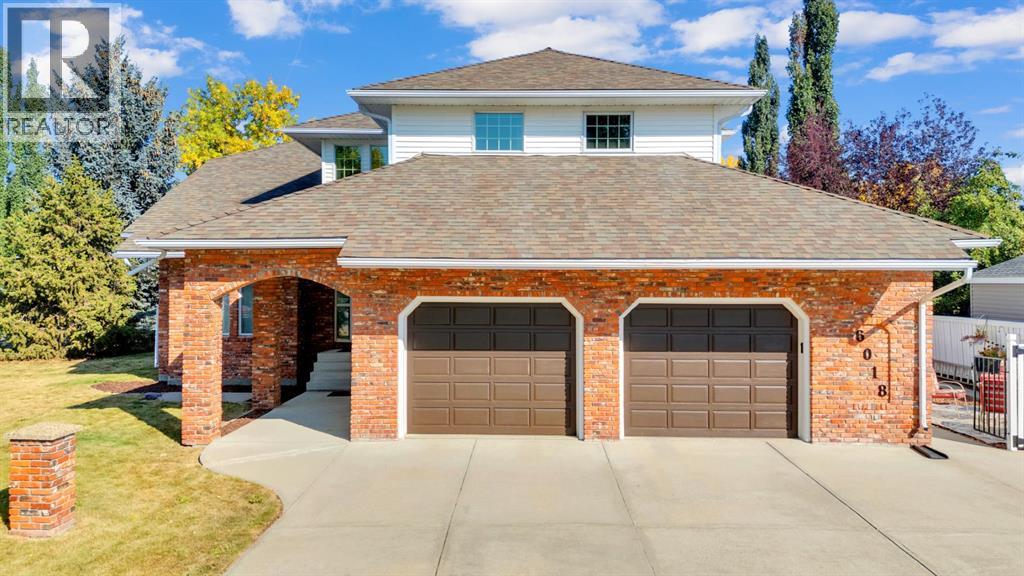
This beautifully renovated two-storey home is set on a breathtaking half-acre lot in one of Olds’ most sought-after neighbourhoods, backing directly onto one of the community’s premier parks. Exceptional curb appeal welcomes you with mature trees, lush landscaping, and a timeless combination of brick and updated vinyl siding that creates an unforgettable first impression. Inside, the home has been fully renovated throughout, effortlessly blending modern updates with classic character. A bright, airy foyer with vaulted ceilings opens into a spacious and inviting main floor. This level features a formal dining room, a well-designed eat-in kitchen with ample cabinetry and contemporary finishes, and a large living room anchored by a cozy fireplace, ideal for entertaining or relaxing with family. A convenient 2-piece bathroom and main floor laundry add everyday functionality. Upstairs, a charming reading nook and open library area offer a unique and welcoming space, with the potential to be converted into an additional bedroom. The generous primary suite includes elegant French doors, a walk-in closet, and a beautifully updated 5-piece ensuite. Two additional spacious bedrooms and a renovated 5-piece main bathroom complete the upper level. The fully finished basement features a brand-new, self-contained legal suite with its own private entrance, kitchen, bathroom, and living space, perfect for multi-generational living, guests, or rental income. The basement also includes a separate fourth bedroom and dedicated storage area, offering even more flexibility for your family’s needs. Notable upgrades include a reverse osmosis system and a whole-house carbon water filter, ensuring clean, high-quality water throughout the home. Both water heaters (domestic and infloor)and furnace have been upgraded to high efficiency (2026). Outside, enjoy exceptional privacy and outdoor living with mature fruit trees, a dedicated garden area, RV parking, and a large deck ideal for entertainin g or unwinding. The existing garage provides ample parking and storage, with the option to add an additional bay for vehicles, hobbies, or a workshop. This is a rare opportunity to own a move-in-ready home in a quiet, highly desirable neighborhood with direct park access, room to grow, and thoughtful features throughout. Whether you’re searching for a family-friendly forever home or a versatile property with income and multi-generational potential, this one truly has it all. Book your private tour today! (id:51540)
Calgary, Alberta
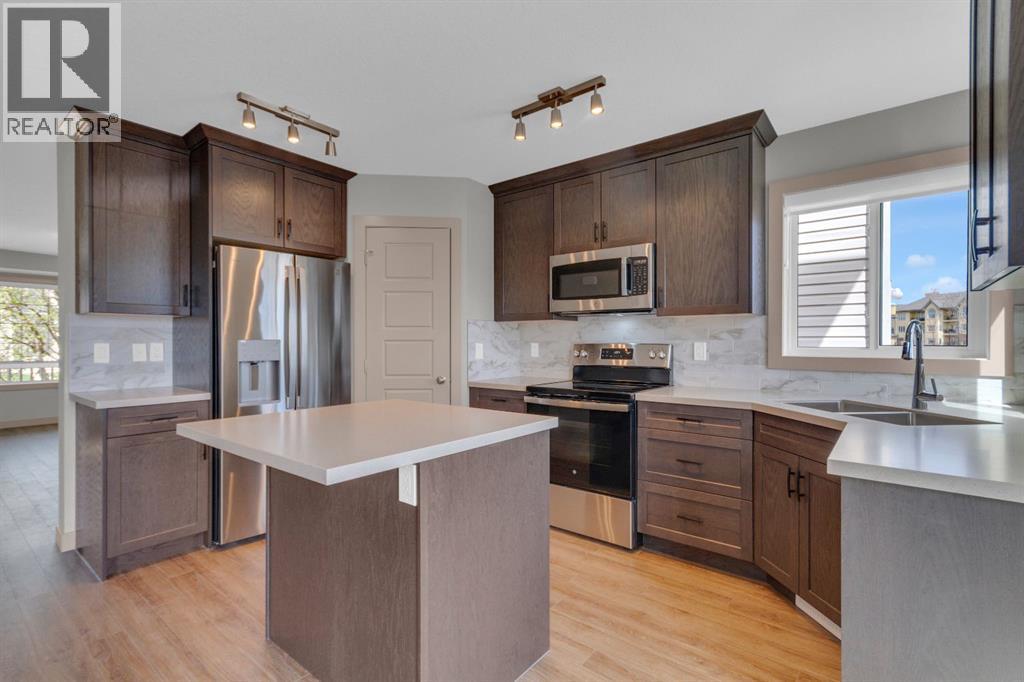
~OPEN HOUSE SAT May 16 12-2 ~Rarely does a residence of this calibre come to market. Meticulously renovated from top to bottom, this exceptional home offers over 2,000 sq ft of exquisitely finished living space, where every detail has been thoughtfully curated and virtually everything is brand new. ~CHECK OUT THE VIDEO~ https://youtu.be/UonaMmywNBg?si=dGh7ANNk7VgoqkD2 Perfectly positioned in a highly sought-after location, you are just steps from an array of amenities including boutique shopping, cafés, dining, parks, and transit. Enjoy effortless connectivity with schools a short walk away, Stoney Trail just minutes from your doorstep, and the LRT within a quick 5-minute drive.Designed to seamlessly blend sophistication with everyday functionality, this elegant two-storey home is ideally suited for discerning buyers—from professionals to growing families and savvy investors. Featuring 3 generously sized bedrooms, a versatile den, 3 full bathrooms, and a refined 2-piece powder room, the home is equally suited for upscale entertaining and comfortable daily living.An inviting front veranda sets a warm and welcoming tone. Inside, the spacious front foyer with a dedicated coat closet opens into an expansive living area, where a charming bay window creates a light-filled ambiance and offers flexibility for both formal and casual gathering spaces.The designer kitchen is a true showpiece—appointed with full-height custom cabinetry, sleek Corian countertops, a statement central island, premium stainless steel appliances, and a thoughtfully designed corner pantry. The adjoining dining nook is bathed in natural light, creating an airy and inviting atmosphere.A discreetly positioned powder room near the rear entrance enhances convenience for guests, while additional storage offers the potential for a functional mudroom.Upstairs, retreat to the serene primary suite, complete with dual closets and a beautifully appointed 4-piece ensuite. Two additional spacious bedrooms a nd a well-appointed full bathroom complete the upper level.The lower level is exceptionally bright, with oversized windows that give the feel of a walkout. This thoughtfully designed space includes a generous recreation area, an open den with the option to create an additional bedroom, a full 4-piece bathroom, laundry area, and ample storage.Notable upgrades include a new furnace, new windows (main and upper levels), central air conditioning, irrigation system, newer hot water tank (3 years), and an updated roof, soffit, and fascia (approximately 5 years old). The backyard has a large elevated deck perfect for outdoor enjoyment and entertaining. There is a large parking area with alley access, ideal for a future garage. This is a rare opportunity to own a turnkey home that perfectly balances luxury, comfort, and location.Experience elevated living—schedule your private showing today. (id:51540)
Calgary, Alberta
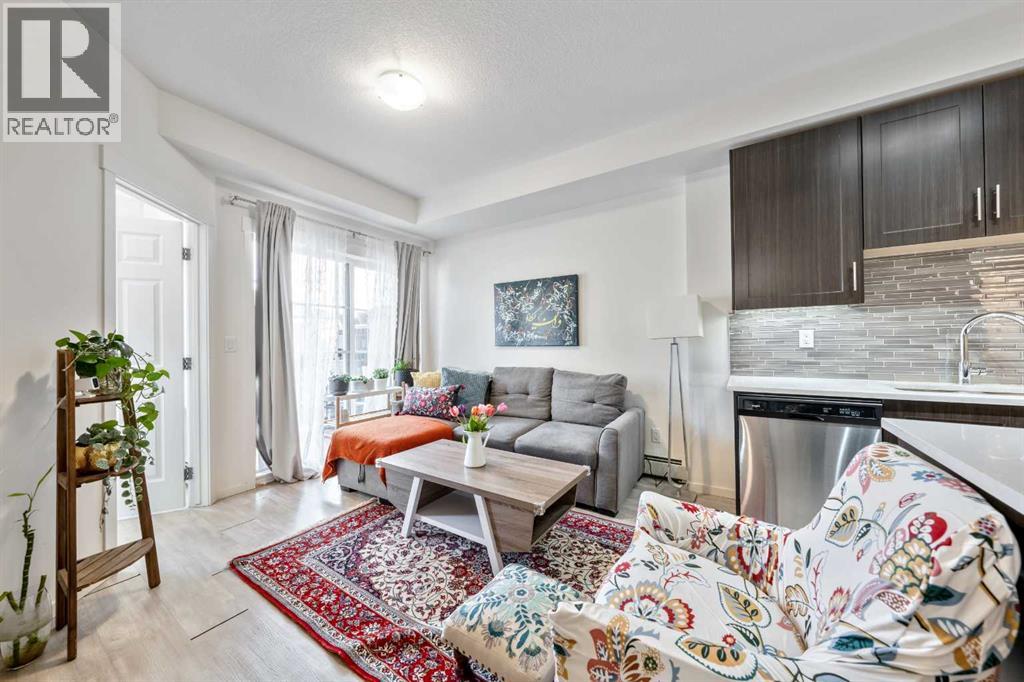
Open house Friday May 18 AT 1 PM to 3 PM . Exceptional value for this beautifully designed 2-bedrooms , 2 bathrooms , single-level apartment in the highly desirable community of Legacy. Offering a bright and open-concept layout, this home shows impeccably and features a tasteful floor plan that creates a true move-in-ready opportunity.The spacious living room flows seamlessly into the kitchen and dining area, creating an inviting atmosphere for both everyday living and entertaining. Large windows fill the home with natural light, while the balcony offers a peaceful outdoor space overlooking the beautifully maintained complex.This well-appointed unit also features thoughtful upgrades, including an oversized window in the second bedroom, in-suite stacked front-load laundry, and upgraded pendant lighting space above the kitchen island for the future stylish finishing touch. Additional highlights include modern finishes, ample storage, and one titled underground parking stall for added convenience and comfort year-round.Enjoy an exceptionally walkable lifestyle with grocery stores, cafes, restaurants, pharmacies, medical offices, banking, parks, and scenic pathways all nearby. Convenient access to Macleod Trail, Deer Foot and Stoney Trail makes commuting throughout the city effortless. With 643 sq. ft. builder size including the balcony and 590.96 sq. ft. RMS measurement, this bright and thoughtfully designed home is perfect for first-time buyers, downsizers, or investors alike. Don’t miss this opportunity to own a stylish and affordable home in one of Calgary’s most sought-after communities. (id:51540)
Rural Foothills County, Alberta
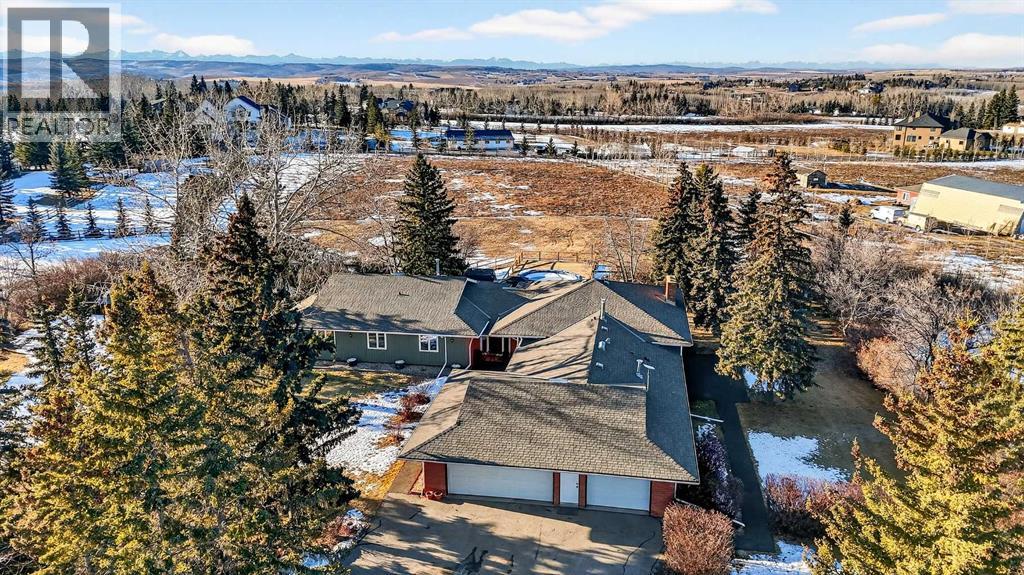
Welcome to an exceptional lifestyle property in the sought-after Red Deer Lake area, just minutes from Spruce Meadows and a short 5 minute drive to the amenities of Calgary. This beautifully maintained ranch-style home offers the perfect balance of peaceful country living and everyday convenience, making it ideal for families, professionals, and anyone seeking space, privacy, and long-term value.Designed for both comfort and functionality, the main level features four spacious bedrooms, including a private primary retreat with a spa-inspired ensuite complete with rain shower and generous walk-in closet. Thoughtful finishes such as hardwood flooring, vaulted ceilings, and quality fixtures create a warm yet refined atmosphere throughout the main living spaces. The bright, open layout connects the upgraded kitchen, dining area, and living room, making it equally suited for entertaining or relaxed daily living.The freshly updated lower level expands your lifestyle possibilities with luxury vinyl plank flooring, a full bathroom, wet bar, games area, hobby room, and extensive storage including a cold room and wine cellar, ideal for entertaining, recreation, or multigenerational flexibility.Outdoors, the property truly shines as a private retreat. Enjoy gorgeous mountain views, a semi-inground gas-heated pool, multiple patios, a gazebo with fire pit, low-maintenance landscaping, and plenty of room for play, gatherings, or quiet evenings under the sky with the Rocky Mountains as your backdrop! Families will appreciate the dedicated play structure and even a covered school bus shelter at the driveway for added convenience.Car enthusiasts, hobbyists, or business owners will recognize the exceptional value of the heated oversized triple garage with epoxy floors and workspace, plus a separate single garage perfect for equipment, storage, or projects. A renovated mudroom with lockers and direct garage access keeps daily life organized and efficient.Set in a tranquil setting only minutes to groceries, medical services, and daily essentials, this property delivers the rare combination of rural serenity, functional space, and city accessibility. With extensive upgrades already completed and pride of ownership evident throughout, this is more than a home… it’s a lifestyle opportunity in one of the region’s most desirable country residential communities. (id:51540)
