Calgary, Alberta
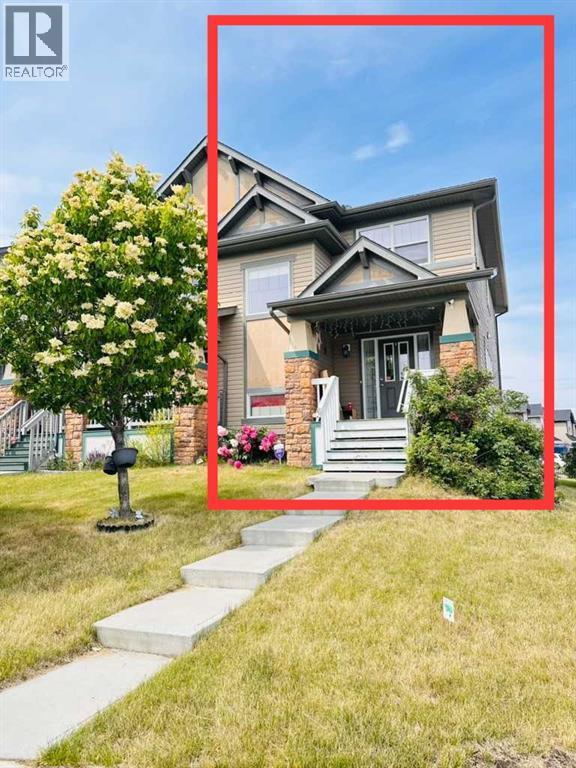
Charming South-Facing Corner Lot Home Overlooking Green Space – Investor’s Dream!Welcome to this beautifully situated 3-bedroom home on a prime corner lot, directly facing a serene green park and just minutes away from a bustling shopping district. With a desirable south-facing front, this home is bathed in natural sunlight throughout the day, offering brightness in every room. The spacious primary bedroom features a large walk-in closet and a private 4-piece ensuite bathroom. Each of the three bedrooms is generously sized and filled with natural light, creating a warm and inviting atmosphere. The convenient second-floor laundry room adds an extra level of comfort and functionality to daily living. The unfinished basement provides an excellent opportunity for value-added renovation, with great potential to be legally converted into a secondary rental unit for additional income. A private backyard with two parking spaces adds to the convenience and appeal. Currently tenanted at $2,000/month with reliable renters, this property is the perfect turn-key investment opportunity. Don’t miss out on this rare combination of location, layout, and income potential! (id:51540)
Calgary, Alberta
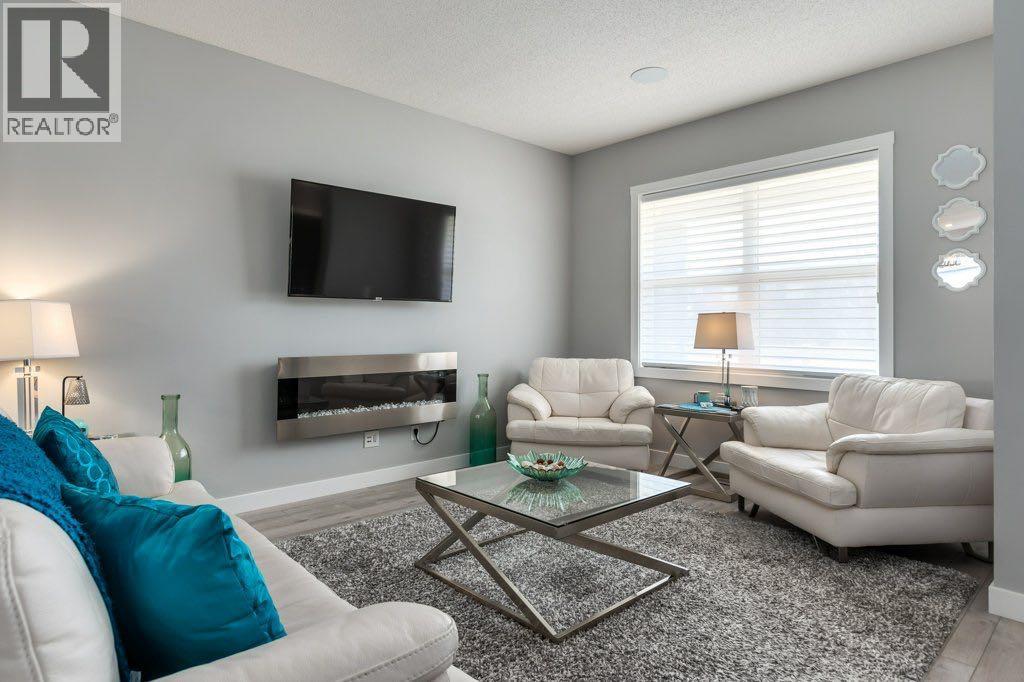
Welcome to life in vibrant Wolf Willow at 144 Wolf Willow Blvd SE! This fully upgraded and meticulously maintained like new 3 bedroom, 2.5 bathroom home offers over 1,600 sq ft of beautifully finished living space and is the one you have been waiting for! Bright and welcoming, the home features a sunny west facing front porch and an open concept main floor designed for modern living. The spacious family room is highlighted by a cozy electric fireplace creating the perfect place to relax or entertain. The stunning rear kitchen showcases full height custom cabinetry, quartz countertops, designer backsplash, huge pantry, central island, upgraded gas stove, built in microwave, European style stainless steel hood fan, garburator, and contemporary pendant lighting. The dining area features beautiful natural light filtration, creating the perfect setting for memorable dinners with family and friends. Additional upgrades include Hunter Douglas high end window coverings, central air conditioning, water softener, HRV system, gas BBQ line, Control4 smart home integration with Google Assist, custom lighting and tile selections with added custom Gemstone lighting and built in ceiling speakers throughout. Upstairs offers three generously sized bedrooms, upper floor laundry, 2.5 bathrooms, and a versatile central bonus room ideal for a TV lounge perfect for those Netflix season marathons or, reading area, or kids’ play space. The primary retreat features a walk in closet and a beautifully upgraded ensuite complete with hexagon tile flooring and a tiled walk in shower. Outside, enjoy the added garage and year round outdoor cooking with the gas BBQ hookup. The unfinished basement is ready for future development and offers endless possibilities for additional living space, gym, or media room. Located in sought after Wolf Willow, this home is surrounded by parks, scenic pathways, and easy access to the Bow River while remaining conveniently connected to city amenities. This is a true turnkey property where pride of ownership is evident throughout. Mr. and Mrs. Clean truly live here, with the home presented in pristine condition and ready for its next owners to enjoy with the bonus of the balance of New Home Warranty. Book your private showing today. Call today! (id:51540)
Calgary, Alberta
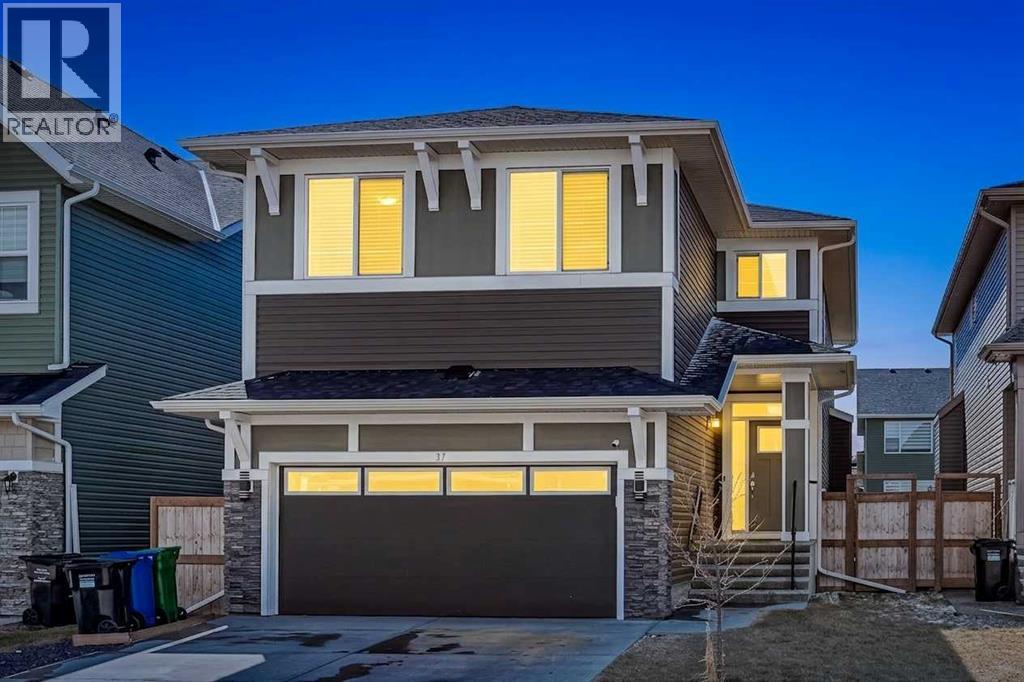
Welcome home. This 5 bedroom, 3.5 bathroom stunner truly delivers on all levels. Located on a quiet street, directly across from a playground and a field for your kids to play in, family is what Evanston is all about. As you enter, you are greeted with gorgeous flooring that spans throughout your open floor plan. Your home office space is versatile and open to the rest of the house. Your chef inspired kitchen includes all stainless steel appliances and many upgrades such as an oversized range hood, gas cooktop, built-in wall oven, built-in microwave, walkthrough pantry, and a massive quartz topped island. The kitchen overlooks your large dinning room and living room making it the perfect space for entertaining or for quiet nights at home with the family. The main level is completed with your half bathroom and mud room off the garage before heading upstairs. The bonus rooms is very large making a great space for a theatre room or play room for the kids and separates the spare bedrooms from the primary suite giving you comfort and privacy. The primary suite is massive, easily fitting a king size bed, chair or couch along with all of your additional bedroom furniture. The spa inspired ensuite is beautiful and give you dual sinks, quartz counter tops, a walk-in shower and a soaker tub. The second and third bedrooms are a great size for kids rooms or guest rooms and are just next to your additional 4 piece bathroom and upstairs laundry room. The basement is fully finished with 2 additional bedrooms, another full bathroom with a huge walk-in shower, and an expansive entertainment space. The entire house has upgraded lighting throughout to give you the perfect ambiance and brightness giving you a luxury feel throughout. The south facing backyard gives you sun all day and is the perfect blend of a concrete sitting area covered with a large awning, deck and grassy area for kids to play. Evanston has great schools, shopping, amenities and is one of Calgary's mo st sought after communities. Do not miss out on your opportunity to own this gorgeous Trico built home. (id:51540)
Calgary, Alberta
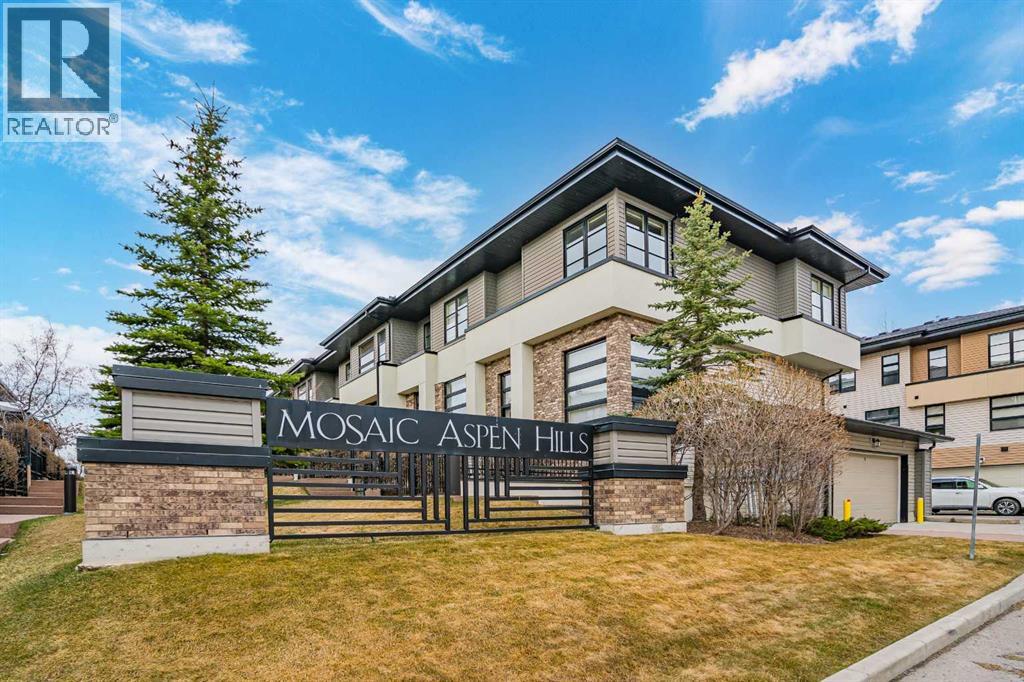
Welcome to this beautifully maintained and sun-filled 3 bedroom townhouse located in the highly desirable community of Aspen. Offering 1,155 sq ft of thoughtfully designed living space, this home combines comfort, functionality, and modern updates in one of Calgary’s most sought-after neighbourhoods. The main floor features an open-concept layout with rich hardwood flooring, large windows bringing in abundant natural light from multiple directions, and a spacious living area perfect for both everyday living and entertaining. The kitchen is well-appointed with granite countertops, a central island with raised eating bar, ample cabinetry, and a dedicated dining area that flows seamlessly to the outdoor space. Upstairs, you will find a well-designed layout with a generous primary bedroom complete with a walk-in closet and private ensuite, along with additional bedroom(s) and a full bathroom—ideal for families, guests, or a home office setup. This home has been thoughtfully updated, including brand new refrigerator (2025), microwave (2025), water purifier (2025), and dishwasher (2025) providing added convenience and peace of mind for the new owner. Enjoy outdoor living with your own private patio—perfect for relaxing or entertaining during the warmer months. The property also includes a double attached garage, additional storage space, and easy access to visitor parking. Situated just minutes from shopping, restaurants, parks, and transit, this location offers exceptional convenience with quick access to downtown and the mountains. TOP-RATED SCHOOLS ARE CONVENIENTLY LOCATED JUST MINUTES AWAY BY CAR: RUNDLE COLLEGE (5 MINS), WEBBER ACADEMY (5 MINS), CALGARY ACADEMY (4 MINS), DR. ROBERTA BONDAR SCHOOL (5 MINS), ERNEST MANNING HIGH SCHOOL (6 MINS), AND GUARDIAN ANGEL SCHOOL (2 MINS). Whether you are a first-time buyer, downsizer, or investor, this move-in ready home is a fantastic opportunity in a prime Aspen location. (id:51540)
Calgary, Alberta
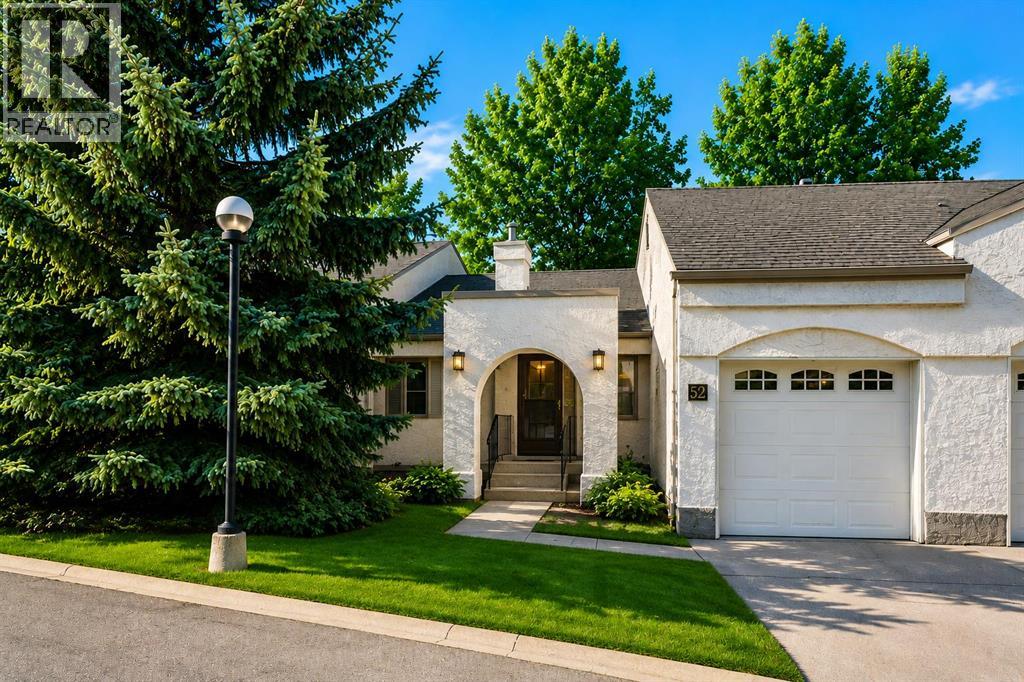
Tucked into a quiet and mature setting near Nose Hill Park, this walkout bungalow villa offers a rare opportunity to enjoy peaceful adult living in one of NW Calgary’s most established communities.Backing onto a beautiful pathway surrounded by mature trees, this home offers privacy, nature, and a lifestyle that is becoming harder to find. Enjoy morning coffee on the upper deck, relax in the shaded walkout patio area, or take a short stroll to the nearby pathways and green spaces connected to Nose Hill Park.Inside, the home features a spacious layout with generous living areas, large windows, and a well-designed floor plan that has been lovingly maintained over the years. While many finishes remain original, the home offers a buyer an excellent opportunity to update at their own pace while enjoying the comfort, setting, and functionality it already provides.Located close to shopping, restaurants, services, and transit, this is an ideal opportunity for someone looking to downsize without giving up space, natural surroundings, or community feel.If you’ve been searching for a quiet lifestyle, mature trees, and an unbeatable location with long-term potential, this home is well worth a look. (id:51540)
Cochrane, Alberta
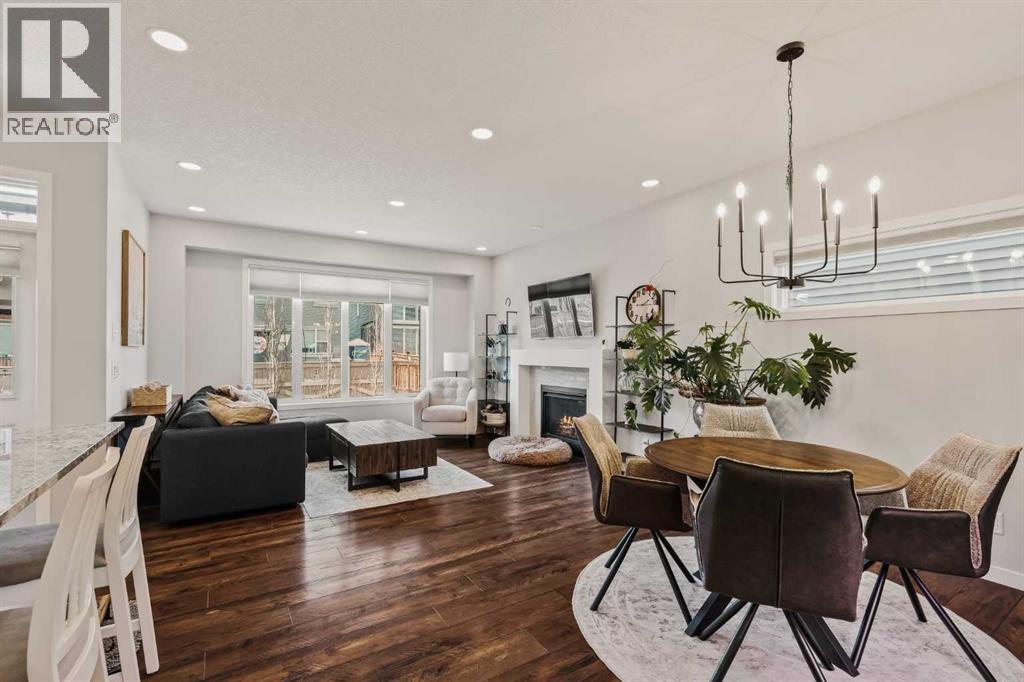
WOW! An unbeatable price for a stunning home on a fantastic street right across from a park and playground! It doesn't get better than this!. Proudly presenting 65 Sunrise Crescent perfectly situated in the highly sought-after community of Sunset Ridge. This beautiful residence offers over 2,900 sq. ft. of refined living space seamlessly blending modern design, casual elegance, and family comfort. The spacious foyer provides a warm welcome, while rich laminate flooring adds warmth and expansive windows flood the home’s open-concept design with natural light. The stylish kitchen is beautifully appointed with extended cabinetry, granite countertops, stainless steel appliances, including a gas cooktop, and an upgraded island with additional cabinetry on both sides. An impressive walk-through pantry offers an abundance of built-in storage. The living room’s architectural fireplace surround, and the dining room’s classic styling bring an air of relaxed sophistication to this inviting space. Completing the main floor is a charming powder room with shiplap walls and a thoughtfully designed mudroom with custom lockers, bench seating, and additional storage. The upper level offers three spacious bedrooms, highlighted by a stunning primary retreat featuring a striking feature wall, a large walk-in closet with an extensive organizational system, and an indulgent ensuite with a granite-topped double vanity, separate shower, and deep soaker tub. The two secondary bedrooms overlook the quiet, landscaped backyard and offer large windows and substantial storage. A generously sized bonus room with a vaulted ceiling provides the perfect setting for family gatherings, movie nights, or playing games. A full 4-piece family bath and a beautifully equipped laundry room with folding counter and linen storage complete this exceptional upper level. The lower level offers 850 sq. ft. of developed space with laminate flooring, including a large 4th bedroom, a 4th bathroom with a granite vanit y countertop, and a versatile area with a small beverage centre and refrigerator ideal for a third family room, gym, office, or teenage hangout. Completing this highly functional level is a huge utility room and extra storage under the stairs. The homes charming exterior leaves a lasting impression while the backyard with composite deck and awning, hardscaped patio, and pretty garden offers a tranquil sanctuary for family barbecues, watching the kids at play, or simply unwinding at the end of the day. Other highlights of this special property include: 1) TRIPLE PANE WINDOWS 2) Central Air Conditioning, 3) Central Vacuum System, and 4) Double Attached Garage. Wonderfully located across from a playground and greenspace and close to schools, shopping, parks, and scenic pathways, this property offers it all – an immaculate home, sophisticated comfort, and a connection to family. (id:51540)

Calgary, Alberta
OPEN HOUSE - Saturday May 16th - 1:00-3:00pm Perched high on one of Calgary’s most breathtaking ridge lines, this extraordinary Santa Fe inspired residence offers a once in a generation opportunity to own a home with truly unmatched views, privacy, and architectural presence.From the moment you arrive, the experience is unforgettable. Endless downtown skyline views stretch before you from the front of the home, while the rear opens onto a serene environmental reserve with sweeping valley and mountain vistas, creating an almost surreal sense of peace and escape just minutes from the urban core. Designed by Seville Homes, this striking residence blends timeless Southwest architecture with dramatic scale and warmth. Towering natural log ceilings, expansive walls of glass, rich architectural detailing, and sun-drenched open living spaces create a home that feels both grand and deeply inviting.At the heart of the home, the chef-inspired kitchen flows effortlessly into expansive entertaining spaces, formal and informal living areas, and a full wet bar designed for unforgettable evenings with the city lights as your backdrop. Every principal room has been positioned to capture spectacular natural vistas and incredible light throughout the day.The upper-level primary retreat is a true sanctuary, featuring a private view balcony overlooking downtown Calgary, a spa-inspired ensuite, walk-in closet, and a tranquil atmosphere rarely found in inner-city living. Two additional bedrooms are beautifully positioned to capture mountain views and sunsets over the valley.Whether you choose to enjoy the home exactly as it stands, undertake a stunning renovation, or build an iconic legacy residence on this irreplaceable lot, the opportunity here is undeniable. With both the front and rear of the property border ing environmental reserve land, this setting offers a level of privacy, beauty, and exclusivity that is nearly impossible to replicate in Calgary.Moments from Kensington, downtown, pathways, parks, and top amenities — yet completely immersed in nature — this is more than a home. It is a landmark property for the buyer who wants something truly extraordinary. (id:51540)
Calgary, Alberta
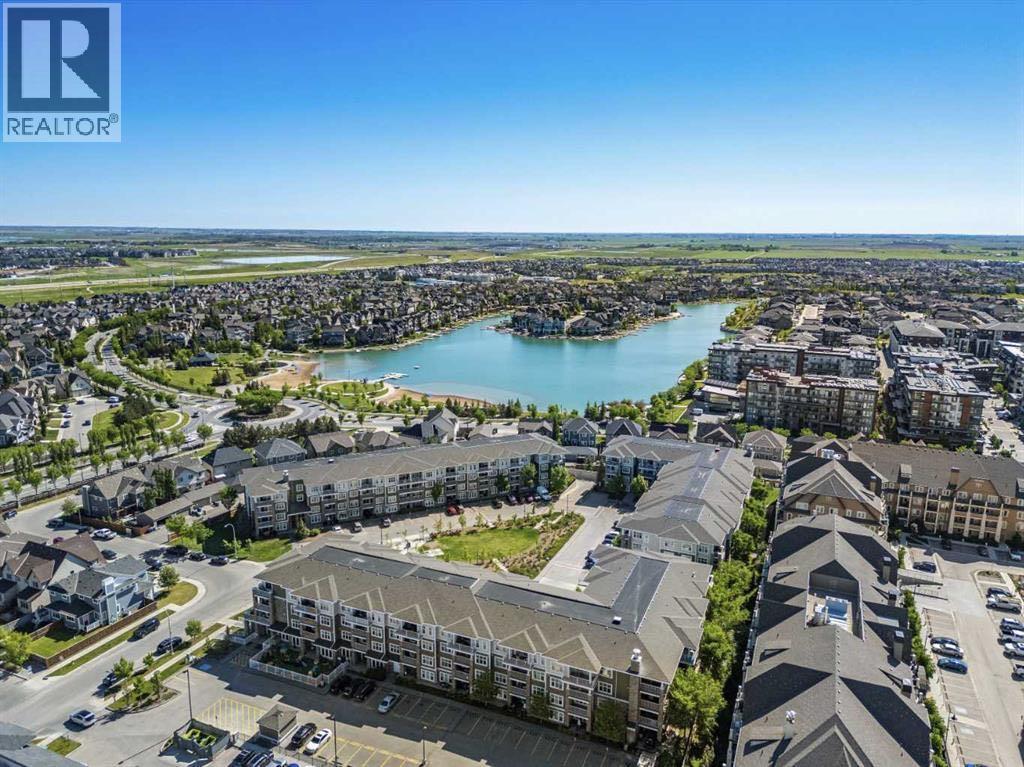
A Short walk to Mahogany Lake and its stunning West Beach! This contemporary 2 bedroom, 2 bathroom condo offers a bright and spacious layout with approximately 850 sq. ft. of thoughtfully designed living space. Welcome to this immaculate, like new home that blends modern design with warmth and comfort. The airy interior is filled with natural light and enhanced by luxury vinyl plank flooring, contemporary light fixtures, crisp white walls, and a stylish shiplap feature wall that adds character while maintaining a clean, open feel. The kitchen is a true standout, featuring sleek stainless steel appliances, ample cabinetry, generous counter space, and excellent storage perfect for everyday living or entertaining. The open concept living and dining area flows seamlessly, complemented by a convenient computer workstation/office space and in-suite washer and dryer. The primary bedroom with ensuite provides a peaceful retreat, complete with closet organizers for maximum functionality. A smart floor plan places the two bedrooms on opposite sides of the unit, offering excellent privacy and flexibility for roommates, guests, or a home office. Step outside to your large southwest facing patio with main floor access, ideal for pet owners and outdoor living. Enjoy a gas BBQ hookup and easy access to nearby shops perfect for summer evenings with friends. This home includes a titled, heated underground parking stall and a storage locker for added convenience and peace of mind. Located in one of Calgary’s most sought-after communities, Mahogany offers an exceptional lifestyle with lake access, parks, shopping, restaurants, public transit, and quick access to Deerfoot Trail, Stoney Trail, and South Health Campus. Whether you’re seeking relaxation or an active, vibrant community, this condo truly has it all. Don’t miss this incredible opportunity, schedule your viewing today! (id:51540)
Calgary, Alberta
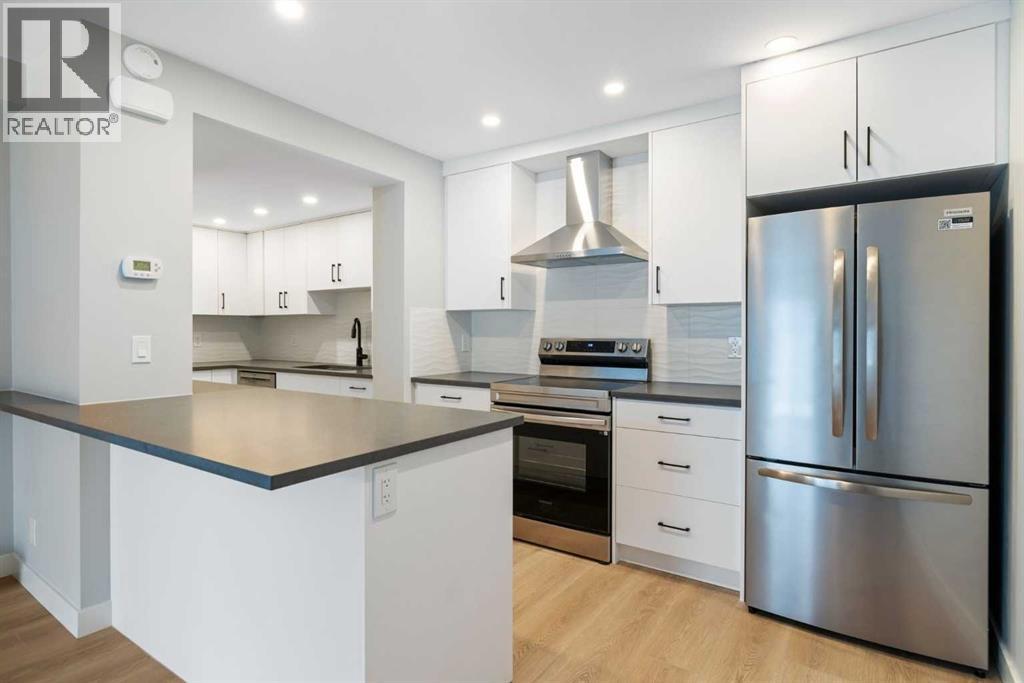
**OPEN HOUSE SUNDAY MAY 03 11:00 AM TO 1:00 PM** Welcome to Modern Sophistication in the Heart of Glamorgan. This stunning 2+ den bedroom townhouse has been meticulously renovated, offering a contemporary aesthetic of completely new interiors within the charm of an established SW inner-city community. Every inch of this home radiates contemporary style, making it the perfect sanctuary for professionals, young families, or those looking to downsize without compromising on quality. Be the first to cook in this brand-new kitchen featuring expansive modern cabinetry, premium finishes, brand new appliances, and a functional layout designed for both daily life and effortless entertaining. This home received a complete Interior overhaul and no detail was overlooked. Enjoy brand-new flooring, doors, hardware, and interior fixtures throughout the entire home. A curated selection of new lighting fixtures illuminates the open-concept living spaces, highlighting the fresh, modern palette. While the interior is brand new, the "bones" are solid. Windows were replaced just 5 years ago, and the hot water tank is also a recent 5-year-old upgrade. An open floor plan on the main level accommodates a generous living room, eating area and kitchen, as well as a laundry room and utility room. The living room features a wood burning fireplace with new tile surround, and has patio doors opening to the large concrete patio that is fully enclosed for your privacy. Upstairs are the primary bedroom, a second bedroom, and a den or multi-purpose room and a full bathroom. The bathroom is brand new, boasting all-new plumbing fixtures and a chic, contemporary vanity, new tub/shower combination, new toilet, new tile floor, and new tiling in the tub/shower and on the vanity backsplash. New window coverings are through-out the home. This home comes with one assigned surface parking stall. Located in Glamorgan, one of Calgary’s most sought-after SW inner city neighbourhoods, you are perfectly positi oned for work and play. Enjoy rapid access to Sarcee Trail, Glenmore Trail, and Crowchild Trail—getting you anywhere in the city in minutes. Minutes away from Mount Royal University, Westhills Shopping Centre, and a variety of local parks and top-rated schools. Rest easy knowing you are part of a well-run, self-managed complex with a high pride of ownership. This quiet enclave is mostly owner-occupied, ensuring a peaceful and stable living environment, and has low condo fees. Please note, dogs are not allowed in this complex. (id:51540)
Calgary, Alberta
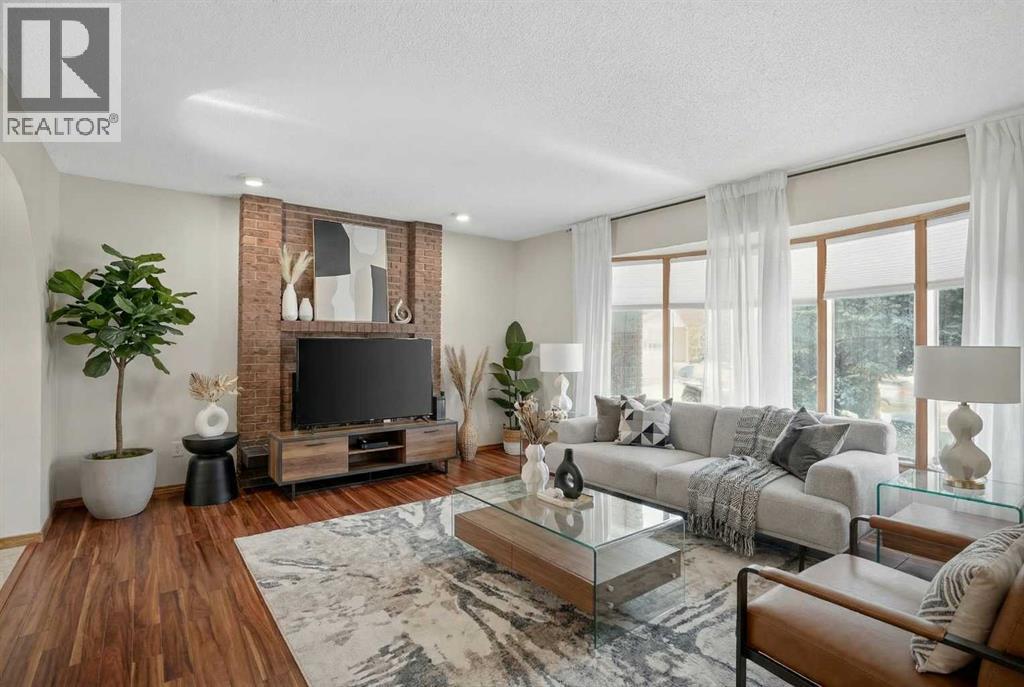
Welcome to 247 Templewood Road NE, nestled in the heart of Temple, a well established and family friendly community in Calgary’s northeast. Situated on a quiet street, this beautifully maintained 4 bedroom, 2.5 bathroom home offers the perfect blend of comfort, space, and thoughtful upgrades throughout. From the inviting curb appeal to the spacious layout designed for growing families, every detail reflects pride of ownership. The generous living and dining areas are ideal for everyday living and entertaining, while the tastefully updated kitchen and bathrooms add both style and functionality. Newer windows fill the home with natural light and improve efficiency, and a brand new fence enhances privacy in the backyard, creating the perfect setting for summer gatherings, kids, or simply relaxing outdoors. The fully heated detached double car garage is a standout feature for Calgary winters, offering year round convenience, storage, or workspace. Located close to schools, parks, transit, shopping, and major roadways, this move in ready home delivers exceptional value in a strong, established community. (id:51540)
Rural Rocky View County, Alberta
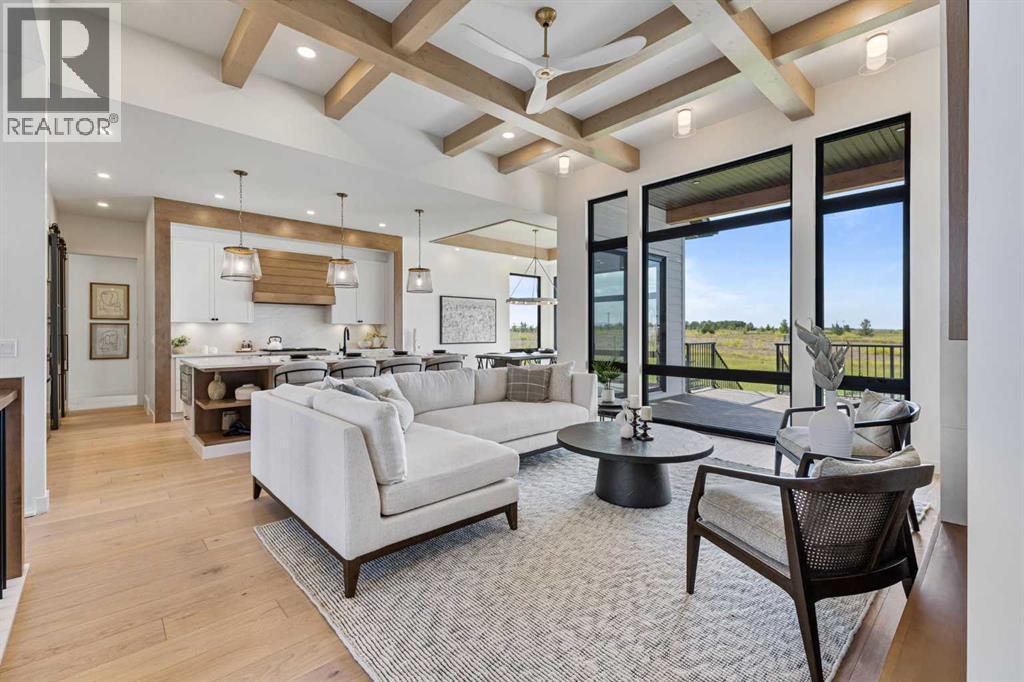
This is the one you've been waiting for. The Elk Park Homes Showhome in Monterra is now for sale, and it shows like nothing else on the market. Ten- and twelve-foot ceilings set the tone from the moment you walk in, where a modern country feel comes through in every finish and fixture. Floor to ceiling windows flood the space with natural light, and the attention to detail from top to bottom is exactly what you'd expect from a builder of this calibre. The kitchen and living area were built for entertaining. A grand island anchors the space, the dining area frames a mountain view, and the kitchen itself features a Bosch appliance package, a wood-finished hood fan, and a butler's pantry. The gas fireplace finished in porcelain tile flows naturally into the primary retreat, which has its own access to the large, covered deck. The primary bath delivers a walk-in shower, double floating vanity, and soaker tub. The walk-in closet takes care of the rest, with enough space for two people to share it without the compromise. The basement does not feel like one. Large windows and in-floor heat set the tone. Two generous bedrooms, a cozy rec space with wet bar, and a flex room that works as a gym, yoga studio, or second office round it out. It's a basement you'll enjoying using. Central air keeps the main floor comfortable through summer, and the triple attached garage with wide-radius driveway handles everything Alberta throws at you. The home comes fully landscaped with new home warranty included. All furniture is available for purchase as well, so a move-in-ready situation is entirely possible. Leaseback and long close options are on the table with possession available June 2027. Book your private showing or come by during open house hours to see it for yourself. (id:51540)
Calgary, Alberta
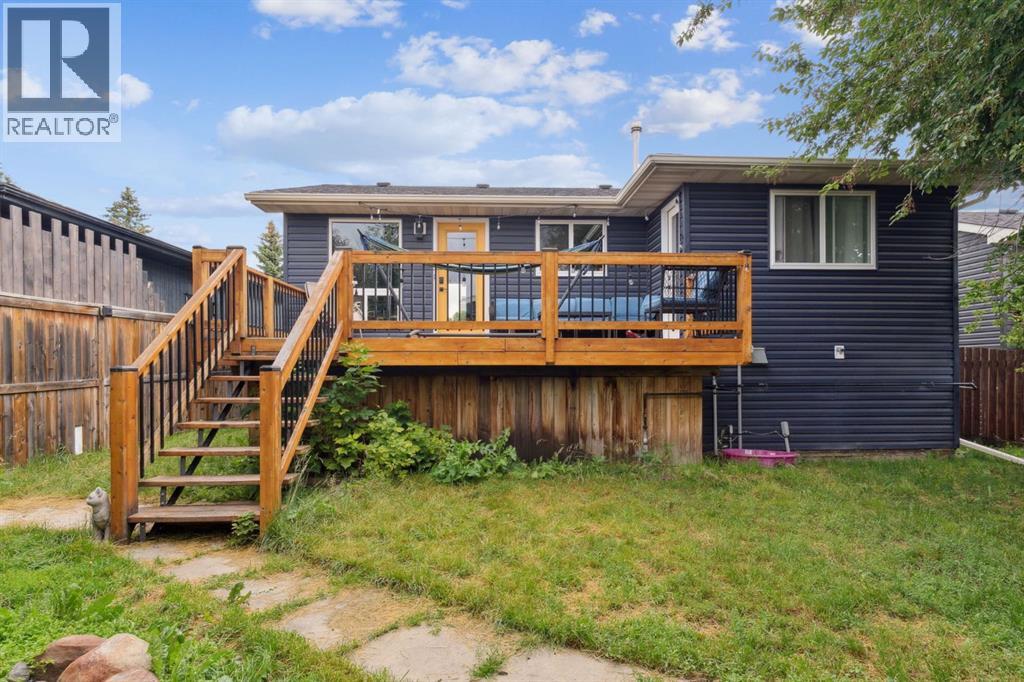
Welcome to 147 Falchurch Crescent NE — the perfect blend of comfort, value, and potential for first-time buyers, investors, or those looking to downsize! This charming bi-level home offers 3 bedrooms, 2 full bathrooms, and 2 kitchens, with thoughtful updates throughout. Step inside to find a bright, inviting main floor featuring two cozy bedrooms and a full bath. Downstairs, the finished basement expands your living space with a spacious third bedroom, an additional full bathroom, and a versatile entertainment area complete with a kitchen. Your choice to use it as an income generating suite or extra living space for your family and friends. With R-CG zoning, there's potential to convert the lower level to a legal secondary suite (subject to City approval) — perfect for mortgage help or extra income. The sunny, south-facing backyard is a standout feature, filling the home with natural light and offering direct access from the primary bedroom or the dining room to an oversized 18’ x 12’ back deck — perfect for your morning coffee or summer BBQs. For the hobbyist or car lover, the huge 24’ x 22’ garage provides room for two vehicles plus a dedicated workshop area, while an extra parking pad easily fits another vehicle or small trailer. There are 4 schools within walking distance, a High School, Middle School, Elementary School, and Catholic school. Also parks, shopping, and transit are all nearby, adding to the convenience of this welcoming community. Don’t miss your chance to own this move-in ready home — book your private showing today and see the possibilities for yourself! (id:51540)
