Calgary, Alberta
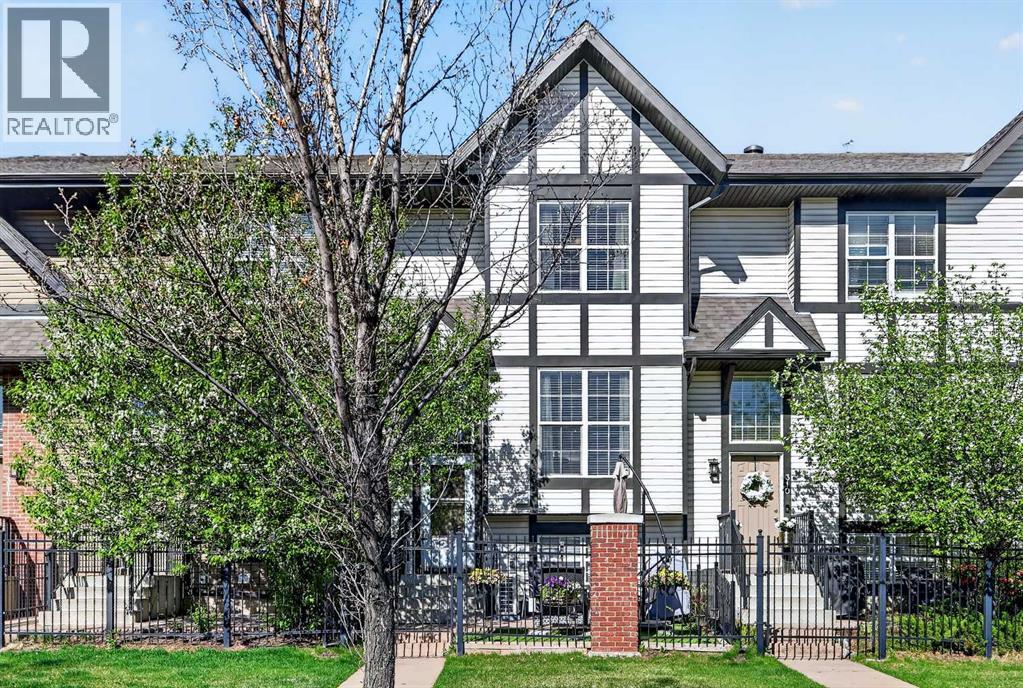
Welcome to MOSAIC MOTIF in the vibrant community of New Brighton! Perfectly situated close to parks, schools, shopping, transit, and countless amenities — including the popular New Brighton Club — this beautifully maintained 1,263 sq.ft. two-storey townhome is sure to impress.From the moment you step through the gate into the charming private front patio and garden area, you’ll appreciate the inviting atmosphere — the perfect spot to relax and enjoy sunny days. Step inside to discover a bright and airy open-concept main floor filled with natural light from expansive windows and enhanced by beautiful new hardwood flooring (2024). Central Air Conditioner will be enjoyed by all!The spacious living room flows seamlessly into the dining area and stunning kitchen, featuring elegant quartz countertops, granite sink, sleek stainless steel appliances, and a highly functional baker’s pantry. With abundant cabinetry and generous counter space, this kitchen is ideal for both everyday living and entertaining. A convenient 2-piece powder room completes the main level.Upstairs, you’ll find two exceptionally spacious bedrooms, including a primary retreat complete with its own walk-in closet and private ensuite. The second bedroom also features a walk-in closet and ensuite access — perfect for guests or roommates. Convenient upper-floor laundry adds to the thoughtful layout.The lower level offers plenty of storage space along with direct access to the double attached garage. The garage has been upgraded with a 220-volt outlet, making it ideal for EV charging.This pet-friendly, exceptionally well-managed complex offers low condo fees, a clubhouse, and ample visitor parking. Truly move-in ready, this beautiful townhome allows you to simply unpack and enjoy! (id:51540)
Calgary, Alberta
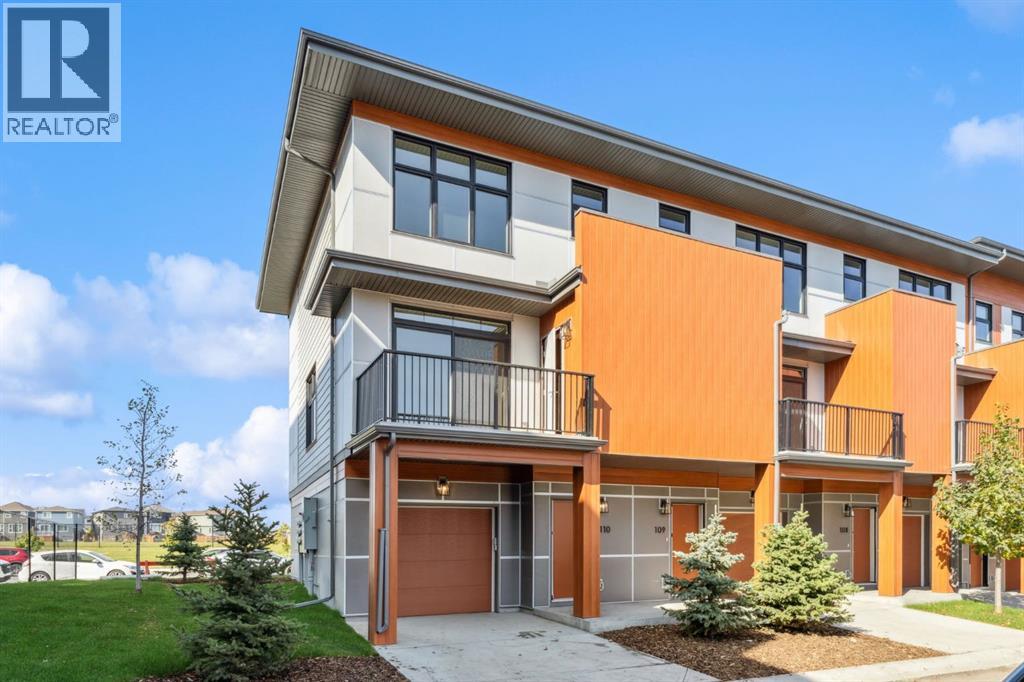
Welcome to Sonoma at Belmont!This brand-new end-unit townhome blends California-inspired design with modern comfort, offering 1,540 sq. ft. (RMS) of bright, stylish living space.The main floor is designed for both everyday living and entertaining, with a sunlit living room framed by oversized windows. The dining area flows into a sleek chef’s kitchen featuring quartz countertops, two-tone European-style cabinetry, stainless steel energy-efficient appliances, wide-plank LVP flooring, and designer lighting.Upstairs you’ll find three bedrooms, two full bathrooms, and a convenient laundry closet. The primary suite is a true retreat with a large walk-in closet, window for natural light, and an ensuite boasting a deep soaker tub. Added conveniences include balcony storage, and extra garage space for seasonal gear.Built by Morrison Homes, a 16-time Builder of the Year, this home is set within Belmont—a community created for connection. Enjoy pathways, parks, playgrounds, and nearby shopping, plus quick access to Stoney Trail and Macleod Trail for an easy commute. On weekends, take in the action at Spruce Meadows or catch a Cavalry FC game at ATCO Stadium.Pet-friendly and rental-friendly, this townhome is ideal for both homeowners and investors.Discover your next chapter at Sonoma—where style, comfort, and convenience come together. (id:51540)
Airdrie, Alberta
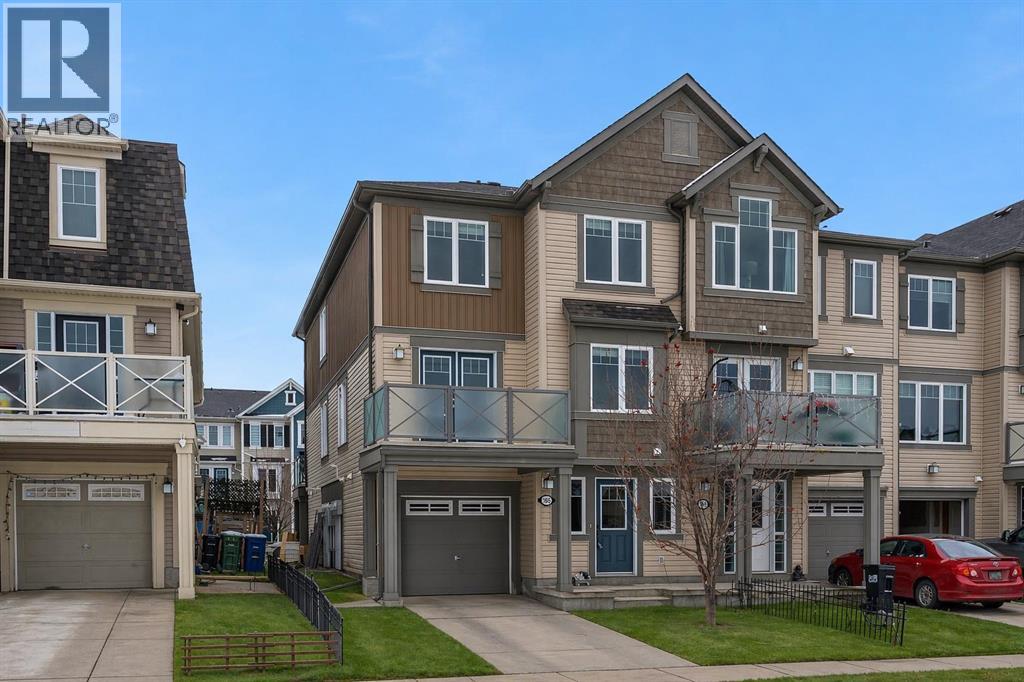
It's not often you find an End-unit townhome with no condo fees and over 1,400 sq ft of living space that's recently refreshed with new paint, carpet, and vinyl flooring. This home feels clean, updated, and move-in ready. The main living area is open and spacious, with a seamless flow between the living room, dedicated dining space, and kitchen. A functional breakfast bar adds extra seating, while large windows bring in plenty of natural light throughout the day. Step out onto the upper deck, perfect for enjoying summer evenings. Upstairs, the primary bedroom offers a comfortable retreat with a walk-in closet and easy access to the full bathroom. The second bedroom is well-sized and flexible, whether you need space for a roommate, kids, or a home office. The main level includes a convenient powder room, laundry area, and additional storage to keep everything organized. A solid option for anyone looking for low-maintenance living without condo fees, with a bright, functional layout. Located in the desirable neighbourhood of Windsong, close to schools, parks, ponds and pathways, and offering quick access in and out of Airdroe, as well as to shops and amenities. (id:51540)
Calgary, Alberta
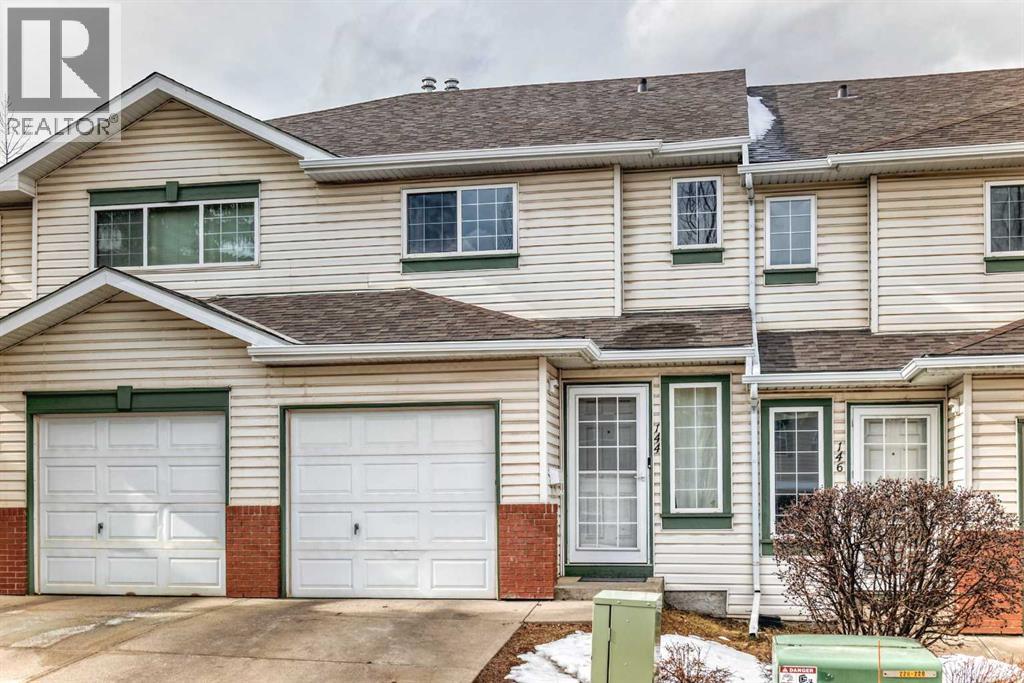
***OPEN HOUSE NOON - 2PM SUNDAY MAY 17 2026***Welcome to this beautifully maintained townhouse in the desirable community of Country Hills. This exceptionally cared-for home is a rare find, offering a non-smoking and pet-free home that shows pride of ownership throughout.This bright and functional two-storey layout features a spacious living room, a well-appointed kitchen with upgrades, and an inviting dining area that is perfect for everyday living or entertaining. Upstairs you will find two generously sized bedrooms, both with walk-in closets. The upper floor is completed with a large full 4 piece bathroom.The partially developed basement provides additional living space ideal for a family room, home office, or recreation area, along with ample storage neatly tucked away from the main living areas - just needs flooring!Enjoy backing onto a large open green space, perfect for relaxing or outdoor activities. Ideally located within walking distance to shopping, restaurants, recreation facilities, and entertainment, including nearby golf courses and major amenities. With easy access to major roadways and convenient transit options including express bus service to downtown, this home offers both comfort and convenience.Move-in ready and exceptionally well maintained, this is a fantastic opportunity to own in a sought-after Northwest Calgary community. (id:51540)
Calgary, Alberta
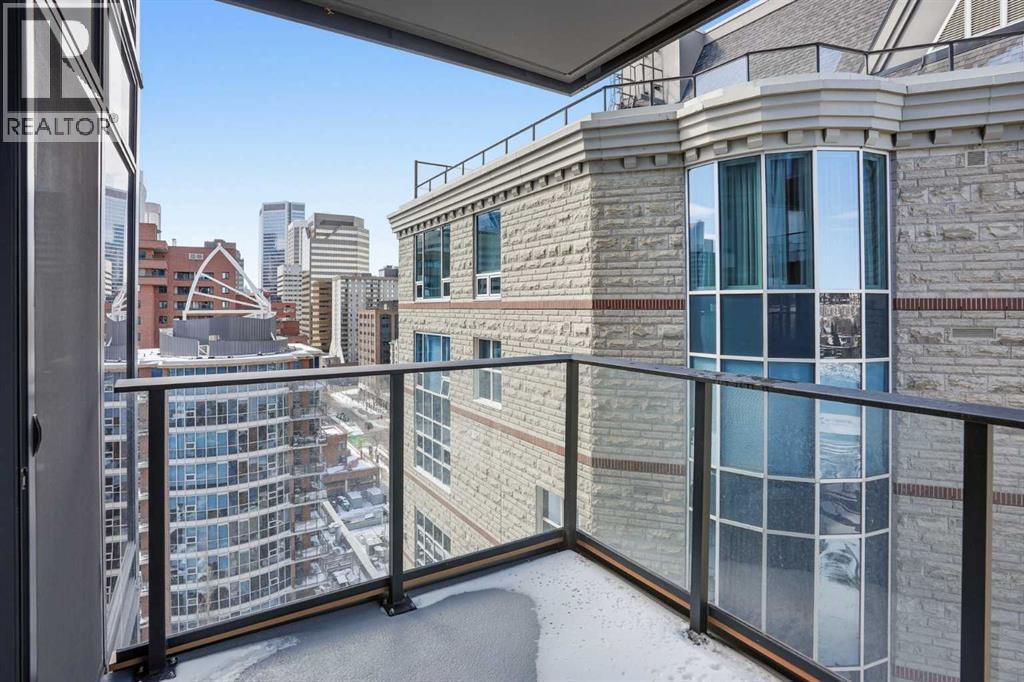
**OPEN HOUSE Thursday, May 21st from 3-5pm** Welcome to unit 1309 at First & Park, an elegant new address in Calgary’s sought-after Eau Claire community. This two (2) bedroom, two (2) bathroom home combines modern design with everyday convenience. The open-concept layout features a sleek kitchen with contemporary cabinetry, quartz countertops, and premium appliances, flowing seamlessly into the bright living space and west facing balcony with a gas rough in for your upcoming summer BBQs! This unit features in-suite laundry and offers comfort and functionality. Enjoy building amenities including an upscale gym & yoga studio (patio just outside which also features gas bbq hookups), party lounge, modern co-working space and concierge. Just steps from the Bow River pathways, Prince’s Island Park, dining, and downtown, this is the perfect balance of style and location. Whether you’re a first-time buyer, investor, or looking for a stylish downtown retreat, this home at First & Park is the perfect opportunity to live where the city meets the river. *View CRA Website for more info on GST Rebate* eligibility and amounts depend on buyer qualifications and intended use (e.g., primary residence vs. rental). (id:51540)
Calgary, Alberta
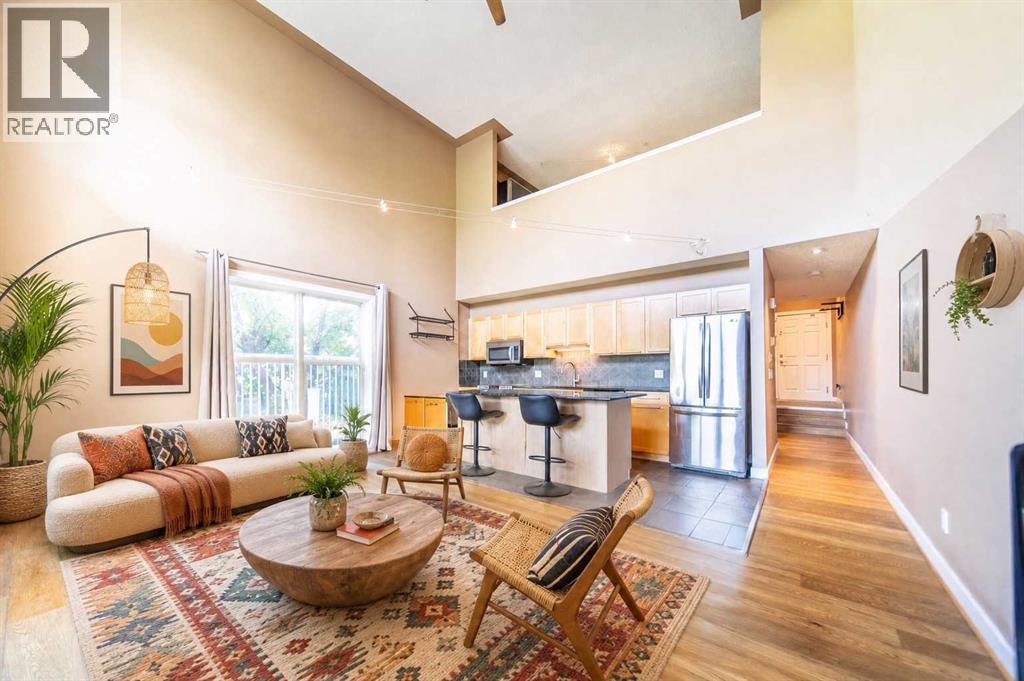
Step into serious style with this bright, airy 2-bed, 2-bath loft that brings over 1,000 sq. ft. of effortlessly cool, open-concept living right into the heart of one of Calgary’s most sought after inner-city neighbourhoods. This south-facing corner unit is absolutely drenched in natural light, thanks to soaring ceilings and a dramatic wall of windows that make the whole space feel expansive, energizing, and anything but ordinary. The main level is designed for living your best life, featuring sleek granite countertops, warm maple cabinetry, and stainless steel appliances that set the stage for everything from low-key nights in to lively dinner parties. The open living and dining area flows seamlessly out to a sunny private patio your new go-to spot for morning coffee, golden hour hangs, or weekend wine nights. Upstairs, the lofted primary suite is your own private escape, complete with a full ensuite and plenty of closet space. Downstairs, a second bedroom and full bath offer total flexibility as a guest room, home office, creative studio, or the perfect roommate setup. You’ll also love the in-floor heating, two titled underground parking stalls, a separate storage locker, and in-suite laundry because comfort and convenience should always come standard. And here’s where it gets even more exciting: this space is already stunning, but it’s also a blank canvas for your personal vibe. Whether you lean modern minimal, bold and eclectic, or warm and layered, the architectural bones and layout give you endless opportunities to transform it into something truly next level. All of this is in vibrant South Calgary, just steps from 17th Ave and Marda Loop surrounded by trendy cafés, restaurants, boutiques, parks, and easy transit. This is urban living with personality. (id:51540)
Calgary, Alberta
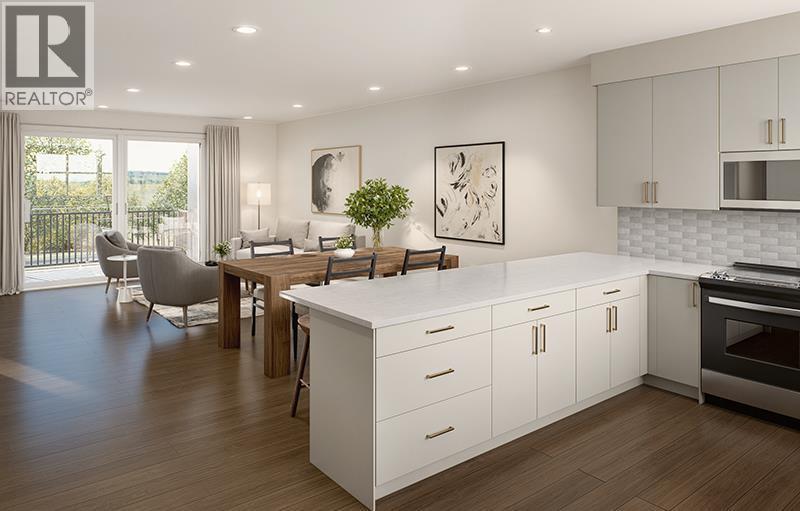
Discover Kamira, a townhome community that truly feels like home. Tucked away from the busy corridor in Livingston, Kamira offers a peaceful, prime setting backing onto scenic walkways, a municipal reserve, and a charming playground just steps from your door. With upper-end single-family homes and a park behind, plus a planned school across the street, Kamira provides the privacy and serenity of a residential enclave, not the density of a typical townhome development.This thoughtfully designed CEDAR unit offers 1,925 sq.ft. (RMS) of well-planned living space, featuring 3 bedrooms with an option to add a 4th bedroom on the entry level, 2.5 bathrooms, a walk-in pantry, secluded office space, a double attached garage, and a modern open concept kitchen, dining, and living area that is perfect for family living and entertaining. Enjoy a private patio and a PRIVATE FENCED BACKYARD that looks out onto green space, walking paths and a playground, offering a peaceful setting and plenty of room to relax or watch the kids play.Every home is thoughtfully designed side-by-side, so you enjoy the privacy, peace, and independence from your neighbours. Durable, low-maintenance Hardie Board exteriors ensure your home and community remain beautiful for years to come, regardless of Alberta’s weather.Kamira also makes everyday life effortless: every home includes double or tandem attached garages, true private yards for outdoor play or relaxation (Cedar units), and thoughtfully designed balconies/patio space with solid privacy walls, not just glass panels, so you can enjoy your outdoor space in comfort and seclusion.The interiors feature sophisticated finishes, including quartz countertops, a designer tile backsplash, luxury hard surface flooring, full-height custom cabinetry (to bulk head), stainless steel appliances, and in-suite laundry. Kamira offers three townhome designs (Cedar, Juniper, Sage) ranging from 3 to 4 bedrooms (with options to do a dual master suite) and from 1 ,199 sq.ft. to 1,925 sq.ft. (RMS). There are four designer selection packages to choose from and a variety of upgrades available, including air conditioning and floor plan modifications to suit your needs. Built by Kalamoir Homes, one of Calgary’s most trusted townhome developers, known for their commitment to quality, craftsmanship, and attention to detail. Contact your agent today to book a private tour during our sales centre hours and learn more about available floor plans, lots, standard finishing packages, and upgrade options.This unit is not yet built. Construction is tentatively scheduled to begin in winter 2026, with completion and possession anticipated in summer to late fall 2026. Final legal plans, lot sizes, and property taxes are yet to be confirmed. Square footage is based on architectural plans. Pricing includes GST. Photos are artist renderings of the community and interiors. Please note that RMS measurements are larger than the architectural/floor plan marketing measurements. (id:51540)
Calgary, Alberta
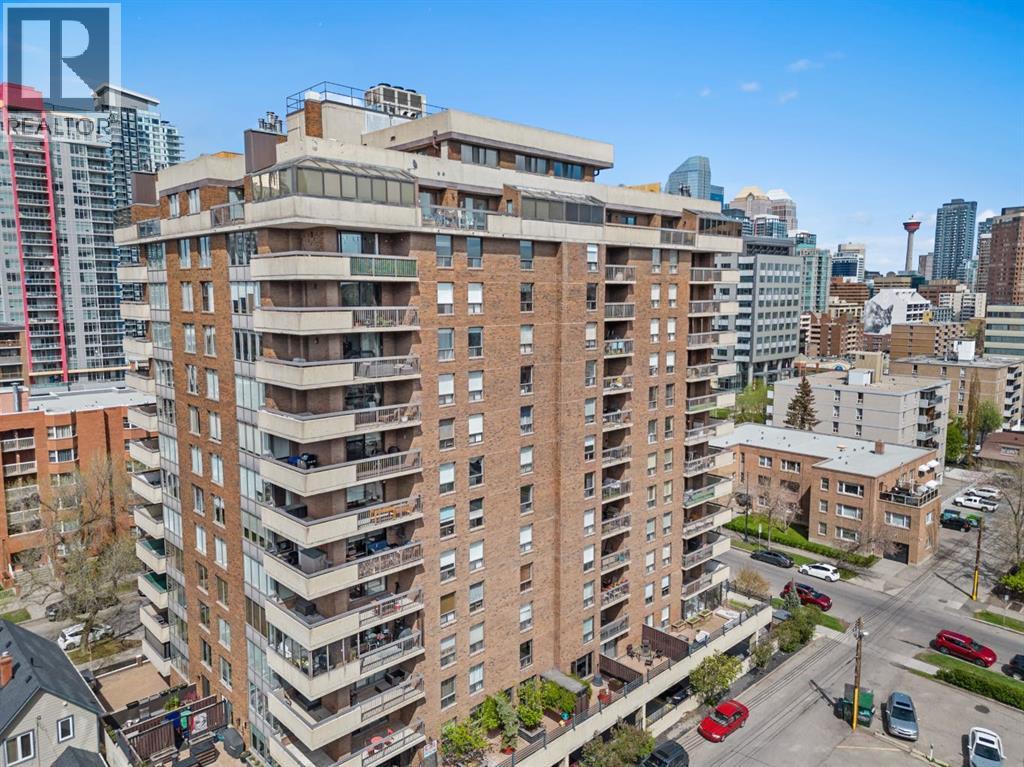
OPEN HOUSE Saturday April 11, 2:30 - 4:30 PM. Exceptional southwest corner residence in the sought-after Royal Oak, offering 1,587 sq. ft. of refined, natural light filled, open-concept living. This well-designed home features two spacious bedrooms, two bathrooms, and two titled parking stalls with storage. Enjoy a huge wraparound balcony, central air conditioning, in suite laundry, an additional storage room, and a cozy indoor wood-burning fireplace. The kitchen is equipped with Kitchen Craft cabinetry, ample counter space, and a raised eating bar. Updated Luxury vinyl plank flooring runs throughout. The large primary bedroom includes a walk-in closet and a full ensuite bathroom. Building amenities include a fitness centre, social room, guest suite, bike room, and car wash. Ideally located within walking distance to grocery stores, restaurants, cafes, and the vibrant 17 Ave SW. (id:51540)
Chestermere, Alberta
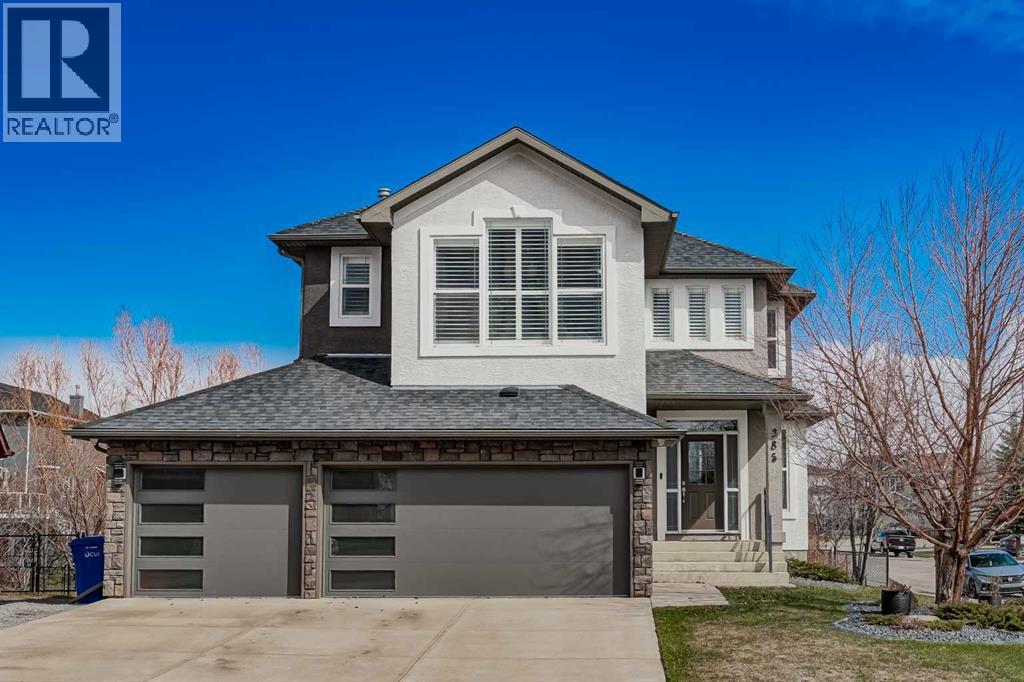
Substantially upgraded in 2024, this triple garage home, perfectly positioned on a bright corner lot, backing onto a peaceful walking path to a beautiful pond-is the one you have been waiting for! Designed with growing families in mind, this home offers the space, functionality, and quality finishes that make everyday living and entertaining effortless. From the moment you step into the spacious foyer, you’ll appreciate the care and investment that has gone into this home. A versatile front flex room provides the perfect space for a home office, study area, or formal sitting room. The main floor features 9-foot ceilings, new luxury plank flooring, fresh interior paint, and updated lighting and fixtures throughout, creating a warm yet elevated atmosphere. At the heart of the home is the fully renovated kitchen, truly a standout for families who love to cook and gather. Featuring full-height cabinetry, stainless steel appliances including a stunning gas range, and a highly desirable walkthrough pantry for added convenience and storage. The adjoining dining area comfortably fits a large table, ideal for hosting family meals and celebrations. The living room is both spacious and inviting, anchored by a beautifully updated gas fireplace. Large windows flood the home with natural light, enhanced by custom window coverings, while AC ensures comfort during warmer months. The main floor is completed by a 2-piece powder room and a functional mudroom with built-in bench, perfect for busy households. Upstairs, you’ll find fresh new carpet throughout. The primary suite is generously sized and offers a private retreat with a walk-in closet and a luxurious 5-piece ensuite featuring a relaxing jetted tub. Two additional bedrooms are well-sized for family living, and the convenient upper-level laundry includes newer washer and dryer. The bonus room is a true highlight, featuring vaulted ceilings, large bright windows, and a unique built-in office/study space.The partially finished basement offers an open layout with two large windows, providing incredible potential for future development to suit a larger family. Outside, the landscaped yard is designed for enjoyment, complete with a large deck featuring glass railing and hidden storage tucked underneath. The exterior stucco has been freshly painted with elegant stone accents adding to the home’s upscale appeal. The triple garage is a dream setup: heated, insulated, with new modern doors, cabinetry, bike racks and both hot and cold water taps. You cant miss the oversized driveway! With all the major upgrades already completed, including appliances, flooring, paint (interior and exterior), Garage doors, Hot water tank, lighting, and fixtures, this is a true turnkey home where the big-ticket items are done. Simply move in with time to enjoy the summer. (id:51540)
Calgary, Alberta
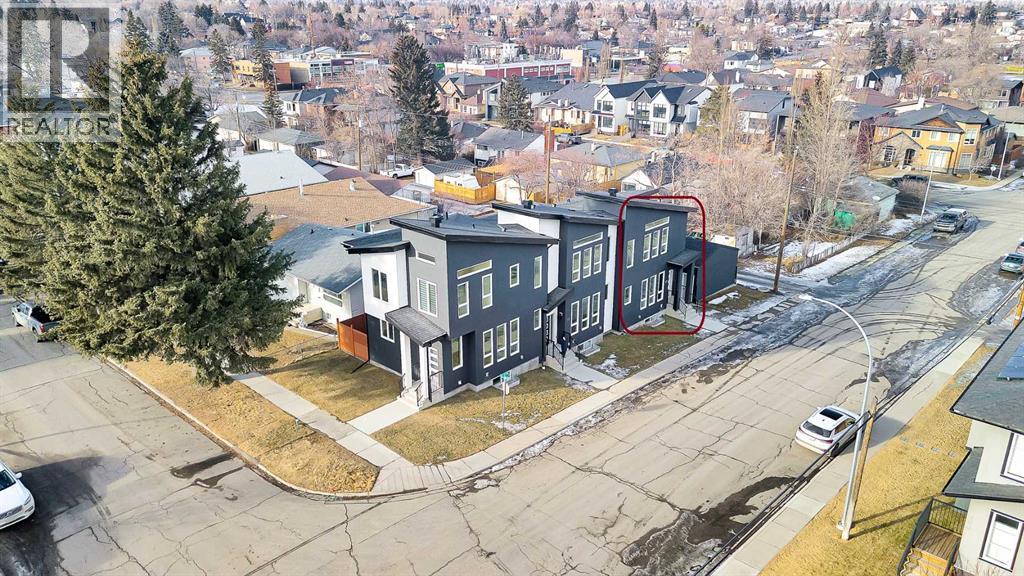
**Open House: Sat, May 23, 1-3 pm**. Experience refined inner-city living in this brand new, never-lived-in luxury home in Tuxedo Park, one of Calgary's most desirable inner-city communities. This modern 2-storey offers 3 bedrooms (2+1), 3.5 bathrooms, and 1,138 sq. ft. above grade, plus a fully developed basement — designed for elevated family living and sophisticated entertaining. A single detached garage adds convenience while preserving the charm of the classic inner-city streetscape. The main floor showcases contemporary design with large windows that flood the space with natural light, waterproof luxury vinyl plank flooring, modern lighting, and an open-concept layout tailored for today’s lifestyle. The living room features a sleek electric fireplace, creating a warm and stylish focal point — perfect for Calgary winters. The chef-inspired kitchen highlights quartz countertops, premium stainless steel appliances, custom moisture-resistant cabinetry, and a beautiful eating bar — ideal for gatherings and everyday luxury. Upstairs offers two spacious vaulted bedrooms, each with access to a full bathroom for added privacy and comfort. The upper level also includes a convenient laundry with a steam function for both the washer and dryer. The fully developed basement expands your living space with a third bedroom, a full bathroom, and an elegant family room — perfect for guests or a home office. Enjoy a fully fenced, low-maintenance backyard and a prime location just minutes from downtown, top-rated schools, parks, shopping, transit, and major routes. Book your private showings today! (id:51540)
Calgary, Alberta
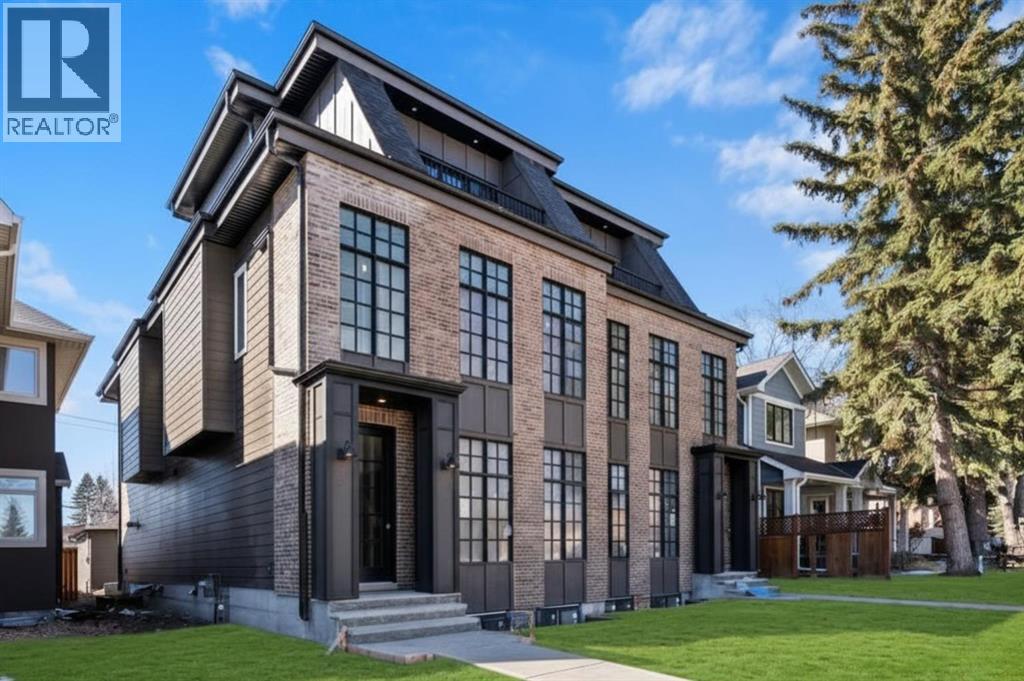
** Open House: Sunday, May 24th 1-3pm ** Located in the heart of South Calgary, 1517 32 Ave SW showcases refined design, elevated finishes, and a thoughtfully curated layout across every level. This stunning home features a main floor that welcomes you with an elegant foyer, a spacious dining area, and a chef-inspired kitchen complete with a large quartz island and a full JennAir appliance package. The living room is anchored by a sleek fireplace, while double patio doors flood the space with natural light and create seamless indoor-outdoor flow. A functional mudroom and carefully selected luxury finishes complete this exceptional main level. The second floor offers two generously sized bedrooms, including one with a walk-in closet and a beautifully appointed four-piece ensuite featuring dual vanities and a soaker tub. A third room on this level provides flexibility for a home office, craft room, or additional flex space. A stylish common three-piece bath, upper floor laundry, and a convenient linen closet add to the home’s practicality. The entire top floor is dedicated to a private primary retreat. Enjoy an expansive bedroom complete with its own fireplace, creating a warm and sophisticated ambiance. The luxurious four-piece ensuite features double vanities and a soaker tub, complemented by a large walk-in closet and a private balcony. With no neighbours directly in front, you’ll appreciate both privacy and unobstructed views. The fully developed basement extends the living space with an additional bedroom, a three-piece bath, a spacious recreation or fitness area, and a wet bar perfect for entertaining. A double detached garage completes this exceptional inner-city offering. A sophisticated residence that perfectly balances luxury, comfort, and functionality in one of Calgary’s most desirable communities. (id:51540)
Airdrie, Alberta
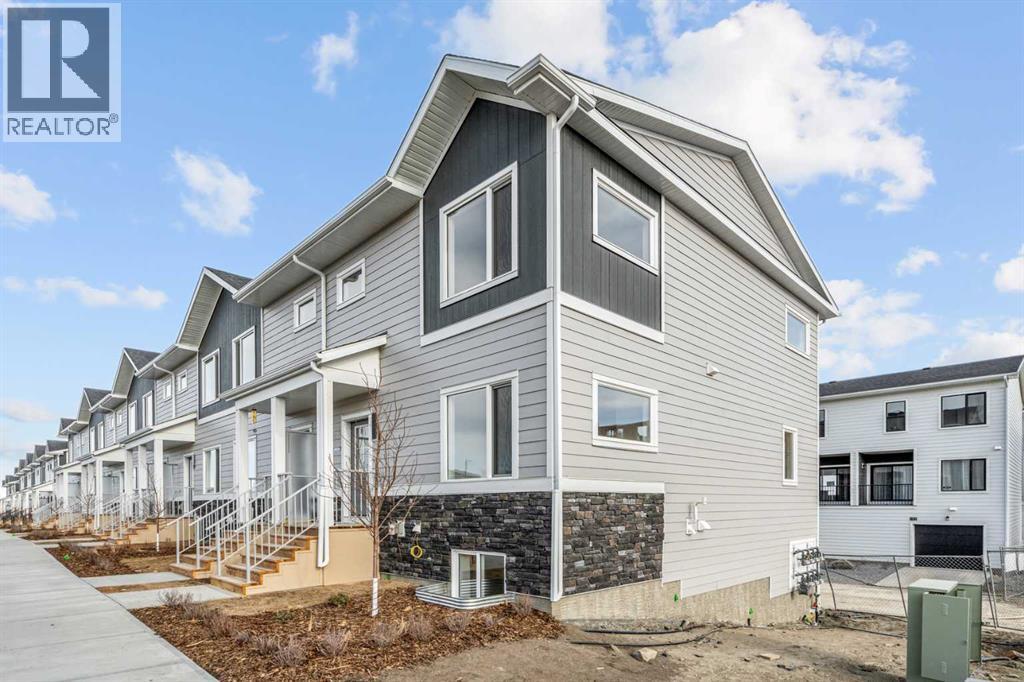
2 YEARS FREE CONDO FEES | NEW BUILD TOWNHOME | LOW CONDO FEES | 4 BED (3 UP, 1 DOWN) / 2.5 BATH / 1,327 SQ FT | ATTACHED GARAGE + DRIVEWAY | IMMEDIATE POSSESSION – Welcome to the Spruce 1 townhome by Minto Communities, an award-winning Canadian builder, located in Wildflower, proudly voted Best New Community in Canada. This vibrant, master-planned community in Airdrie is designed with lifestyle and connection in mind, offering a thoughtful mix of home styles in a neighbourhood built to grow with you.This brand-new townhome offers a spacious and functional layout ideal for families, professionals, or anyone looking for extra flexibility. The main floor features a modern kitchen positioned at the centre of the home, complete with a large island, stainless steel appliances, contemporary finishes, ample cabinetry, and storage. The dining area is located at the front of the home just off the foyer, creating an inviting space for everyday meals or entertaining. Toward the back of the home, the living room provides a comfortable retreat with direct access to a private balcony, perfect for enjoying fresh air. A convenient 2-piece bathroom completes this level.Upstairs, the primary bedroom offers a walk-in closet and private 3-piece ensuite. Two additional bedrooms, a full 4-piece bathroom, and discreet upper-floor laundry complete the upper level, providing excellent functionality for growing households or home office needs.The lower level features a fourth bedroom and direct access to the oversized single attached garage, offering versatility for guests, a home gym, or workspace. A full driveway provides additional parking, adding everyday convenience rarely found in townhome living.Residents of Wildflower enjoy exclusive access to The Hillside Hub, a standout amenity centre featuring Airdrie’s first outdoor pool, a hot tub, open-air sports court, and a variety of shared indoor and outdoor spaces designed for gathering, recreation, or quiet retreat. With nearby parks, pathways, amenities, and easy access to major routes, Wildflower delivers a truly well-rounded lifestyle.Combining award-winning community planning, modern design, low condo fees, and immediate possession, this is an outstanding opportunity to own a stylish new build townhome in one of Canada’s most celebrated communities. Don’t miss your chance to make Wildflower home! Book your visit today! (id:51540)
