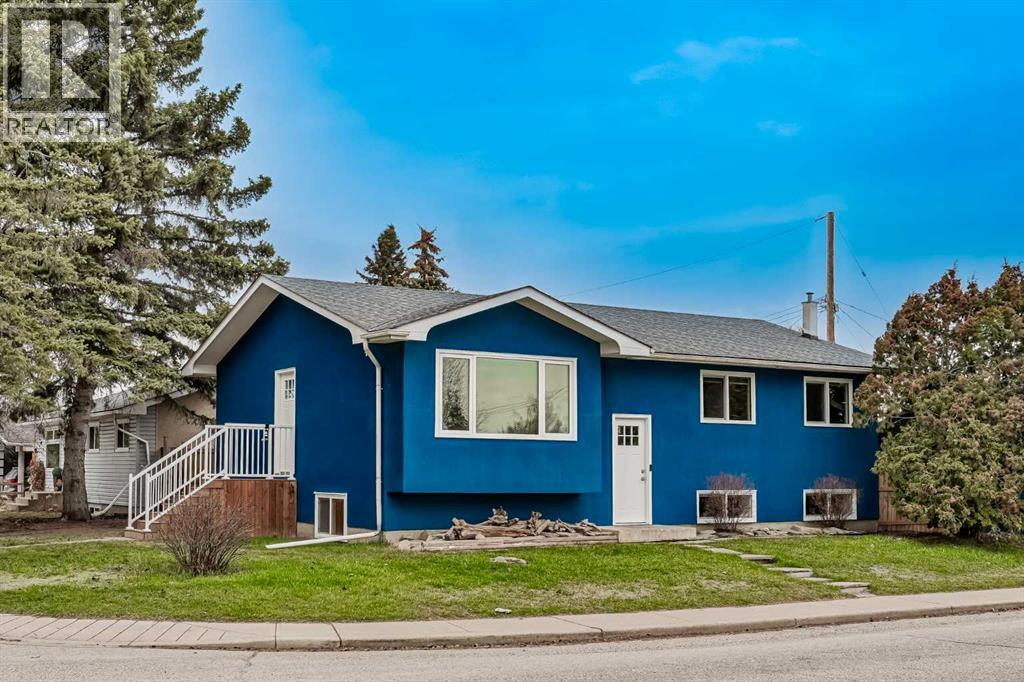
Calgary, Alberta
Welcome to 252 Allan Crescent SE, an incredible turnkey investment or multi-generational living opportunity situated on a generous corner lot just blocks from shopping and Macleod Trail. Boasting striking curb appeal with a fully updated stucco exterior (2022) and an oversized, heated double detached garage, this 1,150-square-foot bi-level features two completely separate living spaces, each with its own private laundry. The bright, open-concept upper level has been beautifully renovated over the last five years, showcasing durable vinyl plank flooring throughout, three generous bedrooms, a fully updated full bathroom, and a stunning modern kitchen with a large center island. Downstairs, the highly functional illegal basement suite offers ultimate privacy with its own dedicated exterior entrance, featuring a large living room anchored by a cozy fireplace, a well-equipped kitchen, two additional bedrooms, and a three-piece bathroom. Outside, the expansive yard continues to impress with a large wooden deck perfect for entertaining and highly coveted RV or trailer parking. Buyers will enjoy absolute peace of mind with major mechanical and safety updates already completed, including a brand-new York furnace (2024), York central A/C (2025), high-efficiency triple-pane windows (2020), replaced roof shingles (2014), and hardwired smoke alarms throughout this absolute must-see property! (id:51540)
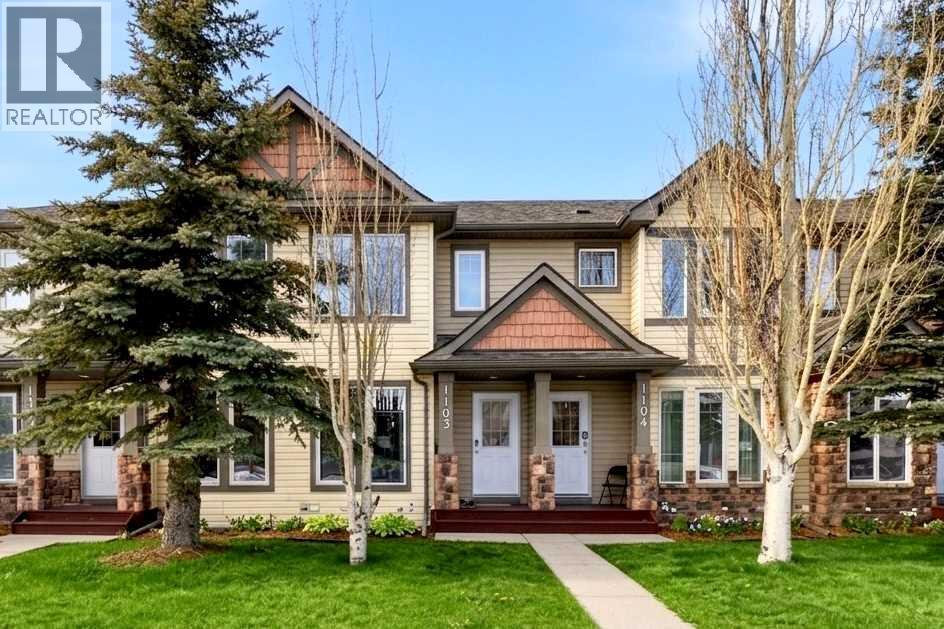
Airdrie, Alberta
Rarely do townhomes offer this much space and versatility. This bright Kings Heights gem stands out as a premium unit with a thoughtfully designed 3-level floor plan at nearly 1200 square feet above grade and just over 1700 square feet of developed living space. The main floor boasts seamless flow, featuring a spacious dining area and an eat-in kitchen with ample cabinetry, counter space and stainless steel appliances. Upstairs, discover two massive bedrooms, each equipped with its own dedicated ensuite—perfect for roommates or guests. The developed basement expands your living space significantly with additional storage, laundry room and a cozy recreation area with enough space to create a third bedroom (with city approval). Additional highlights include a west facing fenced backyard, a pet-friendly community, and your parking stall conveniently located directly behind the unit. With low condo fees, this home is a high-value opportunity in a prime location well positioned close to schools, green space and shopping. All previous sales in this complex sold well above this price making this a fantastic deal for an investor, first time home owner or a small family. Send me a message to schedule a viewing, or contact the realtor you are working with to schedule one for you. (id:51540)
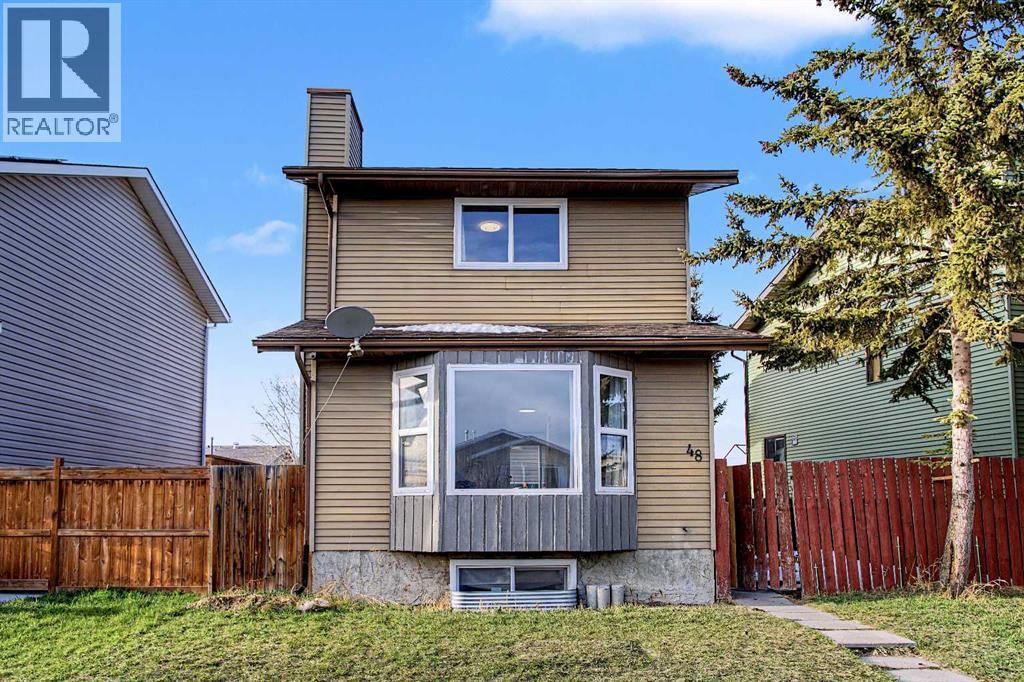
Calgary, Alberta
Exceptional Value in an Established Community — Ideal for Families or Investors!Welcome to this beautifully maintained and fully developed 4-bedroom, 2.5-bathroom home offering the perfect blend of space, comfort, and functionality. The bright and inviting main floor features an open-concept layout with a spacious living room, dining area, and a well-appointed kitchen designed for both everyday living and effortless entertaining. Step out onto the rear deck, perfect for summer BBQs and relaxing evenings, with convenient access to the double detached garage.Upstairs, you’ll find a generous primary bedroom, two additional well-sized bedrooms, and an updated 4-piece bathroom—ideal for growing families. The fully finished lower level adds valuable living space with a fourth bedroom, another full bathroom, and a large versatile recreation room perfect as a family room, home office, gym, or guest retreat. There may also be potential for a side entrance (subject to municipal approvals), offering added flexibility and future rental income potential.Situated in a highly convenient location, this home is just minutes from the LRT, major transit routes, schools, parks, shopping, restaurants, and everyday amenities, with quick access to McKnight Boulevard, 36 Street, and 44 Avenue for easy commuting.Whether you’re searching for a move-in-ready family home or a strong investment opportunity with upside, this property checks all the boxes. A rare opportunity to own a fully developed home offering exceptional value in a prime location. (id:51540)
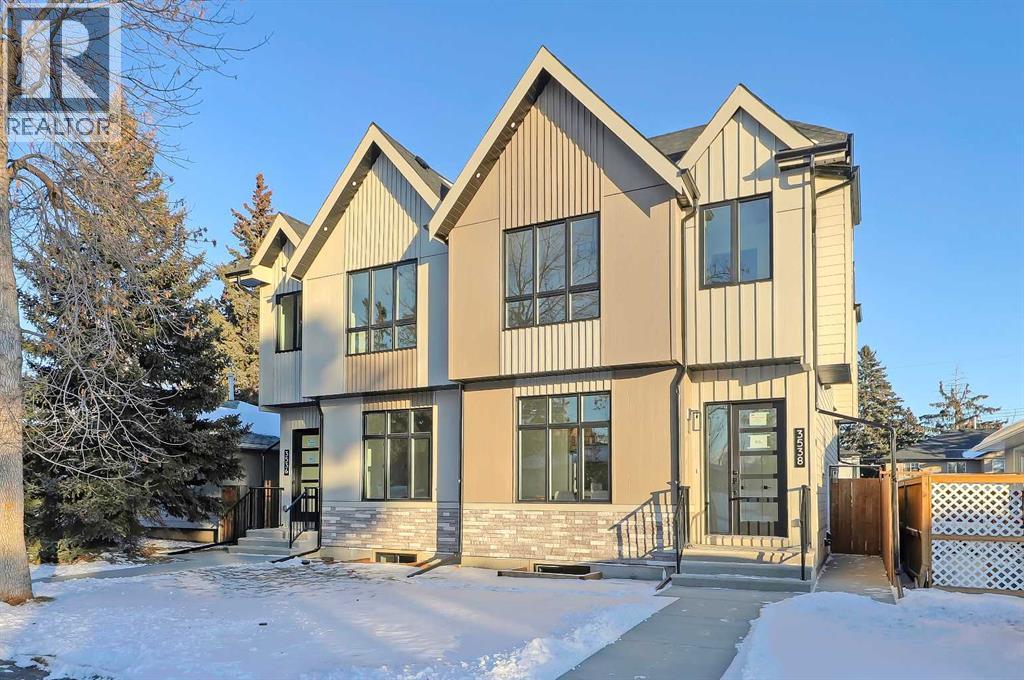
Calgary, Alberta
Welcome to this beautifully finished semi-detached infill in Glenbrook, offering a perfect blend of modern design, functional layout, and income potential. Featuring a city-approved 2-bedroom legal basement suite with private entrance, this home is ideal for homeowners seeking flexibility or investors looking for added value.The main floor showcases a bright and open layout with a front dining area surrounded by large windows, filling the space with natural light. The central kitchen is thoughtfully designed with ceiling-height cabinetry, quartz countertops, a large island with seating, and modern lighting. A standout feature is the glassed-in office with a built-in workstation, perfect for working from home or a quiet study space. At the rear, the living room features a sleek fireplace with built-in shelving and oversized windows overlooking the backyard. A convenient mudroom with built-in storage connects to the yard, offering a practical everyday entry.Upstairs, the spacious primary suite features vaulted ceilings, a walk-in closet, and a spa-inspired ensuite complete with dual sinks, glass shower, and freestanding tub. Two additional bedrooms, a full bathroom, a dedicated laundry room with sink, and a versatile bonus room perfect for a flex space for the kids or additional office space complete the upper level.The legal basement suite offers its own private entrance, full kitchen with quartz counters and stainless steel appliances, separate laundry area, a 4-piece bath, and two well-sized bedrooms, including one with a walk-in closet—perfect for extended family or rental use.Outside, enjoy a fenced backyard, concrete patio, and double detached garage with alley access.Located in the heart of Glenbrook, this home is close to schools, parks, shopping, and amenities, including Westhills and Signal Hill. Easy access to Sarcee Trail and Glenmore Trail makes commuting convenient. **Photos from show suite; finishes may vary.** (id:51540)
Calgary, Alberta
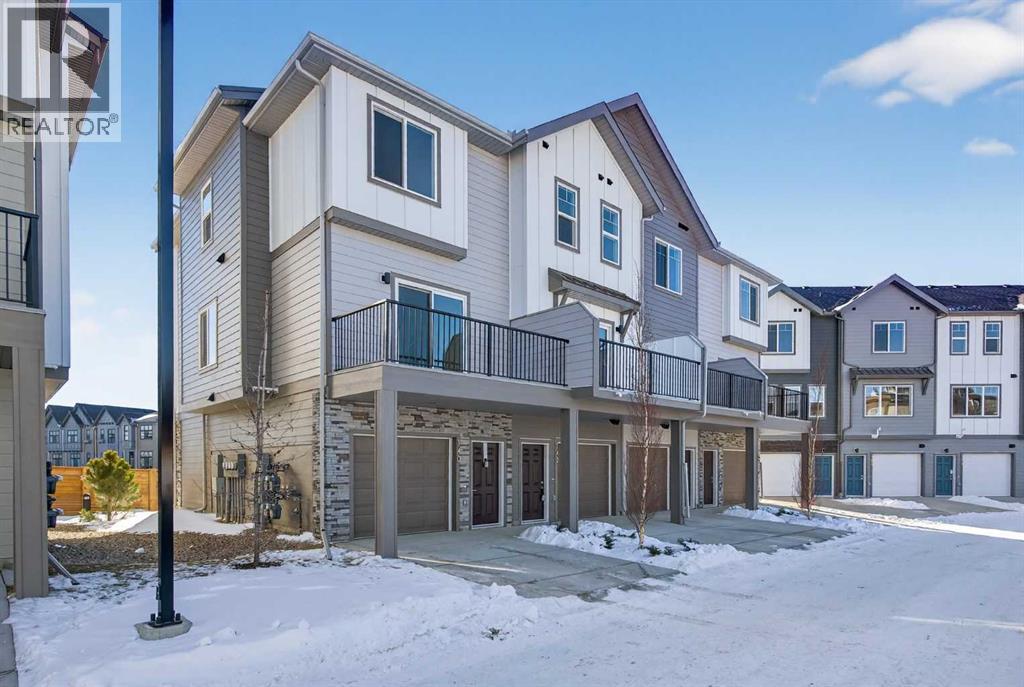
Welcome to Juniper Townhomes in prestigious Springbank Hill, where modern design meets an unbeatable west side location.This bright and stylish townhouse is built for today’s lifestyle. The entry level features a private den or home office, perfect for working from home, plus a convenient 2 piece bath.Upstairs, the open concept main floor is filled with natural light, showcasing 9 foot ceilings, large windows, and Luxury Vinyl Plank flooring throughout. The sleek kitchen shines with quartz countertops, stainless steel appliances, and a spacious breakfast bar that is ideal for entertaining. Step out from the dining area onto your full size balcony and enjoy your morning coffee or evening unwind.The upper level offers a comfortable primary retreat with double closets and a private glass shower ensuite, along with a second bedroom, a full 3 piece bath, and convenient upper floor laundry.Located just minutes to downtown, Stoney Trail, and quick mountain getaways, plus shopping and dining at Westhills and Aspen Landing, and access to some of Calgary’s top rated schools, this is west side living at its best.Move in ready, low maintenance, and packed with value. Don’t miss it. (id:51540)
Calgary, Alberta
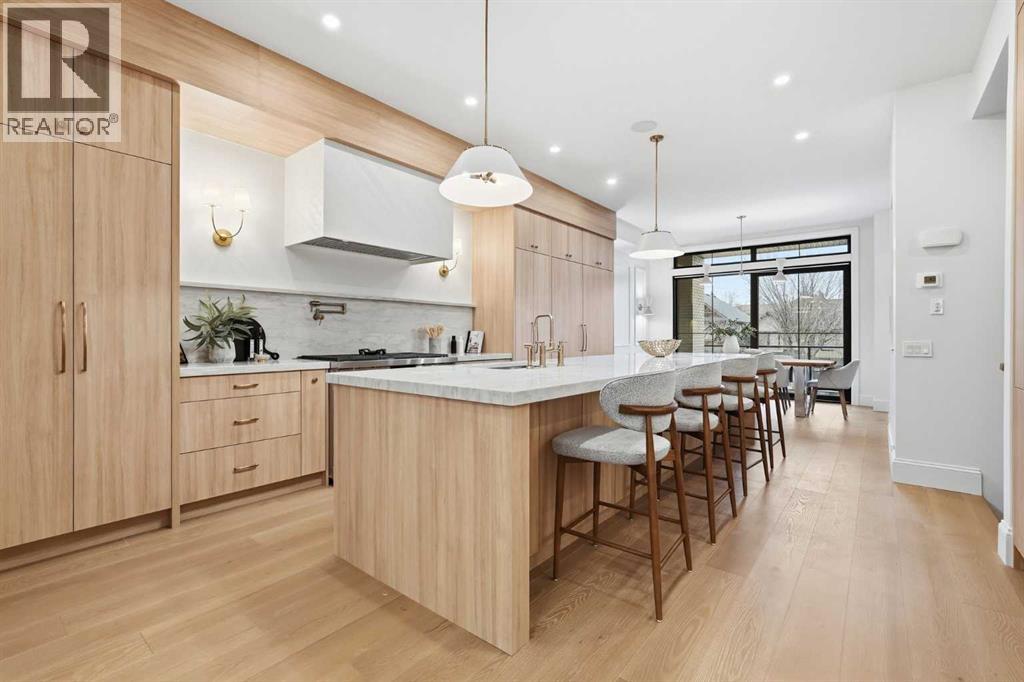
Experience quiet luxury at its finest in this stunning three-storey home, set on one of the highest points in Calgary with uninterrupted skyline views from all levels, and steps from Marda Loop. The exterior makes a striking first impression with its blend of classic white brick detailing, black accents, and timeless stucco. The curb appeal is enhanced by clean glass railings, low-maintenance landscaping, and a welcoming front balcony. Step into a beautiful and functional foyer, complete with custom built-in millwork, a bench, and smart storage including hanging compartments, open shelving, and pull-out drawers. The open-concept design includes a dedicated dining area surrounded by massive sliding doors that lead to the balcony. This is styled for intimate dinners, elevated entertaining, or just enjoying a coffee with stunning skyline views.At the heart of the home, the chef’s kitchen is a true masterpiece. It features a 14-foot island with quartz from Hanstone (made in Canada), a quartz backsplash, plaster textured hood fan, pot filler, and oversized premium appliances including a 48” dual oven gas range and a 66” built-in fridge/freezer. There is a butler’s pantry with sink and cabinetry, mud room, coffee bar, and tons of storage including under the island. The kitchen is set up to be not only beautiful but also functional and includes a garbage drawer, bar cooler, and spice racks/cabinetry. Across from it, the living room centers around a beautiful fireplace and custom built-ins which make it cozy, refined, and made for real living. Large doors lead to the deck and the sunny south facing backyard, that is tiered, turfed and truly low maintenance. Throughout the home, you’ll enjoy tons of natural sunlight from the large windows, 10-foot high ceilings, arched transitions, and wide-plank engineered hardwood create a warm and elevated flow.Upstairs, the primary suite is a serene retreat with a spa-like ensuite featuring a steam shower, dual vanity, custom tilew ork, and skyline views. Secondary bedrooms are generously sized, each with walk-in closets, and connected by a stylish bathroom ideal for kids or guests.The third level includes a beautiful rooftop patio where you can soak in the skyline views, a stylish bathroom with nice finishes, a rec/living area with built-in storage and a gas fireplace. There is a large wet bar with LED lighting in the cabinetry, beatiful tile, shelves and bar fridge. This is the ultimate entertaining area to host friends and family.The fully finished basement extends the living space with heated floors roughed-in, a large flex room or guest suite, and full bathroom. Additional features include a heated double attached garage with epoxy flooring, integrated speakers and security system, central A/C, roughed-in heated driveway.Whether you're enjoying a quiet morning in the sun, hosting friends on the rooftop, or watching the city light up at night, this home was built for a lifestyle that’s elevated and timeless. (id:51540)
Calgary, Alberta
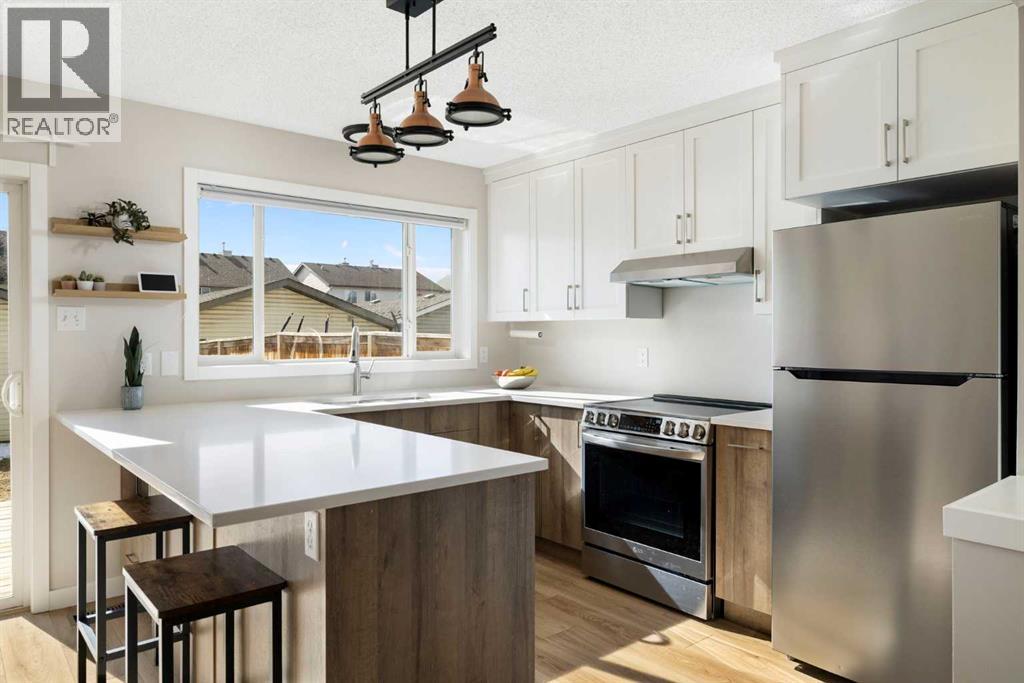
WOW! This beautifully renovated 3+1 bedroom, 2-storey duplex in sought-after McKenzie Towne showcases a stunning 2025 transformation. Step into the warm and inviting Great Room, where a thoughtfully designed open-concept layout meets modern finishes with trendy colors—creating the perfect space for both everyday living and entertaining. The space flows effortlessly into the gorgeous, renovated Kitchen, sure to impress any home chef. Features include full-height cabinetry with soft-close white uppers and stylish Rivera Brown lowers, a built-in spice rack, dedicated recycling center, and a spacious Quartz peninsula with bar seating, undermount sink, Pantry and Stainless-steel appliances—all overlooking the sunny, SOUTH backyard. Abundant radiant natural light! AIR Conditioning. A convenient 2-piece powder room completes the main level, along with high-end, waterproof wide-plank flooring that continues throughout BOTH the main and upper levels & stairs. Ascending up, you will find the spacious primary suite comfortably accommodates a King-sized bed with room for side tables and includes a walk-in closet. Two additional bedrooms with wide plank flooring and a 4-piece bathroom with tile flooring complete the upper level. The fully developed basement offers a versatile family room, fourth bedroom, plus laundry, R/I plumbing and storage space. Additional features: new hot water tank (2025), NO Poly B, plus an insulated double garage. Enjoy the sun-filled south-facing, fenced backyard, complete with a two-tiered deck and gas line for BBQ—perfect for relaxing or hosting family and friends. This lovely home blends style, comfort, and everyday ease for effortless living. Ideally located, set within a vibrant, walkable community close to schools, parks, pathways, playgrounds, transit, and with quick access to Stoney Trail, McKenzie Towne offers a wide array of shopping, dining, and services—.this is more than just a home; it’s a lifestyle waiting to be enjoyed. (id:51540)
Calgary, Alberta
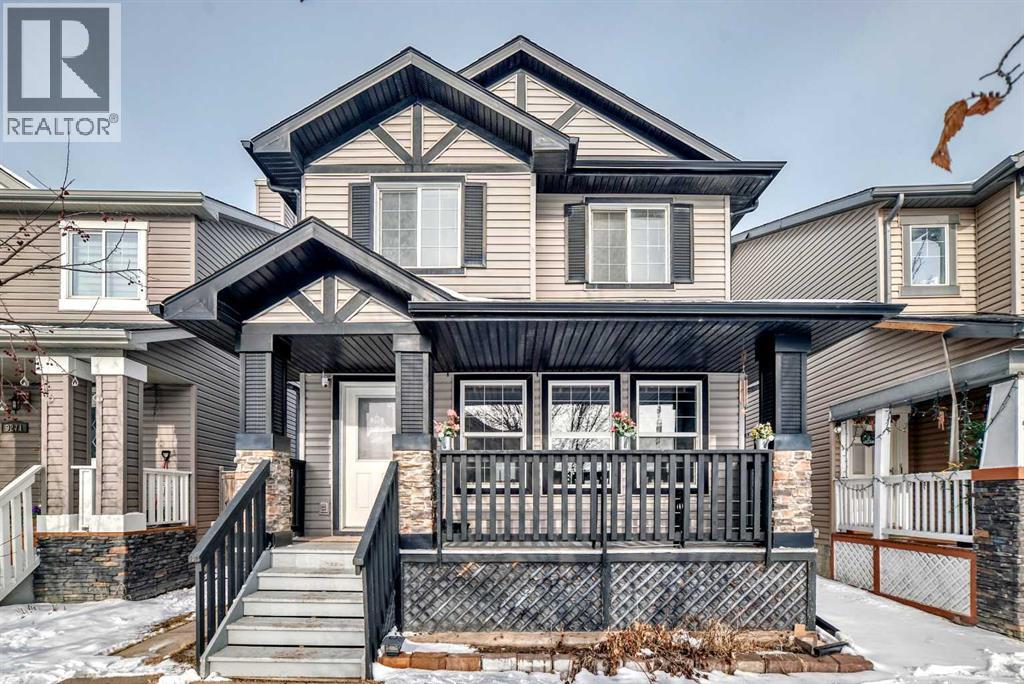
OPEN HOUSE SATURDAY MAY 23 FROM 1-3PM - 4 BEDROOMS | FULLY FINISHED 2-STOREY | DETACHED HOME | DOUBLE DETACHED GARAGE | SEPARATE ENTRANCE ILLEGAL BASEMENT SUITEWelcome to this spacious and well-maintained 4-bedroom detached home in the highly sought-after community of Saddleridge, ideally located directly across from a park and playground. Enjoy exceptional convenience with schools, transit, shopping, and everyday amenities all within walking distance, plus quick access to the Genesis Centre and Saddletowne Station just minutes away.The main floor features a bright, open-concept layout with a sun-filled dining area boasting east-facing windows, seamlessly flowing into a functional kitchen complete with a breakfast bar. The cozy living room, centered around a gas fireplace, offers the perfect space to relax, while the rear deck extends to your living area outdoors ideal for entertaining or unwinding.Upstairs, you’ll find a generous primary bedroom with a walk-in closet and private ensuite, along with two additional well-sized bedrooms and a full bathroom, providing ample space for family living.The fully finished illegal basement suite features a separate entrance, 1 bedroom, and 1 bathroom—perfect for extended family or additional living flexibility. (id:51540)
Calgary, Alberta
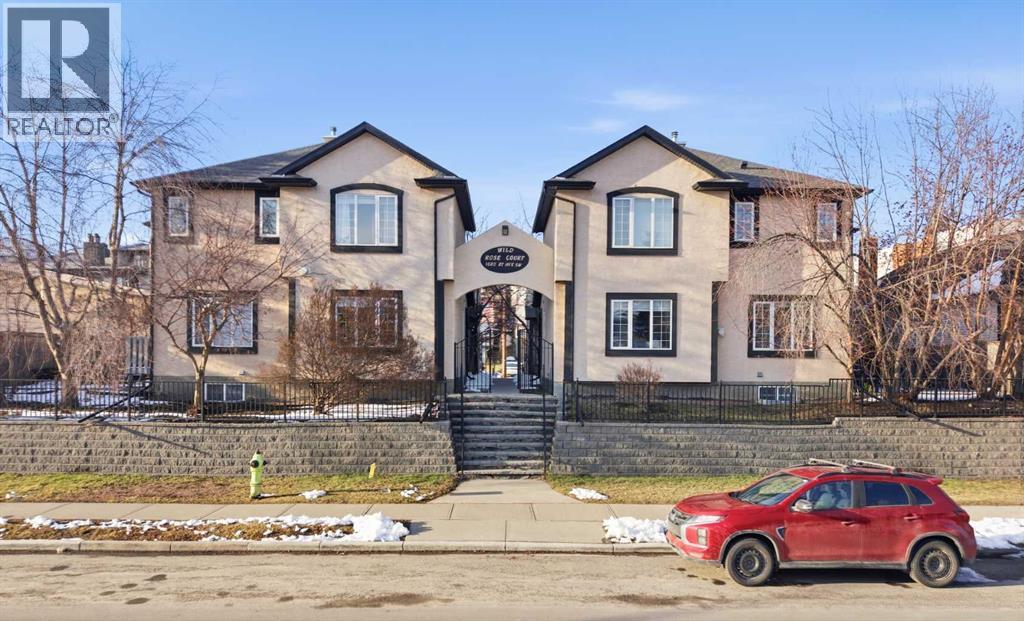
Welcome to the heart of South Calgary, where VIBRANT INNER-CITY living meets comfort, convenience, and exceptional value. Perfectly positioned just minutes from Marda Loop, downtown Calgary, parks, shopping, restaurants, cafes, and transit, this beautifully located townhome offers the lifestyle buyers are searching for in one of Calgary’s most desirable communities.Recently refreshed with lighter paint tones and upgraded daylighting, the home now feels brighter, more open, and more inviting throughout.The thoughtfully designed main floor offers comfortable everyday living with a spacious living area, dedicated dining space, functional kitchen, and convenient 2-piece powder room for guests. Whether you're entertaining friends or enjoying a quiet evening at home, the layout is both practical and welcoming.Upstairs, you’ll find 2 great bedrooms, each complete with its own full bathroom, creating an ideal setup for professionals, roommates, guests, or small families seeking privacy and flexibility.The DEVELOPED BASEMENT adds valuable additional living space perfect for a home office, gym, media room, family room, or hobby area — giving you the flexibility to adapt the home to your lifestyle.Step outside to your PRIVATE PATIO AREA, ideal for morning coffee, summer evenings, or relaxing after a busy day. The property also includes 1 SECURE DEDICATED PARKING STALL within the SHARED GARAGE for added convenience year-round.Enjoy living close to all the amenities and energy of Marda Loop while still having quick access to downtown, major routes, river pathways, and nearby green spaces. Whether you're a first-time buyer, investor, or looking for low-maintenance inner-city living, this home offers an outstanding opportunity in a highly sought-after location.Don’t miss your chance to own in one of Calgary’s premier inner-city neighbourhoods. (id:51540)
Airdrie, Alberta
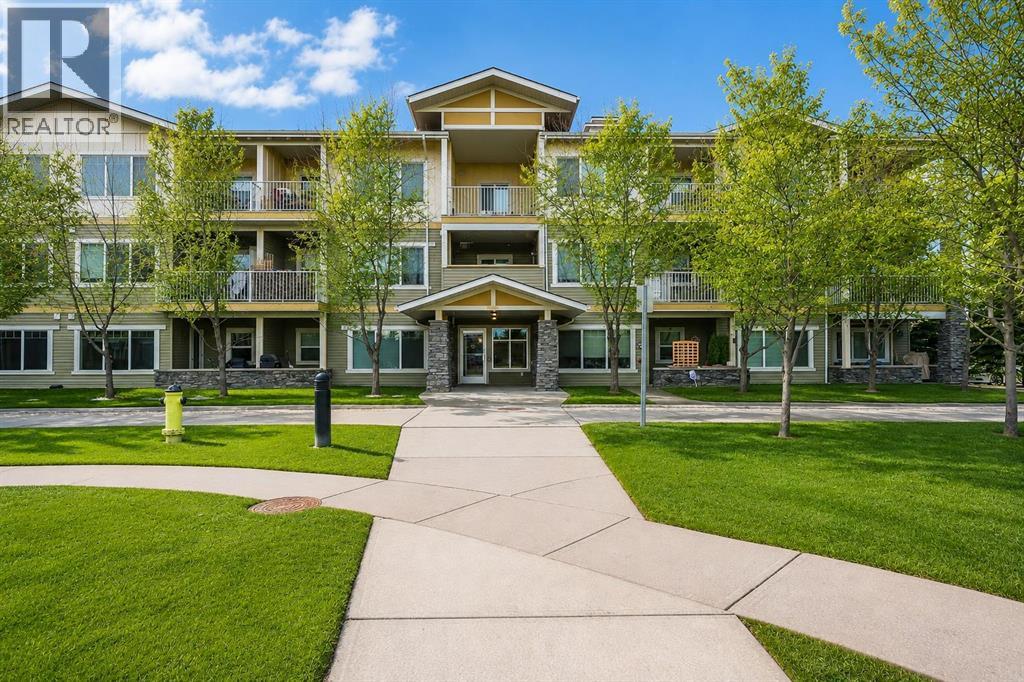
Welcome to one of the most desirable layouts in Kings Heights — a bright corner unit offering privacy, functionality, and the rare bonus of two titled parking stalls. If you’ve been waiting for a condo that checks all the right boxes without compromise, this is it.Designed for comfortable everyday living, this thoughtfully laid-out home features two spacious bedrooms and two full bathrooms, with excellent separation between the bedrooms for added privacy. The open-concept living and dining area feels inviting and airy, while the well-appointed kitchen provides ample cabinetry and generous counter space for both daily routines and entertaining.The primary bedroom includes its own private ensuite, creating a peaceful retreat at the end of the day. The second bedroom and full bathroom are positioned on the opposite side of the unit, making it ideal for guests, roommates, or a home office setup.Enjoy the convenience of in-suite laundry, a dedicated storage locker, and two titled parking stalls — a feature that adds everyday practicality and long-term value. As a corner unit, you’ll appreciate the added natural light and sense of space, all within a well-managed complex.Located in the established community of Kings Heights, you’re close to walking paths, schools, shopping, and have quick access to Deerfoot Trail for an easy commute.Whether you're a first-time buyer, downsizer, or investor, this is a smart, well-rounded opportunity in a sought-after Airdrie location. Please Note some pictures are virtually staged (id:51540)
Calgary, Alberta
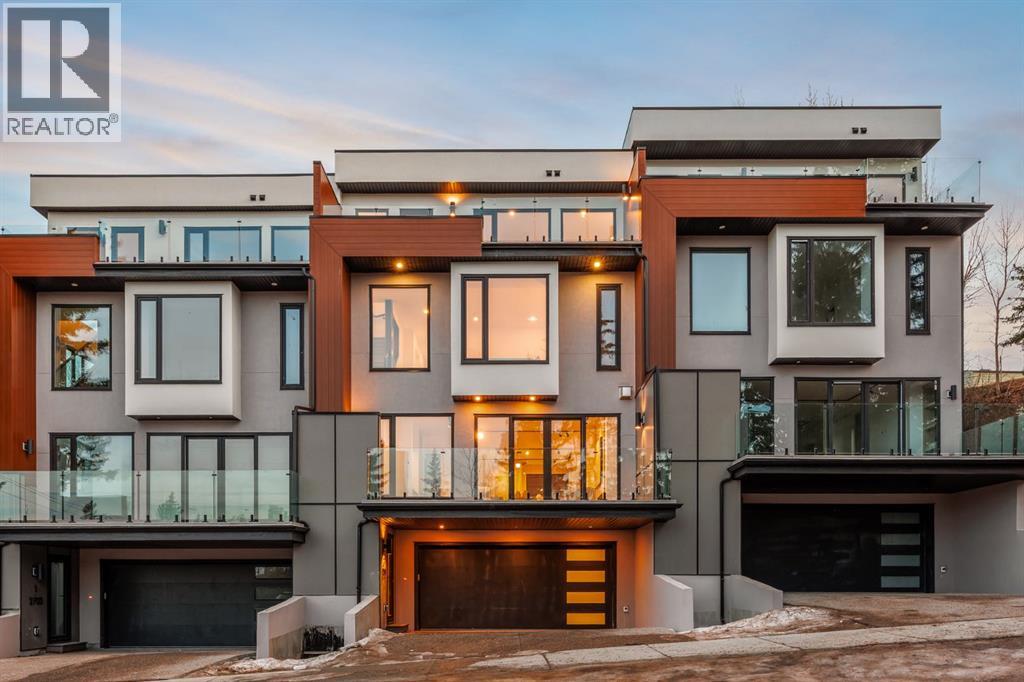
OPEN HOUSES Saturday May 23rd & Sunday May 24th 11AM-1PM! This three storey townhome incorporates modern-traditional interior design elements for a sophisticated and timeless aesthetic. Perched upon a hill in one of Calgary's most iconic river communities overlooking the picturesque skyline, this brand new unit is a culmination of high quality materials, thoughtful finishing selections, and grand inclusions. The attached triple car garage and private elevator are characteristic of the many luxurious additions strategically embedded within this home. The main floor layout includes a chef's kitchen with premium panel-ready appliances, dining room, living area with gas fireplace, powder room, wet bar, built-in desk area, main floor balcony with sweeping city views, and an outdoor BBQ deck at the rear. On the second level there are two bedrooms, each with walk-in closets and full ensuites, along with a large built-in laundry area with sink and shelving, and a versatile den. The third floor is occupied almost entirely by a spacious primary retreat with another gas fireplace, walk-in-closet, an attached 6 piece ensuite including a steam shower, air jetted tub, bidet, make-up vanity and in-floor heating, along with an additional wet bar, and a third level balcony (designed and loaded for a hot-tub) overlooking the city and nearby Elbow River. This intentional floorplan prioritizes comfort and convenience while maximizing utilization of space. Intricate millwork, ornate wall and ceiling mouldings, a curved, ribbed kitchen island, brush gold accents, 9 foot ceilings, and herringbone hardwood all work together seamlessly to emulate carefully curated beauty. With unrivalled cityscape views, this home is a testament to deluxe inner city living. Notable specifications include: quartz countertops, Spanish porcelain tile, engineered European Oak hardwood, custom designed casing/mouldings, designer light fixtures, LED backlit built-in bookcase, millwork built-ins, satin brass and m atte black hardware, European style tilt and turn windows with ticker individual panes of glass, along with rough-in for a security system. The expansive epoxy finished garage also includes EV rough-in, a built-in closet space to be used as a mudroom, and the flexibility to convert a large portion at the rear into a home gym or workshop area in lieu of a third vehicle. This home is situated amongst the natural landscape of the river pathways and surrounded by some of the city's most notable landmarks in the peaceful community of Erlton. Quickly access the shopping and dining opportunities along 4th street, the brand new Convention Centre, Calgary Stampede Grounds, and get to the downtown core in minutes. (id:51540)
Rural Rocky View County, Alberta
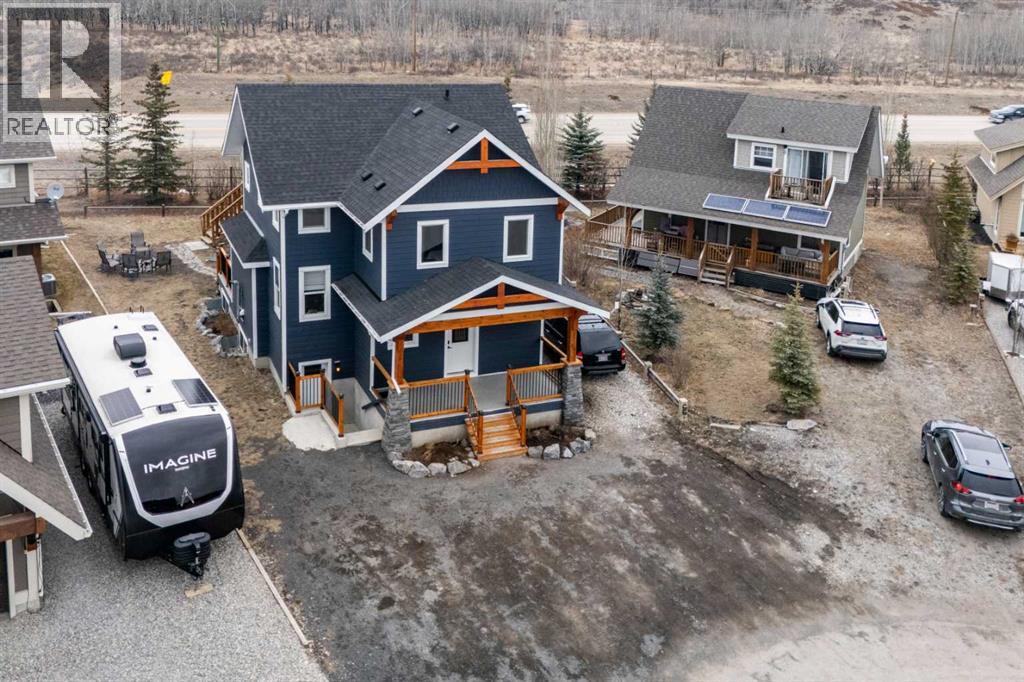
Come check out this property! Perfect for a growing family or multi-generational living, one of the largest properties in this community! Open- concept/spacious floor plans on each level. With a chalet inspired design you get to enjoy a large family area on the main floor with a pellet-stove fireplace and vaulted ceilings, loft on second floor overlooking the family room which creates an open yet private invitation. It features a dinning area for kids to study and family to gather. This home is packed with extra storage spaces perfect for all the families needs. You will GAIN an added 1013.29 sq ft of basement area with 9ft ceilings with 2 - bedrooms, a separate entrance, and even a kitchenette. Each floor offers you in-floor heating that can be adjusted separately. It includes a heated garage and bunky located above the garage! This Bunky could double as your new office and will be can act as a guest suite - when kids come back to visit, or when family comes to enjoy what this community has to offer! You will back onto a walking trail for morning and afternoon walks and will enjoy the calm atmosphere is has to offer day in and day out! (id:51540)
