Calgary, Alberta
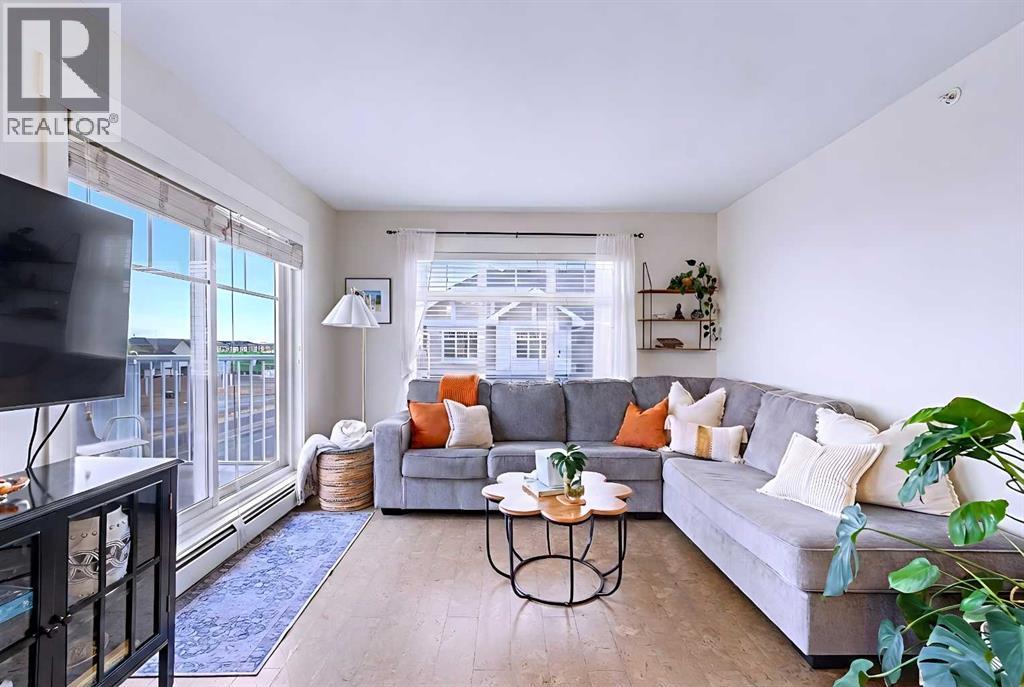
Welcome to this bright and spacious TOP FLOOR, CORNER UNIT, with a VIEW! Featuring 2 bedrooms and 2 full bathrooms in Skywest Condominiums. This home offers the most desirable Floor Plan in the complex and is located in the 4000 building (the only building with brand-new balconies).This turnkey Penthouse has no neighbors above, excellent natural light, and quiet living. The home features Cork Flooring, Freshly Painted throughout, new Lighting, and a spacious kitchen with ample Cabinetry, Granite Countertops with Breakfast Bar, and a full suite of Stainless Steel Appliances.Enjoy open north-facing views from your private balcony, offering added privacy and a quieter setting. The north exposure helps keep the unit naturally cooler during the summer months, while providing outstanding sunsets and occasional Northern Lights views.This Move-in-Ready unit includes 1 underground TITLED Parking Stall and an additional storage locker. Skyview Ranch offers an unbeatable location with immediate access to Stoney Trail and major roadways, allowing quick travel throughout the city. Calgary International Airport is just minutes away, with nearby schools, shopping plazas, grocery stores, parks, playgrounds, and walking paths are all close by. An ideal opportunity for families and investors. Why rent when you can own? (id:51540)
Airdrie, Alberta
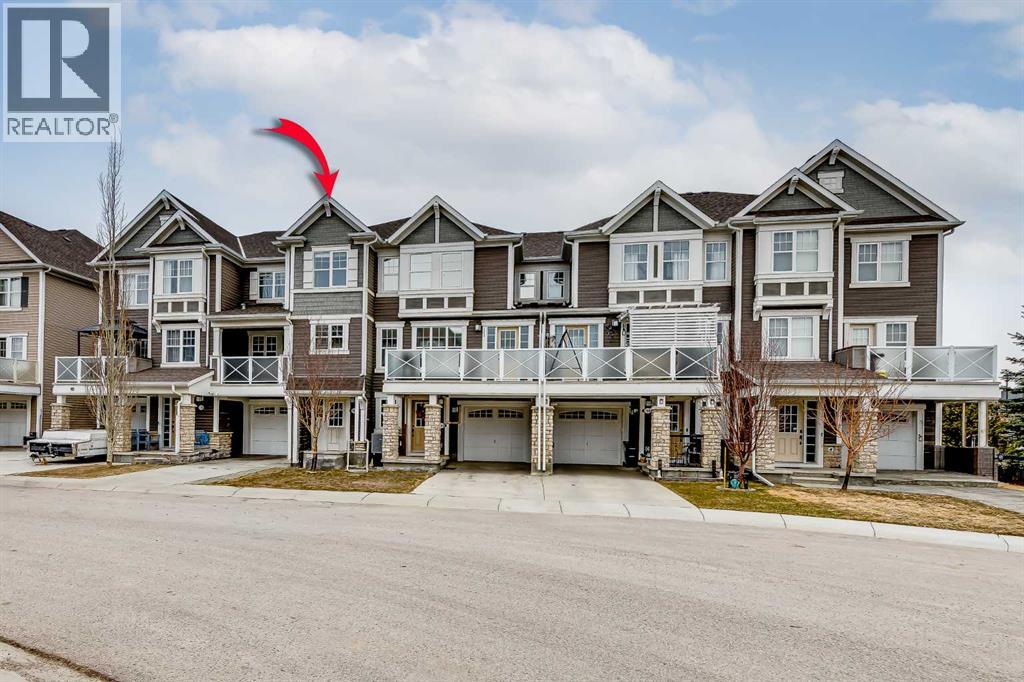
Welcome to NO CONDO FEES, 1,434 SQUARE FEET, NEW CARPET & PAINT, and an ATTACHED GARAGE for just $400,000. From outside you'll notice the EXRTA LONG DRIVEWAY, leading to your garage and front door. Once inside you'll find a large entrance way, with plenty of storage and space for your gear. Moving up to the main level you'll notice the NEW PAINT THROUGHOUT this home. The living room area is big enough to fit any furniture you need in here. The kitchen features lots of cabinet space, stainless steel appliances, and a large west facing window to bring in lots of light. The dining area is big enough for an oversized kitchen table, with the patio door leading out to your COVERED DECK with INCLUDED BBQ. Making your way upstairs you'll notice the BRAND NEW CARPET throughout the upper level. The master bedroom is a great size and features a 3-Piece En-Suite and Walk-In Closet. The second bedroom is also a great size for kids, office, or guest room. Completing this level is your UPPER LAUNDRY area. This home is in amazing condition with the recent work that’s been done, and must be seen to be appreciated. Book your showing today! (id:51540)
Calgary, Alberta
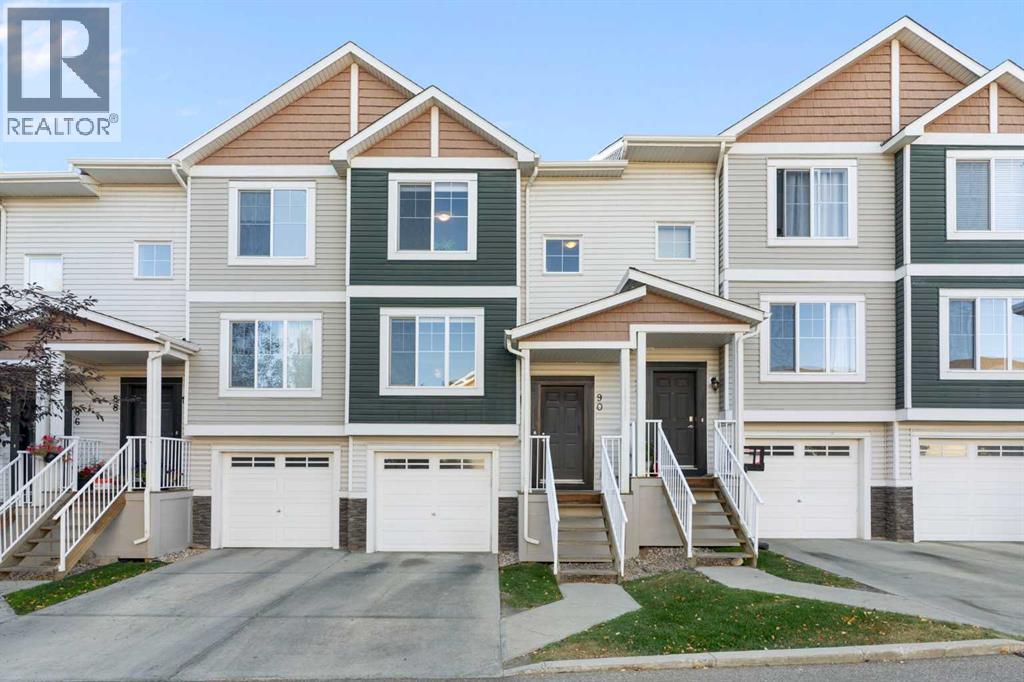
Tucked away in a quiet pocket of the highly sought-after community of Panorama Hills, this bright and welcoming 2-bedroom townhouse offers an incredible opportunity for buyers looking for comfort, privacy, and convenience at an even better price.Step inside to a freshly painted interior filled with natural light and thoughtful updates throughout. The open-concept main floor creates a warm and functional living space, featuring a beautifully updated kitchen with quartz countertops, new sinks and faucets, and seamless flow into the living area—perfect for both everyday living and entertaining. A convenient main-floor half bath adds practicality, while the kitchen opens to a private deck with no neighbours behind, creating a peaceful outdoor retreat.Upstairs, two generously sized bedrooms each feature their own private ensuite bathroom, offering the perfect setup for roommates, guests, or anyone who values extra privacy.The unfinished basement provides excellent storage and future potential for customization, while a stackable washer and dryer complete the efficient layout. A single attached garage adds secure parking and additional storage.Located in a well-managed complex with brand new shingles, affordable condo fees of $342.36 per month, responsive management, and beautifully maintained grounds, this home presents outstanding value in one of northwest Calgary’s most desirable communities.With its unbeatable location close to schools, shopping, and everyday amenities, this is an opportunity you won’t want to miss! (id:51540)
Rural Rocky View County, Alberta
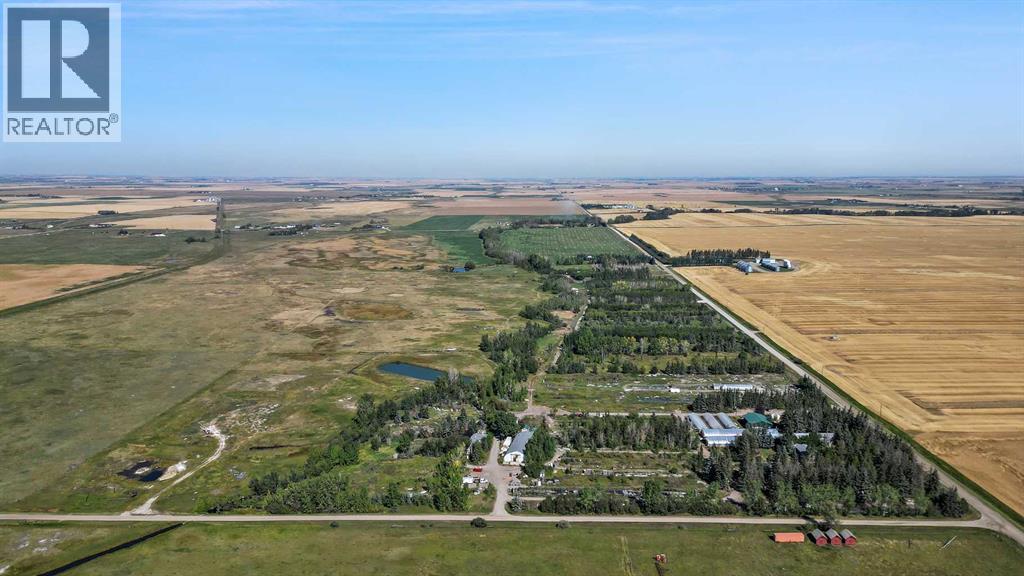
EXCEPTIONAL country residence with 2 homes on 32.17 acres. EASY ACCESS to Calgary + ONLY 6km from the future De Havilland site!!This MUST-SEE hobby farm offers an outstanding opportunity to jump into country living, withplenty of space for horses or other animals, or for possible future development! Greenhouses,dugout, irrigation canal with 35 acres of permanent irrigation rights + an existing garden centre on the site make this a dream property for the experienced or would-be horticulturalist. Not your vision? Then just think of the possibilities for repurposing all that infrastructure, or generating rental income!!The 2605 sq. ft, 2-storey home has been lovingly renovated throughout for comfort + style.The spacious, open plan main floor includes a modern, chef-inspired kitchen, living room withwood burning stove, dining room, laundry room, half-bath + large storage room. Upstairsthere are 4 bedrooms, with 2 en-suites + a separate, full bathroom. The unfinishedbasement offers a further 1056 sq. ft. of potential for future development. Outside, theprofessionally landscaped yard comes complete with a patio, outdoor kitchen and pizza oven, all surrounded by mature trees. A peaceful oasis for enjoying the best of country living.A 1548 sq. ft. mobile home has 3 bedrooms + 2 bathrooms, kitchen, living room,laundry room, mud room + storage room. Perfect for family or rental income.Outbuildings include 2 quonsets, one of which contains 3 seacans set up for year-roundgrowing + a spacious workshop. There are seven greenhouses (5 of which are heated andirrigated), + a retail garden centre building.3 separate, fully fenced outdoor areas could be used as growing spaces, or aspaddocks/pasture for livestock.Opportunities like this are few and far between, and this unique property comes with so manypossibilities. Whether you’re looking for the peace and quiet of country living, a place to raisehorses or livestock, an exciting business opportunity or the chance to generate some passiverental income, this place has it all. The garden centre space comes with a website, online store,loyal customer base, wholesale customer list and more.This property comes as is, and includes all garden centre, growing and nursery supplies andInventory. Don’t miss out - Book your Private showing NOW!! (id:51540)
Calgary, Alberta
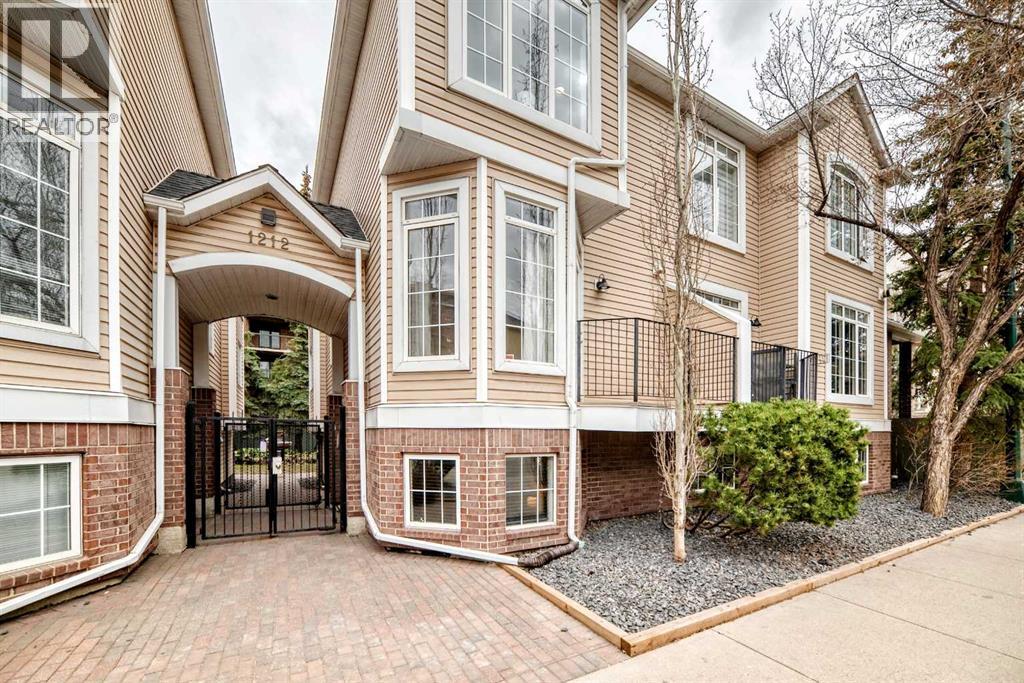
*** Price Improvement!*** Open House! Saturday, May 23rd, from 12:00 PM to 2:00 PM Exceptional Executive-style Townhome in the heart of the Beltline – Welcome home to #6 1212 12St SW! Featuring a prime location in the quiet & desirable Eden Gate complex, this corner unit offers a versatile two-storey floor plan perfect for young professionals, roommates, or couples who value extra room for guests and entertaining. The main level impresses with 9-foot ceilings, a cozy gas fireplace, and a West-facing balcony, complemented by a kitchen boasting granite countertops, stainless steel appliances, and a second balcony overlooking the secluded inner courtyard. Upstairs you will find the luxurious primary retreat showcasing dual closets, custom built-ins, and 4-piece ensuite bath with oversized walk-in shower, jetted tub, and heated floors. The enclosed laundry space is conveniently located on the upper level as well. Downstairs you will find an extra 400+ sf in the fully finished basement with second gas fireplace – perfect for your home office, recreation space, or second bedroom complete with 3-piece bathroom. The utility/storage space completes this level. Additional features include gated ground-level entry into the private 10-unit complex & detached garage with parking for 1 vehicle. This incredible unit is tucked away in the quieter end of the Beltline while still being walking distance to the city's best dining, shopping, nightlife, and local C-train station. This is urban living at its finest – Book your viewing today! (id:51540)
High River, Alberta
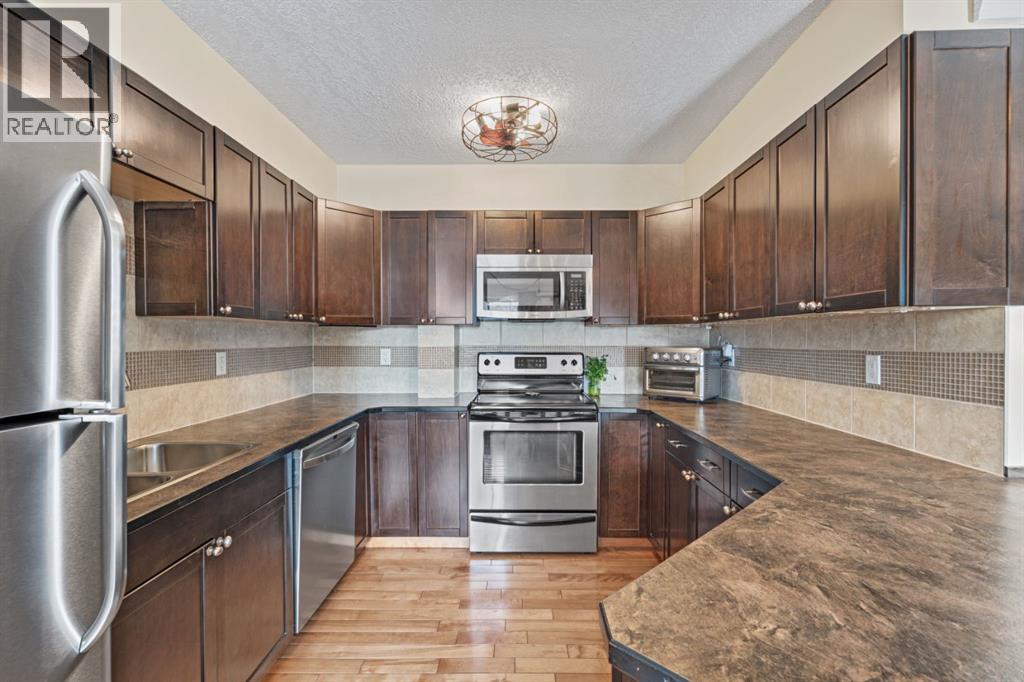
Looking for an affordable home in High River that’s updated, well cared for and close to everything? This one checks all the boxes and best of all: no condo fees!This bi-level home offers 2 bedrooms, 1.5 bathrooms and 1,180 sq ft of functional space. The layout is practical and comfortable, with a bright main floor for everyday living and both bedrooms set on the lower level, ideal for added privacy, better sleep or a quieter work-from-home setup.A number of important updates have already been completed, including new subfloor and laminate flooring (2023), updated lighting, modern plumbing fixtures and a freshly re-stained deck (2025). The furnace and hot water tank have also been recently serviced, making this a solid move-in ready home. With no condo fees, no condo board and no condo lifestyle restrictions, you get full ownership freedom! Enjoy a walkable lifestyle and live just minutes from downtown shops, restaurants, local markets and year-round events. The Bob Snodgrass Recreation Complex, nearby parks, walking trails and river pathways are all close by, making it easy to stay active and enjoy the outdoors. Even groceries and daily essentials are just a short walk away.If you’re searching for a starter home in High River, a downsizing option, or a real estate investment in a growing community, this property is for you! Updated, well-located and easy to own. (id:51540)
Cochrane, Alberta
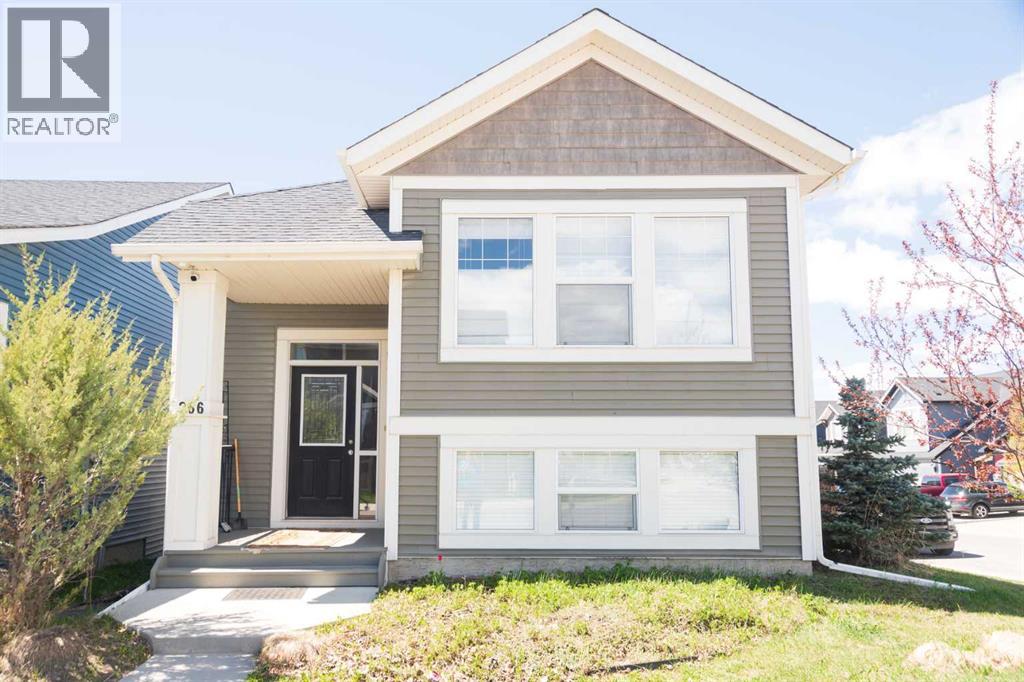
Open house Sunday May 24 from 2:00 pm to 4:30 pm. Welcome home to this charming 4-bedroom bilevel home in family friendly Fireside. You will enjoy the wonderful light that this home offers with its large windows both upstairs and downstairs. You will also appreciate the large corner lot and bilevel layout which maximizes your livable space. Upstairs there is a large open concept dining area, kitchen, and living area. The kitchen features an eat in island with sink and new dishwasher. Your cozy living room features a gas fireplace - perfect for those frosty winter nights! Just off the kitchen, there is a deck which features mountain views. The upstairs primary bedroom is spacious and includes a large walk-in closet. There is also a second bedroom/den upstairs. Downstairs there is a large family/rec room, fully finished laundry room, and two larger bedrooms. In the backyard you can watch the kids play from your patio on warm summer days. There is also a detached garage that has two parking spaces and room to park your full-size truck or SUV. The home is conveniently located just steps away from two schools (K-8 public and a K-6 Catholic) as well as being close to restaurants and professional offices. This home is a must see! Call your Realtor® or the listing agent to arrange your private showing today. (id:51540)
Rural Foothills County, Alberta
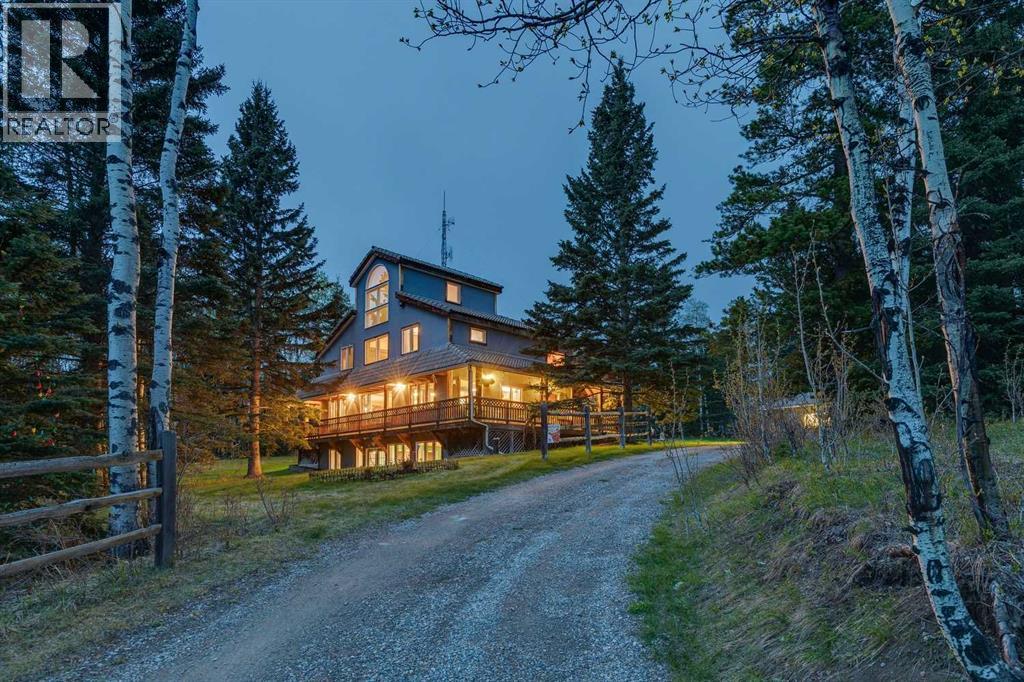
*Supplements contain details and features* A custom designed home by Jorg Ostrowski sits on one of the highest elevations in Aspen Creek Estates. Located on a private 17-acre parcel just five minutes south of Bragg Creek, the property combines the privacy and space of true country living with thoughtful, high-quality construction that was engineered and built to the demanding R-2000 standards, a rare and forward-thinking certification that emphasized superior energy performance, indoor air quality, and durability the home feels both contemporary and warmly inviting. The open-concept design takes full advantage of a passive solar layout, while a generous cedar walk-around deck connects the interior seamlessly to the natural surroundings. This home reflects a level of care that stands out even in this neighbourhood of custom homes. Cedar exterior that has beautiful patina and age. Solid wood interior doors, solid maple kitchen cabinetry with a matching eating table and countertops, solid birch flooring, and elegant red oak banisters and stairways create a timeless feel. The kitchen is equipped with upgraded appliances and flows naturally into the living areas. Bathrooms feature custom white oak vanities, upgraded fixtures, mirrors, a new shower, and a luxurious Bain Ultra jetted tub. Energy efficiency and comfort were clearly priorities. The home includes in-floor radiant heating throughout, a 97% efficiency custom boiler system, a meticulously sealed 6-mil poly air/vapour barrier envelope, R32 walls, R60 ceiling insulation, and sound-proofed walls and ceilings. A new 2024 well, new electrical panel, upgraded whole-home vacuum system, and oversize, well-maintained septic system round out the practical side. Smart-home features — Nest thermostats with independent smart controls, Blink and Ring monitoring systems, MVS Video DVR surveillance, and full wiring for high-speed internet, satellite TV, and future devices — make daily living effortless. A charming cupola high i n the main house adds architectural interest and provides a fun, elevated spot to enjoy the landscape. Outside, the maintenance-free European acrylic latex stucco, energy-efficient Low-E aluminum-clad windows, and striking 100-year fire-proof concrete tile roof ensure long-term durability and low upkeep. The outbuildings are particularly impressive. A double detached garage includes a self-contained mezzanine loft, ideally suited as a studio, home office, or private guest space. Nearby stands a substantial 24' x 36' shop that was previously fitted out to professional standards as a full woodworking and carpentry shop, with ample power and thoughtful layout still in place. The grounds have been tastefully landscaped with flower and vegetable gardens that blend naturally into the surrounding aspen groves and open meadows. At this elevation, the property enjoys excellent sunny south exposure and a sense of openness while remaining sheltered and private. Direct Kananaskis Access from Aspen Creek Estates (id:51540)
Chestermere, Alberta
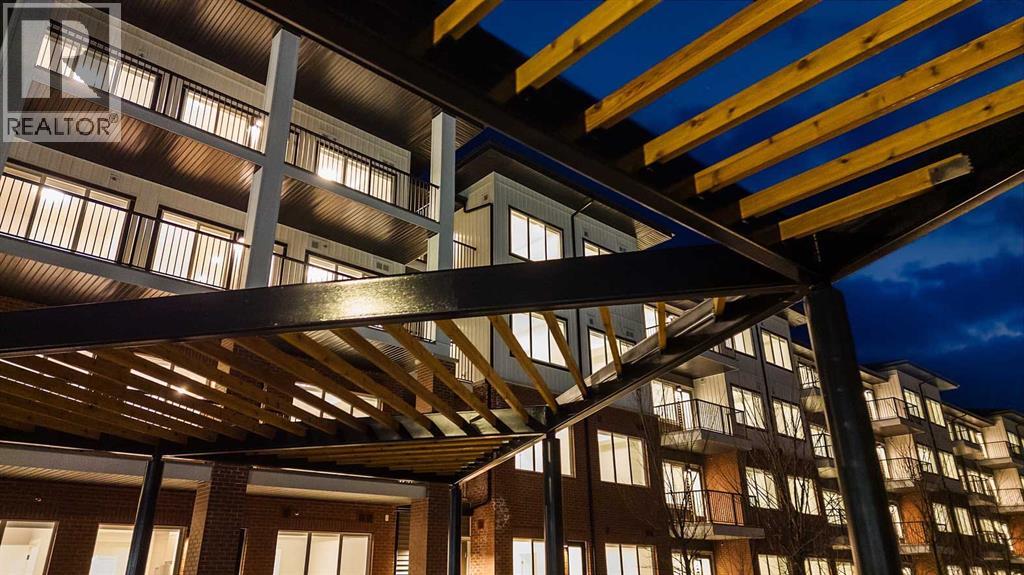
Welcome to Lockwood, where comfort meets convenience in this stunning 2-bedroom, 2-bathroom, plus den, unit with a titled parking stall, located in the vibrant and fast-growing community of Chelsea in Chestermere. Surrounded by parks, playgrounds, and scenic walking trails—and just moments from Chestermere Lake—this home is perfectly positioned for both relaxation and adventure. Enjoy easy access to local amenities like Chestermere Station, Chestermere Crossing, and an array of shopping and dining options, all just minutes away. Step inside to experience a thoughtfully designed open-concept layout featuring an oversized east-facing balcony that floods the living space with natural morning light and offers serene views. Every detail has been carefully curated, from the luxurious vinyl plank flooring and high ceilings, to the chef-inspired kitchen complete with full-height soft-close cabinetry, sleek stainless steel appliances, and an elegant eat-up bar topped with quartz countertops—ideal for casual meals and entertaining. The primary bedroom, features a generous walk-through closet and a private 3-piece ensuite. A second bedroom, perfect for guests or a home office, and a stylish 4-piece main bathroom complete the space. Beyond your private residence, enjoy a wealth of on-site amenities including a fully equipped fitness centre, owners’ lounge, bike storage, and more—all designed to complement an active and social lifestyle. This bright and modern home is move-in ready, offering a premium opportunity to embrace the TRUMAN lifestyle in one of Chestermere’s most exciting new communities. *Photos shown are of a similar unit (id:51540)
Calgary, Alberta
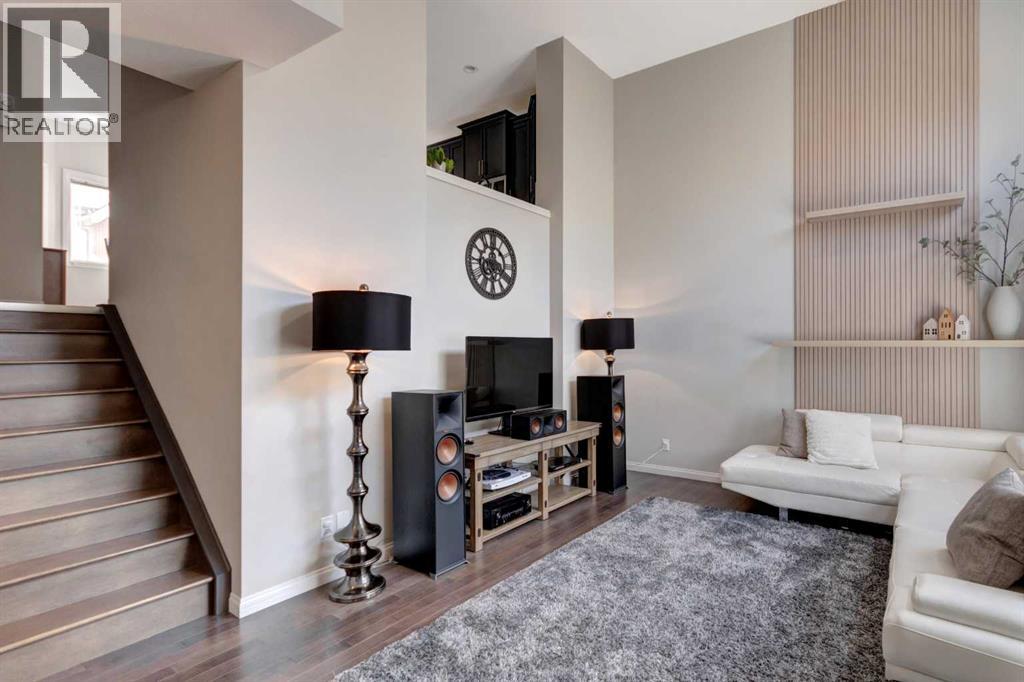
Welcome to 2301 Wentworth Villas SW. Nestled in the highly sought-after community of West Springs, this beautifully maintained Unique end-unit townhouse offers the perfect blend of comfort, privacy, and convenience. Backing onto peaceful green space with mature trees, the home enjoys exceptional privacy along with a bright south-facing living room and primary bedroom that are filled with natural warmth and sunlight throughout the day. Featuring 3 bedrooms, 2.5 bathrooms, soaring high ceilings, granite countertops, upper-floor laundry, and a fully developed basement complete with a cozy Napoleon electric fireplace and ample storage space, this home is thoughtfully designed for everyday living. The open-concept layout extends to a spacious balcony with a natural gas BBQ line, perfect for relaxing or entertaining outdoors. Pride of original ownership is evident throughout, with the property being exceptionally well maintained and a pre-listing inspection already completed for added peace of mind. Additional highlights include a single attached garage plus two parking pads for a total of 3 parking spaces. Ideally situated on the desirable Wentworth side of the community, this home is just steps from top-rated schools including West Springs School, Westridge Junior High School, and St. Joan of Arc School, as well as parks, playgrounds, soccer fields, grocery stores, restaurants, fitness studios, and the ever-expanding shops and services of West 85th. With quick access to public transit, the LRT, downtown Calgary, and major west-side routes, this is an exceptional opportunity to own in one of Calgary’s most desirable west-side communities. (id:51540)
Calgary, Alberta
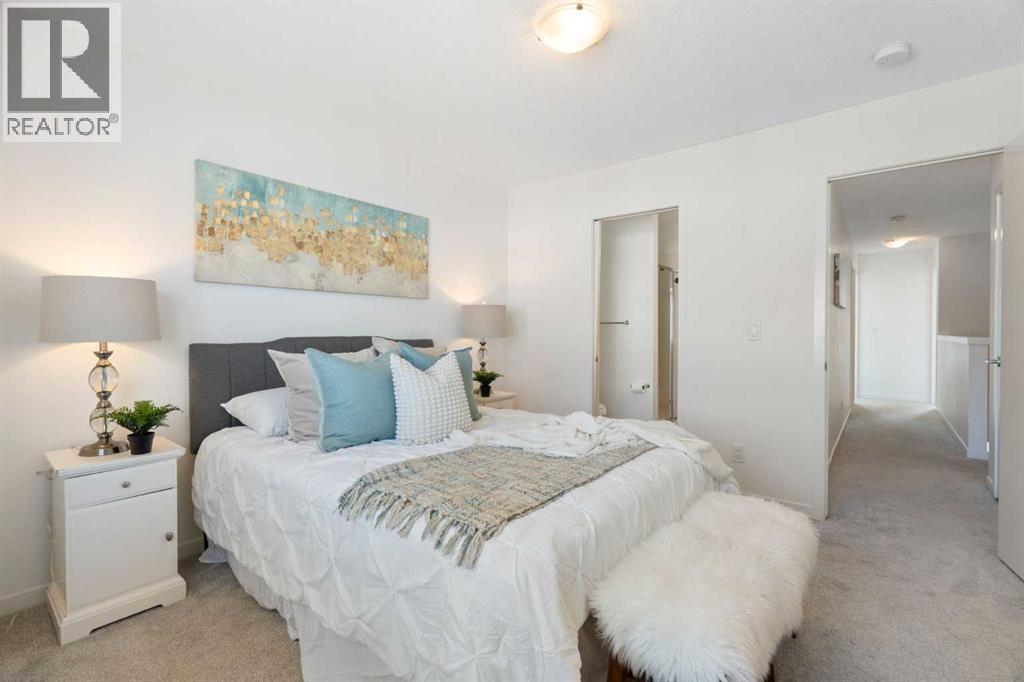
Step into this beautiful, move in ready 3 bedroom townhouse in the heart of Copperfield, where modern design meets everyday functionality. Thoughtfully styled to highlight the bright, open layout, this home offers clean finishes, natural light, and low maintenance convenience throughout.The main floor features an open concept living and dining area designed for both relaxing and entertaining, while the stylish kitchen stands out with quartz countertops, stainless steel appliances, ample cabinetry, and a large central island perfect for gathering. At the back of the kitchen, a tucked away workspace nook creates the perfect setup for a home office, study area, or convenient desk space. Just off the kitchen, enjoy direct access to the oversized private deck, ideal for summer evenings, morning coffee, or hosting friends and family.Upstairs, the spacious primary retreat offers a walk in closet and a modern ensuite with dual vanities. Two additional bedrooms, a full bathroom, and convenient upper floor laundry complete the upper level.The tandem double attached garage provides parking for two vehicles, plus extra storage space, with additional parking available on the driveway. Conveniently located directly out front, two visitor parking stalls make hosting guests easy and accessible.Located across from Copperfield School and just steps from playgrounds, pathways, and community amenities, this fully staged home offers the perfect balance of style, comfort, and convenience, all within a family friendly community with low condo fees. (id:51540)
Chestermere, Alberta
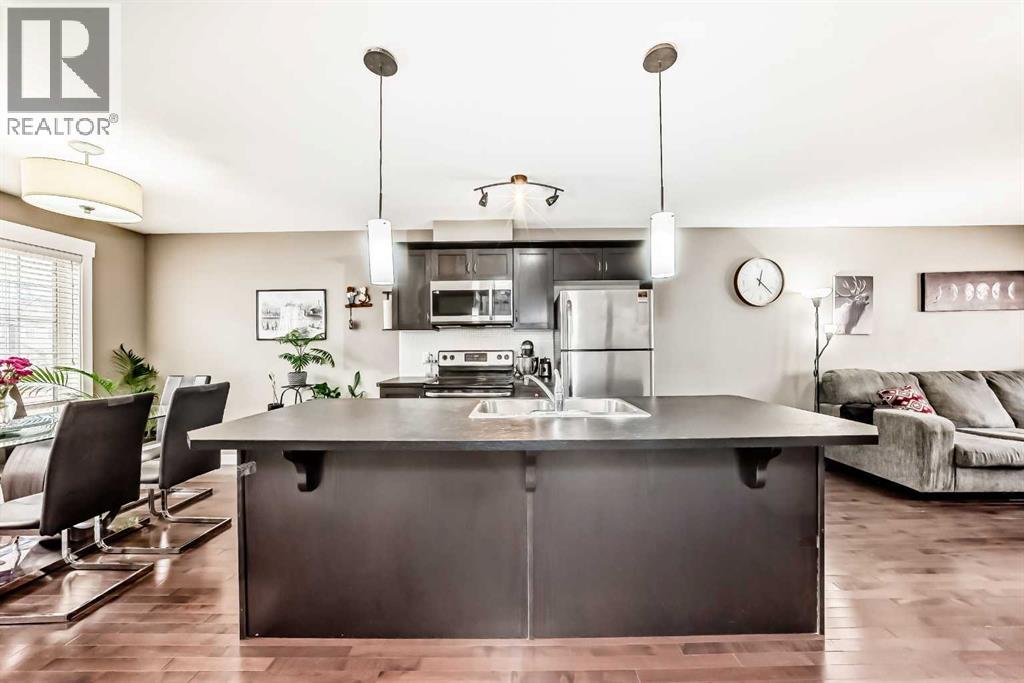
Price reduced, come have a look! Are you a first time home buyer? Now is a perfect time to get into the market, bank of Canada rate is staying were it is, and a great time to buy your first home! Cascades of Rainbow Falls is a community within Chestermere Lake with quick access to the City of Calgary. This well-maintained townhome backs directly onto greenspace and a playground, an ideal setting for young families. Beautifully presented, the home features gorgeous Maple hardwood flooring throughout the main level and welcomes you into a spacious, living room upon entry.The kitchen is designed for both everyday living and entertaining, showcasing stainless steel appliances and a large island that offers both style and functionality idea for creating gourmet meals A convenient 2-piece bathroom completes the main level.Upstairs, a bright and spacious multi purpose bonus room, could be a play room for the little ones, a TV room or even an at home office (PLUS This space could easily be made into a 3rd bedroom if required., one wall with a closet and door need to be added. ) The primary bedroom has a full 4 PIECE ENSUITE, plus the second bedroom has access to its own 4-piece bathroom making it idea for roommates! Providing comfort and convenience for everyday living.The unfinished basement is wide open for your creativity. Ideal for a bedroom, (there is an egress window) family room plus full bath since there is roughed-in plumbing. TWO PARKING STALLS are conveniently located Right out front of the front door!, another reason this is ideal for roommates! How many condos actually come with 2 Parking stalls?Chestermere offers an exceptional lifestyle with its scenic lake, along with a wide range of nearby amenities, shopping, and schools. Call your favorite realtor today to schedule a viewing! This is a must see property! (id:51540)
