Calgary, Alberta
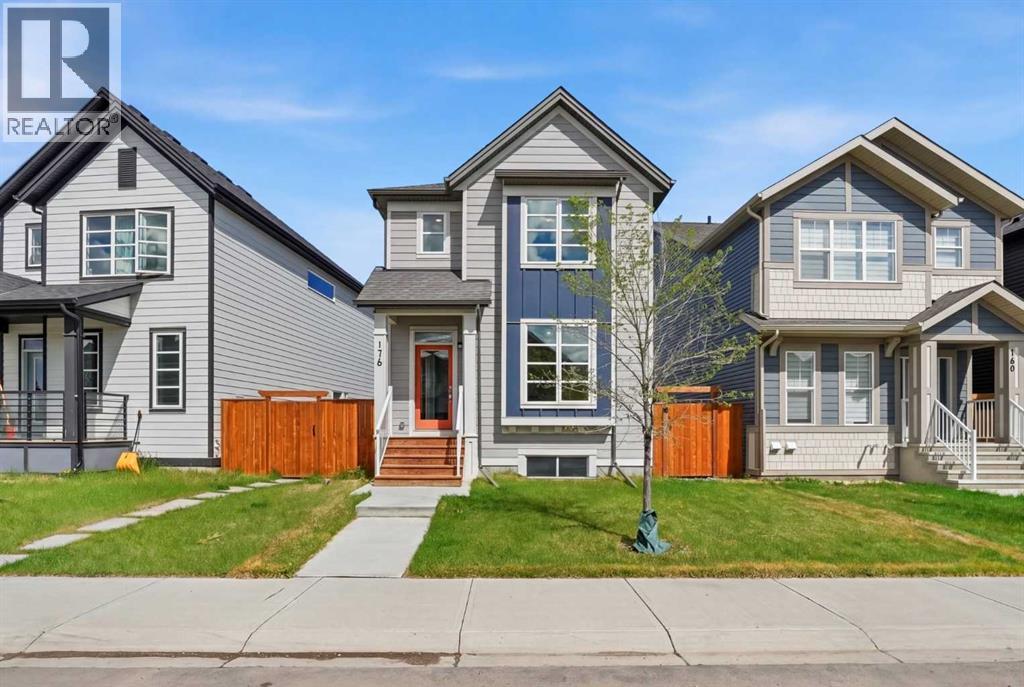
OPEN HOUSE MAY 24 12pm-2pm. This inviting open-concept home blends comfort and functionality with thoughtful upgrades throughout. The modern kitchen features quartz countertops, designer soft-close cabinetry, upgraded stainless steel appliances, and a new Bosch dishwasher, all flowing seamlessly into the main living space, perfect for everyday living and entertaining.Upstairs, the spacious primary suite offers a walk-in closet and full ensuite, while two additional bedrooms, a second full bath, and convenient upper-floor laundry complete the level.Additional features include triple-pane windows, high-efficiency appliances, LED lighting, air conditioning, and a fully developed basement with soundproofing. Ideal for a media room, kids’ play space, or home gym without disrupting the rest of the home.Outside, enjoy the large backyard with a 20’ x 20’ deck and storage shed. Located in the family-friendly community of Walden, this home is surrounded by parks, playgrounds, pathways, outdoor fitness areas, and community gardens, making it easy to enjoy the outdoors year-round. You’ll also appreciate the close proximity to daycare, everyday amenities, and a future elementary school approved within the community. (id:51540)
Calgary, Alberta
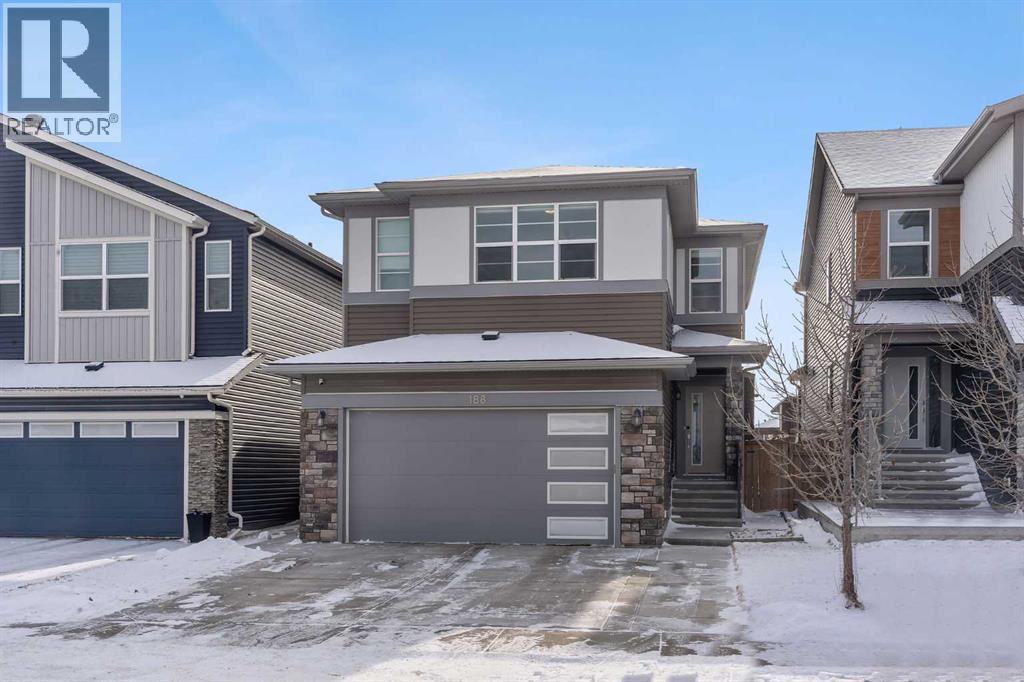
DETACHED HOME IN CORNERSTONE!! SEPARATE ENTRANCE WALK-UP BASEMENT!! ILLEGAL SUITE!! SEPARATE LAUNDRY UP & DOWN!! DOUBLE ATTACHED GARAGE!! 2,960 SQFT OF LIVING SPACE!! 5 BED 3.5 BATH!! Welcome to this spacious and well-designed detached home in the heart of Cornerstone. The main floor features a bright living area with a gas fireplace and a modern kitchen complete with a large island, built-in features, walk-in pantry, and tons of cabinetry. The dining area opens directly onto the backyard deck — perfect for summer hangouts and family BBQs. Upstairs offers 3 bedrooms & a family bonus area, including a generous primary bedroom with walk-in closet and 4-piece ensuite. The two additional bedrooms share another full 4-piece bath, and you’ll love the convenience of upper-floor laundry. The walk-up basement with separate entrance is fully developed with 2 bedrooms, a 3-piece bath, kitchen, and its own laundry — perfect for extended family or mortgage helper potential. Located close to schools, playgrounds, and everyday amenities in one of NE Calgary’s fastest-growing communities. (id:51540)
Calgary, Alberta
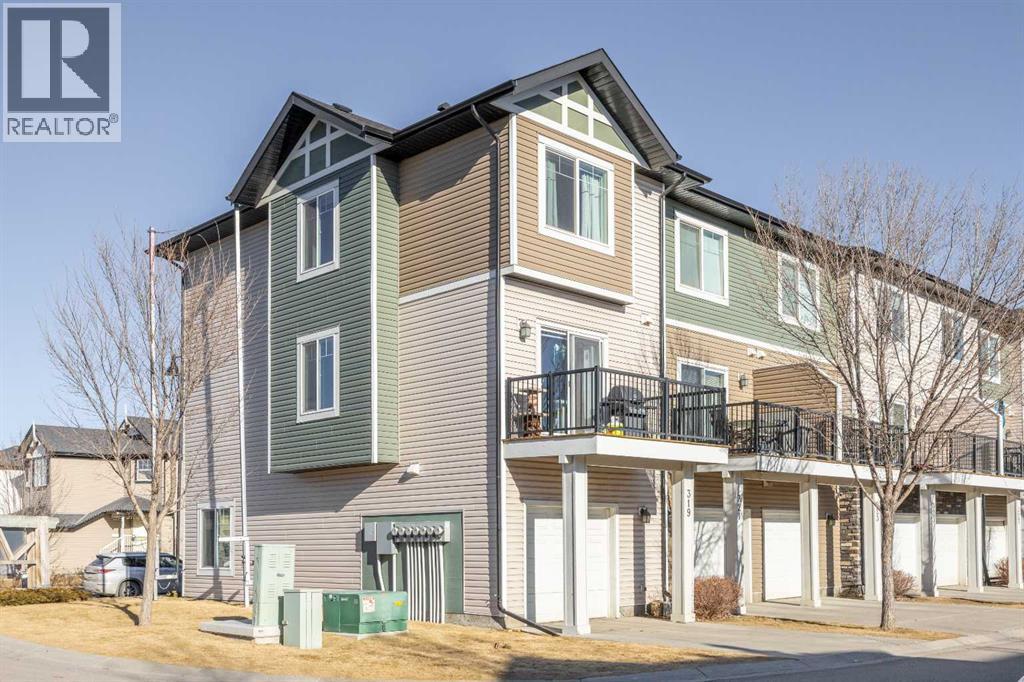
Welcome to 319 Taralake Way NE, a beautifully maintained and thoughtfully designed home nestled in the vibrant and family-friendly community of Taradale. This property offers the perfect combination of functional living space, everyday comfort, and unbeatable convenience — making it an ideal choice for growing families, first-time buyers, and savvy investors alike.From the moment you arrive, you are welcomed by charming curb appeal and a warm, inviting exterior that immediately feels like home. Situated on a quiet street with easy access to parks, schools, shopping, and major roadways, this residence provides both tranquility and accessibility — a rare and valuable combination in today’s market. Step inside and you’re greeted by a bright and spacious main level that has been thoughtfully laid out for both functionality and comfort. Large windows allow natural light to pour in, creating an airy and welcoming atmosphere throughout the home.The living room offers generous space for relaxing evenings with family or entertaining guests. Whether you’re hosting friends or enjoying a quiet movie night, this area provides flexibility and comfort.Flowing seamlessly from the living area is the dining space, perfectly positioned for family dinners, celebrations, or casual breakfasts. The open-concept feel allows conversations to carry easily between spaces, making it ideal for modern living.The kitchen is both practical and inviting, featuring ample cabinetry, generous counter space, and an efficient layout that makes meal preparation effortless. There is plenty of room for storage, ensuring everything has its place. Whether you love cooking elaborate meals or quick weekday dinners, this kitchen supports your lifestyle.Upstairs, you’ll find well-proportioned bedrooms designed with comfort in mind. The primary bedroom offers a peaceful retreat after a long day, complete with generous closet space and room for additional furnishings. It’s a space where you can truly unwin d.Additional bedrooms provide flexibility for children, guests, or even a home office. Natural light continues to fill the upper level, creating a bright and uplifting environment throughout.The full bathroom is conveniently located and thoughtfully designed to serve the needs of the household efficiently.The backyard provides an excellent space for outdoor enjoyment. Whether you envision summer barbecues, children playing, gardening, or simply relaxing in the fresh air, this yard offers the opportunity to create your own private retreat.The property layout allows for practical outdoor use while remaining manageable and easy to maintain.Owning 319 Taralake Way NE isn’t just about purchasing a property — it’s about stepping into a lifestyle of convenience, comfort, and community.Picture morning coffee in a sunlit kitchen.Afternoons at nearby parks.Evenings gathered in a warm and inviting living room.Weekends exploring nearby shopping and recreation.This home supports your everyday life! (id:51540)
Calgary, Alberta
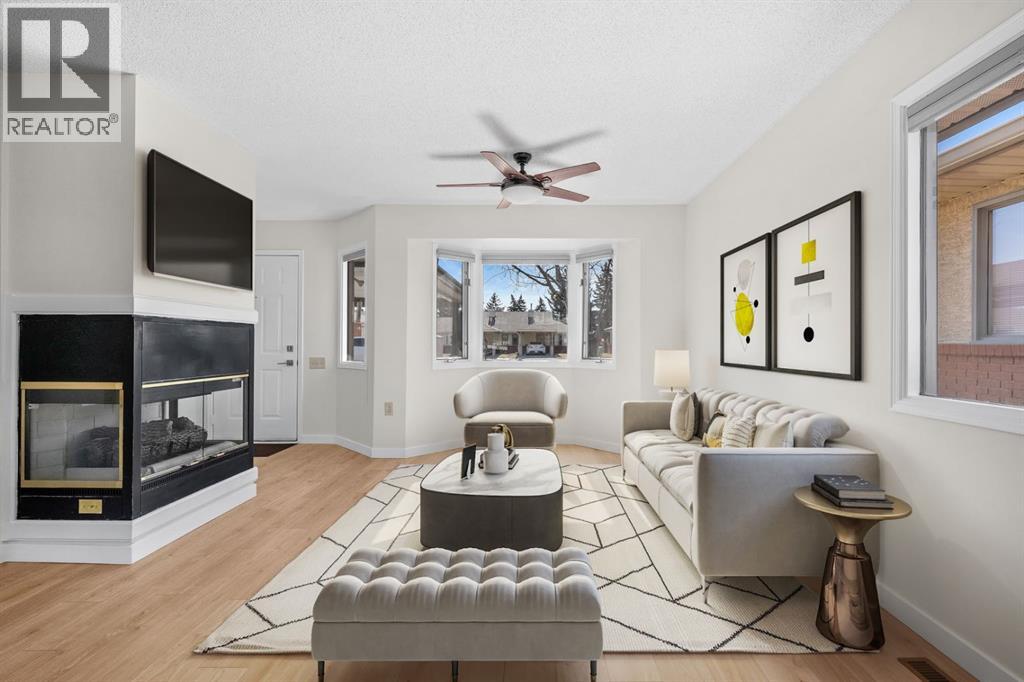
**OPEN HOUSE - Thurs, May 14 from 2pm-5pm** Welcome to Dovely Court, a vibrant 55+ community where neighbours still connect over coffee, check in on one another, and genuinely look out for each other.This bright end-unit bungalow is one of those rare finds that just feels right the moment you walk in. More natural light, more privacy, and all the work already done for you.With over $23,000 in upgrades, this home has been thoughtfully refreshed and is truly move-in ready. Freshly painted kitchen cabinets, all walls professionally repainted, brand new carpets, a custom built-in pantry, and brand new blinds throughout. Add in updated locks, added security features, a new upstairs toilet, and heated flooring in the basement bathroom. It’s the kind of home where you don’t walk in and start a to-do list, you just start planning how you’ll live in it.What really sets this home apart is how it’s been designed for real life long term.Low light switches, an alert light system for added safety, wide hallways and doorways for accessibility, 12 ft safety railings, and bathroom grab bars are all thoughtfully in place so you can stay comfortably in your home for years to come. Everything you need is on the main floor, making daily living simple and stress-free.Downstairs, you have flexibility. A full bathroom with heated floors and space for storage, hobbies, or future guest accommodations.Step outside to a quiet setting with a green buffer behind, covered parking right out front, and a welcoming community filled with great neighbours.This well-managed complex is exceptionally maintained, with condo fees that include water and units that rarely come available. It feels tucked away and peaceful while still being close to walking paths, shopping, and everything you need.If you’ve been thinking about right-sizing but didn’t want it to feel like a downgrade, this is your chance.Come experience it in person. It’s one of those homes you truly have to walk through to appreciate . (id:51540)
Calgary, Alberta
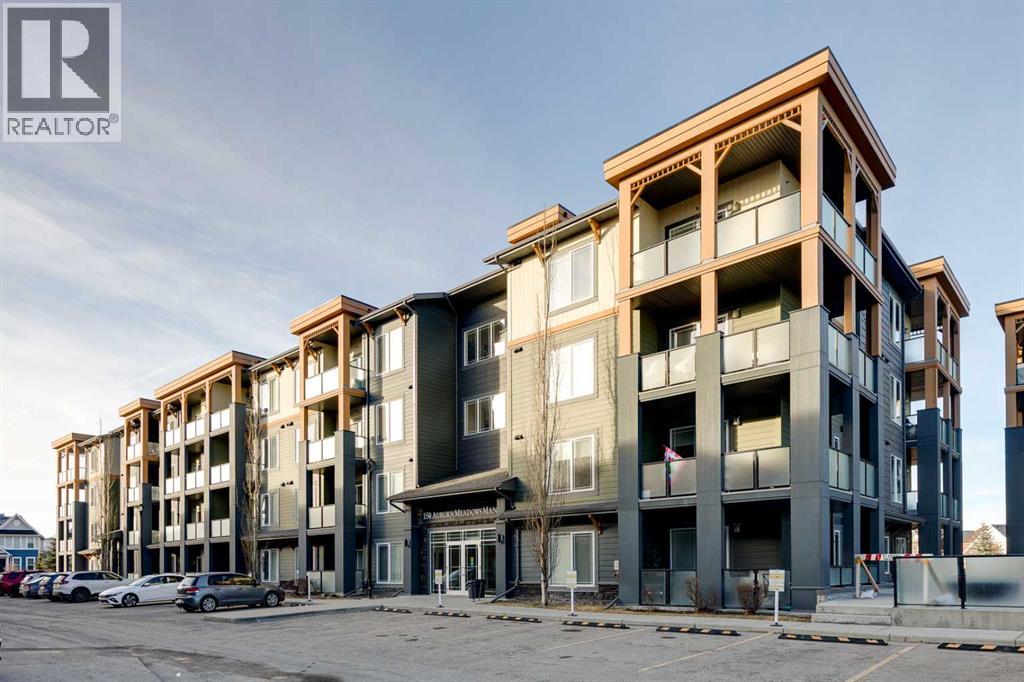
*LAKE ACCESS and A/C * Welcome to the Regatta in Auburn Bay. Discover the thoughtfully designed Delta floorplan, offering a spacious kitchen with quartz countertops, stainless steel appliances, ample cabinetry, generous counter space, large island and in suite laundry —perfect for everyday living or entertaining. Added upgrades include in-unit air conditioning and sun-control window film on all windows, ensuring year-round comfort while helping reduce heat and glare from direct sunlight.Both bedrooms are a great size and are separated by the living space to allow for privacy. The primary bedroom has a walk-in closet leading to a 4 piece ensuite complete with double sinks and quartz countertops. Both bedrooms offer park like views. In-suite storage provides added functionality—ideal for a freezer, sports gear, or seasonal items.Backing directly onto green space, this unit enjoys a peaceful, park-like setting with serene views and easy access to walking paths and outdoor amenities such as a dog wash station and a Bocce Ball court! Enjoy all the benefits of lake community living, including year-round recreation, while being walking distance to shopping, transit, and major traffic routes nearby.All this located in a well managed complex, an ideal opportunity for first-time buyers or downsizers, seeking location, lifestyle, and value. (id:51540)
Calgary, Alberta
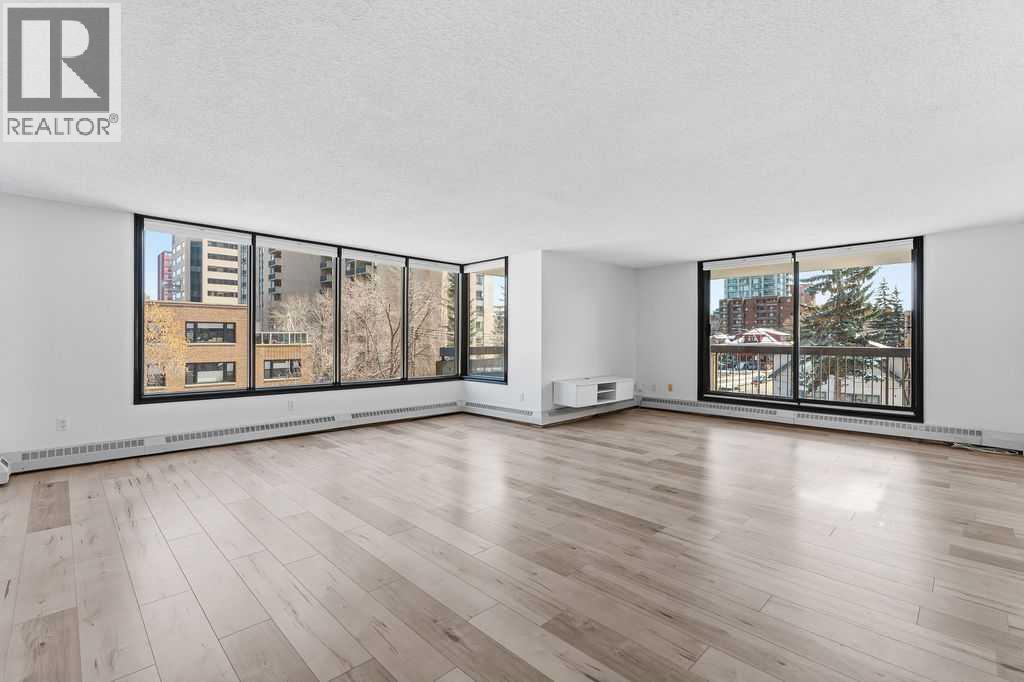
One of the best-priced units per square foot in the Beltline — and it shows even better in person.If you’ve been searching for space, natural light, and a layout that actually works, this one stands out right away.With 1,567 sq ft, this corner unit at The Royal Oak offers something hard to find downtown — large, usable rooms and windows on multiple sides bringing in light throughout the day. Everything feels open, comfortable, and easy to live in.The living room is truly a living space — not something you have to work around. The dining area easily handles a full table for hosting, and the updated kitchen connects seamlessly to it all, making the main floor feel connected without being crowded.The wrap-around south-facing balcony is a major feature. It’s big, private, and gets sun all day — a space you’ll actually spend time in, not just step out onto.The primary bedroom is over 300 sq ft and offers more than enough room for a full setup without compromise. Add in the walk-in closet and updated ensuite with walk-in shower, and it feels like a proper retreat. The second bedroom is also well-sized — ideal for guests, a home office, or both.You’ll also find central air conditioning (a big bonus in this price range) and a large in-suite laundry room with real storage, something that’s often missing in condo living.The Royal Oak is a well-managed, primarily owner-occupied building with a solid reputation. Amenities include a fitness room, social space, guest suite, and bike storage.Located just off 17th Avenue, you’re close to everything — restaurants, cafés, shopping — while still enjoying a quieter, tree-lined street with a park nearby.Easy to view, easy to appreciate, and easy to see yourself living here.If you’ve been frustrated by tight condo layouts, this one will feel like a completely different option. (id:51540)
Calgary, Alberta
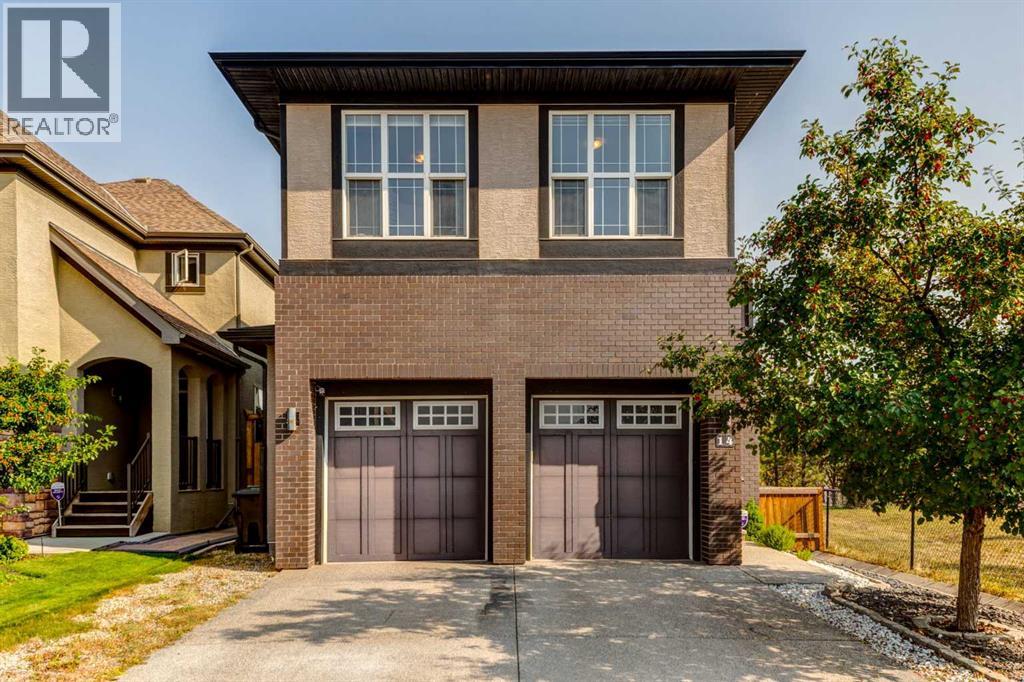
Located in the heart of Mahogany, one of Calgary’s most desirable lake communities, this stunning 5-bedroom, 4-bathroom home offers 3,340 sq ft of beautifully designed living space and checks all the boxes: location, privacy, and amenities. Enjoy year-round access to the community lake, close proximity to Seton Hospital, the world’s largest YMCA, Calgary Public Library, shopping malls, restaurants, and an environmental reserve with walking paths just steps from your door. The open-concept main floor features a formal dining room, living room, gourmet kitchen with a walkthrough pantry, breakfast nook, and a mudroom leading to the attached double garage. Upstairs includes four spacious bedrooms, a home office/study area with two desks, and a laundry room with a sink, while the master suite boasts a large walk-in closet and a luxurious 5-piece ensuite. One bedroom even offers a private balcony with unobstructed views of the environmental reserve. The fully finished basement includes a fifth bedroom, a large rec room with a wet bar, an additional laundry hookup, and a bonus tiled room with rough-in plumbing — perfect for a dog wash or extra storage. The backyard backs onto a walking path for added privacy and has a playground right next door, making it ideal for families. Looking out any window on the south side of the house gives you perfect views of the environmental reserve. Walking and biking is so easy just steps away from the house. The recent upgrades are washer and dryer( 2022), Air conditioner(2020), Hot water tank( 2025) Water Softener(2020). With access to excellent schools including Divine Mercy (Catholic K–6), Mahogany School (Public K–6), and a future public middle school (Grades 5–9), this home truly has it all. Book your showing today before it’s gone! (id:51540)
Calgary, Alberta
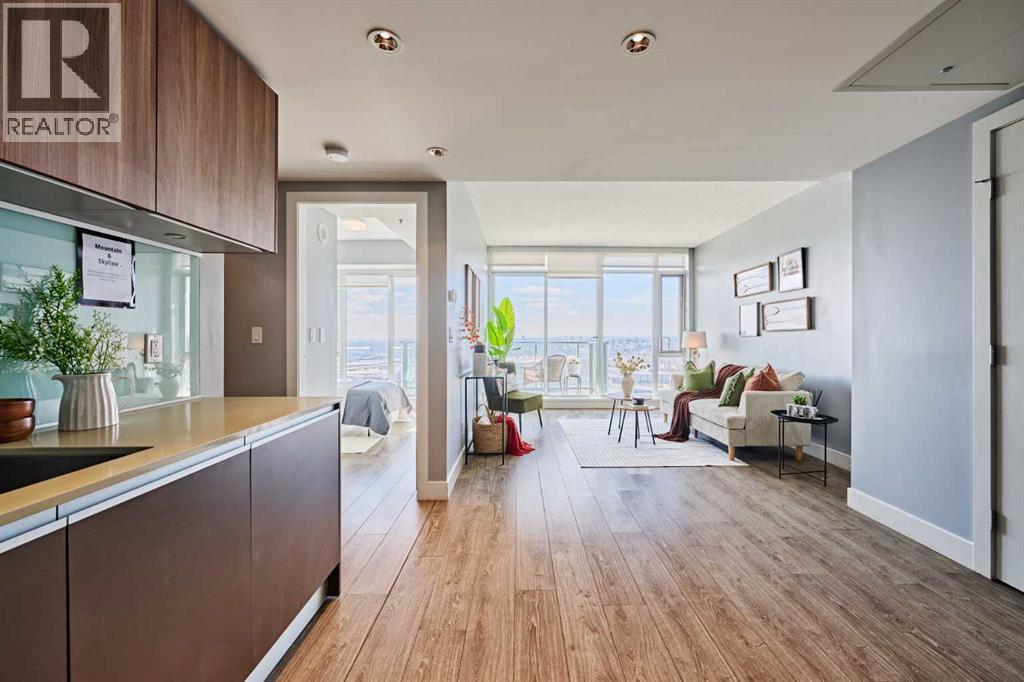
OPEN HOUSE SAT. (May 23) 2-4 pm. Welcome to Unit 2010 at The Guardian — a stylish 20th-floor residence showcasing stunning SOUTH-FACING views of the ROCKY MOUNTAINS and Calgary’s SKYLINE.This well-designed one-bedroom, one-bathroom unit offers 502 sq.ft. of efficient, open-concept living space. Floor-to-ceiling windows allow for abundant natural light throughout the day, while the private south-facing balcony is the perfect spot to relax and take in sunny days and mountain views.The modern kitchen is appointed with quartz countertops, sleek cabinetry, and contemporary finishes, flowing seamlessly into the bright living area. The unit has been FRESHLY PAINTED and features a BRAND NEW washer and dryer (2025), making it truly move-in ready.Additional features include one TITLED underground parking stall and one assigned storage locker — a valuable asset for downtown condo living.Residents of The Guardian enjoy access to premium amenities including a fully equipped fitness centre, social lounge, workshop, and professional management.Ideally situated in the heart of the Beltline, just steps to Stampede Park, LRT access, restaurants, and everyday amenities, this property is perfect for first-time buyers, professionals.*Check out the 3D Tour* (id:51540)
Calgary, Alberta
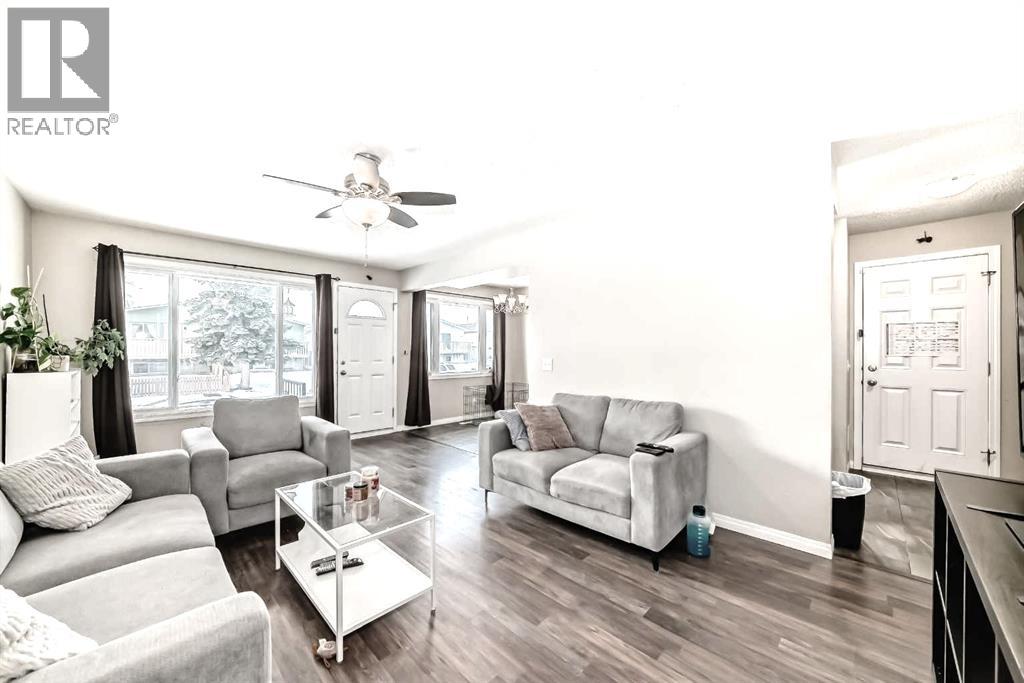
PRICE IMPROVEMENT! OPEN HOUSE SATURDAY MAY 23 - 12:00-2:00 pm || This beautifully updated home has been RENOVATED FROM TOP TO BOTTOM (2018) offering the feel of a nearly brand new home in a mature neighbourhood on a quiet cul de sac with great neighbors! . EXTENSIVE UPGRADES include NEW WINDOWS, NEW FLOORING, NEW APPLIANCES, NEW PAINT, NEW ELECTRICAL, NEW FURNACE/HUMIDIFIER (2020), NEW HWT (2020), NEW BACK YARD FENCING, NEW ROOF (2020) allowing you to move in and enjoy. The functional layout features a convenient main floor bedroom, with two additional bedrooms upstairs, providing flexibility for families, guests, or a home office. There are also plenty of storage spaces in this home! The partially finished basement offers excellent potential for future development with ROUGHED IN PLUMBING for 2nd bathroom and is ready for your personal finishing touches. The south facing front yard fills the home with natural light throughout the day, Enjoy easy to clean laminate and tile flooring on the main floor. A wonderful opportunity to own a fully updated home in a well established neighbourhood. Schedule your showing today! (id:51540)
Crossfield, Alberta
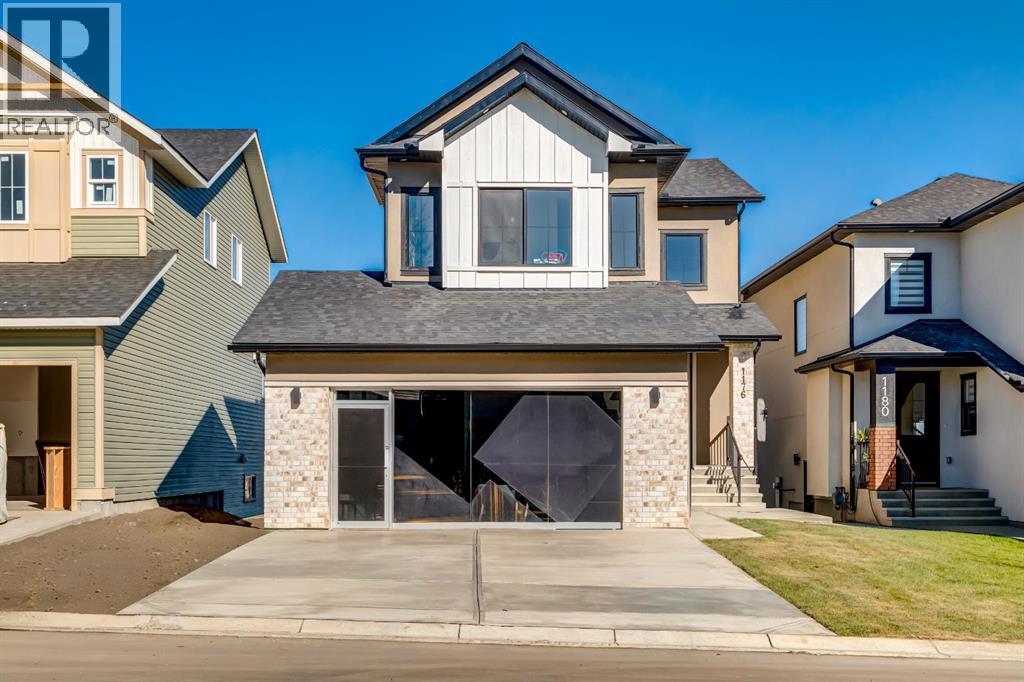
Welcome to our latest Exquisite SHOWHOME in the town of Crossfield. Just 10 minutes north of Airdrie, 25 minutes from Calgary and 3 minutes off highway 2. This 2050sqft heavily upgraded home consists of 3 bedrooms, 2.5 bathrooms with bespoke finishings such as maple wood detail, shaker with plywood cabinet boxes, black exterior dual pane windows, high end lighting, montigo natural gas fireplace feature, quartz countertops, upgraded black plumbing fixtures with freestanding tub, upgraded black hardware, wide plank Lvp flooring with a drywalled/insulated garage. Exterior also includes beautiful stucco/stone finishes. Full finishes can be provided upon request. Additional features include a large WALKOUT lot, 9FT CEILINGS on all floors, Open concept design, separate entrance, completed landscaping, basement roughed in with plans included. Exterior landscaping to be completed concrete wrapped around to rear patio is included. Spend sunny afternoons in the towns parks and playgrounds such as Veterans peace park or checkout the Crossfield Farmers market, the annual demolition Derby, the Rodeo grounds. This rapidly growing town also has amenities such K-12 schools such as Crossfield elementary school and W.G. Murdoch School, which are just short walk away! Find your forever home in this beautiful serene town with connectivity and affordable prices, you'll wonder why you didn't move sooner! Home is almost complete with final finishes/touchups and exterior landscaping remaining. (id:51540)
Calgary, Alberta
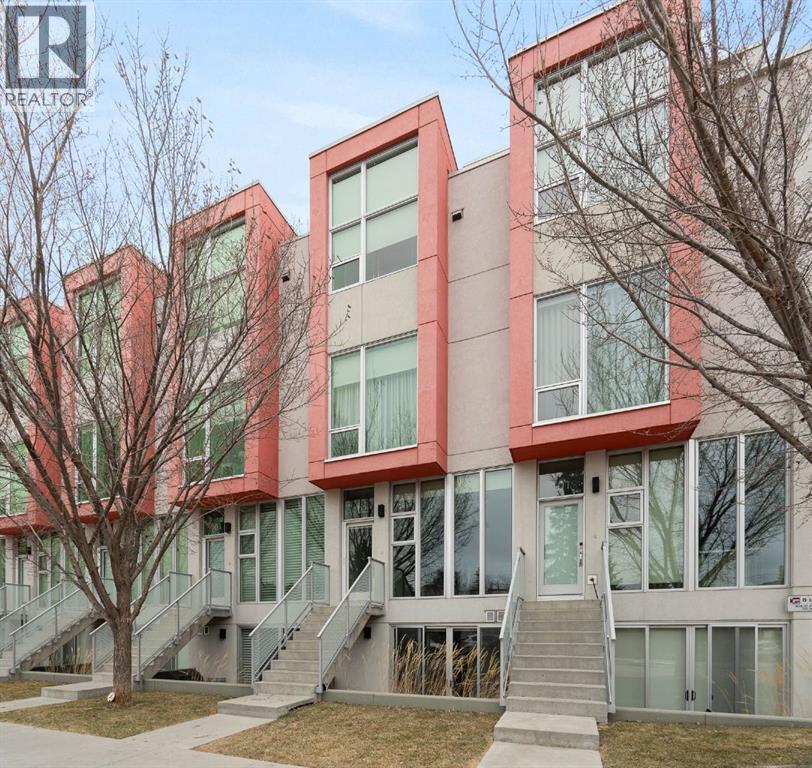
Looking for a contemporary inner city home, but with an architectural twist? You won't want to mis this amazing Jeremy Sturgess designed place, offering just under 650 sqft of living space, in one of the most sought after locations in the inner city. Welcome home to GLAS. This is a home set apart from the others with its durable concrete and steel construction, providing enhanced fire safety, soundproofing and eco-sustainability. Enjoy the radiant in-floor heating system and the floor-to-ceiling windows, which bring the outside in; this south facing unit is awash with natural light and views of the peaceful, tree-lined streetscape. Step through the private front door into the open floorplan with hight ceilings, hardwood floors, and an amazing kitchen that boasts stone counters, stainless steel appliances, solid maple cabinetry, and a breakfast bar. On the lower floor, there is a gorgeously appointed four piece bathroom, a storage/laundry room, and a massive bedroom that opens onto a large walk-out patio. Everything is top end with smart wiring for remote work, in suite laundry, low condo fees for hassle-free, maintenance-free living. Situated in the heart of Marda Loop, you're just steps from the neighbourhood shops, pubs, and restaurants. A few more steps and you're right in the action of 17th Ave, and The Core awaits just beyond. Looking for something a bit more elevated in the market? Tired of seeing the same tired layouts again and again? Maybe it's time to check out GLAS. (id:51540)
Rural Rocky View County, Alberta
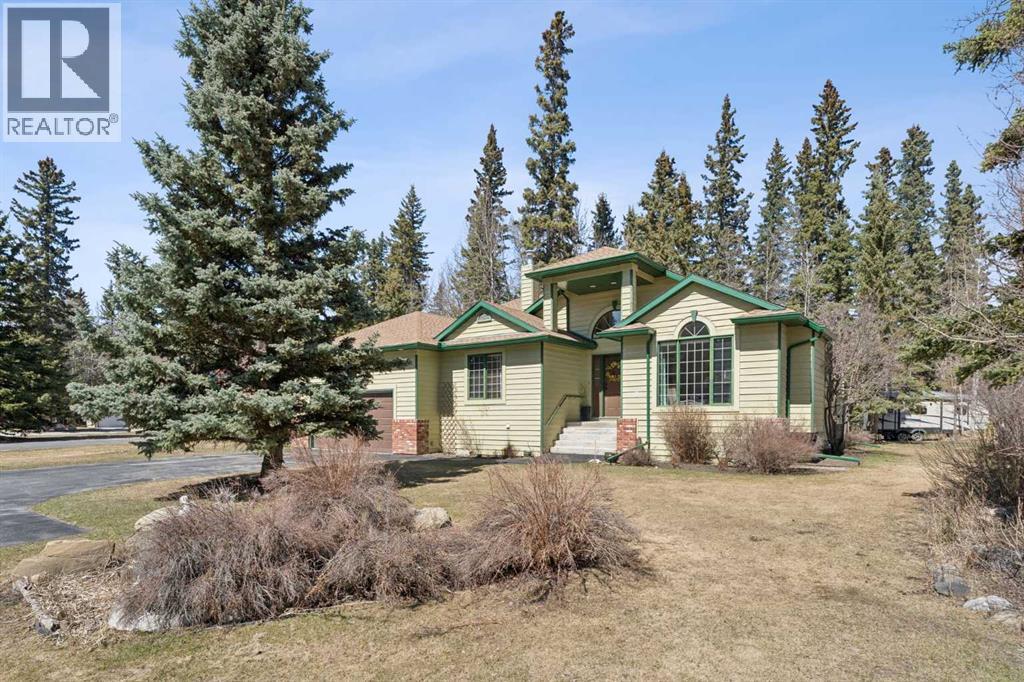
**OPEN HOUSE SUNDAY MAY 24th 1:00-4:30 PM** This spacious, immaculate bungalow on the corner of a quiet cul-de-sac is beautifully landscaped & maintained with a European attention to detail. Entering the home you are immediately impressed with the high ceilings throughout the main living area. Vaulted ceilings cover the dining room, great room, kitchen, and eating nook. The foyer is centered under the highest point of the vault, so as you enter there is an immediate impression of space. The bright, formal dining room has a recess for a cabinet & a convenient pass-through from the kitchen. Two windows & a skylight illuminate the kitchen which features lots of cupboard space, an island, & a corner pantry. The breakfast nook just off the kitchen is set into a bay, has access to the rear deck, & is open to the great room which is centered around the fireplace. The two large-sized bedrooms compliment the generous sized primary bedroom. The master en suite has a jetted tub, large separate shower, & a double vanity. The intriguing main bath is well located to serve the main living area. The very large garage has a very high ceiling, great for suspending all sorts of things. A large, multi-level deck at the back, leading to an interlocking patio with a built-in fire circle, making for a perfect spot for outdoor relaxation. This is a lovely home in a great community, located just minutes away from Bragg Creek and all the amenities of Kananaskis Country. (id:51540)
