Calgary, Alberta
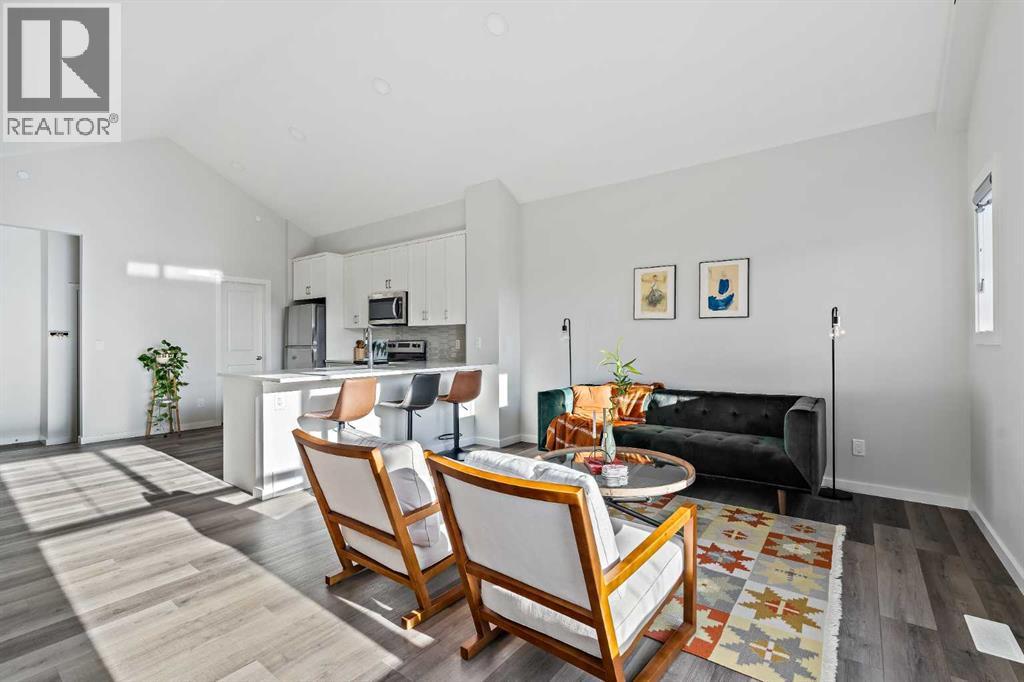
An exceptional opportunity to own a one-of-a-kind, maintenance-free townhouse overlooking green space in the vibrant community of Livingston. Offering nearly 1,000 sq. ft. of single-level living, this meticulously maintained home blends comfort, functionality, and timeless design. The grand main living area features resilient luxury vinyl plank flooring and a soaring vaulted ceiling spanning the living room and kitchen, creating a bright and airy atmosphere enhanced by large windows and South-facing exposure that flood the space with natural light. The living room is positioned at the front of the home, where expansive windows overlook the peaceful green space, providing a serene and private setting. The spacious kitchen showcases timeless white shaker cabinetry, stainless steel appliances, quartz countertops, a central peninsula island with a breakfast bar, a corner walk-in pantry, and abundant storage. There is ample room for a flexible dining area, making the space ideal for both everyday living and entertaining. Overlooking the living room, the kitchen layout is perfect for hosting or for those with young children. Completing the main level is a rear mudroom with direct access to the attached garage, a convenient 2-piece powder room, and a dedicated laundry room. The spacious primary bedroom is also located at the front of the home, offering additional green space views. It features a generous 4-piece ensuite with dual sinks, a walk-in shower, and a walk-in closet with upgraded shelving. The lower level awaits future development, offering excellent potential for a large recreation room, additional bedroom, bathroom, and storage space. An insulated attached garage completes the home, keeping your vehicle secure and clean year-round. This home is ideally situated with nearby shopping, restaurants, and cafes all within walking distance or a short drive.. Daily commuting is made easy with nearby public transit stops and quick access to Stoney Trail. Don’t miss this opportunity to own a fantastic, low-maintenance property in one of Calgary’s most desirable communities - Livingston. (id:51540)
Calgary, Alberta
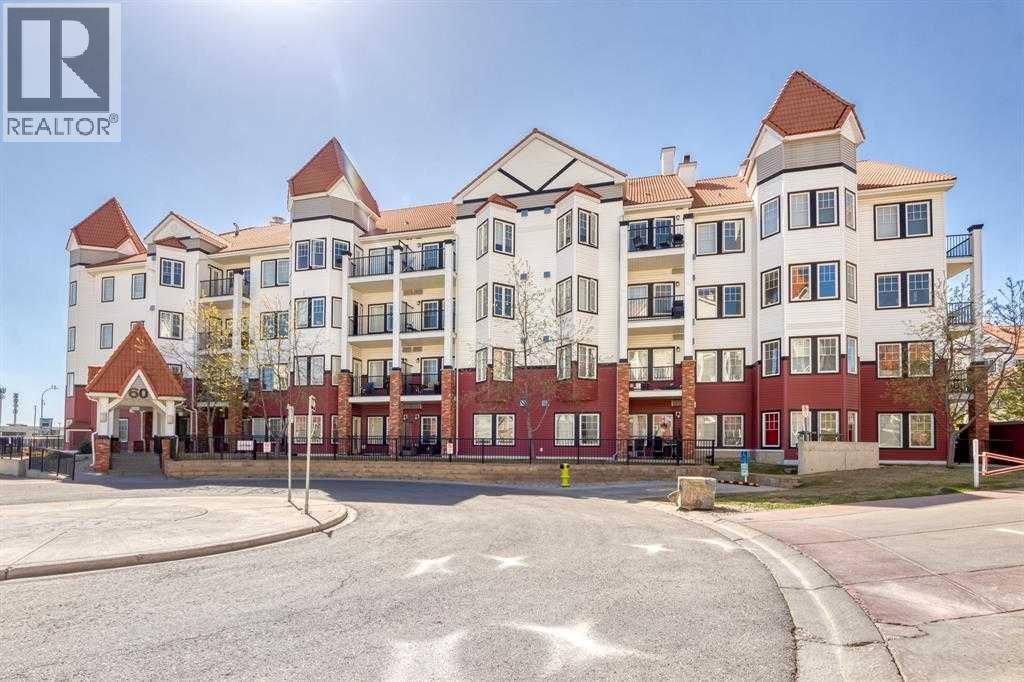
Welcome to Red Haus, a beautifully maintained and highly sought-after community in the heart of Royal Oak. This pet-friendly complex welcomes up to two pets with no weight restrictions—a rare offering in NW Calgary. Well managed complex with low condo fees that include heat. This exceptional main-floor 1-bedroom, 1-bathroom home features 596 sq ft of thoughtfully designed living space, highlighted by an open-concept layout, soaring ceilings, and an abundance of natural light. The kitchen is well-appointed with black appliances, laminate countertops, ample cabinetry, and a raised breakfast bar—perfect for both everyday living and effortless entertaining. The spacious living and dining areas are enhanced by upgraded flooring and flow seamlessly onto your private patio, complete with a natural gas hookup for year-round BBQing. This outdoor space serves as a natural extension of your home—ideal for relaxing or hosting guests. The generously sized primary bedroom features a walk-through closet leading to a well-appointed four-piece bathroom, offering both comfort and convenience. A built-in desk space provides the perfect setup for working from home or additional storage. Additional highlights include in-suite laundry with a full-size front-loading washer and dryer with custom cabinetry for extra a heated underground titled parking stall, and a secure titled storage locker. Ideally located within walking distance to shopping, restaurants, and public transit, this home offers exceptional everyday convenience with quick access to major roadways out to the mountains. Residents of Red Haus enjoy exclusive access to the impressive Residence Club, featuring a fully equipped fitness center, lounge, pool table, full kitchen, and inviting entertainment spaces—perfect for an active and social lifestyle. Whether you're a first-time buyer, downsizer, or investor, this home offers outstanding value in one of Calgary’s most desirable northwest communities. (id:51540)
Calgary, Alberta
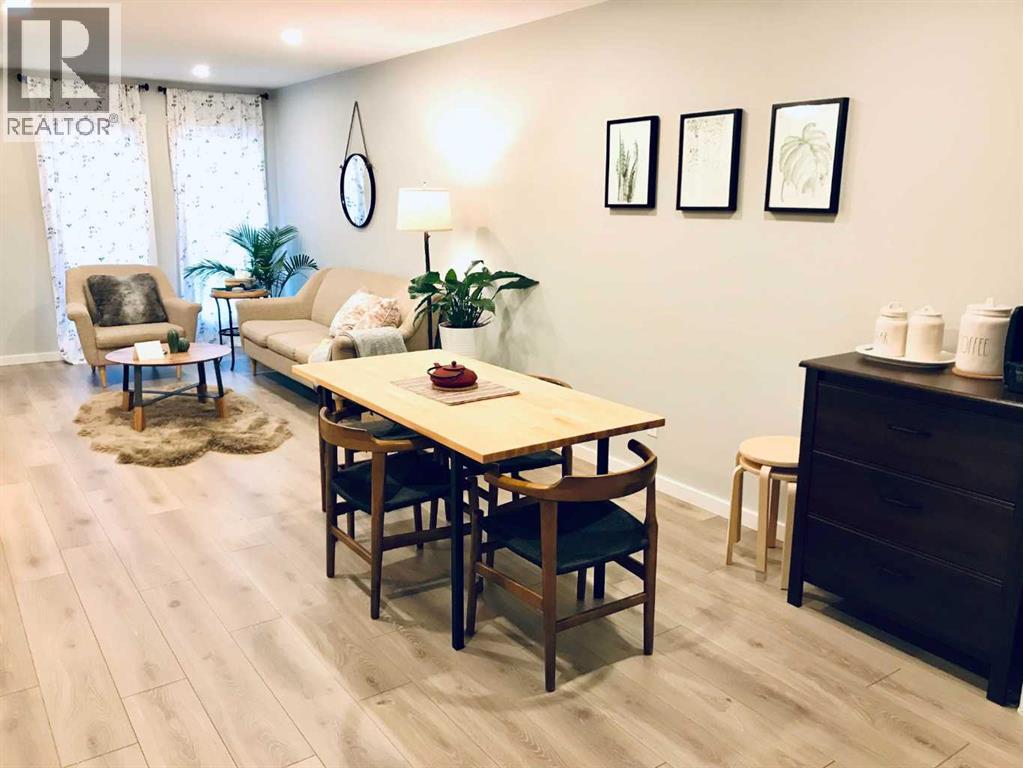
Welcome to Zen Urban District, built by Avalon Master Builder who focus on energy efficiency concepts. The stylish townhouse is located at the new SE living center, Seton with mature facilities and convenient traffic. Look at the appealing open floor plan for the living-dinning area, and it allows you to display your own ideas. On the main floor, you will enjoy the designer kitchen with stone countertops, stainless steel appliances and an expansive island. The kitchen has the access to the fenced private back yard which is being professional maintained. Laundry is on the upper floor which makes the life more convenient. The two bedrooms are facing east and west, respectively. This kind of facing successfully avoid extreme weather in winter, and suit the Calgary local needs. Primary bedroom allows a king-sized bed, and it is a 3-pieces bath ensuite. The top level is the icing on the cake. This level has a large bonus room and balcony-patio with a panoramic mountain view! Avalon Master cares the customers living experience and all the entire main level floor is laminate floor, which is easy to maintain. Zen Urban is pets allowed and Air BNB allowed. They know your emotional dependence and investment needs. Seton is a human-centered community. It not only offers you the convenient shopping, cinema, restaurants/cafe, parks, schools, health center and traffic, but it cares your physical exercise and reading demands, such as the largest new built YMCA and the modern public library. Choosing living here will be one of your most correct choices in life! (id:51540)
Rural Rocky View County, Alberta
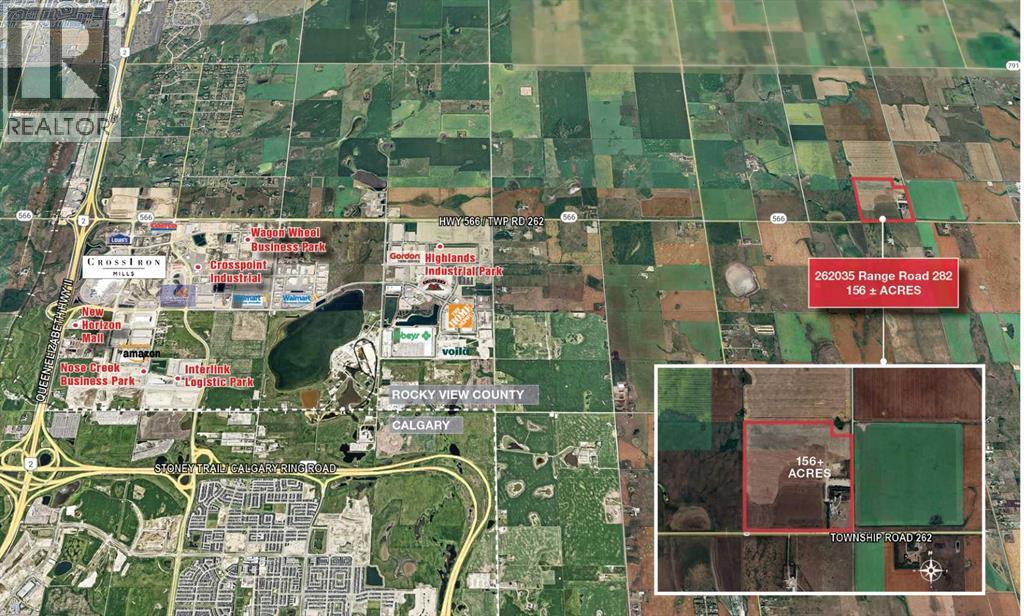
DEVELOPMENT LAND + 2 HOUSES As the surrounding community continues to grow and the demand for logistics and commercial services increases, this parcel of land is ideally situated for future development. Potential for additional 140± Acres to be purchased - the site to the West also available for sale. The subject site is located east of Balzac, Rocky View County, AB, which has seen significant growth and development in recent years.About a 20 minute drive from Airdrie, AB and 18 minutes from Calgary, AB. Close proximity to some major commercial developments, including CrossIron Mills shopping centre, various industrial and logistics parks and retail developments, offering future potential for various types of developments if the parcel is rezoned.Quick and easy access to Crossiron Drive, Dwight McClellan/Metis Trail, Stoney Trail (Calgary ring road) and QE 2, as well as the Calgary International Airport. The Location Development Potential Property Details Driving Times FOR SALE | 156 ACRES ± (id:51540)
Calgary, Alberta
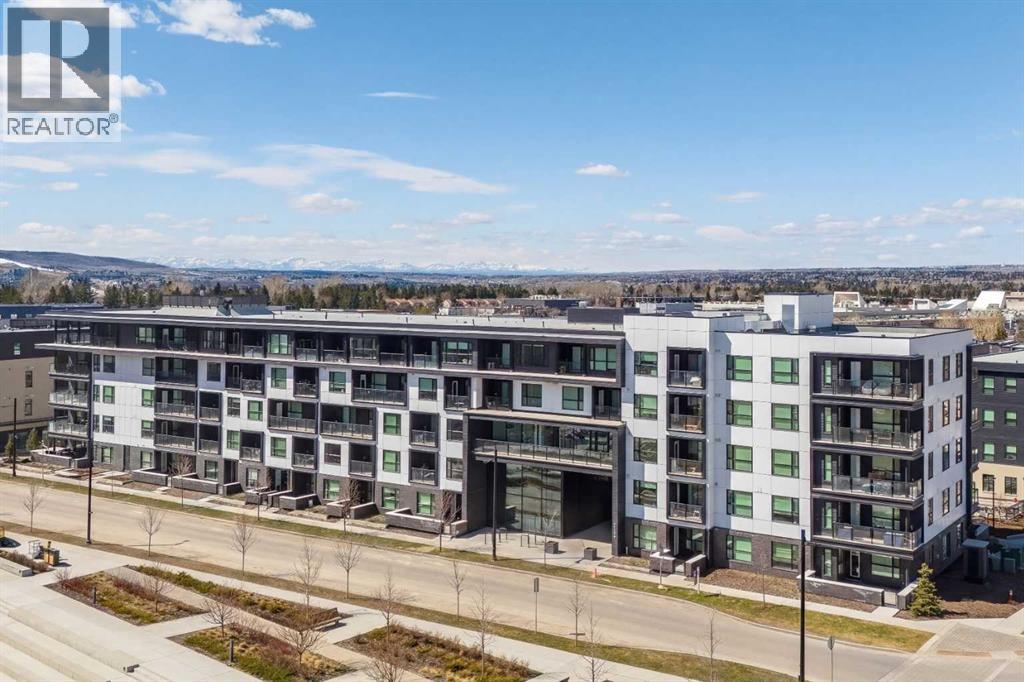
Welcome to Capella in University District — a contemporary, well-built condo nestled in one of Calgary's most sought-after and walkable NW communities. This immaculate one-bedroom, one-bathroom home is move-in ready and offers the perfect lock-and-leave lifestyle without compromise. Inside, the OPEN-CONCEPT layout is bright and airy, carried throughout by WIDE-PLANK VINYL FLOORING and recessed LED pot lighting. The kitchen is a standout, featuring warm wood-tone cabinetry paired with sleek dark upper cabinets, a QUARTZ WATERFALL ISLAND, chevron tile backsplash, and a stainless steel appliance package including a BUILT-IN microwave and gas range — stylish and functional in equal measure. The living and dining areas flow seamlessly from the kitchen, with a LARGE WINDOW flooding the space with natural light and views of the surrounding community. The bedroom offers a comfortable private retreat with easy access to the four-piece bathroom, while IN-SUITE LAUNDRY keeps daily convenience close at hand. AIR CONDITIONING ensures year-round comfort. Step outside and University District delivers — parks, playgrounds, scenic pathways, Save-On-Foods, top cafés, restaurants, and daily essentials all within walking distance. The University of Calgary, Alberta Children's Hospital, Foothills Medical Centre, Market Mall, and Brentwood C-Train Station are all just minutes away. Capella's landscaped courtyard and on-site fitness centre complete the lifestyle package, along with an underground parking stall and assigned storage locker. An exceptional opportunity for professionals, downsizers, or investors in the heart of University District. (id:51540)
Calgary, Alberta
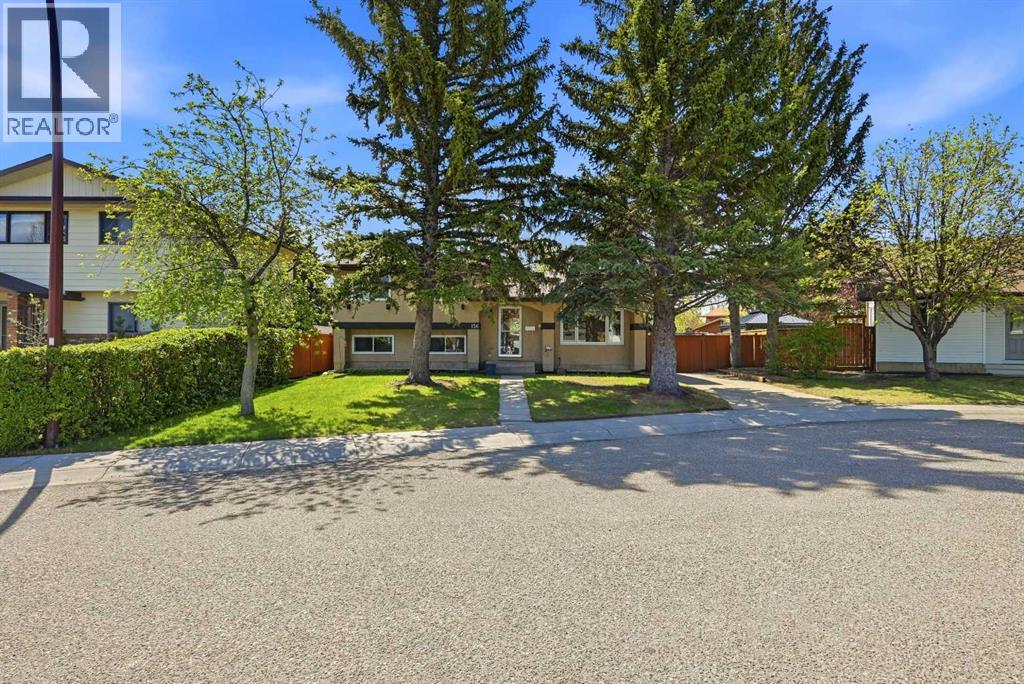
Beautifully Updated 4-Level Split in a Quiet Cul-de-Sac!Welcome to this spacious, impeccably maintained home offering the perfect balance of comfort, functionality, and versatility — ideal for families, first-time buyers, or investors. Featuring 5 bedrooms, 2.5 bathrooms, and a thoughtfully designed layout, this home delivers exceptional space and everyday practicality.Inside, you will find gleaming hardwood floors on mail floor, a bright, well-appointed kitchen complete with a centre island, granite countertops, and updated stainless steel appliances. The upper level features a generous primary bedroom with private 2-piece ensuite, along with two additional bedrooms and a full 4-piece bathroom.The lower levels offer incredible flexibility with two more bedrooms, a full bathroom, spacious recreation and family areas, plus abundant storage throughout. Cozy up in the inviting family room featuring a charming wood-burning fireplace with brick surround. The basement crawl space provides impressive additional storage — ideal for seasonal items, hobbies, or extra household supplies.Step outside to enjoy the south-facing large deck, perfect for morning coffee or entertaining guests. The fully fenced, beautifully landscaped backyard includes a sizable storage shed for gardening tools, outdoor gear, or equipment. Conveniently located close to all amenities. This move-in-ready home offers outstanding value and room to grow. A true pride-of-ownership property — don’t miss your opportunity to book a private showing. Check out the Virtual Tour! (id:51540)
Calgary, Alberta
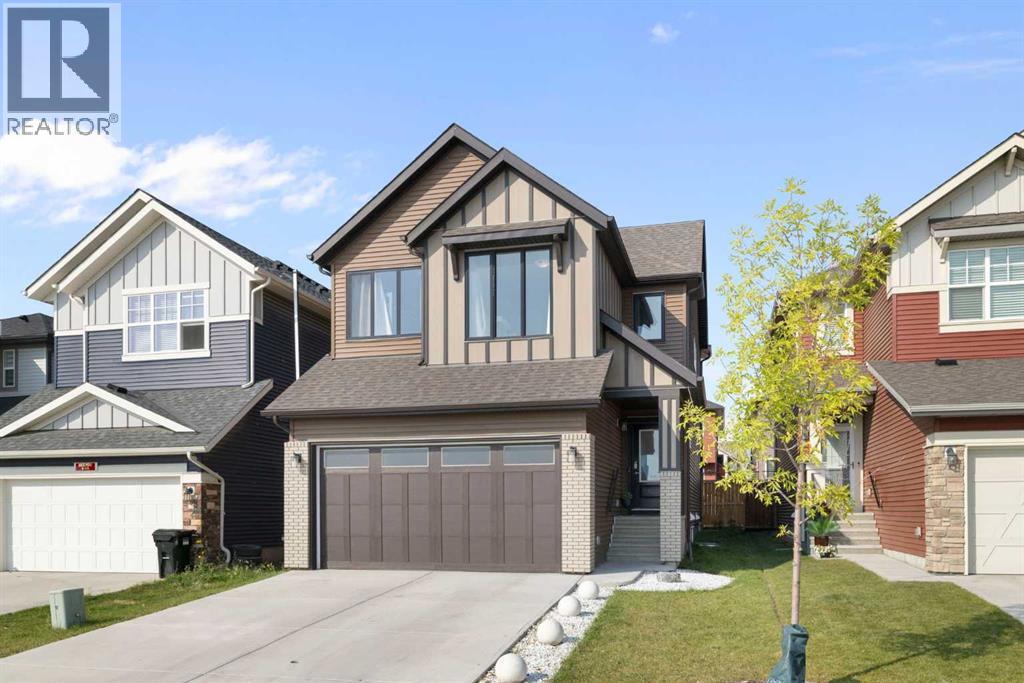
ARCHITECTURAL DISTINCTION & UNMATCHED VERSATILITY. In a market of standard two-storey builds, 53 Savanna Heath stands out as a rare 2 1/2-storey masterpiece designed for both luxury and “financial intelligence.” Spanning over 3,560 square feet of professionally finished living space, this home offers three distinct, high-utility zones.Zone 1: the revenue-generating legal suite. The fully developed basement features a high-end, 2-bedroom legal suite with a private entrance, full kitchen, living room, bathroom, independent furnace, and hot water tank. This professionally finished space provides a rare opportunity to significantly subsidize your carrying costs or house extended family in total comfort.Zone 2: the main & family levels. The heart of the home features an expansive open-concept layout with 9’ ceilings, a gourmet kitchen equipped with white shaker cabinetry, a large central island, walk-in pantry and a dedicated coffee station. A powder room, office area and practical mudroom complete this floor while the second level anchors the family space with four generous bedrooms, including a spa-inspired 5-piece primary ensuite with deep soaker tub.Zone 3: the private loft sanctuary. The unique 2.5-storey configuration culminates in a top-floor haven featuring its own bedroom, full bathroom, and bonus room. This secluded level is an ideal 'nanny suite,' teen retreat, or a quiet, professional home office.Premium value. Custom-built in 2021 and still under warranty, this home includes an insulated double garage and a fenced 'blank canvas' backyard, perfectly suited for a future custom deck. Positioned at an adjusted price point to lead the 'estate-tier' market, this property is located minutes from the Savanna Bazaar, Saddletowne LRT, and major thoroughfares and makes for a quick commute to Calgary International Airport. Experience a home that balances grand scale with smart financial utility. View the 3D tour and then book your in-person private showing today! (id:51540)
Calgary, Alberta
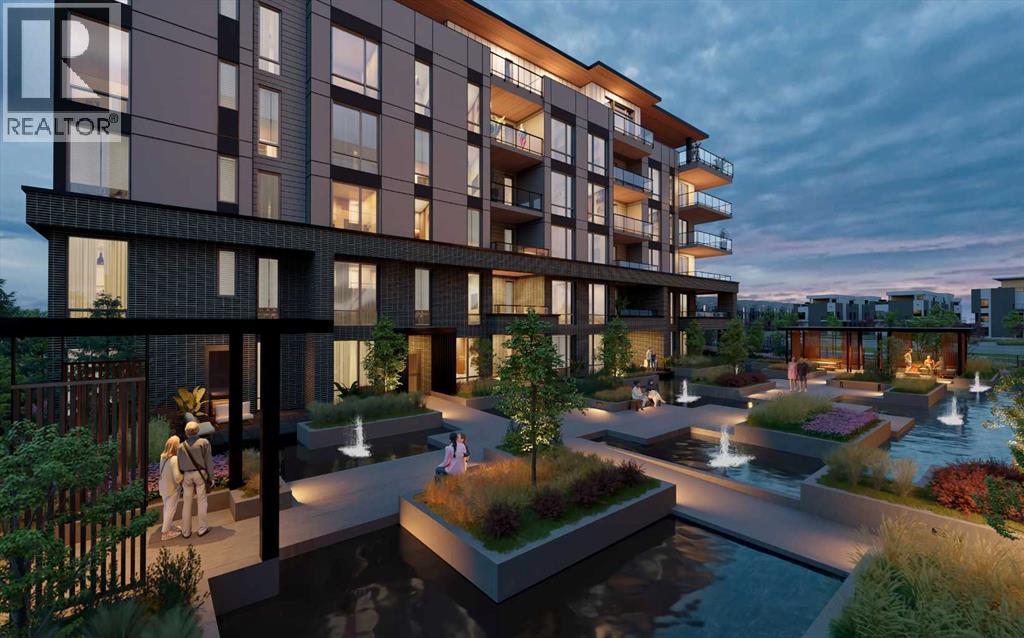
WELCOME TO MAGNA. Magna by Jayman BUILT got its name from the Magna Cum Laude distinction. It is the crown jewel of University District. The best of the best. Not only are these buildings a standout in this community – they showcase the highest level of finishings Jayman has ever delivered in any product. From the stunning water feature at the entrance to the European-inspired kitchens that almost know what you want to do before you do, it simply doesn’t get any better. And that’s the rule we’ve given ourselves with Magna: if it’s not the best we’ve ever done, it’s not good enough. We haven’t done this to pat ourselves on the back though; we’ve done this to pat you on the back. To give you a reward that hasn’t been available before. The others haven’t quite been good enough. They haven’t been Magna level. Welcome to Magna by Jayman BUILT. Live it to its fullest. Magna is the shining gem in an award-winning urban community. University District offers a bold, new vision for living in northwest Calgary. The community gracefully combines residential, retail, and office spaces with shopping, dining, and entertainment, all with inspiring parks and breathtaking natural scenery. University District is a pedestrian-friendly community, using bike lanes and pathways to connect you to your community. Magna offers the highest level of finishing ever offered by Jayman. Our suites come standard with European-inspired luxury kitchens, smart home technology, and the freedom to personalize your home. Welcome to some of the largest suites available in the University District, as well as the only concrete constructed residences. This is the best of the best. Imagine a home where the landscaping, snow removal and package storage are all done for you. Backing onto a picturesque greenspace, even your new backyard is a maintenance-free dream. Magna’s location was impeccably chosen to fit your lifestyle, without the upkeep. Magna is where high-end specifications and smart home technology me et to create a beautiful, sustainable home. Smart home accessories, sustainable features like solar panels, triple pane windows, and Built Green certifications all come standard with your new Jayman home...Introducing the stunning Victor I. Featuring the PLUS Specifications, Ivory Shale Elevated palette, a 1 BEDROOM, 1.5 BATHS, and 1 Indoor tiled parking stalls. Enjoy luxury in an exclusive and sophisticated space that harmoniously combines comfort with functionality. Highlights • Floor-to-ceiling windows • 10-foot ceilings • underground visitor parking • Spa-inspired 5-piece ensuite with a large soaker tub with separate shower • Connected living, dining, and great rooms designed for large families and entertaining • Expansive kitchen area with an island, a walk-in pantry, and a dedicated storage space. MAGNIFICENT! (id:51540)
Airdrie, Alberta
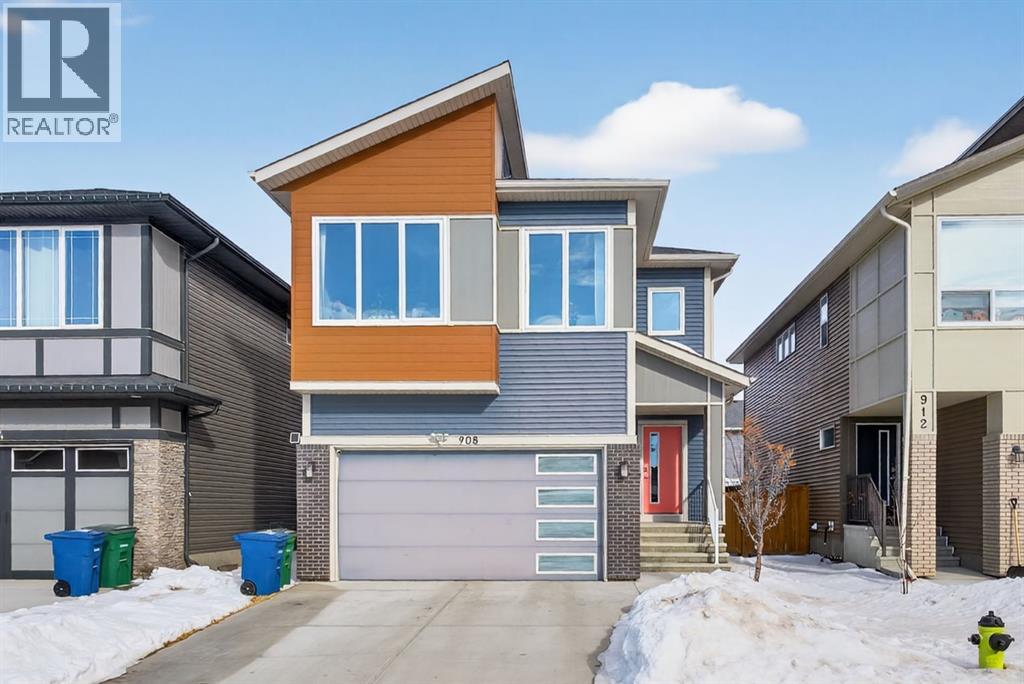
Welcome to this beautifully upgraded home offering 2,331 sq. ft. of refined living space, complete with a double-car garage, four upper-level bedrooms, a versatile main-floor office, and a fully landscaped, fenced yard. Situated on a quiet no-through street, the property showcases a distinctive exterior and high-end interior finishes throughout, including air conditioning.The home features white shaker-style kitchen cabinetry, quartz countertops, and a large central island. Premium built-in stainless steel appliances and a walk-in pantry complete this gourmet kitchen. The open-concept family room is ideal for entertaining family and friends, while the dining area opens onto a raised deck overlooking a beautifully finished yard with a striking fence.The bright living room offers an oversized window and a cozy, child-safe ledgestone fireplace with cool-to-the-touch glass. Durable hand-scraped laminate flooring runs throughout the main floor — perfect for busy households. A standout feature is the enclosed main-floor office with etched-glass French doors, providing a private workspace. A tiled mudroom off the garage adds practical storage, including a full closet for organized family living.Upstairs, four spacious bedrooms with 9-foot ceilings are complemented by a central bonus room with vaulted ceilings — an ideal secondary living space. The 5-piece main bathroom includes dual sinks and a tub/shower combination.The secluded primary bedroom features a designer feature wall, walk-in closet, and a spa-inspired ensuite with a 6-foot soaker tub, separate shower, and dual quartz vanities.The open basement offers excellent potential, providing ample room for storage, a home gym, or a play area for the kids. (id:51540)
Okotoks, Alberta
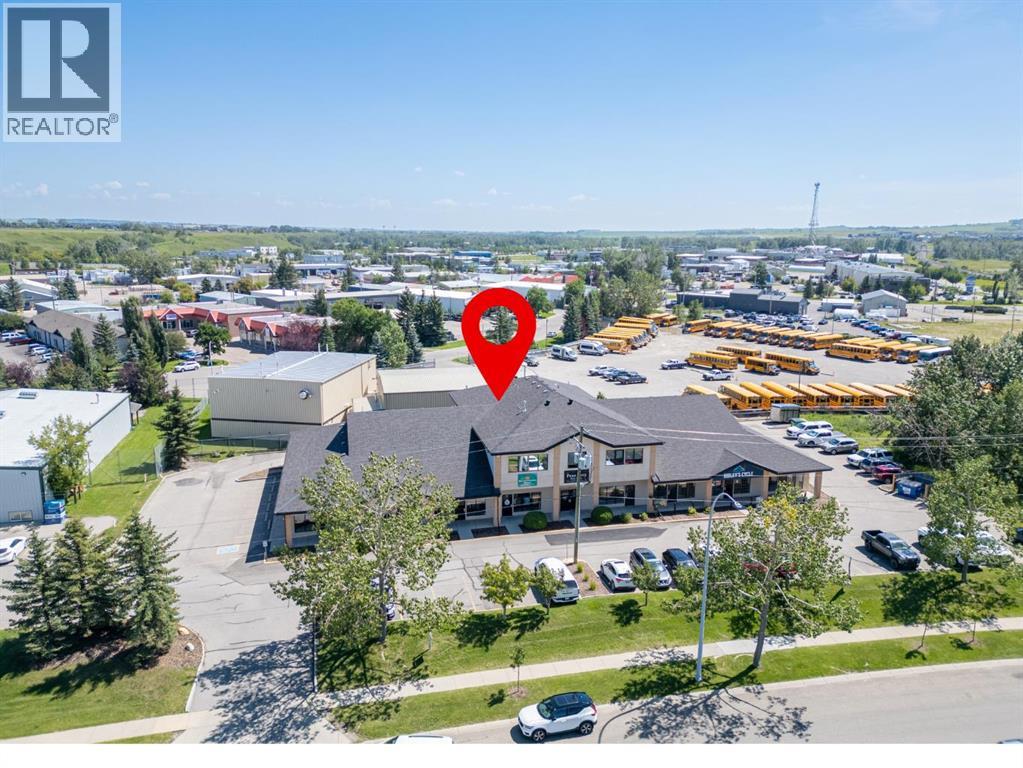
Fantastic opportunity to own half of the 2nd floor of this great commercial unit. This unit has lots of potential for a multitude of uses, at one time it was split into 2 tenants and could easily be split again if you wanted to have a smaller space for your business and rent out the other side. This unit is currently being used a spa and salon, please note the fixtures belong to the tenant and will be removed. This is a great location with lots of natural light, your own heating and cooling controls. There is a reception with a kitchen area and a washroom with tiled flooring (there is potential for a 2nd washroom but it is currently being used as the laundry). There is a huge room with large windows (this is currently used for the hairdressing stations), there are 3 private rooms and another area that would make a great shared space. The unit has modern paint colours and gorgeous flooring. There is additional storage space and an entrance to the back staircase. The building is well maintained and there is lots of parking for your customers. This is a great unit in a fabulous location! View 3D Tour. (id:51540)
Calgary, Alberta
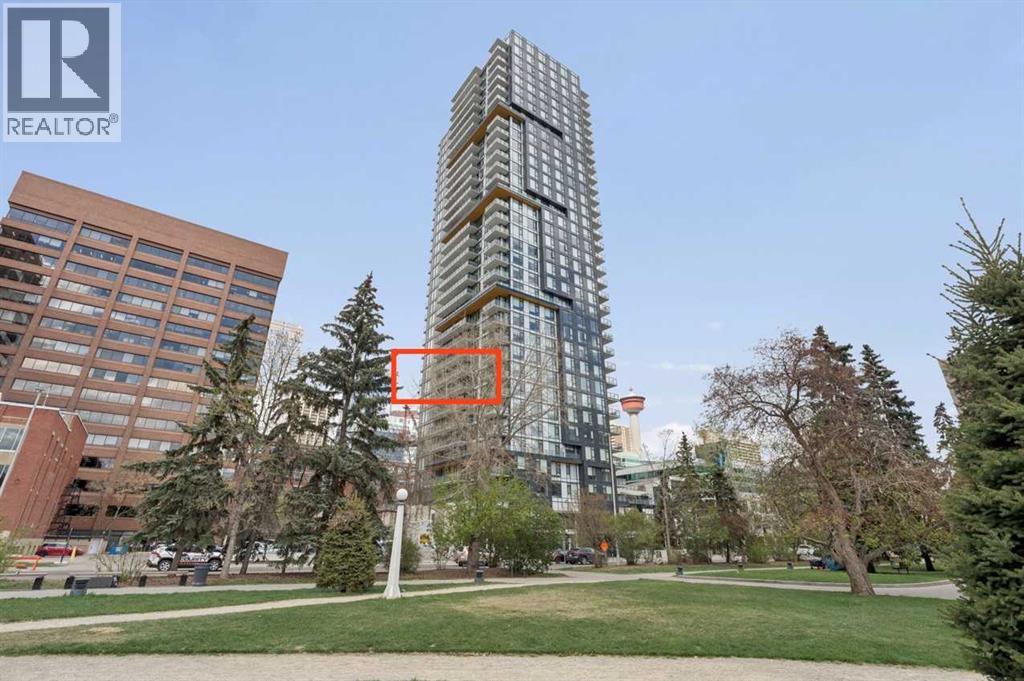
This impeccably maintained 1-bedroom residence feels nearly brand new. Wide plank flooring flows seamlessly throughout the main living space, while the Italian contemporary kitchen showcases light-toned cabinetry by Armony Cucine.. Thoughtfully designed upper cabinets are installed slightly higher, creating functional space below for a coffee station or SodaStream setup. Under-cabinet lighting and a backlit vertical display niche provide the perfect backdrop for cookbooks, glassware, or curated décor pieces. Stone countertops and backsplash add warmth and texture with beautiful organic movement throughout.The bathroom offers a rich, luxurious feel with darker designer finishes, balanced by excellent lighting ideal for everyday routines.One of the standout features of this home is the expansive west-facing balcony spanning the entire width of the unit. Create multiple outdoor living spaces with room for dining, BBQing, lounging, or enjoying a quiet evening with a book. This sunset-facing retreat offers glimpses of the mountains along with rare views overlooking the green space and mature trees of Memorial Park — a refreshing downtown perspective. Residents of Park Point enjoy premium amenities including concierge service, fully equipped fitness facility, Yoga/Pilates Studio, Steam room/sauna and change rooms, Lounge/social space which doubles as a family room with a fireplace and comfy seating this room is complete with a kitchen. Park Point has it all, even a furnished guest suite for overnight company! Outdoor entertainment includes an elevated zen terrace with seating and water feature, social lounge seating with fire pit, an outdoor BBQ area and a yoga / pilates deck. The parkade offers a secure bike storage with repair station; vehicle, bike, and pet wash bay along with one underground parking stall and assigned storage. Ideally situated in one of Calgary’s most walkable urban neighbourhoods, you are just blocks from the vibrant energy of 17th Avenue S W and the popular 1st Street district. Analog Coffee is just one block away, with tennis courts at Haultain Park nearby, quick access to the downtown core, and a bike lane conveniently located right outside your door. (id:51540)
Calgary, Alberta
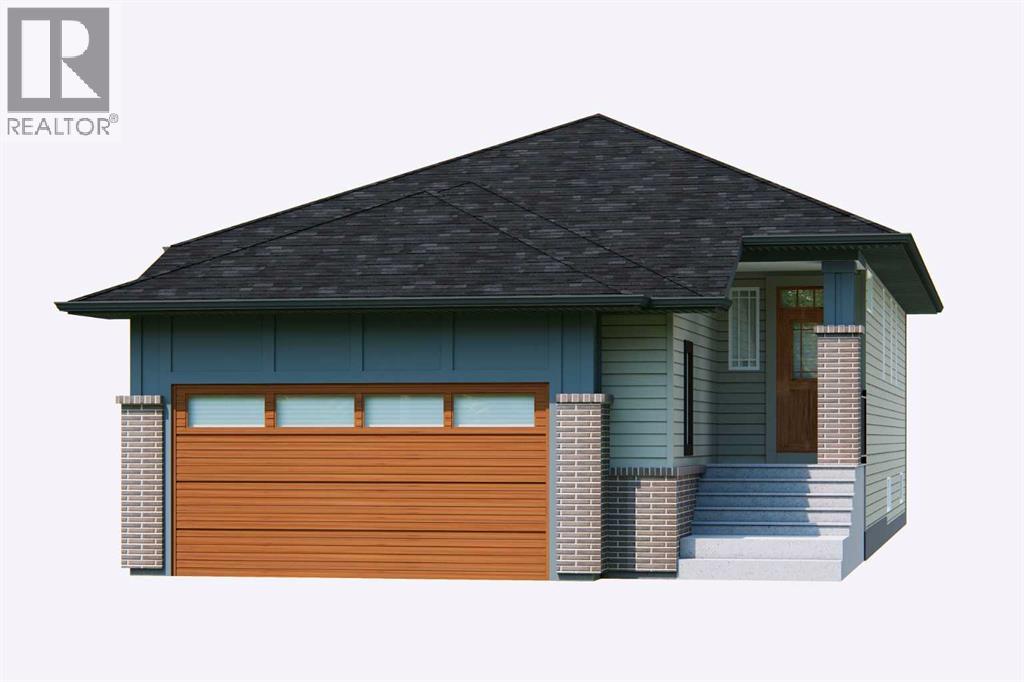
Welcome to the Bennett by Broadview Homes, a beautifully designed walkout bungalow in Hudson in Pine Creek offering 1,425 square feet of elevated living in one of Southwest Calgary’s most scenic new communities. Combining thoughtful architecture, upscale finishes, and a bright open layout, this home stands out for its soaring ceiling heights, expansive windows, and seamless connection to both indoor and outdoor living. The main floor features impressive 10-foot ceilings, with additional vaulted ceilings through the great room and dining area that create an airy, welcoming feel throughout the home. Oversized windows flood the space with natural light, while the tiled gas fireplace with custom built-ins anchors the living room with warmth and character. Designed with both everyday living and entertaining in mind, the kitchen offers a timeless and highly functional layout complete with a large island, built-in wall oven and microwave, gas cooktop, hood fan, built-in pantry, and generous cabinetry. The open concept design flows effortlessly into the dining area and out onto the full width rear deck, creating the perfect setup for hosting or relaxing outdoors. Privately positioned at the back of the home, the primary retreat offers tray ceiling detail, additional windows, a spacious walk-in closet, and a beautifully finished ensuite featuring dual sinks, a freestanding tub, and a tiled walk-in shower. A second bedroom and full bathroom provide flexibility for guests, family members, or a home office. Practical features have been carefully incorporated throughout, including a spacious foyer, functional mudroom with built-in lockers, side-by-side laundry with granite countertop workspace, upgraded railing details, and luxury vinyl plank and tile flooring throughout the home. The full walkout basement features 9-foot foundation walls and remains undeveloped, offering exceptional future potential for additional bedrooms, a recreation space, home gym, media room, or extended family living. Located in Hudson in Pine Creek, residents enjoy the perfect balance of nature and convenience. Surrounded by the Pine Creek nature reserve, this Southwest Calgary community offers walking trails, natural landscapes, and peaceful outdoor spaces right outside your door. Nearby golf courses, shopping, restaurants, and future amenities including a public library, field house, and recreation centre add to the long-term appeal of the area. Whether enjoying the nearby pathways, spending time outdoors with family, or simply appreciating the quieter setting, Hudson in Pine Creek offers a lifestyle that feels connected, scenic, and established while still providing access to everything Calgary has to offer. (id:51540)
